
March 18, 2024
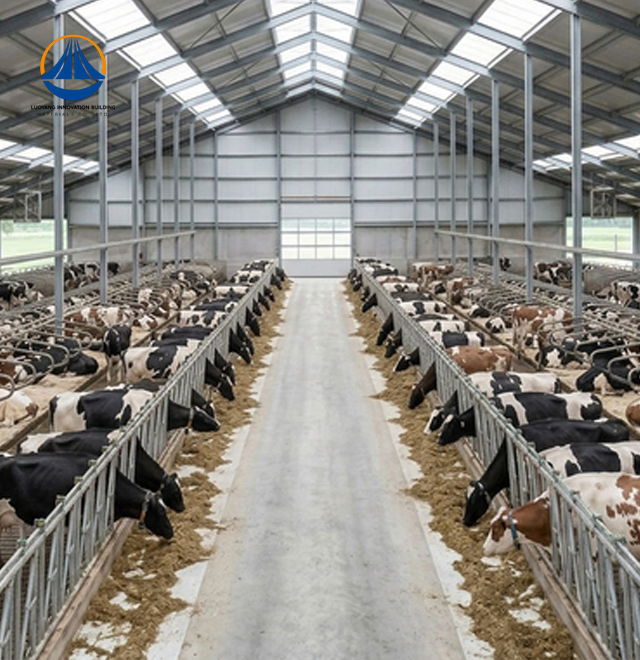
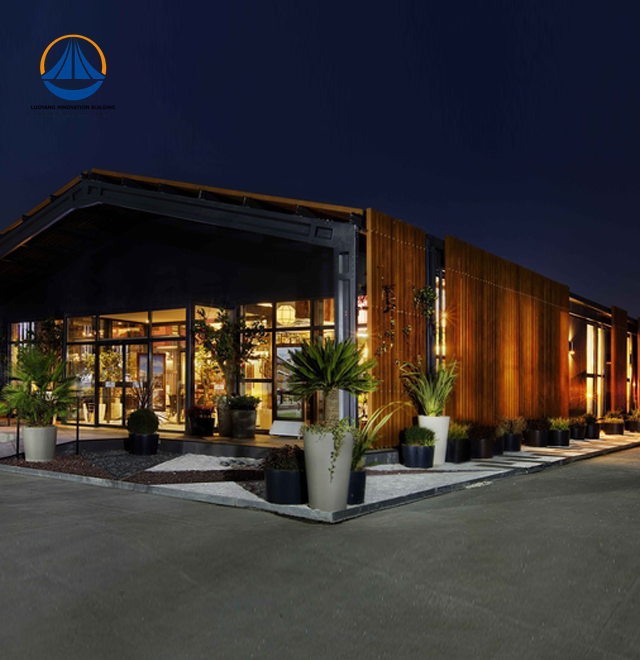
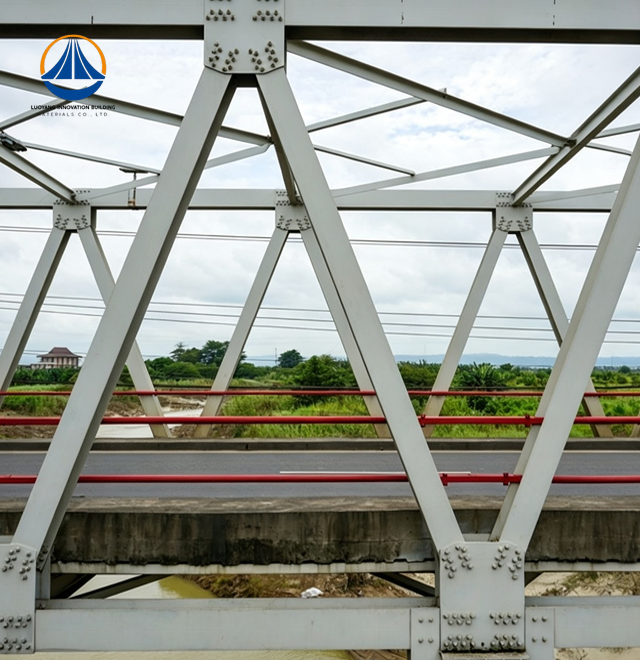
Their steel structures are exceptionally strong and precisely manufactured. The entire production process was highly professional.
Oct 15, 2026
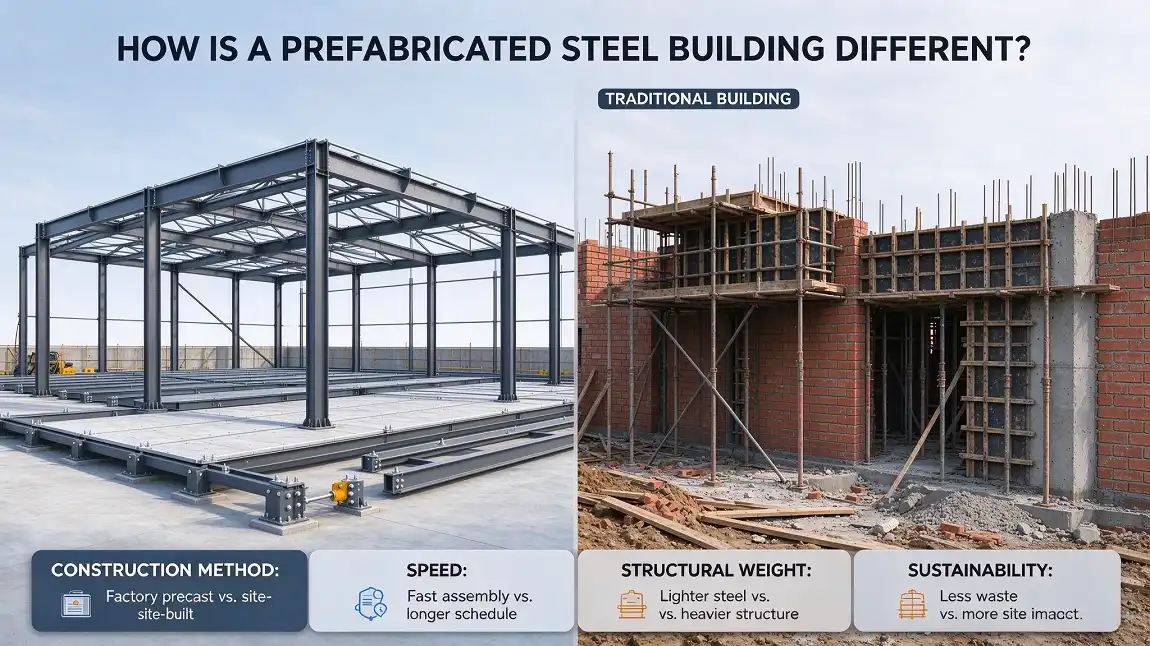
Prefabricated Steel Structure Buildings differ fundamentally from conventional construction in how components are engineered, produced, and assembled. Rather than pouring concrete or stacking masonry on-site, structural members such as hot-rolled H-beams, cold-formed purlins, and bracing systems are precision-fabricated inside a controlled factory environment, then shipped and bolted together at the project location. This industrialized methodology delivers tighter dimensional tolerances, faster project timelines, and measurably lower material waste than traditional brick-concrete or cast-in-place concrete methods, making steel prefabrication the dominant choice for modern warehouses, pharmaceutical facilities, and large-span industrial plants.
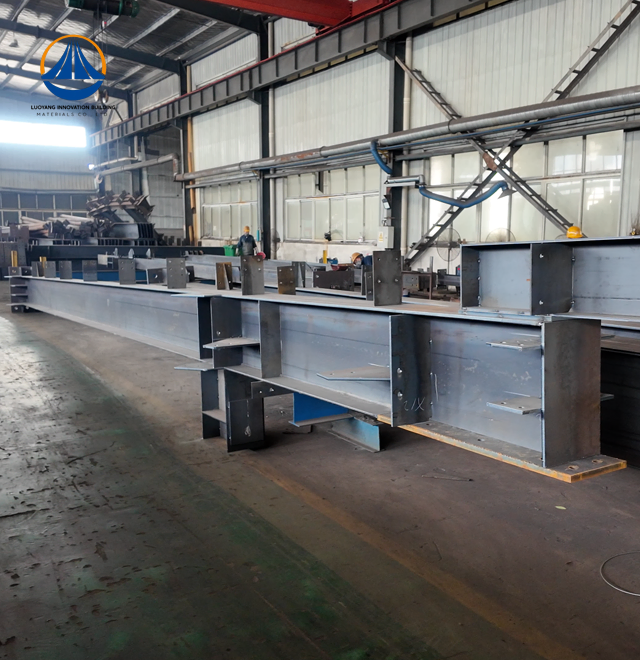
Building a modern steel structure starts a long time before the first bolt is delivered to the site. Engineers turn the ideas of architects into BIM models and then get shop drawings that tell automatic cutting, bending, and welding machines how to do their jobs in an approved production facility.
Usually, high-grade Q355B or Q235B carbon steel with yield strengths of 235–345 MPa is used for the raw steel materials in Prefabricated Steel Structure Buildings. These materials are processed through CNC plasma cutting, robotic welding, and surface treatment lines to produce accurate components for Prefabricated Steel Structure Buildings. Ultrasonic Testing and Magnetic Particle Testing are two non-destructive testing methods used to check weld quality before the components are shipped. Mill Test Certificates link each coil to its heat number, supporting ASTM and ISO 9001 requirements for material traceability in Prefabricated Steel Structure Buildings. This upstream quality control helps reduce the variations associated with traditional wet-trade construction, where curing conditions, mixing ratios, and worker skill can make results less predictable. For this reason, Prefabricated Steel Structure Buildings can provide more consistent fabrication quality and greater control over the construction process.
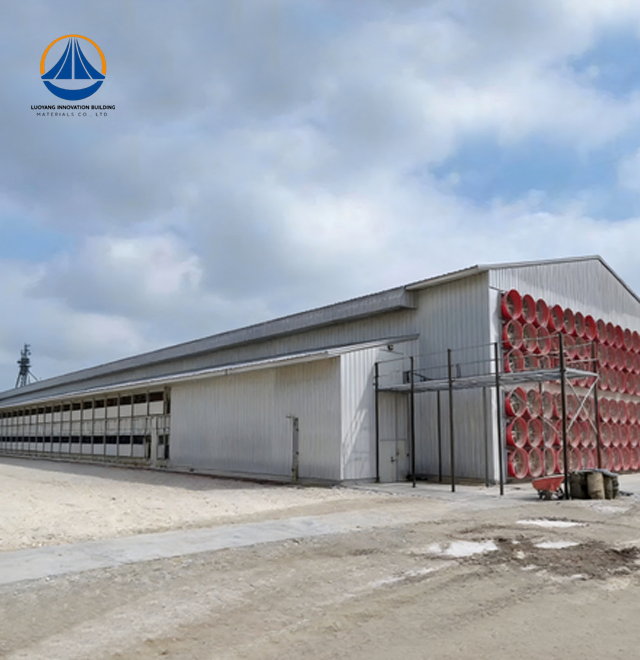
Long-span portal frame buildings are designed by Luoyang Innovation Building Material Co., LTD. They use hot-rolled H-shaped steel sections for the main portal frame, with square steel tubes for secondary framing, cold-formed galvanized purlins, and cold-rolled coated steel sheets as roof and wall cladding. One of the most popular layouts covers 12,160 m² (180 m x 68.9 m x 7.67 m eave height), which is big enough to store a lot of things in a warehouse. For controlling the temperature, you can choose cold-rolled coated steel sheet or an insulated sandwich panel as roof and wall cladding. Certifications include ISO9001, CE, and ASTM material compliance, and production usually starts 60 days after the project is accepted. This is a much shorter time frame than what can be achieved with a concrete building.
Picking a structural system isn't usually just a technical choice; it has direct effects on costs and how the building works. Here is how steel prefabrication measures up in the areas that matter most to people who work in buying.
When the design loads are the same, steel buildings are 30–40% lighter than comparable reinforced concrete structures. This lower weight directly leads to smaller foundation footprints and lower ground-treatment costs, which saves a lot of money on big industrial sites. Buildings made of concrete need weeks to cure, and the temperature and humidity of the air around them have a big impact on this. These rules don't apply to a steel building project at all because the complexity is in the factory, not on the job site.
This is what makes prefabricated steel buildings better than traditional ones in terms of structure and operation:
These benefits give it a measurable lifetime edge over alternatives made of brick, concrete, or wood. The total cost of ownership goes down over a 50–70-year plan life because foundation costs go down, work hours go down, and there aren't as many "punch list" fixes to make after installation.
When buying Prefabricated Steel Structure Buildings for industrial applications, there are more factors to consider than just the unit price. The final cost of Prefabricated Steel Structure Buildings depends on design complexity, material type, connection methods, surface treatment, transportation requirements, and other project-specific factors. The price structure is based on the fact that a portal frame for an electronics cleanroom may need integrated anti-static panels and tighter flatness tolerances than a general storage warehouse. For this reason, procurement teams should evaluate the complete specifications of Prefabricated Steel Structure Buildings rather than comparing suppliers based only on the initial unit price. A detailed evaluation of Prefabricated Steel Structure Buildings can help buyers control total project costs while meeting technical and performance requirements.
Reliable suppliers have third-party certifications that can be checked. These include ISO 9001 for quality control in manufacturing, CE marking for European building standards, and COC/PVOC compliance for export markets that are regulated. Both the warranty terms and the documented engineering support capacity are important. A seller who can provide structural design, fabrication, surface treatment, packing, installation drawings, and on-site coaching all under one contract makes it much easier to coordinate large projects.
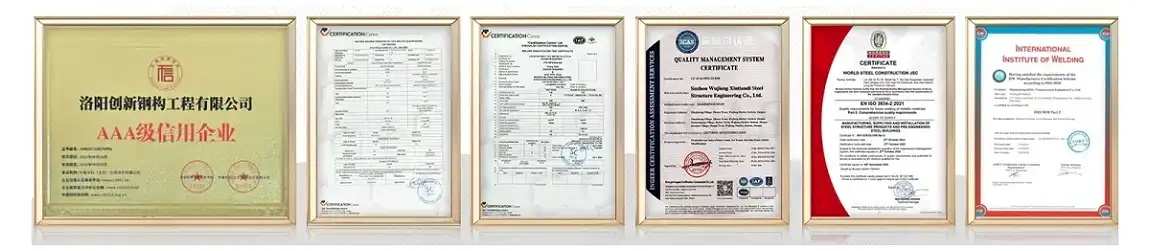
If the project parameters are set at acceptance, the production lead time can be 60 days. However, the clock doesn't start ticking until the final drawings are approved and the materials are ordered. The master schedule should include times for drawing review cycles and port transit time. With a yearly output capacity of 50,000 tons, Luoyang Innovation's intelligent steel structure processing line has the production depth needed to meet big orders without extending wait times.
Steel is one of the most recyclable materials used in construction, making Prefabricated Steel Structure Buildings a practical choice for projects with long-term sustainability goals. When Prefabricated Steel Structure Buildings reach the end of their useful life, their structural steel components can be melted down and reformed without losing their essential mechanical properties. This closed-loop recycling capability is a major advantage that is not readily available with treated wood or concrete waste. The recyclability of Prefabricated Steel Structure Buildings directly supports the ESG reporting requirements of multinational clients, investors, and regulators. By choosing Prefabricated Steel Structure Buildings, project owners can improve material recovery, reduce construction waste, and strengthen the sustainability profile of their buildings.
Because exact amounts of materials are planned and cut in the factory, prefabricated assembly methods produce a lot less waste on the job site than traditional building methods. When you use dry assembly, you don't have to mix cement, use water, or add chemicals to the site for curing. When insulated sandwich panels are used instead of single-skin cold-rolled cladding, the building shell has better thermal performance, which means that less energy will be used for HVAC systems over the building's lifetime.
Because steel frame systems are flexible, buildings can grow quickly. If a pharmaceutical company wants to add a new GMP production bay, they can lengthen an existing portal frame by bolting on more bays to the existing end frame. This way, the original structure doesn't have to be taken down or reinforced. With load-bearing concrete construction, this kind of expansion is not possible from an architectural or financial point of view.
In coastal or chemically harsh areas, advanced corrosion protection systems like hot-dip galvanization and high-zinc epoxy primers meeting ISO 12944 C4/C5-M categories make things last longer. Modern steel structure suppliers deliver projects with a level of pre-construction trust that was unimaginable a generation ago. This is because of BIM-driven fabrication processes that check for clashes before any steel is cut.
Prefabricated Steel Structure Buildings are better than traditional buildings in terms of how well they hold up, how quickly they can be built, how well they use space, and how environmentally friendly they are. Factory-controlled fabrication, certified material quality, and modular design flexibility solve the main problems that engineers and procurement managers have on difficult projects. These solutions can be used for anything from long-span warehouses to cleanrooms that need to be very clean. As building plans get more complicated and people expect buildings to last longer, steel prefabrication becomes not an option but the natural first step for industrial and commercial construction.
With proper anti-corrosion maintenance and periodic inspection, these buildings carry a design life of 50–70 years, satisfying requirements for permanent industrial facilities under most national building codes.
Yes. The column-free spans common in portal frame systems allow internal walls and equipment layouts to be reconfigured without structural intervention, making future production line changes substantially easier than in concrete buildings.
Fabrication typically completes within 60 days of project acceptance, provided drawings are finalized. On-site assembly runs 30–50% faster than equivalent concrete construction.
Luoyang Innovation's portal frame systems are rated Seismic Grade 7. Steel's inherent ductility absorbs seismic energy rather than fracturing, which is why steel frames consistently outperform concrete in post-earthquake structural assessments.
Yes. Products comply with ASTM material standards and hold ISO 9001 and CE certifications, providing procurement teams with the documentation needed for U.S. project specifications and import compliance.
Luoyang Innovation Building Material Co., Ltd. has a production base of 50,000 m² and can process 50,000 tons of steel every year. They offer full-cycle support, from designing the structure to providing on-site advice. Our engineering team is ready to help you with detailed drawings, budgeting, and project execution, whether you need a standard long-span warehouse or a fully customized steel facility with a cleanroom built right in. To get a price from an experienced prefabricated steel structure building maker, email us at eric@cxsteelstructure.com or go to innovationsteelstructure.com.
1. American Institute of Steel Construction (AISC). Steel Construction Manual, 16th Edition. AISC, 2022.
2. Building Systems Institute. Prefabricated Metal Building Systems: Design and Procurement Guide. BSI, 2021.
3. International Organization for Standardization. ISO 9001:2015 Quality Management Systems — Requirements. ISO, 2015.
4. Steel Construction Institute. Design of Steel Structures for Buildings in Seismic Regions. SCI Publication P427, 2020.
5. American Society for Testing and Materials. ASTM A36/A36M Standard Specification for Carbon Structural Steel. ASTM International, 2019.
6. World Steel Association. Steel's Contribution to a Low Carbon Future and Climate Resilient Societies. World Steel Association, 2023.

March 18, 2024
Their steel structures are exceptionally strong and precisely manufactured. The entire production process was highly professional.
September 7, 2024
We were impressed by their advanced steel structure production line and excellent fabrication quality. The final products met our project requirements perfectly.
February 14, 2025
From structural design and detailing to fabrication and delivery, their technical team provided professional support throughout the project.
July 22, 2026
The steel structure components showed excellent precision, durability, and workmanship. Their reliable service gave us great confidence in the project.