



March 18, 2024
Their steel structures are exceptionally strong and precisely manufactured. The entire production process was highly professional.
Oct 10, 2026
When engineers and procurement teams evaluate industrial and large-span construction, one element consistently determines whether a building stands firm under lateral pressure: steel structure bracing. This secondary structural system stabilizes primary framing members — columns and beams — against wind loads, seismic activity, and dynamic crane thrust. Without properly engineered bracing, even the most robust frame is vulnerable to drift, buckling, and progressive collapse. For B2B stakeholders across pharmaceutical facilities, food processing plants, electronics manufacturing, and industrial construction, understanding how lateral bracing systems work is foundational to making sound sourcing and design decisions.
Bracing works by making a straight path for loads that sends sideways forces into the ground. It basically makes the frame triangular, turning horizontal forces that could make it unstable into axial compression or tension within the brace member itself that is easier to handle.
Four configurations are most common in industrial and high-rise settings. Cross-bracing, which runs at an angle between two frame points, is the easiest type. Crossed diagonals are used in X-bracing to provide redundancy; one part handles tension and the other handles compression. V-bracing and inverted-V (chevron) bracing connect two columns in the middle of the beam. This works well, but the meeting of the beams needs to be carefully designed. When all members of a concentrated brace meet at a single work point, it is very similar to the seismic requirements in AISC 341.
Building planners make sure that steel structure bracing systems meet the requirements of AISC 360, EN 1993-1-1 (Eurocode 3), and relevant ISO standards. Some of the most important factors for steel structure bracing are a yield strength between 235 MPa and 450 MPa, an elastic modulus close to 200 GPa, and controlled slenderness ratios (L/r) that improve resistance to buckling. A lower slenderness ratio directly increases compression capacity, which helps prevent columns from failing prematurely under heavy axial loads. Steel structure bracing is particularly effective for projects in seismic zones because steel can absorb and dissipate earthquake energy more effectively than concrete or wood due to its ductility and flexible structural behavior. Properly designed steel structure bracing therefore plays an important role in maintaining structural stability and seismic performance.
Different projects need different ways of support. When deciding between lateral systems, you need to look at how well they work, how much they cost, and how long they take to build.
When the loads are the same, steel brace systems are 30–40% lighter than reinforced concrete shear walls of the same type. This decrease in weight directly lowers the cost of the foundation and speeds up the building process on-site. Concrete shear walls are very stiff, but they also put a lot of weight on the ground and take a long time to build. Timber bracing isn't good for high-rise buildings or heavy industrial use because it's not strong enough and doesn't hold up well against water.
When it comes to steel systems, the difference between moment frames, shear walls, and braced frames is useful. Moment frames are flexible in terms of how they are built, but they are expensive to make because the connections are so complicated. Shear walls are stiff and heavy. When it comes to industrial portal rigid-frame structures, braced frames offer hardness, flexibility, and cost-effectiveness all in one package.
SAP2000 and ETABS are used by engineering teams to model how steel structure bracing will behave in real-world situations involving live loads, wind, and earthquakes. Before manufacturing starts, these tools let designers optimize steel structure bracing member sizes, make sure that load paths remain connected, and identify possible P-Delta effects. Parametric modeling also allows engineers to make changes to steel structure bracing quickly, which is especially important when project requirements change during the bidding process. By using these analysis tools, engineers can refine steel structure bracing designs before fabrication and improve overall structural performance.
When purchasing managers look at lateral bracing suppliers, they need to consider more than just the raw price per ton. The total cost of the project includes the accuracy of the fabrication, the quality of the surface treatment, the integrity of the packing, and the availability of on-site assembly help.
Here are the main things that every B2B buyer should look at:
These criteria directly address the problems that most industry and building projects have when they need to buy large amounts of structural steel components.

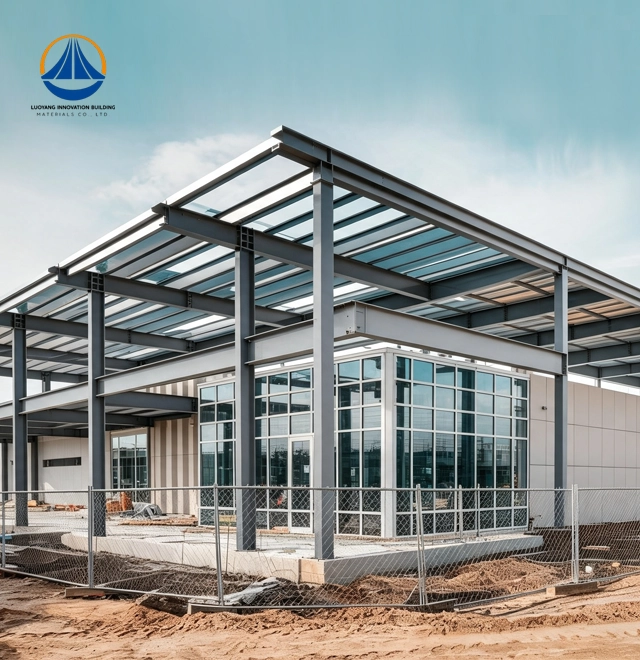
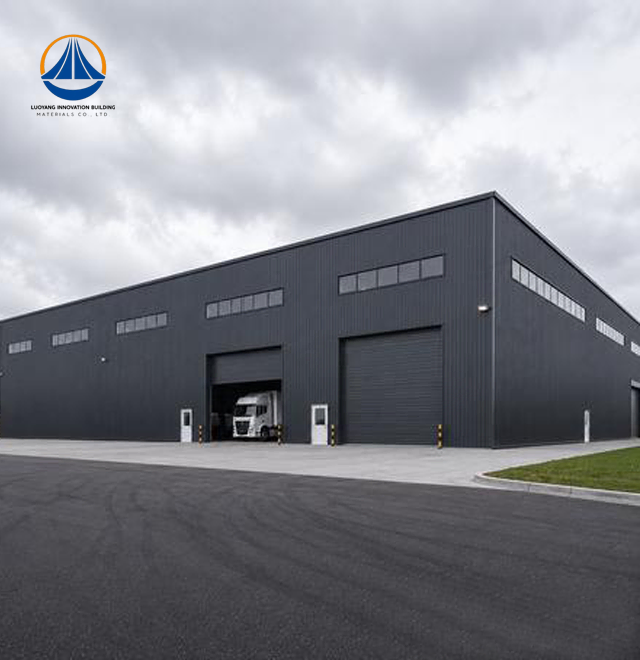
The technical ideas behind horizontal bracing systems are proven by data from real-world performance. Industrial portal rigid-frame structures with large spans made of hot-rolled Q235/Q355 steel H-beams and hot-rolled bracing members, with cold-formed galvanized purlins and coated steel sheets as secondary cladding, have been used to build warehouses and factories that are resistant to earthquakes at Grade 6 and fires at Class II.
There is a column-free room inside a 9,252 m² industrial building with a 63.3 m clear span, which is perfect for storing big equipment and running logistics operations. Along with the strengthened steel frame, the building met both thermal performance and structural safety standards by using insulated sandwich panels as secondary roof and wall cladding. Within 90 days, construction was finished, which allowed the facility owner to start using the building a lot sooner than a similar concrete-frame option would have allowed.
For accurate weld inspection of gusset plate connections in steel structure bracing, Ultrasonic Testing (UT) and Magnetic Particle Inspection (MPI) are needed to find flaws below the surface before final assembly. Third-party Non-Destructive Testing of steel structure bracing at this stage of the project can help reduce field repairs during erection, cutting down on both cost overruns and schedule delays. By thoroughly inspecting steel structure bracing connections before installation, project teams can improve fabrication quality, reduce on-site risks, and maintain more predictable construction schedules.
In any structural bracing installation, compliance is a must. The performance standards that every brace system must meet are set by regulations such as Eurocode 3, AISC 360, and ISO 12944 (which covers rust protection classes C1 through C5).
Cross-cut adhesion testing and measuring the Dry Film Thickness (DFT) of anti-corrosion coatings show that they protect against environmental degradation for a long time. Standard maintenance procedures that typically increase service life include visual checks of the gusset plate interfaces once a year, checking the tension of the bolts using measured turn-of-nut methods, and keeping an eye out for early-stage corrosion at connection points.
When structures are made to Structural Safety Class II standards and quality control is maintained from the factory to the field, they give site managers in the pharmaceutical, food processing, and semiconductor industries the compliance trust they need.
Steel structure bracing systems are necessary for industrial and high-rise construction to be safe and perform effectively. Properly designed steel structure bracing protects a building's structural integrity throughout its useful life, from limiting horizontal movement to dissipating seismic energy. When you choose a supplier with certified materials, advanced fabrication capabilities, and full project support, steel structure bracing goes from being a one-time component to a long-term structural asset. When projects include steel structure bracing design early on, ensure strict compliance, and work with experienced manufacturers, the overall safety results are better, and the return on investment can be achieved more efficiently.
Bracing makes a three-sided load path that sends wind and earthquake forces straight into the foundation, stopping the frame from swaying and the columns from buckling. It stops the building from moving side to side, which protects the structure's skeleton as well as non-structural parts like the siding and internal finishes.
In places with a lot of earthquakes, X-bracing is best because both diagonal sections share the load, which makes it safer. In seismic design, K-bracing is usually not used because if one brace buckles, the unbalanced horizontal force goes straight to the column, which increases the chance of failure over time.
Yes. With smart fabrication lines and parametric design software, bracing configurations can be changed to fit uneven floor plates, different eave heights, and span sizes that aren't standard. A lot of different industrial and commercial layouts can be used because the span lengths and roof/wall panel options can be changed.
In most industrial settings, once-a-year inspections that check the torque of the bolts, the integrity of the coating, and the condition of the connection welds are enough. Under ISO 12944 C4/C5 standards, settings that are corrosive or chemical may need to be reviewed every six months.
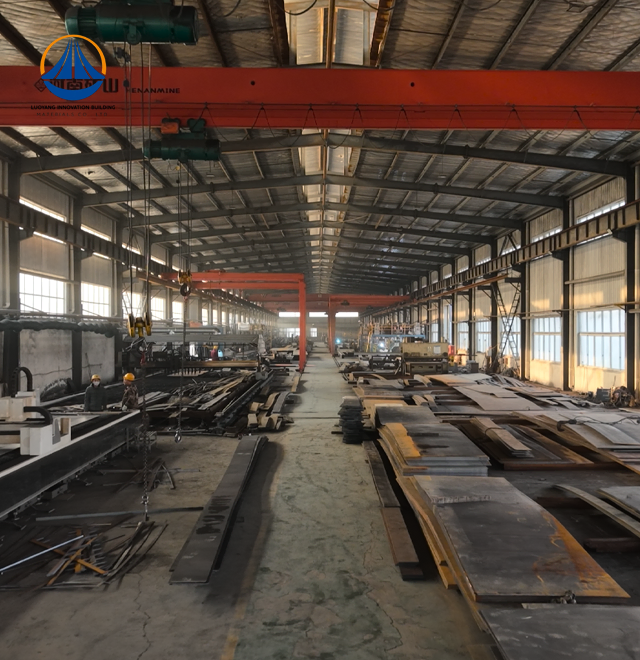
Luoyang Innovation Building Material Co., Ltd. has a production base of 50,000 m² and can make 50,000 tons of steel structures every year. As a reputable Steel Structure Bracing maker, we offer structure systems that are ISO9001, CE, and ASTM compliant and guarantee delivery within 90 days. Our team works on every part of a project, from designing the structure and breaking it down into drawings to making the parts, treating the surface, and helping with the placement on-site. To get a quote right away, email our technical team at eric@cxsteelstructure.com or go to innovationsteelstructure.com.
1. American Institute of Steel Construction (AISC). Specification for Structural Steel Buildings (AISC 360-22). AISC, 2022.
2. European Committee for Standardization. Eurocode 3: Design of Steel Structures — EN 1993-1-1. CEN, 2005.
3. Sabelli, R., Mahin, S., & Chang, C. Seismic Demands on Steel Braced Frame Buildings with Buckling-Restrained Braces. Engineering Structures, 2003.
4. Bruneau, M., Uang, C. M., & Whittaker, A. Ductile Design of Steel Structures. McGraw-Hill, 2011.
5. International Organization for Standardization. ISO 12944: Paints and Varnishes — Corrosion Protection of Steel Structures by Protective Paint Systems. ISO, 2018.
6. Popov, E. P., & Engelhardt, M. D. Seismic Eccentrically Braced Frames. Journal of Constructional Steel Research, 1988.

March 18, 2024
Their steel structures are exceptionally strong and precisely manufactured. The entire production process was highly professional.
September 7, 2024
We were impressed by their advanced steel structure production line and excellent fabrication quality. The final products met our project requirements perfectly.
February 14, 2025
From structural design and detailing to fabrication and delivery, their technical team provided professional support throughout the project.
July 22, 2026
The steel structure components showed excellent precision, durability, and workmanship. Their reliable service gave us great confidence in the project.