March 18, 2024
Their steel structures are exceptionally strong and precisely manufactured. The entire production process was highly professional.
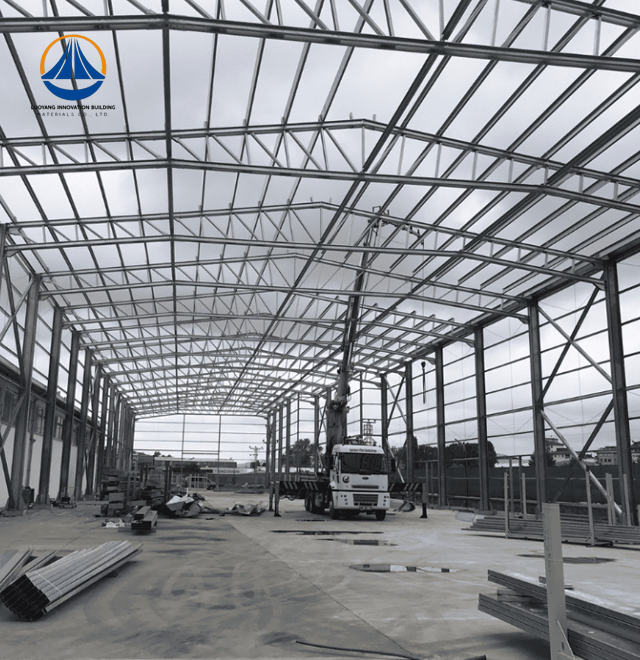
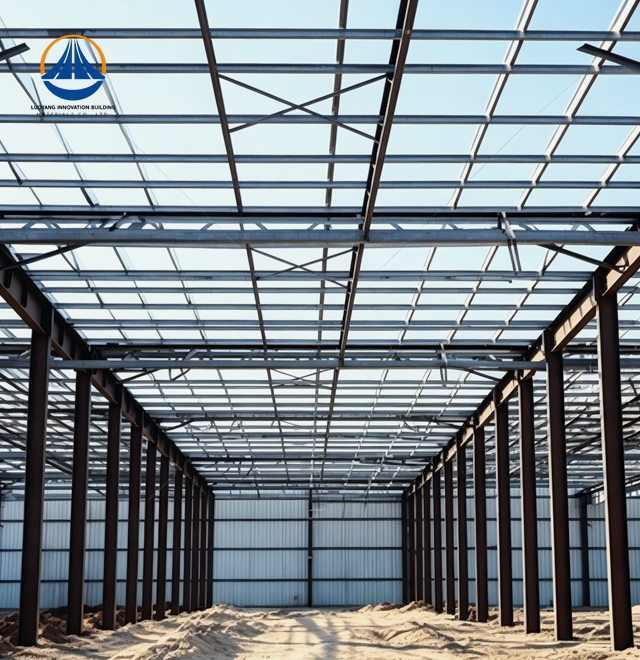
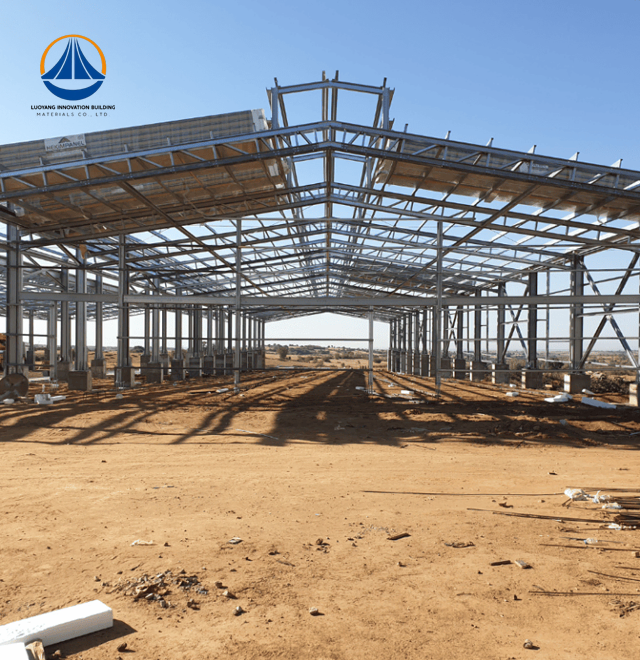
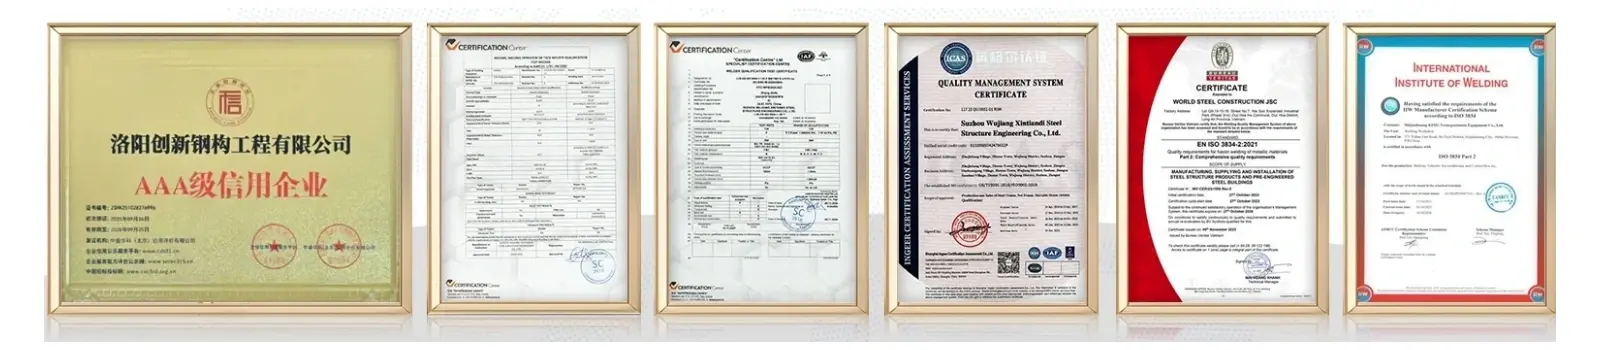
High-performance steel structure canopy systems designed for demanding commercial and industrial settings are Luoyang Innovation Building Material Co., LTD's area of expertise. With Q235/Q355 lightweight H-section steel and galvanized purlins, our portal rigid-frame designs achieve remarkable clear spans of 63.3 m × 36.5 m × 9 m over a total covered area of 9,252 m². Each canopy is built for seismic intensity 6, has a Class II fire rating, and is supported by ISO9001, CE, and COC certificates. It is produced at our 50,000-square-meter intelligent production plant with an annual steel processing capacity of 50,000 tons. Our all-inclusive service scope includes engineering design, precise fabrication, surface treatment, and detailed installation documentation, guaranteeing that your project will satisfy international safety requirements and provide outstanding durability and cost effectiveness.
Solutions that strike a balance between structural integrity and economic viability are necessary in modern building. The necessity for open interior areas, the high maintenance costs of traditional materials, and the industry's vulnerability to inclement weather are all addressed by steel framework systems.
Superior yield strength and weldability are offered by high-tensile steel grades such as Q235B and Q345B. These materials maximize your usable area by enabling large-span designs without obtrusive support columns. Steel has a strength-to-weight ratio that is 30–40% better than reinforced concrete, which drastically lowers the cost of ground preparation and foundation requirements.
Heavy snow buildup and winds of up to 250 km/h will not harm your canopy structure. Our hot-dip galvanization method complies with ISO 1461 requirements, and fluorocarbon PVDF coatings shield against the C4/C5 corrosive conditions that are typical of industrial and coastal areas.
| Specification | Details |
|---|---|
| Total Coverage Area | 9,252 m² |
| Standard Span Configuration | 63.3 m × 36.5 m × 9 m |
| Eave Height | 9 meters |
| Primary Frame Material | Q235/Q355 lightweight H-section or square tube steel |
| Secondary Structure | Hot-dip galvanized purlins |
| Cladding Options | Single-skin galvanized steel sheets or insulated sandwich panels |
| Seismic Design | Intensity 6 resistance |
| Fire Rating | Class II |
| Building Safety Grade | Class II |
| Production Lead Time | 90 days from order acceptance to delivery |
| Surface Treatment | Hot-dip galvanization + optional PVDF coating |
The timeline for your project is important. Compared to conventional concrete processes, our prefabricated solution results in building cycles that are 30–50% shorter.
Every component is manufactured in a precision factory employing cutting-edge, intelligent machinery from around the world. Dimensional accuracy within millimeters is guarantyd by standardized procedures. Weather-dependent drying times are eliminated when components arrive at your site prepared for bolt installation.
This dry building approach can cut waste, noise, and dust on the job site by up to 70%. During installation, there will be little interruption to your business operations. Compared to traditional solutions, the Canopy framework usually completes installation 40–60% faster, increasing your return on investment.
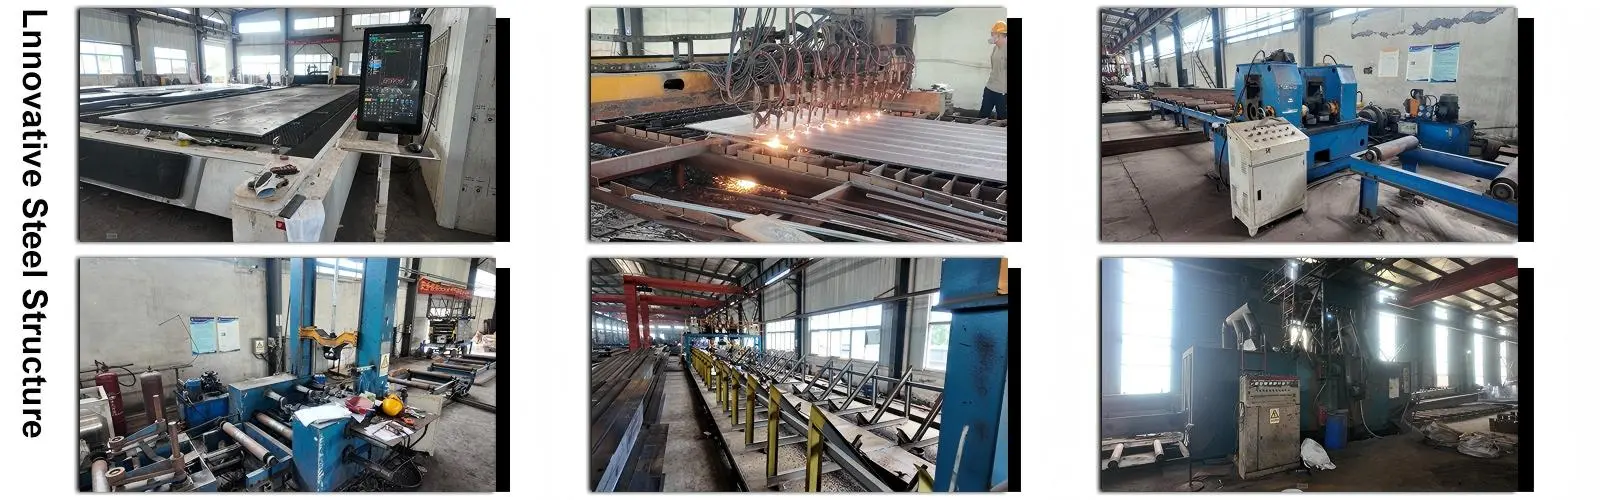
Structures that function dependably under stress are required for industrial and commercial applications. Steel is perfect for high-traffic areas because of its consistent material qualities and superior ductility.
Heavy machine impacts and loading dock vibrations are taken into account in our designs. The rigid-frame portal arrangement effectively distributes loads throughout the whole building. Brick-concrete alternatives are significantly less resilient to earthquakes and wind.
Equal emphasis is given to fire safety. Although steel is not combustible in and of itself, we add intumescent coatings when your project calls for a fire resistance rating of one or two hours. This adaptability guaranties adherence to regional construction regulations in a variety of countries.
Environmental responsibility drives modern construction decisions. Steel offers unmatched sustainability advantages for your canopy project.
The material is 100% recyclable without quality degradation. After decades of service, your Steel Structure Canopy can be dismantled and repurposed, generating virtually no landfill waste. This circular economy approach aligns with ESG standards and green building certifications.
Maintenance requirements remain minimal throughout the 30-50 year service life. Annual visual inspections and five-year structural audits maintain peak performance. The thin profile of steel columns increases usable floor area by 3-8% compared to concrete equivalents, maximizing your property's commercial potential.
Our canopy systems serve three critical commercial sectors with specialized engineering:
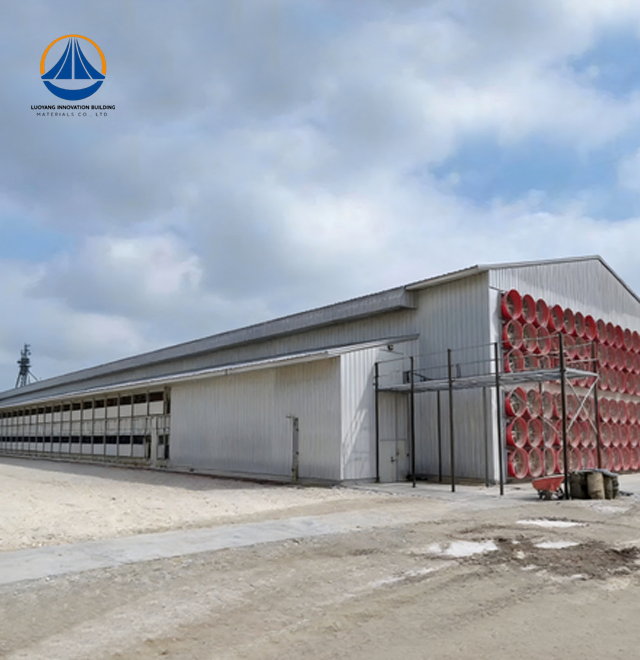
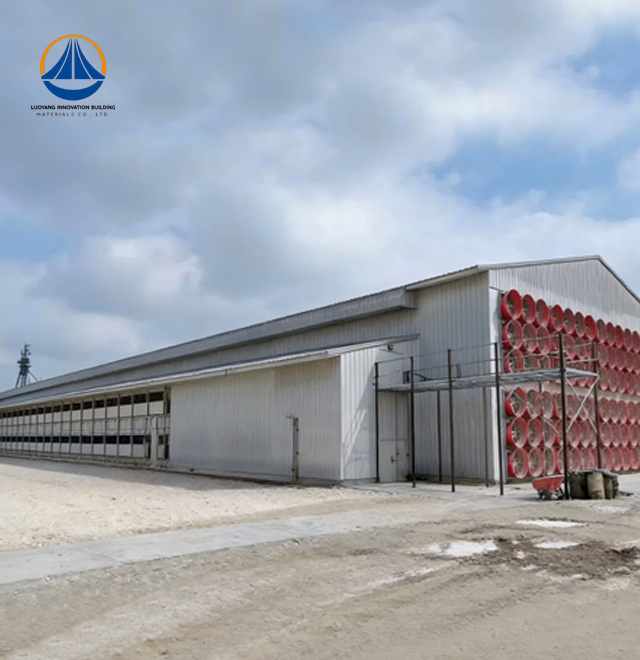
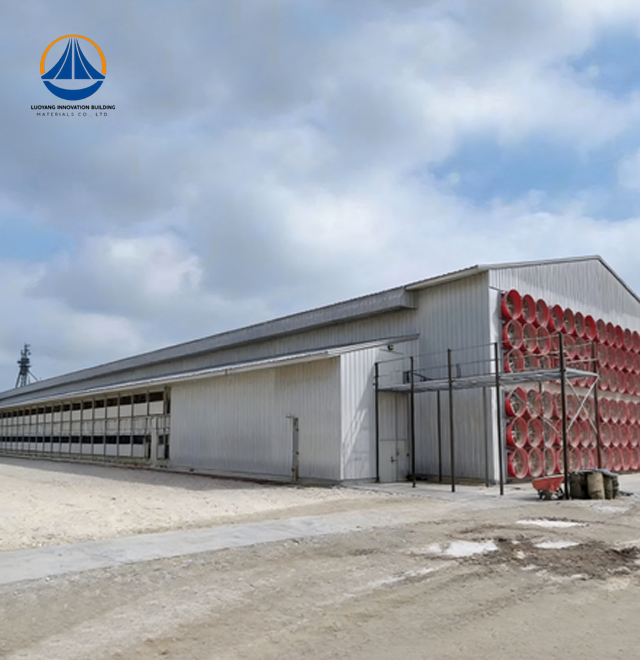
Industrial Logistics and Warehousing: Protect loading bays and equipment storage areas with designs engineered for 24/7 operations. Large clear spans accommodate forklift traffic and container handling without interior column interference.
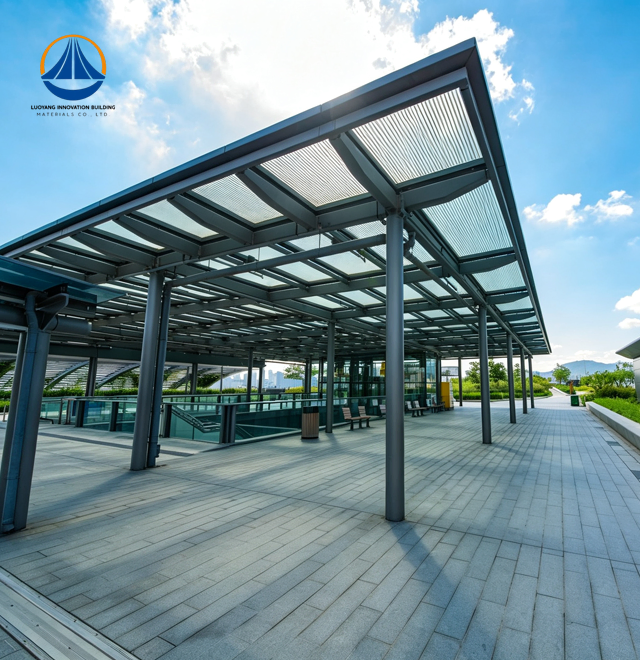
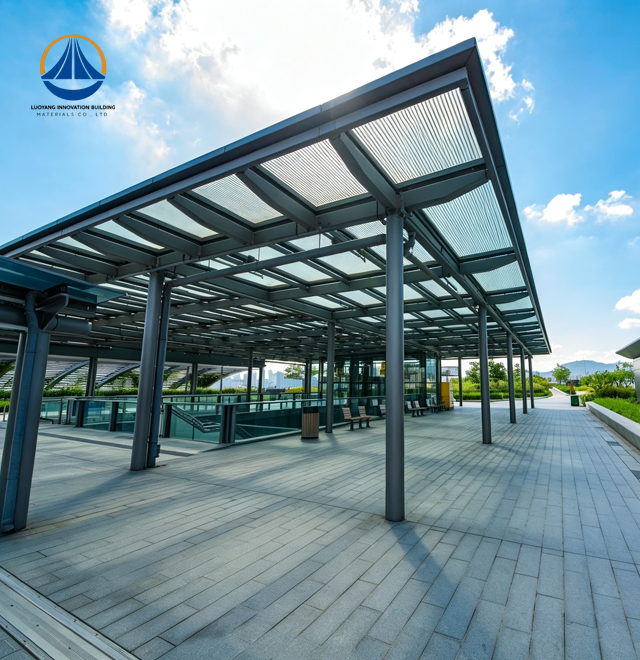
Transportation Infrastructure: Airport terminals and rail stations benefit from cantilever designs that provide column-free pedestrian zones. Complex aerodynamic calculations ensure stability under turbulent wind conditions while maintaining architectural elegance.
Commercial Plazas and Retail Spaces: Integrate glass glazing systems with steel frameworks to create weather-protected environments filled with natural light. Coastal urban installations utilize enhanced corrosion protection for extended service life in aggressive atmospheric conditions.
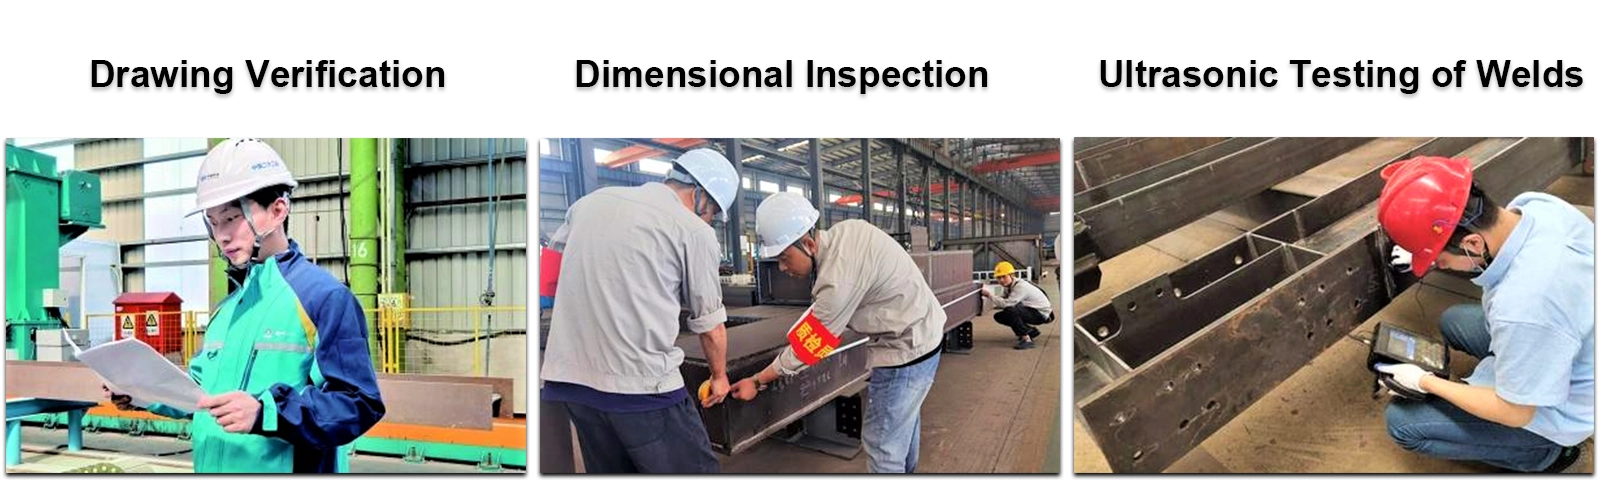
Every step of your project should be manufactured with excellence. Our quality control procedures go above and beyond what is required by the industry.
Every crucial weld seam is verified by Non-Destructive Testing (NDT), which includes Ultrasonic Testing and Magnetic Particle Inspection. Dimensional accuracy for smooth on-site assembly is ensured via BIM model verification. While ASTM B117 salt spray testing verifies corrosion resistance, dry film thickness testing verifies the integrity of protective coatings.
Anchor bolt pull-out testing and load-bearing verification provide structural stability in the face of uplift wind forces. Every technique complies with Eurocode 3 and AISC standards, giving your canopy installation a documented guaranty of longevity and safety.
Q: How does galvanization protect against coastal corrosion?
A: Our C5-M high-durability paint systems combine with Grade 316 stainless steel fasteners and heavy-duty hot-dip galvanizing. This multi-layer approach provides comprehensive protection in aggressive marine atmospheres.
Q: Can your canopy integrate with existing buildings?
A: Absolutely. We conduct thorough structural load analysis of host buildings to verify connection point capacity. Retrofit engineering ensures seamless integration without compromising the integrity of existing structures.
Q: What customization options are available for roofing materials?
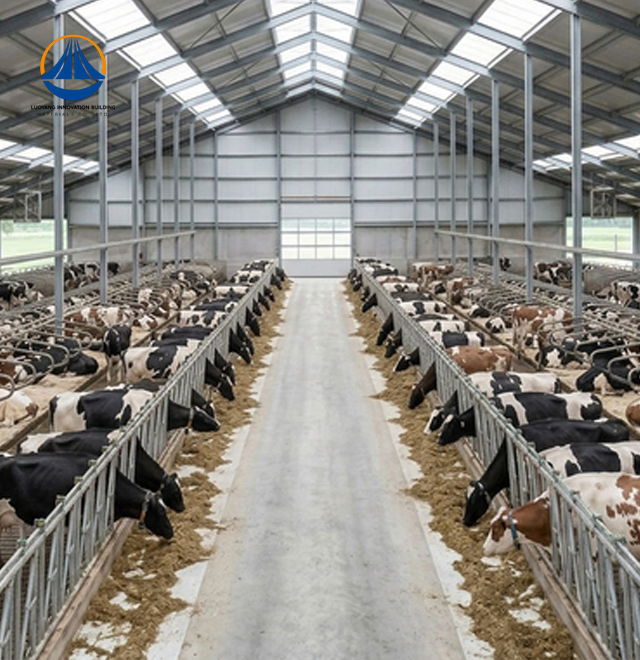
A: You can select from single-skin galvanized steel sheets, insulated sandwich panels with thermal values tailored to your climate, or translucent FRP panels for natural lighting requirements.
Q: How do you ensure on-site installation accuracy?
A: Complete installation documentation accompanies every shipment, including detailed assembly drawings and connection schedules. Our technical team provides on-site guidance when needed to ensure proper execution.
Q: What is the warranty coverage for structural components?
A: We provide comprehensive warranty protection backed by our ISO9001 quality management system. Specific terms align with project scale and environmental conditions as outlined during contract negotiation.
Luoyang Innovation Building Material Co., LTD combines large-scale production capacity with precision engineering expertise. Our 50,000-square-meter facility produces over 2 million square meters of building materials annually, ensuring reliable supply for your project timeline.
Ready to discuss your Steel Structure Canopy requirements? Our engineering team will develop customized solutions that meet your span requirements, load specifications, and budget parameters. contact us at eric@cxsteelstructure.com to start your project consultation today.

March 18, 2024
Their steel structures are exceptionally strong and precisely manufactured. The entire production process was highly professional.
September 7, 2024
We were impressed by their advanced steel structure production line and excellent fabrication quality. The final products met our project requirements perfectly.
February 14, 2025
From structural design and detailing to fabrication and delivery, their technical team provided professional support throughout the project.
July 22, 2026
The steel structure components showed excellent precision, durability, and workmanship. Their reliable service gave us great confidence in the project.