March 18, 2024
Their steel structures are exceptionally strong and precisely manufactured. The entire production process was highly professional.
Oct 13, 2026
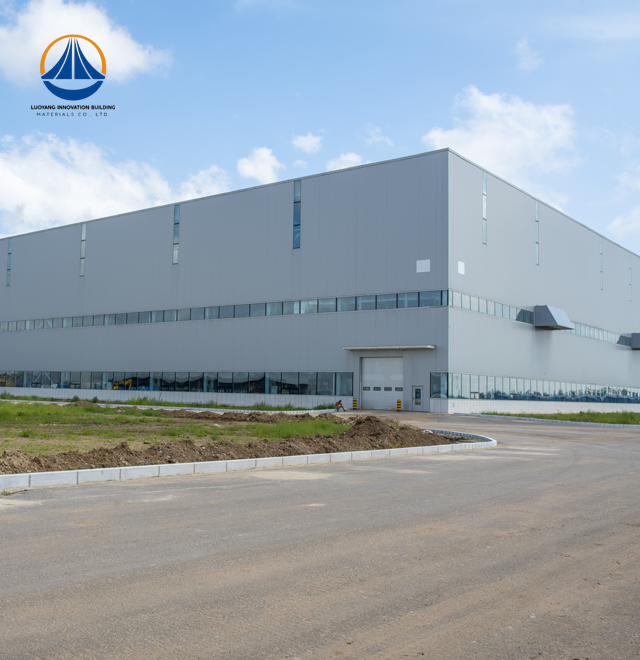
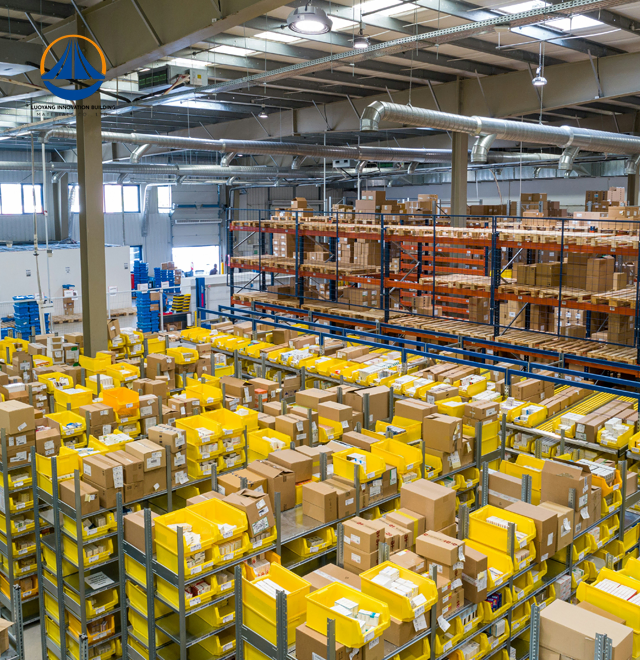
When industrial timelines are tight and quality cannot be compromised, prefabricated steel structure buildings deliver a decisive edge. These factory-engineered systems combine structural precision with rapid on-site assembly, cutting construction cycles by 30% to 50% compared to conventional concrete methods. Whether you are developing a pharmaceutical facility, a food processing workshop, or a large-scale logistics warehouse, pre-engineered steel frames offer the speed, scalability, and durability that modern industrial projects demand. This article explores why steel prefabrication is reshaping the way industries build.
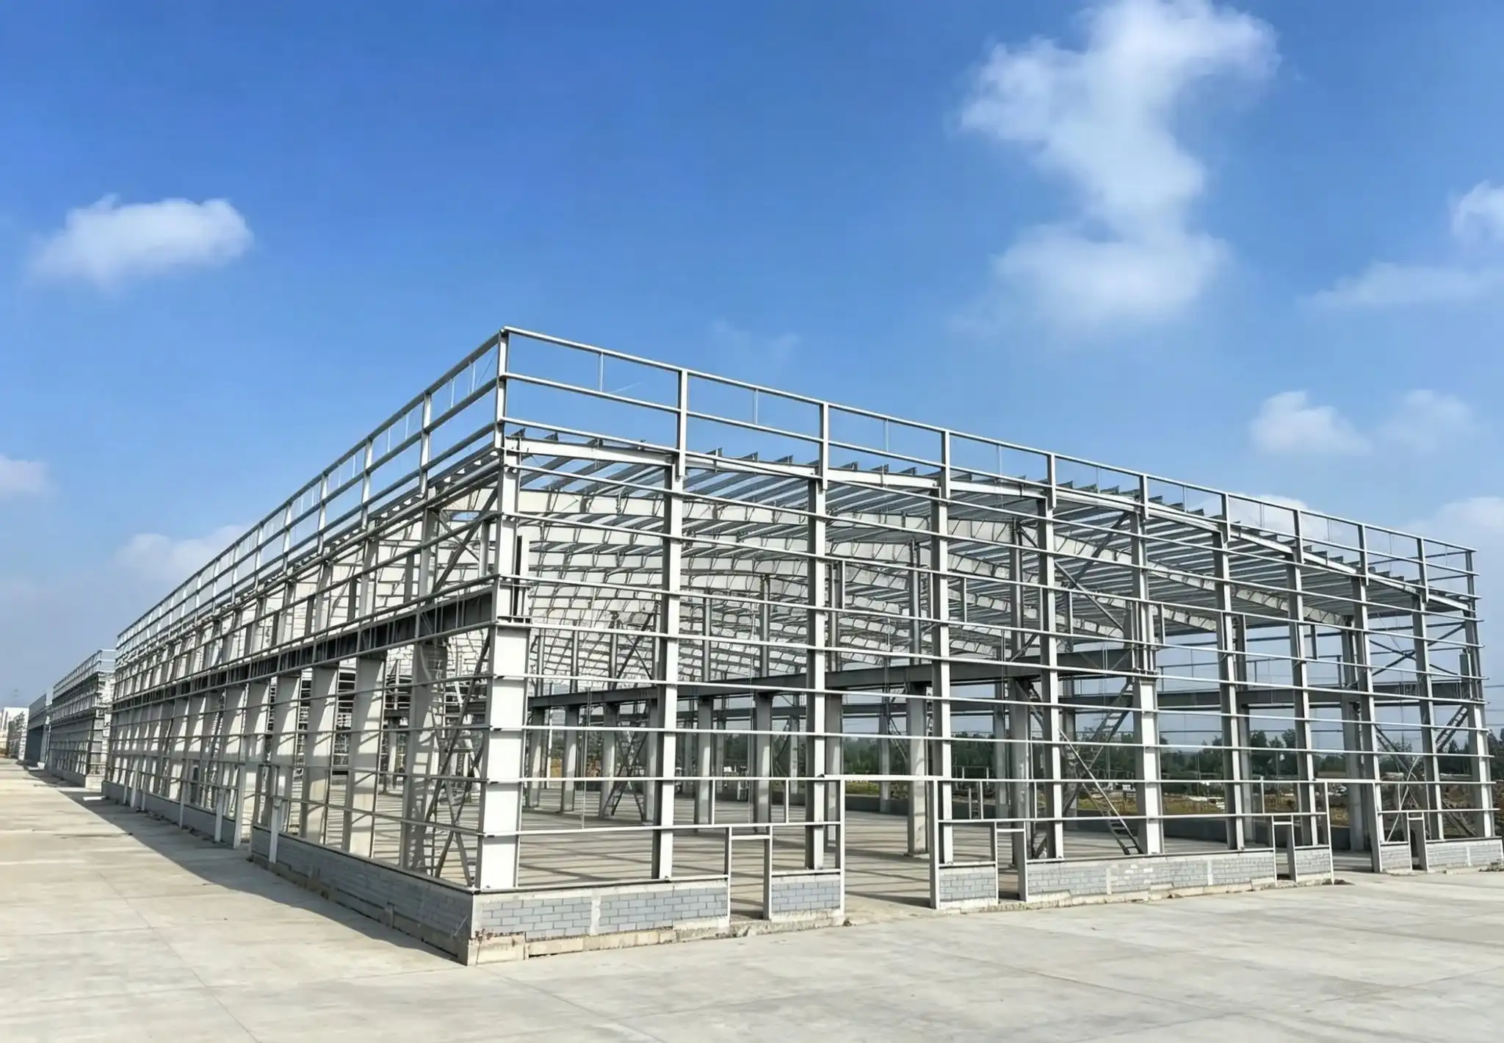
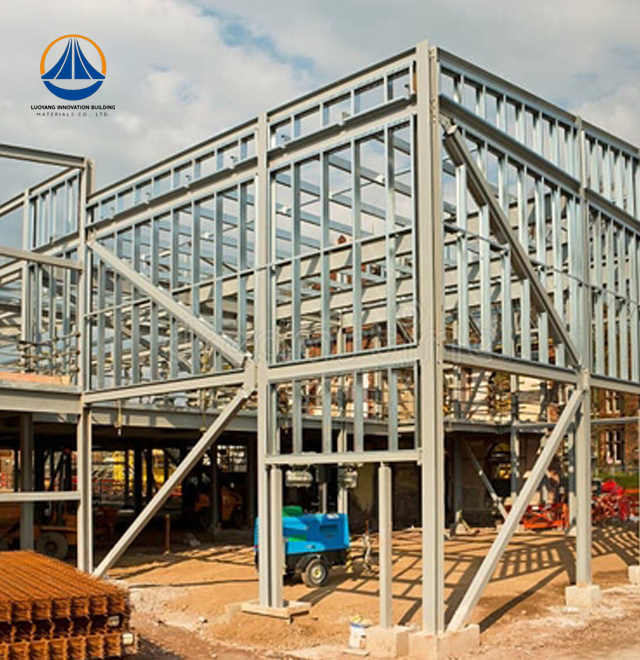
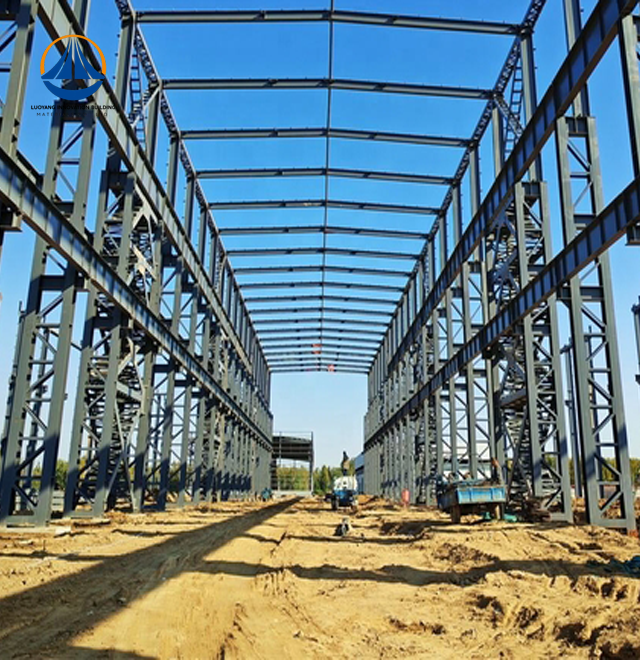
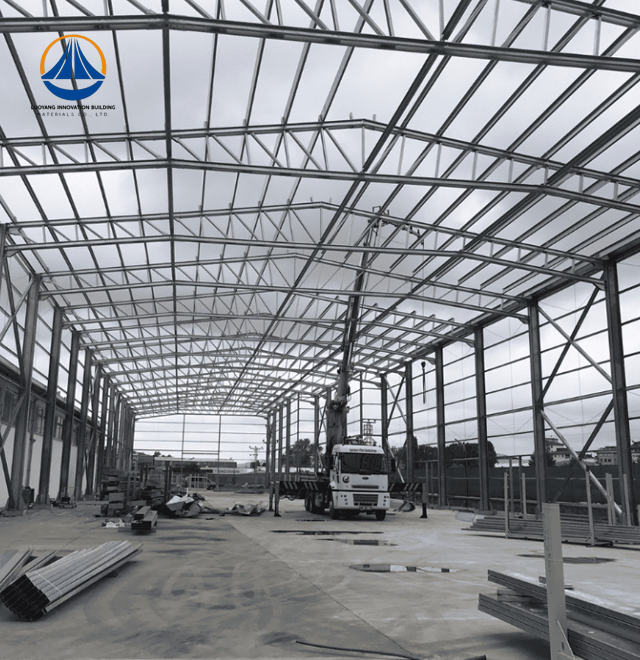
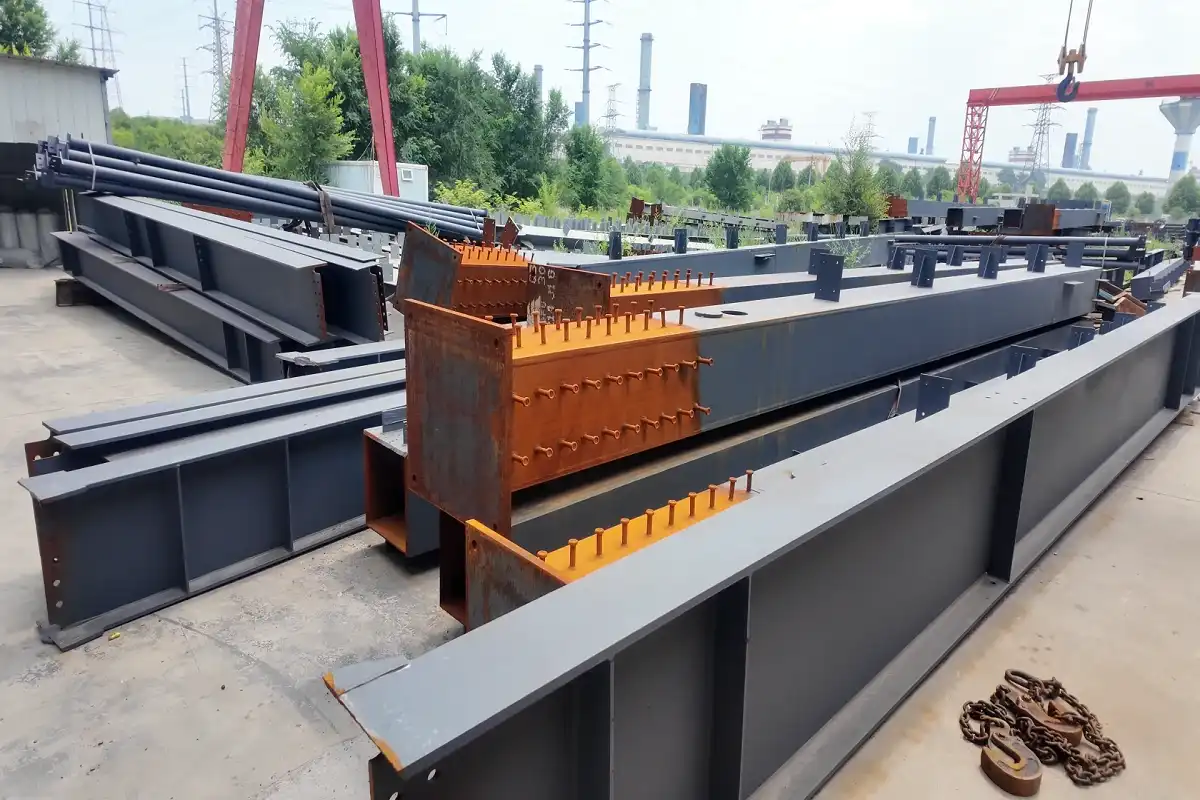
Traditional ways of building on-site are very different from pre-engineered steel construction. Instead of shaping and curing materials on-site, all of the main and minor structural parts, like hot-rolled H-beams, square tubes, cold-formed steel purlins, bracing systems, and cladding. After being made, these parts are sent to the project site to be quickly put together using bolts or welding.
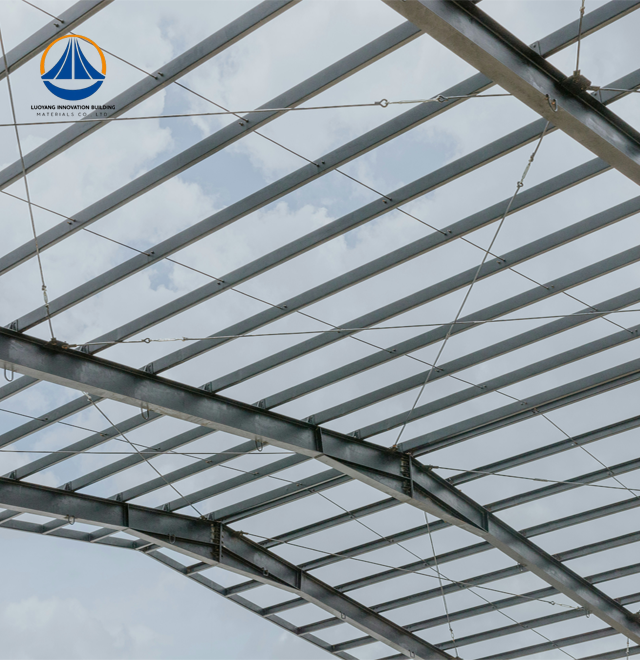
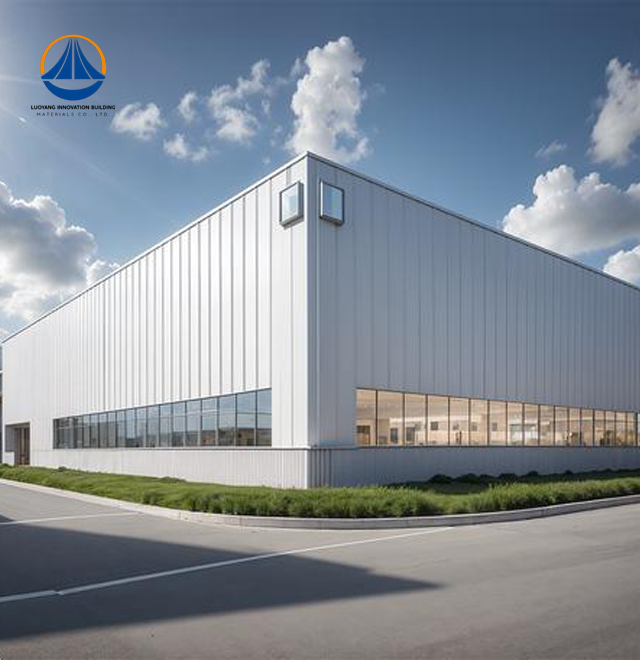
A full package of prefabricated steel structure buildings usually comes with the main portal frame structure made of hot-rolled H-shaped steel sections, square steel tubes for secondary framing, cold-formed steel purlins for supporting the roof and walls, cold-rolled coated steel sheets or insulated sandwich panels as roof and wall cladding, and detailed building plans. Our long-span industrial warehouse solutions for prefabricated steel structure buildings are made to meet the standards of ISO 9001, CE, COC, and PVOC. They also meet Seismic Grade 7, Fire Rating II, and Structural Safety II. These standards directly address the performance requirements that project managers and technical engineers need when selecting prefabricated steel structure buildings for demanding industrial applications. By combining standardized components, detailed engineering, and certified manufacturing processes, prefabricated steel structure buildings can provide a practical solution for projects that require reliable structural performance and efficient construction.
This organized production workflow gets rid of the uncertainty that comes with traditional building, sending parts that fit together perfectly as soon as they get there.
For steel prefabrication to work, it needs to be able to measure results in four areas: speed, space, safety, and sustainability. People who work with industrial developers like this system because of the following main benefits:
These benefits lower both the cost of cash and the risk of running the business. Over a 50- to 70-year design life, the total cost of ownership is much lower than with standard options.
A lot of people still build with concrete, but it has some problems that can't be fixed in industrial settings. Curing times cause delays that can't be shortened, no matter how big the crew is. Making changes to a structure after it's finished is expensive and causes problems. Concrete also makes a lot of trash on the job site and has a much bigger carbon footprint per unit of building capacity.
Under the same load conditions, prefabricated steel structure buildings are typically 30% to 40% lighter than reinforced concrete structures of the same size. Because prefabricated steel structure buildings have a lower structural weight, they may require smaller foundations, which can help reduce ground treatment and civil engineering costs. In addition, thinner steel beam cross-sections in prefabricated steel structure buildings can increase usable floor area compared with concrete-framed buildings. This space advantage can be particularly valuable in a 12,000 m² building, where even a modest increase in usable area can have a meaningful impact on overall project value.
The ability to change the design of modular and pre-engineered steel systems is different. Fully modular approaches work well for room layouts that are used over and over, while pre-engineered portal frames, which is what we do best, are best for wide-span industrial buildings that need open inner spaces.
When looking at steel structure providers, people in charge of buying things should focus on four things: making sure the suppliers are certified, being able to customize products, having enough production capacity, and offering a wide range of expert services.
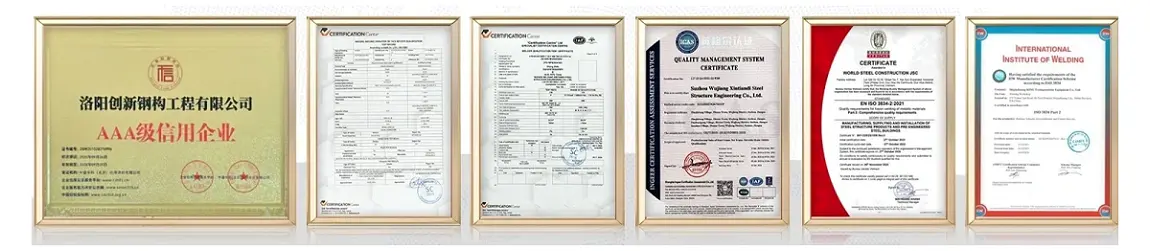
Our products have been certified to meet the standards for quality management (ISO 9001), safety (CE marking), and material compliance (ASTM). These certifications meet the needs of projects in North America, Europe, and emerging markets. All raw steel can be bought with Mill Test Certificates (MTCs), which confirm the chemical makeup and mechanical qualities against Q235B or Q355B grade standards, which have yield strengths of 235 MPa to 345 MPa.
At the start of every job involving prefabricated steel structure buildings, there is structural design, drawing breakdown with BIM, planning support, and preparation of bid documents. Customers can choose cold-rolled coated steel sheets or insulated sandwich panels as cladding for the roof and walls of prefabricated steel structure buildings, based on their requirements for thermal performance, sound insulation, or cleanliness. Production is based on a "built-to-order" model, and it takes about 60 days from the time a project is accepted until the prefabricated steel structure buildings are ready to be built. This predictable production cycle reduces supply uncertainty for purchasing managers working on projects with tight deadlines and helps ensure that prefabricated steel structure buildings can be delivered according to the planned construction schedule.
A well-thought-out pre-engineered steel building does more than just protect processes; it helps them run. Adding insulated sandwich panels to roof and wall parts makes them more thermally efficient. This lowers the load on HVAC systems in buildings that need to keep a certain temperature, like food processing plants or pharmaceutical cleanrooms. You can change the eave height. The standard eave height for our warehouse design is 7.67 m, but the span dimensions and height can be changed to fit your needs.
Plain but regular upkeep is needed for steel buildings. Structures stay strong by checking connection bolts, surface coatings, and drainage systems once a year. Hot-dip galvanized cold-formed purlins and anti-corrosion primer systems make coatings last a lot longer, especially in coastal or high-humidity areas. If these rules are followed, a well-kept steel building will usually last its 50–70-year design life without needing any major structural work.
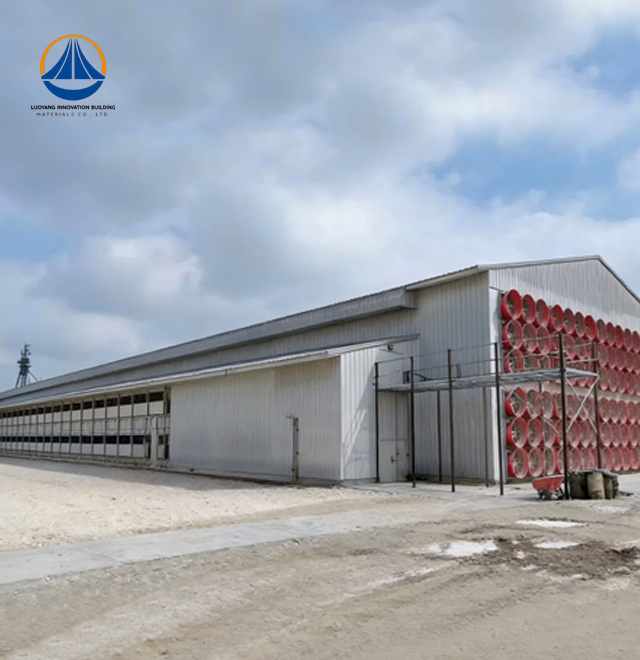
Conventional methods aren't as effective as pre-engineered steel construction when it comes to completing industrial projects faster, achieving lower lifetime costs, and maintaining structural confidence. Prefabricated steel structure buildings are a strong choice for demanding industrial settings because they offer factory-controlled accuracy, flexible design options, and proven steel materials. These prefabricated steel structure buildings can be used for warehouses exceeding 12,000 m² as well as specialized facilities for food and pharmaceutical processing. By working with a supplier that combines strong manufacturing capabilities with comprehensive technical support, buyers can ensure that prefabricated steel structure buildings move smoothly from the drawing board to production and on-site construction. Choosing the right prefabricated steel structure buildings solution can also help project teams improve construction efficiency, control costs, and meet demanding project requirements.
Depending on how complicated it is, fabrication usually takes 4 to 8 weeks. Assembling it on-site is 30% to 50% faster than a standard building. Our normal production cycle takes about 60 days from the time a project is accepted to the time it is delivered.
For BIM-based prefabrication to work, designs must be finished before production starts. But because the steel frame is modular, it is much easier to add on or change the layout inside in the future than with solid options.
Because steel is flexible, it can take in and move around energy during earthquakes or windstorms. Our buildings are built to meet Seismic Grade 7 standards and are designed to withstand wind loads in line with local building codes.
Salt splash and water can't damage structural steel because of hot-dip galvanization and high-zinc epoxy primer systems. Surface treatments meet ISO 12944 standards for rust protection, which means they will last for a long time even in harsh settings.
For starters, materials must meet ISO9001, CE marks, and ASTM standards. Always ask for Mill Test Certificates for raw steel and make sure the seller follows written procedures for quality control and welding inspection.
Luoyang Innovation Building Material Co., LTD has a production base of 50,000 m² and can make 50,000 tons of steel structures every year. As a manufacturer with a lot of experience in Prefabricated Steel Structure Buildings, we offer full project services, from designing and making the structures to finishing the outside, packaging, and helping with the installation on-site. Having dedicated technical staff oversee design, breaking down drawings, budgeting, and bidding is good for every project. For a personalized quote, please email us at eric@cxsteelstructure.com or go to innovationsteelstructure.com.
1. American Institute of Steel Construction (AISC). Steel Construction Manual, 16th Edition. AISC, 2023.
2. Metal Building Manufacturers Association (MBMA). Metal Building Systems Manual. MBMA, 2021.
3. International Code Council (ICC). International Building Code (IBC). ICC, 2021.
4. World Steel Association. Steel's Contribution to a Low Carbon Future and Climate Resilient Societies. World Steel Association, 2022.
5. ASTM International. ASTM A36/A36M: Standard Specification for Carbon Structural Steel. ASTM International, 2019.
6. National Institute of Standards and Technology (NIST). Best Practices for Seismic Performance of Nonstructural Components. NIST, 2020.

March 18, 2024
Their steel structures are exceptionally strong and precisely manufactured. The entire production process was highly professional.
September 7, 2024
We were impressed by their advanced steel structure production line and excellent fabrication quality. The final products met our project requirements perfectly.
February 14, 2025
From structural design and detailing to fabrication and delivery, their technical team provided professional support throughout the project.
July 22, 2026
The steel structure components showed excellent precision, durability, and workmanship. Their reliable service gave us great confidence in the project.