March 18, 2024
Their steel structures are exceptionally strong and precisely manufactured. The entire production process was highly professional.
Oct 15, 2026
When factory owners and project engineers evaluate building solutions, a steel structure workshop consistently rises to the top of the shortlist. Built from high-strength steel components—hot-rolled H-beams, cold-formed purlins, and galvanized cladding—these pre-engineered facilities deliver column-free open spans, rapid assembly timelines, and measurable lifecycle savings that concrete or masonry simply cannot match. Whether you are managing a pharmaceutical GMP facility, a food processing plant, or a large-scale warehouse, understanding why steel outperforms traditional construction is the first step toward a smarter capital investment.
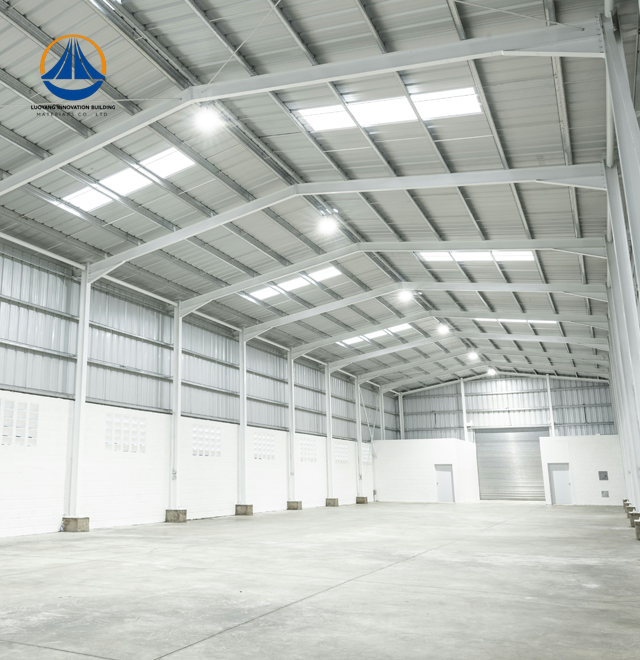
A Steel Structure Workshop is a special kind of industrial building made mostly of structural steel parts like hot-rolled H-section beams, cold-formed C/Z purlins, and high-strength bracing systems. Unlike buildings made of poured concrete, these facilities use factory-made parts that are joined or soldered together on-site. This greatly shortens the time it takes to build them.
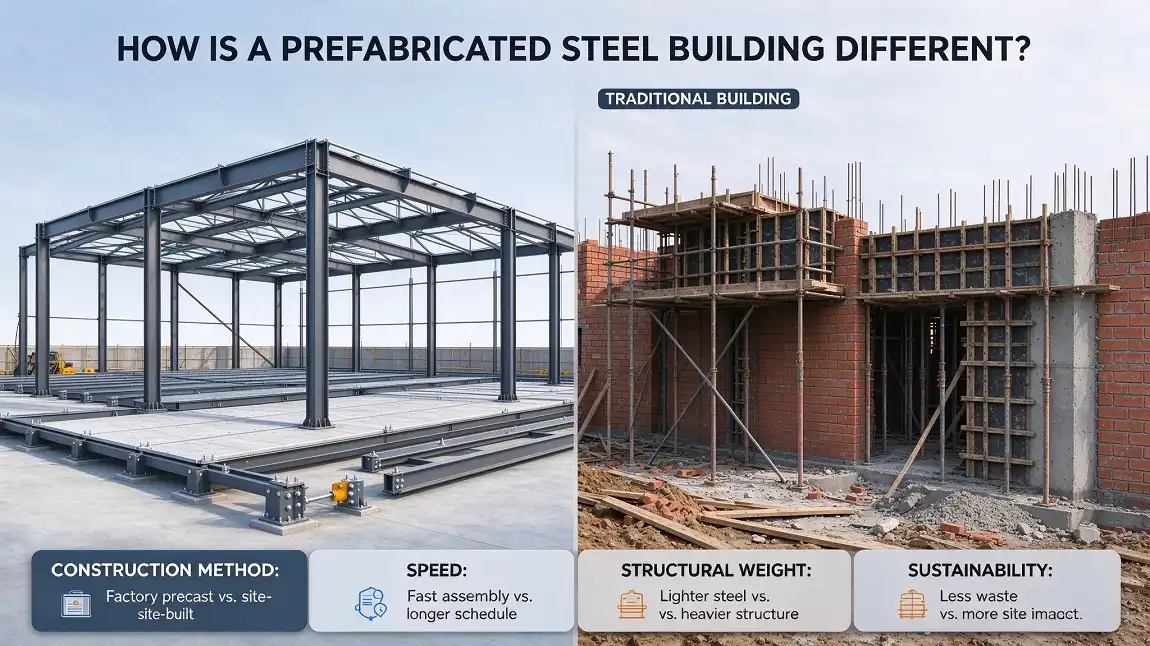
Kit houses that come in standard sizes are good for simple storage or light industry. When it comes to complicated practical needs, like cleanrooms for medicines, anti-static flooring for semiconductor plants, or heavy crane beams for industrial manufacturing, fully customized fabrication is the way to go. Steel is very appealing to buying teams in many industries because it can be changed from a basic kit to a custom engineering solution.
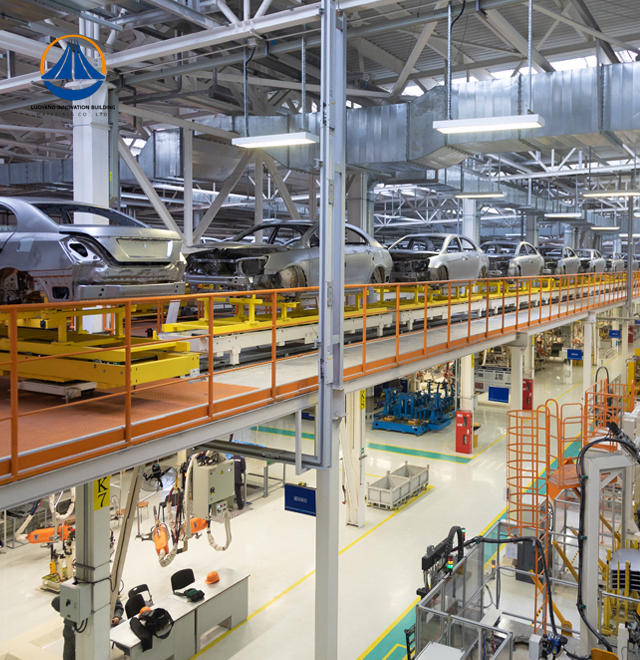
There are many uses for it, such as in pharmaceutical factories, food processing lines, electronics factories, cold chain logistics, and heavy industrial production. Each sector has different needs for the structure, but because steel is flexible, one building system can meet all of them.
Load analysis is the first step in good structure design. The frame is shaped by dead loads, live loads, wind loads, and seismic forces. Portal frame construction, which is the most common type for large industrial buildings, moves loads efficiently from the roof to the foundation. This lets the interior spans be clearer than they would be with concrete columns for the same cost.
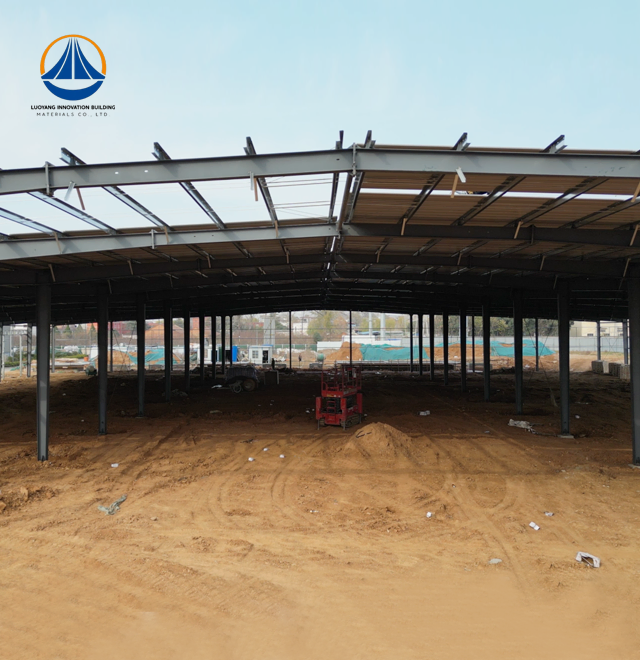
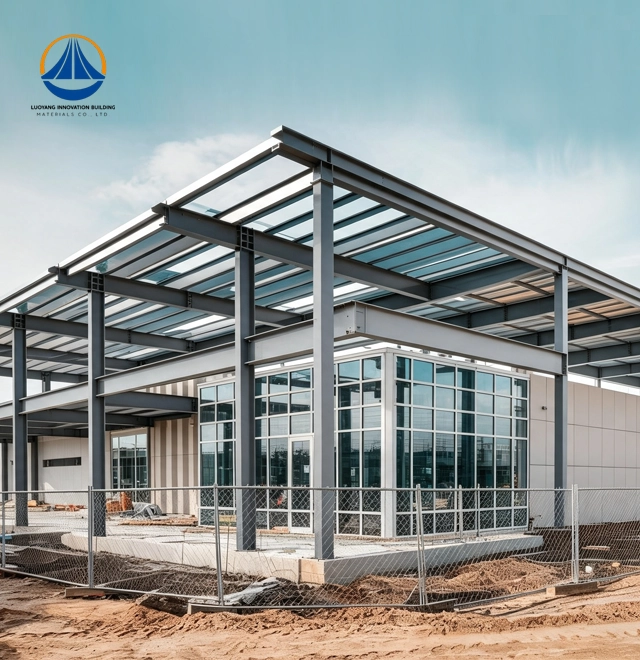
The building process starts with casting the foundation and then moves on to putting up the columns, rafters, cold-formed purlins, and finally the siding. Most parts come from the factory already drilled and painted, so putting them together on-site doesn't need much curing time. The overall schedule is cut by about 30–50% compared to traditional concrete construction. This lets facilities start using their capital sooner and get it back faster.
For basic uses, cold-rolled single-skin galvanized steel sheets can be used as roof and wall cladding. Insulated sandwich panels with cold-rolled coated steel facings can be used as roof and wall cladding where temperature is important. As part of routine maintenance, the coating's stability is checked on a regular basis, anti-corrosion primer is reapplied to uncovered joints, and bolt torque is checked. An industrial building made of steel that is well-built and follows these steps will last longer than 50 years when used normally.
Concrete buildings are heavy and quiet, but they need a long time to cure, heavy foundations, and a lot of money to tear down when they're done. Wooden buildings are only cost-effective on a small scale, and they are naturally prone to fire and water damage. Steel is the best material for long-term economy, performance, and speed.
Under the same load, steel buildings are 30–40% lighter than similar reinforced concrete structures. This means that base work can be done faster and for less money. Because it is flexible, the frame can absorb seismic energy and not crack when horizontal forces act on it. This is a quality that structural engineers know is important in areas with a high risk of earthquakes.
When cost is important, Q235B steel is best for moderate-load uses. With a higher yield strength of 355 MPa, Q355B is the best grade for projects that need to meet seismic intensity 7 standards and have heavy crane loads. Choosing the right grade and insulation system (mineral wool core sandwich panel for thermal performance or EPS core for lightweight walls) works best for both saving energy and making sure the structure is stable.
Steel is also 100% reusable when it's time to throw it away. This means it meets current ESG standards and circular economy standards, which are becoming more and more important in how big manufacturing companies buy things.
For a big steel building project, finding the right suppliers means looking at more than just catalog prices. Professionals in B2B buying need to look at things like output capacity, quality management systems, certification portfolios, and the availability of engineering services that cover the whole process.
When choosing a Steel Structure Workshop supplier, these are the most important things to think about:
All of these factors together show whether a seller can really work with you on a project or just sell you things. Certifications alone aren't enough for a project manager who is responsible for making sure the deadlines are met. Verified engineering knowledge and written quality control methods are just as important.
When a Steel Structure Workshop manufacturer keeps up an intelligent production line that can make 50,000 tons of steel a year, they have the capacity to meet the needs of large projects without sacrificing the accuracy of the measurements. Laser measurements and pre-assembly checks at the factory make sure that the dimensions are correct. This keeps expensive rework from having to be done on site once the structure is up.
A well-designed pre-engineered steel building is more than just a place to live; it becomes a tool for business. The Class II fire protection rating and Class II structure safety classification make sure that strict industry standards are met, which are looked at by regulators, insurers, and facility inspectors.
Portal frame buildings that are rated for a 7 on the Richter scale protect people and property in areas where the ground is busy. When you put together cold-formed galvanized purlins, cold-rolled galvanized color steel panels as cladding, and hot-rolled frames made of Q235/Q355 steel, they don't rust in wet or chemically harsh conditions, so the structure and look last for decades.
When it comes to sustainability, dry building methods create much less waste on the job site than wet concrete construction. Because steel can be recycled over and over again, the building keeps some of its material value after it's been taken down. This supports lifecycle cost analyzes, which are becoming more and more important for pharmaceutical and food manufacturing companies when they decide to spend money on capital projects.
Moving forward, interiors without columns make it possible to add automated conveyor systems, overhead bridge cranes, and cleanroom walls without having to change the structure. This ability to be changed in the future protects the investment against changes in the way the production line works or new rules.
Steel Structure Workshops are a type of building system that can be used in pharmaceutical, food processing, electronics, and heavy industrial settings. They are quick to build, use large spaces efficiently, are more resistant to earthquakes, and can be recycled over time. The lighter structure cuts down on base costs, the prefabrication model speeds up the building process by up to 50%, and the material's flexibility makes it one of the best choices for areas that are prone to earthquakes. A pre-engineered steel building should be the first thing that any company that is looking at new factory infrastructure thinks about.
With the right anti-corrosion treatments, regular upkeep, and high-quality Q235/Q355 steel parts, a well-built steel industrial building can last for at least 50 years. The main factors are checking the coating's quality and looking at the hardware connections.
At every stage of its life. The costs of raw materials may seem about the same, but steel is lighter, which lowers the cost of the base, and the 30–50% faster building schedule lowers labor and overhead costs by a lot.
Of course. Buildings made of steel can meet GMP cleanroom standards because they have sealed joint systems, insulated sandwich panel cladding, and specific surface treatment protocols. The plan inside, including where the walls go, how the HVAC works, and how the floors flow, can be designed to meet standards for medicine or food safety.
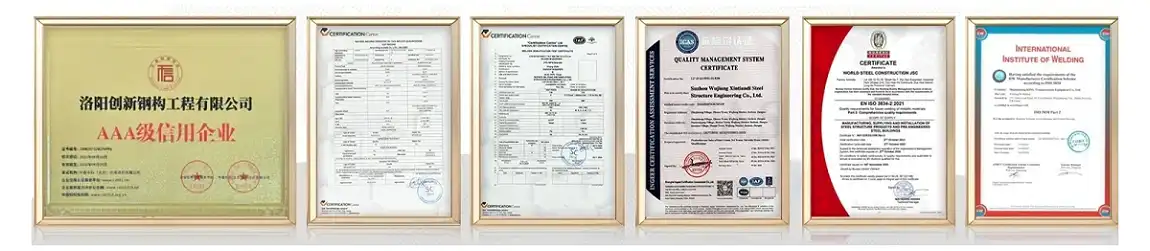
Set ISO9001 as the top priority for quality management, CE for European building standards, ASTM for material compliance, and COC/PVOC when they apply. All of these certificates show that the materials and production method have been checked by a third party.
Luoyang Innovation Building Material Co., LTD has a 50,000-square-meter production base that can make 50,000 tons of steel structures every year. They have smart processing equipment and a professional technical team that helps with every step of the project, from designing the structure and breaking it down into drawings to budgeting, making the structures, and guiding the installation on-site. As a reliable Steel Structure Workshop manufacturer, we offer solutions that are ISO9001 and CE-certified and can be built in 60 days or less. These solutions meet the standards for seismic intensity 7 and Class II fire protection. To get a personalized quote right away, email our engineering team at eric@cxsteelstructure.com or go to innovationsteelstructure.com.
1. American Institute of Steel Construction (AISC). Steel Construction Manual, 16th Edition. AISC, 2022.
2. Metal Building Manufacturers Association (MBMA). Metal Building Systems Manual. MBMA, 2021.
3. International Code Council (ICC). International Building Code (IBC). ICC, 2021.
4. National Institute of Standards and Technology (NIST). Seismic Design of Steel Special Moment Frames: A Guide for Practicing Engineers. NIST GCR 09-917-3, 2009.
5. Steel Construction Institute (SCI). Design of Single-Span Steel Portal Frames to Eurocode 3. SCI Publication P399, 2014.
6. U.S. Green Building Council (USGBC). LEED Reference Guide for Building Design and Construction. USGBC, 2023.

March 18, 2024
Their steel structures are exceptionally strong and precisely manufactured. The entire production process was highly professional.
September 7, 2024
We were impressed by their advanced steel structure production line and excellent fabrication quality. The final products met our project requirements perfectly.
February 14, 2025
From structural design and detailing to fabrication and delivery, their technical team provided professional support throughout the project.
July 22, 2026
The steel structure components showed excellent precision, durability, and workmanship. Their reliable service gave us great confidence in the project.