March 18, 2024
Their steel structures are exceptionally strong and precisely manufactured. The entire production process was highly professional.
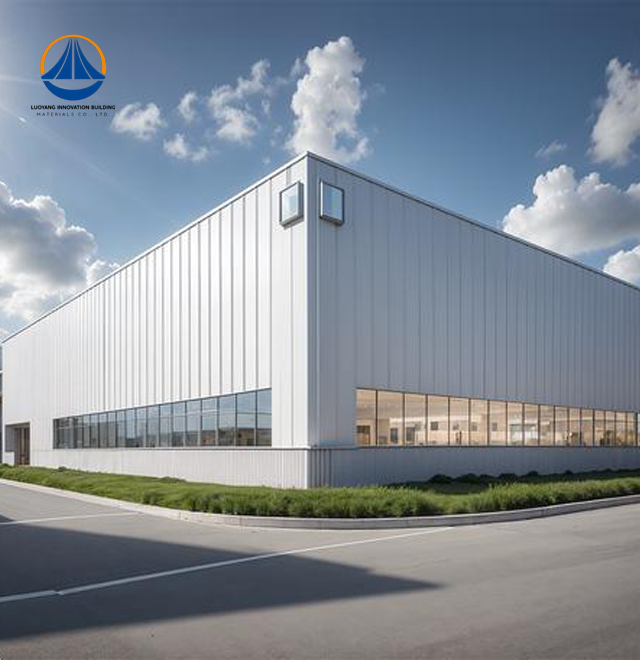
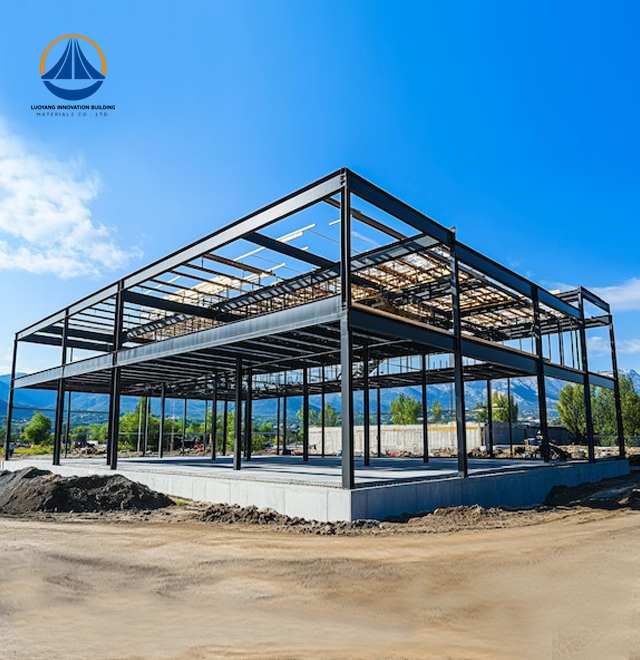
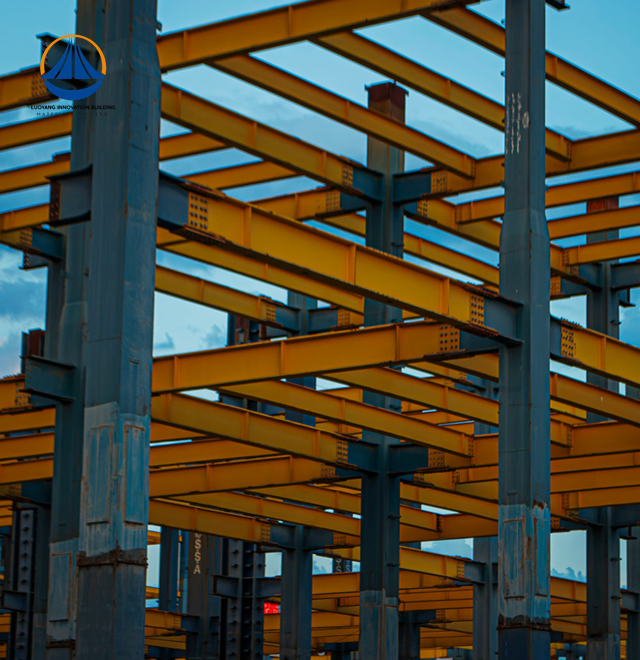
Luoyang Innovation Building Material Co., LTD uses a fully integrated design-to-construction process to provide prefabricated steel structure buildings at the company level. Our 50,000-square-meter production plant supports projects totaling more than 2 million square meters by producing up to 50,000 tons of steel structures per year. We achieve Fire Rating II compliance and Seismic Grade 7 resistance by using premium Q355B/Q235B carbon steel and sophisticated intelligent processing lines. Every structure has galvanized parts and precisely constructed H-beams that guaranty dimensional accuracy within millimeter tolerances. We offer dependable solutions for warehouses, industrial facilities, and commercial complexes that need quick deployment and long-lasting performance. Our 60-day manufacturing cycle includes standardized fabrication, surface treatment, and thorough installation drawings.

Unpredictable quality, labor shortages, and weather delays are major obstacles for traditional building. Steel structure buildings use factory-controlled manufacture to address these issues. When compared to concrete methods, components arrive on site ready, cutting building time by 30 to 50%.
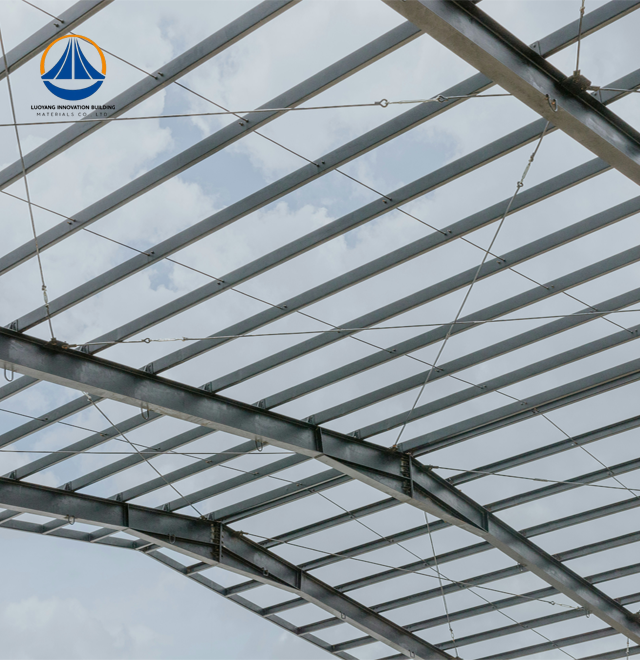
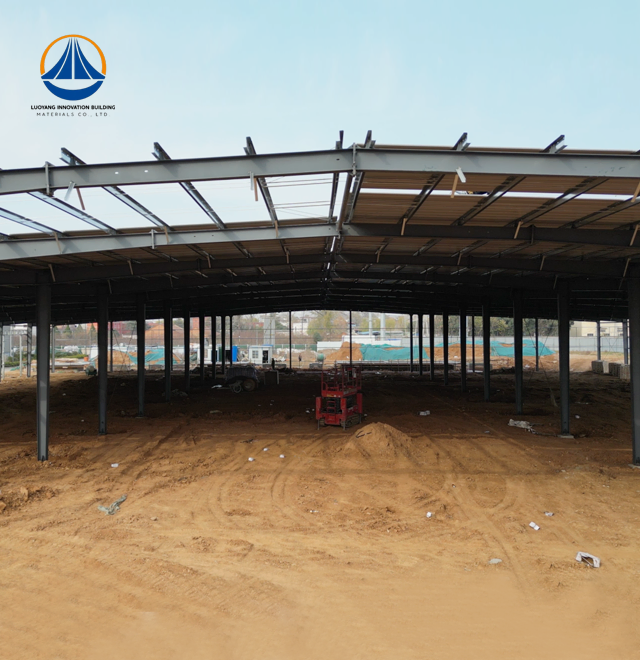
H-shaped beams, which weigh 30–40% less than their counterparts made of reinforced concrete, are used in our lightweight portal frames. This allows for clear-span designs up to 68.9 meters wide while drastically lowering foundation costs. Without load-bearing walls, you get adaptable interior spaces that are ideal for changing operational requirements.
Steel's consistent material qualities provide exceptional resistance to wind and earthquakes. These structures are perfect for high-risk areas because of their ductility, which absorbs seismic energy. With careful engineering, our buildings can endure wind loads of more than 150 km/h.

| Parameter | Specification |
|---|---|
| Standard Configuration | 12,160 m² (customizable) |
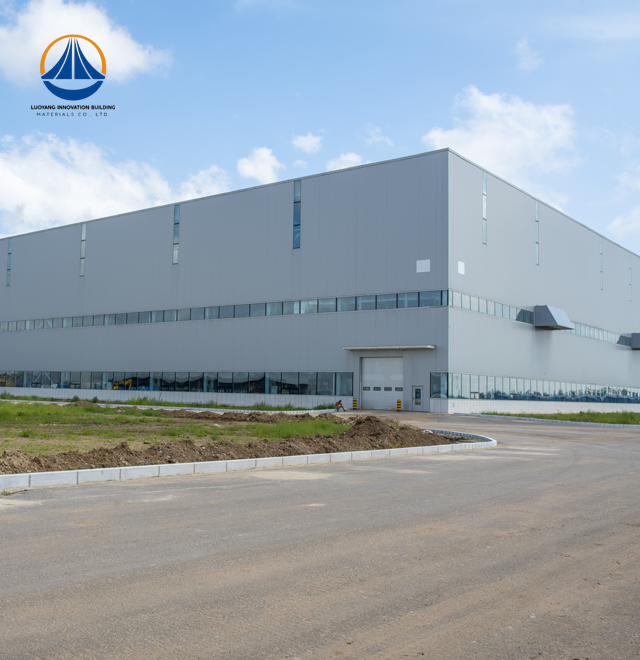
| Span x Width x Height | 180 m x 68.9 m x 7.67 m |
| Eave Height | 7.67 meters |
| Primary Frame | H-shaped or square steel tubes |
| Secondary Structure | Galvanized purlins |
| Cladding Options | Single-skin steel sheet / Insulated sandwich panels |
| Seismic Performance | Grade 7 resistance |
| Fire Rating | Level II |
| Structural Safety | Class II |
| Steel Grade | Q355B / Q235B (yield strength 235-345 MPa) |
| Certifications | ISO9001, CE, ASTM, COC, PVOC |
| Production Cycle | 60 days from design acceptance |
Every component undergoes rigorous verification before leaving our facility. We trace all raw materials through Mill Test Certificates, confirming chemical composition and mechanical properties meet ASTM and GB standards.
Our welding inspection protocol employs Ultrasonic Testing and Magnetic Particle Testing to detect internal flaws in critical joints. Dimensional checks against BIM models ensure zero-error on-site assembly. Surface treatments are measured for Dry Film Thickness, with hot-dip galvanization providing minimum 600g/m² zinc coating for coastal environments.
Non-Destructive Testing guarantees structural integrity across all load-bearing connections. This factory-controlled quality surpasses field conditions where weather and human variables compromise traditional construction.

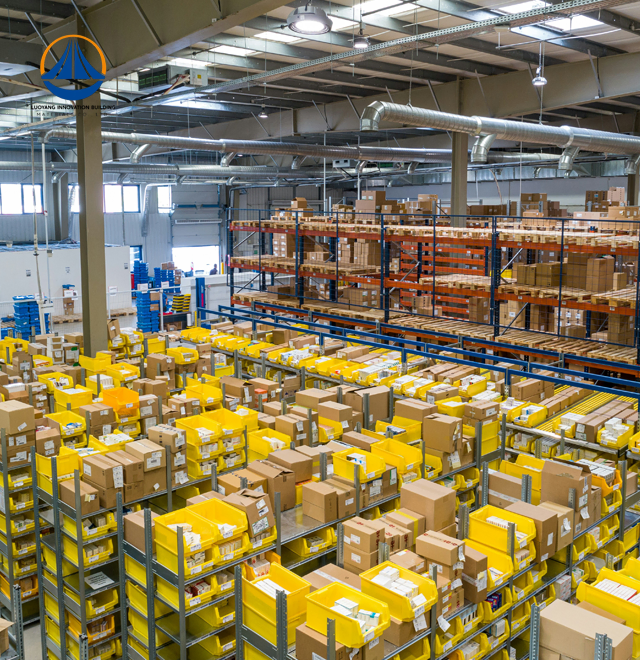
Your heavy logistics operations benefit from column-free warehouses supporting overhead crane systems. The high load-bearing capacity accommodates industrial equipment while maintaining open floor plans for efficient material flow.
Specialized solutions are needed for cold-chain facilities in harsh environments. In order to retain thermal stability from arctic cold to tropical humidity, our structures incorporate insulated sandwich panels with EPS, PU, or Rockwool cores. Prefabricated Steel Structure Buildings is protected by C4/C5-M anti-corrosion coatings in severe conditions where concrete curing is not feasible.
Faster ROI thru expedited building timelines is valued by commercial developers. Early occupancy is made possible by dry assembly techniques, which do away with curing delays. In high-rise applications, the exact prefabrication guaranties vertical alignment, reducing site disturbance in crowded urban environments.
Steel's 100% recyclability aligns with ESG standards and circular economy principles. Post-demolition components retain value, unlike concrete rubble. Our dry construction methods reduce site waste by over 80%, cutting disposal costs and environmental impact.
You achieve 3-8% more usable floor area due to thinner steel columns versus concrete equivalents. Lower structural weight decreases foundation requirements, saving excavation and material costs. Simple maintenance protocols and a 50-70 year design life deliver exceptional long-term value.
The lightweight nature reduces transportation fuel consumption. Factory production optimizes material usage, eliminating the 15-20% waste typical of traditional building methods. These factors combine to lower your project's carbon footprint substantially.
Our technical team provides complete project solutions from initial concept through construction acceptance. Standard services include structural design, fabrication, surface treatment, packaging, and detailed installation drawings. On-site guidance ensures proper assembly procedures.
While BIM-based prefabrication requires finalized designs for production efficiency, the modular framework simplifies future expansion. You can reconfigure interior spaces or add sections more easily than with permanent concrete structures.
Custom dimensions accommodate your specific operational requirements. Whether you need extended bay lengths for specialized equipment or increased eave heights for stacked storage, our engineering capabilities adapt to project demands while maintaining structural integrity.
Q: What is the typical lifespan of these structures?
A: With proper maintenance and anti-corrosion treatments, you can expect 50-70 years of service life, meeting permanent building standards.
Q: How do coastal environments affect durability?
A: Hot-dip galvanization with minimum 600g/m² zinc coating and high-zinc epoxy primers protect against salt spray. Our C4/C5-M rated treatments prevent rust in high-humidity conditions.
Q: Can designs be modified after production starts?
A: Major changes disrupt the prefabrication workflow. However, modular design allows easier post-construction modifications compared to concrete buildings.
Q: What is the lead time for project completion?
A: Fabrication typically takes 4-8 weeks depending on complexity. On-site assembly proceeds 30-50% faster than conventional methods, with our standard 60-day cycle from acceptance to delivery.
Q: How do these buildings perform in high-wind regions?
A: Engineering calculations accommodate wind loads up to 150km/h or higher based on local codes. The steel frame's flexibility and anchoring systems provide superior wind resistance.
Q: Are foundation requirements different from traditional buildings?
A: Yes—the lighter structural weight reduces foundation depth and concrete volume, lowering costs by 20-40% compared to equivalent concrete structures.
Ready to accelerate your next construction project with proven Prefabricated Steel Structure Buildings solutions? Our engineering team is prepared to discuss your specific requirements and provide detailed technical proposals. contact us at eric@cxsteelstructure.com to start your consultation today.

March 18, 2024
Their steel structures are exceptionally strong and precisely manufactured. The entire production process was highly professional.
September 7, 2024
We were impressed by their advanced steel structure production line and excellent fabrication quality. The final products met our project requirements perfectly.
February 14, 2025
From structural design and detailing to fabrication and delivery, their technical team provided professional support throughout the project.
July 22, 2026
The steel structure components showed excellent precision, durability, and workmanship. Their reliable service gave us great confidence in the project.