
March 18, 2024
Their steel structures are exceptionally strong and precisely manufactured. The entire production process was highly professional.
Oct 12, 2026
When project teams face the challenge of building wide, open facilities without interior columns, a Steel Structure Beam becomes the most reliable answer. Engineered from high-strength carbon or alloy steel, these primary structural members transfer roof and floor loads directly to columns, enabling spans that concrete simply cannot match at the same weight. Compared to traditional reinforced concrete, steel beams are 30–40% lighter under equivalent loads, which cuts foundation costs, accelerates assembly, and gives procurement managers a measurable edge on both schedule and budget.
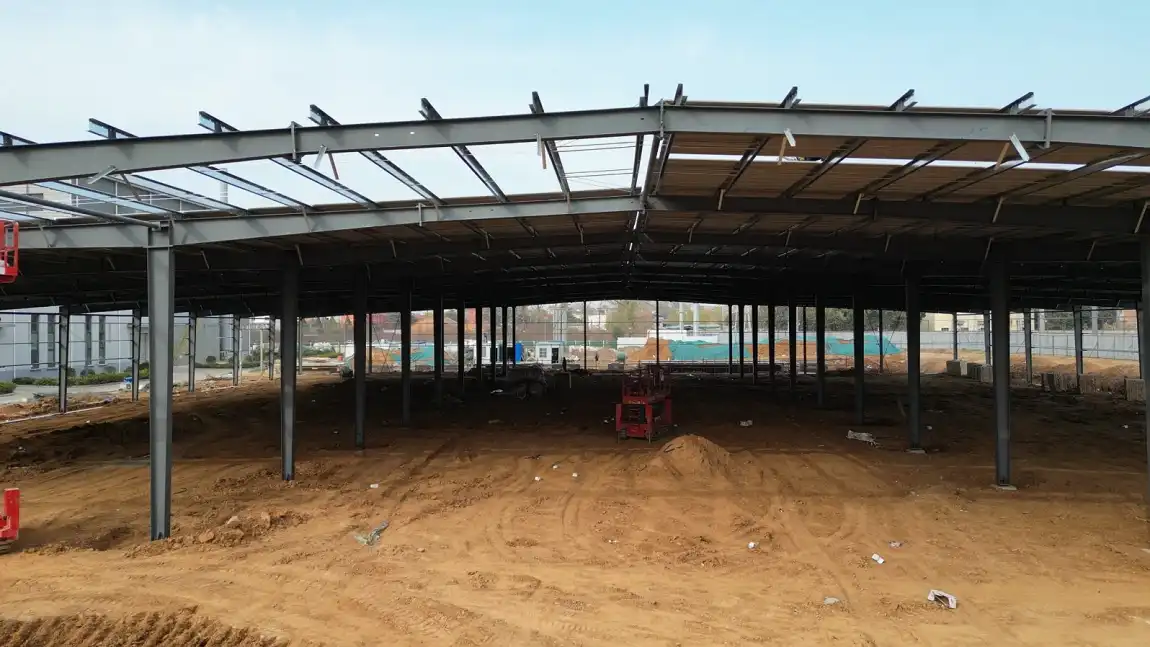
Large-scale projects like GMP facilities for pharmaceuticals, cleanrooms for semiconductors, cold-chain warehouses, and hangars for airplanes all have the same problem: normal materials make everything take longer. Long drying times, heavy formwork, and a lot of on-site labor are all needed for concrete beams, which slows down projects and raises costs. When loads and temperatures change over time, timber doesn't work well. Neither material is consistent in size, which is important for businesses that need to be precise.
When purchasing things made of concrete or wood, purchasing managers often run into problems with inconsistent dimensional tolerances, which leads to expensive rework during installation. Variability in the supply chain adds to the uncertainty. For example, a delayed concrete pour can keep a whole building crew from working for days. When a drug factory or an electronics company needs a controlled environment to be up and running by a certain date, these delays mean lost money.
The structural inefficiency compounds the problem. Oversized concrete beams consume usable floor area and add dead load to foundations, increasing civil engineering costs. In comparison, selecting an appropriately sized Steel Structure Beam can help optimize structural efficiency and reduce unnecessary weight. Undersized selections risk deflection failures that trigger regulatory scrutiny, making the correct Steel Structure Beam specification essential during the design stage. Selecting the right Steel Structure Beam from the appropriate material family helps avoid paying twice—once for the material and again for costly corrections.
Many of the problems with concrete can be fixed with steel structural members, but picking the wrong beam type or design can cause new problems. For main spans, hot-rolled H-beams and I-beams are used. For lighter secondary framing, cold-formed square tubes are used. Each has its own load profile. Because its wider flanges are better at resisting horizontal and torsional buckling, an H-beam is the best choice for industrial roofs with spans longer than 30 meters. A cold-formed square tube is good for secondary framing that needs to be lighter, but it can't be used instead of a primary span member when the roof is heavy.
In places like food processing plants and seaside industrial parks where it is humid or full of chemicals, steel that isn't protected breaks down faster than expected. A structurally sound beam can lose a lot of its cross-sectional integrity in just ten years if it doesn't get hot-dip galvanized or a certified C5-grade anti-corrosion coating. Choosing the right coating system during the buying process is not a matter of style; it has to do with the structure.
Heavy main beams need to be handled by a crane and must be perfectly aligned before they can be connected. When supplier lead times aren't coordinated well with site readiness, beams either arrive too early and take up valuable lay-down space, or they arrive too late and stop the whole process of putting up the structure. When buying beams, teams that plan ahead for lead times and check the factory's production capacity always do better than teams that treat beam buying as a commodity purchase.
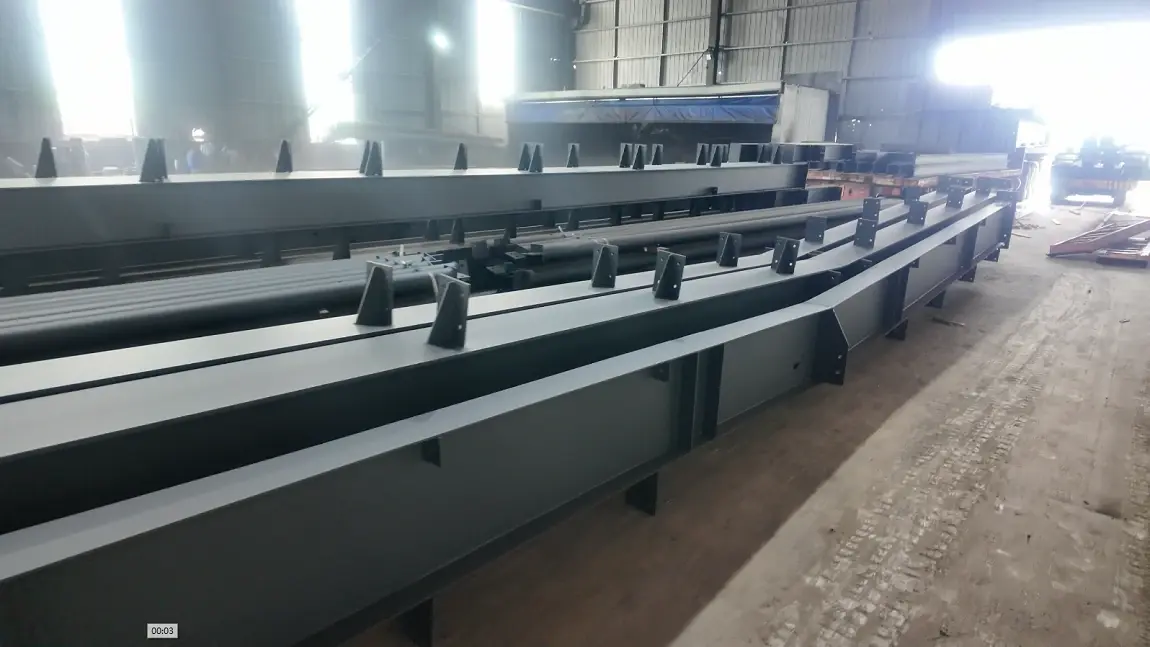
Optimizing a Steel Structure Beam in large-span construction is not a single decision—it is a sequence of aligned choices covering material grade, cross-section geometry, surface protection, and assembly strategy. Steel grades ranging from Q355B to ASTM A36 and S355JR offer yield strengths between 235 MPa and 460 MPa, providing different performance options for each Steel Structure Beam application. Matching the grade of a Steel Structure Beam to the actual load demand, rather than defaulting to the highest grade available, helps control material costs without sacrificing safety. By selecting the appropriate Steel Structure Beam grade and configuration, project teams can achieve a practical balance between structural performance, durability, and overall project cost.
Here are the core optimization principles that high-performing project teams apply:
These principles work together. A project team that standardizes sections, prefabricates off-site, and specifies correct coatings from day one consistently delivers facilities faster, at lower total cost, and with fewer structural non-conformances than teams that address each variable independently.
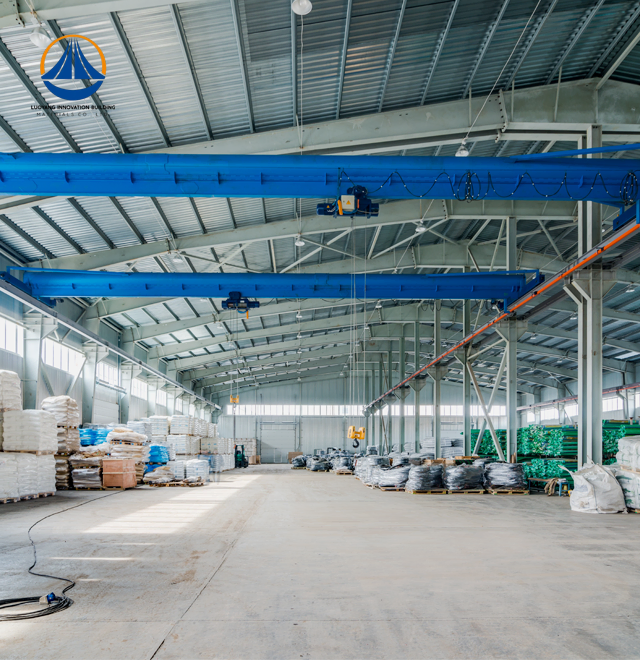
A large-span industrial storage facility using lightweight H-beam frames with galvanized C/Z purlins completed its structural erection in six weeks — roughly half the timeline of a comparable concrete frame. The column-free interior, spanning 36 meters, allowed the owner to reconfigure production line layouts twice during the first operating year without structural modification, a flexibility that concrete construction cannot provide.
A GMP pharmaceutical manufacturing project required a dust-controlled, cleanroom-compatible structural envelope with strict dimensional tolerances. By specifying prefabricated lightweight Steel Structure Beam H-beams produced under ISO 9001 quality management conditions, the project team achieved component dimensional accuracy within ±2 mm—a tolerance level that directly supported the cleanroom panel installation schedule. The selected Steel Structure Beam components also supported the dry construction method, which eliminated on-site concrete work entirely and helped protect clean environment requirements from the earliest construction phase. Using accurately fabricated Steel Structure Beam components allowed the project team to maintain consistent installation quality while meeting the demanding requirements of pharmaceutical manufacturing facilities.
By switching from a reinforced concrete roof beam system to a lightweight steel frame, a commercial mixed-use complex cut its foundation engineering costs by about 22%. Because steel structures are 30–40% lighter than similar concrete structures, the structural engineer was able to specify a shallower foundation. This cut down on both the amount of material needed and the time it took to dig. The closed-off metal building design also raised the ratio of usable floor space by about 5%, which the developer turned into more rentable space.
These results are not separate. Warehouses, parking lots, maintenance buildings, and industrial parks all follow the same pattern: choosing the right steel beams shortens schedules, lowers foundation loads, and makes interior spaces that are flexible in a way that concrete can't.
When specified and sourced properly, steel structural beams consistently offer measurable benefits in large-span construction. It is 30–40% lighter than concrete under the same loads, which shows that it has a better strength-to-weight ratio. The advantage in terms of time is well known: 30–50% shorter building cycles. The benefit of flexibility in architecture is that standard H-beam configurations allow for spans without columns that are more than 60 meters long.
Purchasing managers should give more weight to suppliers that have ISO 9001, CE, COC, and PVOC certifications, keep enough production capacity for big projects, and offer full-service support from design drawings to assembly documentation. Finding a Steel Structure Beam provider without checking their production capacity and quality management systems creates a risk that can't be fully reduced by the language in the contract. Early engagement with suppliers—during the design stage instead of the bid stage—always leads to better cost-performance results in projects that make drugs, food, electronics, and commercial buildings.
Steel Structure Beam systems have fundamentally changed what large-span construction can accomplish within a given budget and timeline. The higher strength-to-weight ratio of a Steel Structure Beam, faster prefabricated assembly, column-free interior flexibility, and the recyclability of steel at the end of its service life make steel a structurally and commercially attractive choice for modern industrial and commercial facilities. Specifying the right Steel Structure Beam type, steel grade, and surface protection system—and sourcing from a certified, high-capacity manufacturer—determines whether a project captures these advantages or leaves them on the table. Choosing the appropriate Steel Structure Beam can therefore help balance structural performance, construction efficiency, and long-term project value.
Standard lightweight steel H-beams reliably achieve column-free spans of 20–60 meters, depending on load conditions and beam depth. Specialized configurations such as cellular beams or truss systems extend this range further for applications like aircraft hangars.
Steel's uniform ductility allows it to absorb significant seismic energy without brittle fracture. This makes steel frame systems one of the most seismically resilient structural options available, outperforming both brick-concrete and standard reinforced concrete in energy absorption.
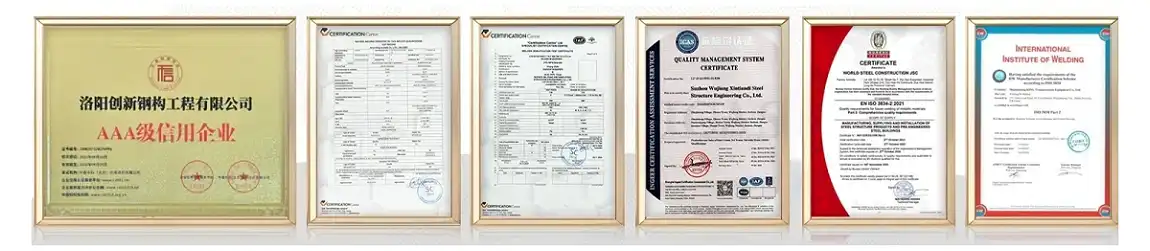
Reputable suppliers maintain ISO 9001 quality management certification alongside product certifications such as CE, COC, and PVOC. These credentials confirm dimensional accuracy, chemical consistency, and compliance with international structural standards.
Yes. Engineers can reinforce or adapt steel members through welding plates or bolted connections far more readily than concrete. Any modification requires engineer approval and NDT verification of weld integrity.
With hot-dip galvanization or a C5-grade protective coating applied to specification, a service life exceeding 50 years is standard in most industrial environments, including food processing and pharmaceutical facilities.
Luoyang Innovation Building Material Co., Ltd. operates a 50,000-square-meter production base with an annual steel structure capacity of 50,000 tons. As a trusted Steel Structure Beam manufacturer, the company delivers ISO 9001, CE, COC, and PVOC-certified lightweight hot-rolled H-beam frames with cold-formed galvanized C/Z purlins — complete with design, manufacturing, and assembly drawings. Contact the team directly at eric@cxsteelstructure.com or visit innovationsteelstructure.com to request a customized project solution today.
1. American Institute of Steel Construction (AISC). Steel Construction Manual, 16th Edition. AISC, 2023.
2. European Committee for Standardization. EN 10025: Hot-Rolled Products of Structural Steels. CEN, 2019.
3. Gorenc, B., Tinyou, R., & Syam, A. Steel Designers' Handbook, 8th Edition. UNSW Press, 2012.
4. Nethercot, D. A. Limit States Design of Structural Steelwork, 4th Edition. Spon Press, 2021.
5. Steel Construction Institute (SCI). Design of Steel Beams in Torsion: SCI Publication P385. SCI, 2011.
6. Trahair, N. S., Bradford, M. A., Nethercot, D. A., & Gardner, L. The Behaviour and Design of Steel Structures to EC3, 4th Edition. Taylor & Francis, 2008.

March 18, 2024
Their steel structures are exceptionally strong and precisely manufactured. The entire production process was highly professional.
September 7, 2024
We were impressed by their advanced steel structure production line and excellent fabrication quality. The final products met our project requirements perfectly.
February 14, 2025
From structural design and detailing to fabrication and delivery, their technical team provided professional support throughout the project.
July 22, 2026
The steel structure components showed excellent precision, durability, and workmanship. Their reliable service gave us great confidence in the project.