March 18, 2024
Their steel structures are exceptionally strong and precisely manufactured. The entire production process was highly professional.

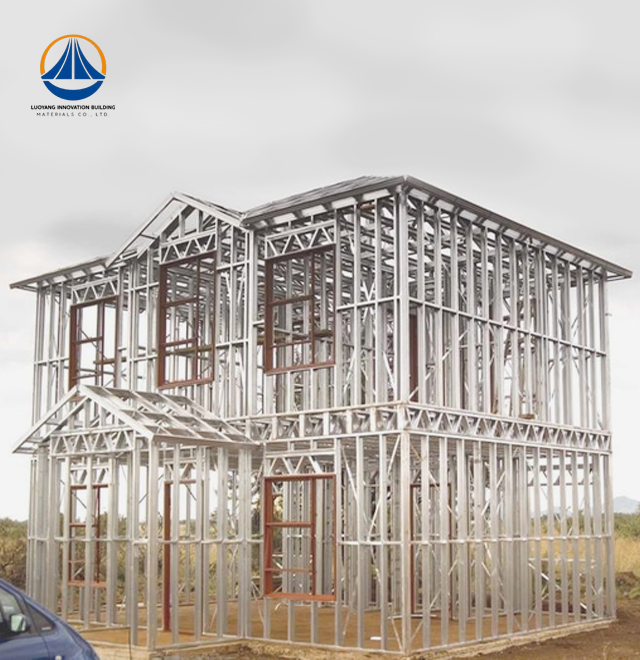
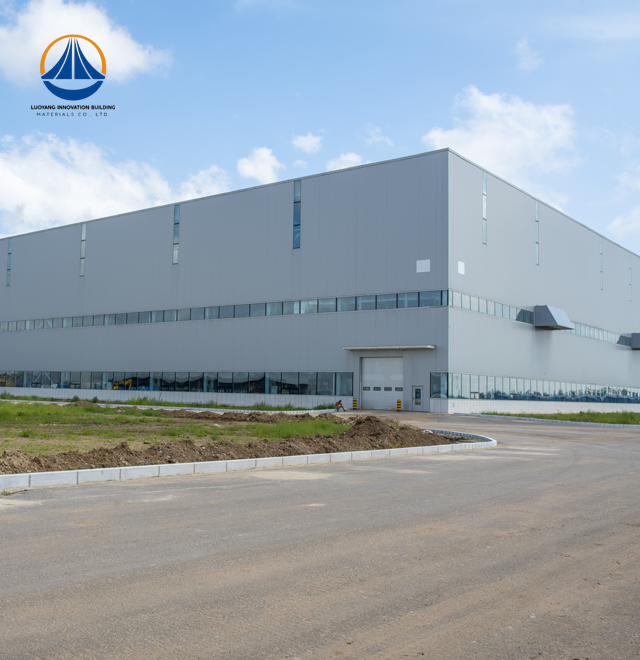
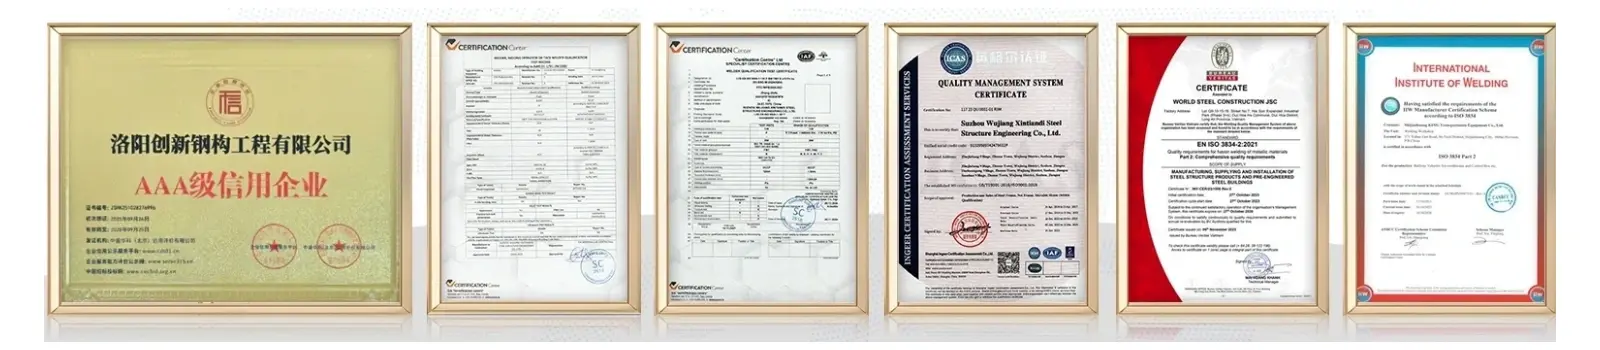
Effective utilization of vertical space is essential to modern industrial development, particularly in metropolitan areas with limited land. For businesses looking to maximize floor area while preserving structural integrity and operating flexibility, the Multi Story Steel Structure Workshop provides an advanced solution. With a 50,000-square-meter production base and a 50,000-ton yearly steel fabrication capacity, Luoyang Innovation Building Material Co., LTD provides turnkey multi-level industrial buildings. Structures designated at Fire Class II and Seismic Resistance Intensity 7 are included in our regular engineering packages. Typical projects are 12,160 m² in size, with configurable dimensions like 180 m length × 68.9 m width × 7.67 m eave height. Strict ISO9001 and CE certification procedures are followed for every project, and the average delivery period from design approval to construction readiness is sixty days.
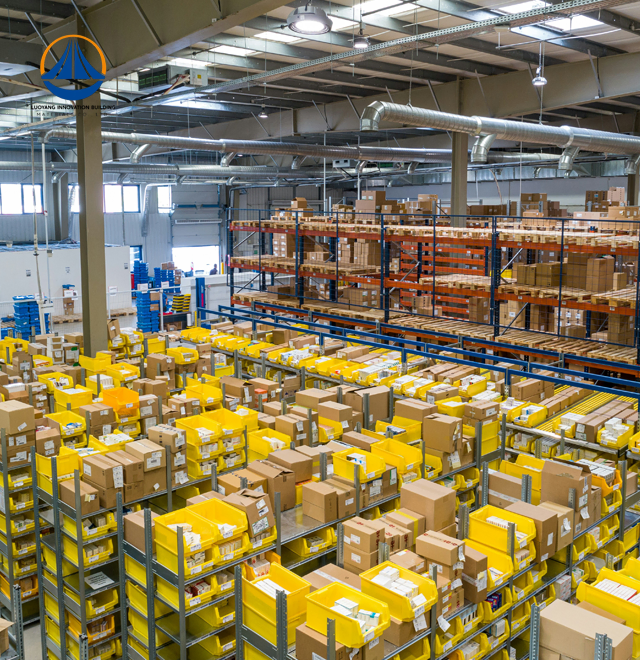
Conventional one-story workshops use a lot of land. Functional zones are stacked vertically in multi-level steel buildings to address this issue. Because steel columns require smaller cross-sections than concrete alternatives, you gain 3–8% additional usable floor area. This design strategy is particularly effective for logistics centers using automated retrieval systems, food processing facilities requiring hygienic zoning, and electronics manufacturing requiring cleanroom segregation.
Compared to reinforced concrete, steel's high strength-to-weight ratio lowers foundation loads by 30–40%. Your site preparation expenses are drastically reduced. Steel of the Q355B or Q235B grade, which has demonstrated yield strength and ductility for seismic energy dissipation, is used in the structural frame.
| Parameter | Specification |
|---|---|
| Total Built Area | 12,160 m² (customizable) |
| Standard Dimensions | 180 m (L) × 68.9 m (W) × 7.67 m (H) |
| Primary Structure | H-beams / Square steel tubing |
| Secondary Components | Galvanized purlins, galvanized cladding |
| Floor Load Capacity | 500-2,500 kg/m² (composite metal deck) |
| Seismic Rating | Intensity 7 |
| Fire Resistance | Class II |
| Structural Safety | Class II |
| Production Lead Time | Approximately 60 days |
| Certifications | ISO9001, CE, COC, PVOC, ASTM compliance |
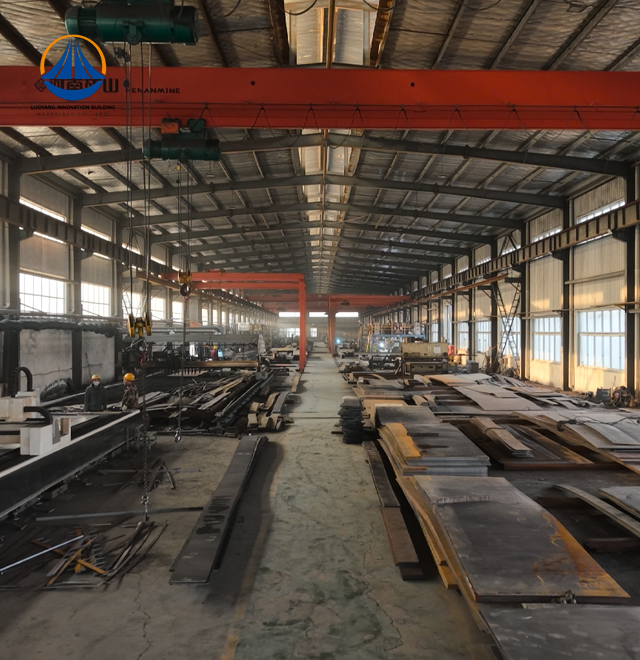
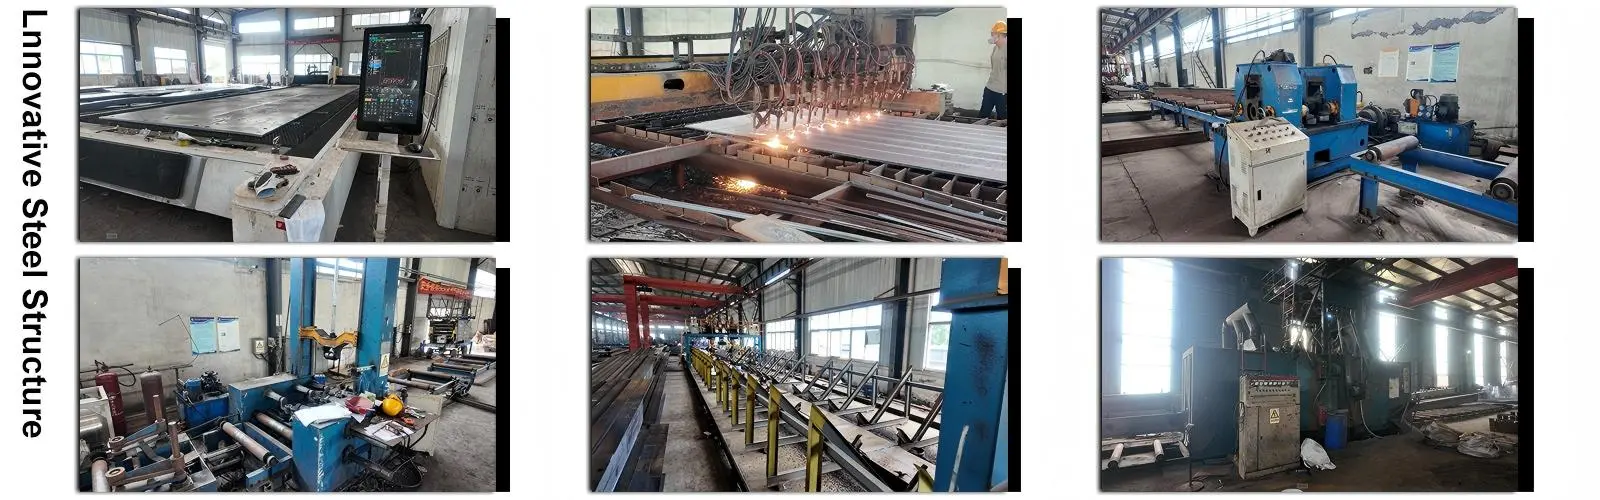
Using laser-tracking technology, our sophisticated steel structure processing line manages precise construction. Pre-cut, pre-drilled, and surface-treated components are delivered to your location. Dimensional precision within millimeter tolerances is guarantyd in this factory-controlled setting.
Concurrent foundation work and off-site steel fabrication are advantageous to you. When compared to conventional approaches, construction times are shortened by 30–50%. Because assembly uses dry building methods and does not require concrete hardening, weather delays are minimized.
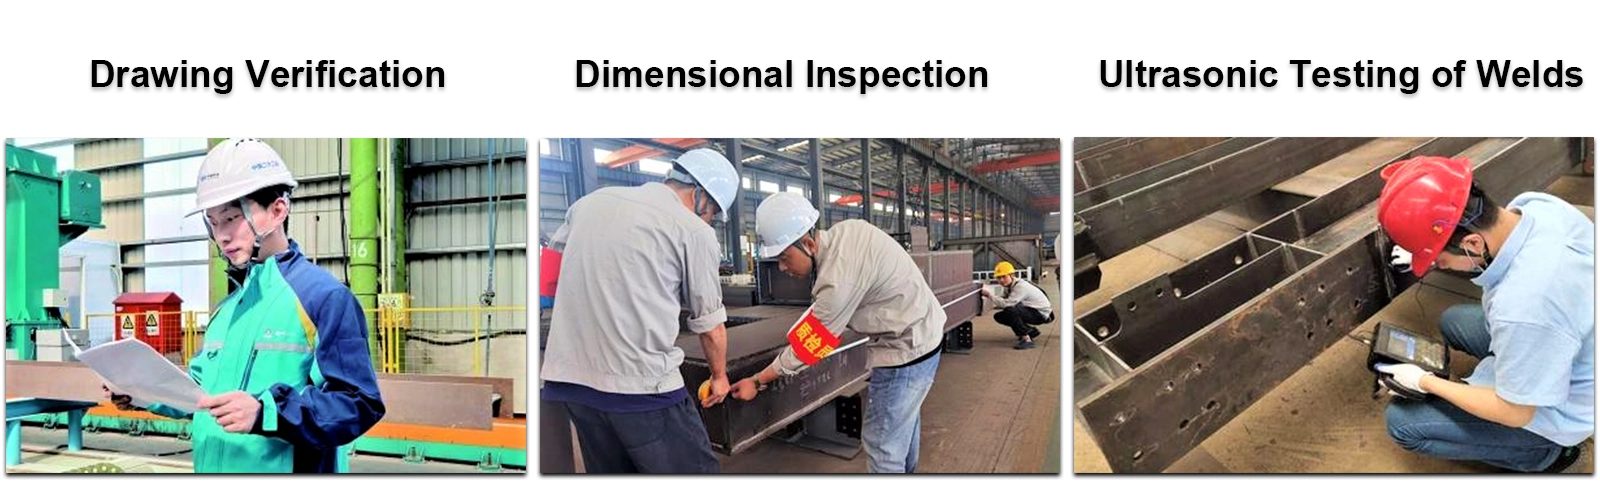
Every steel component is subjected to non-destructive testing, such as magnetic particle inspection and ultrasonic testing. Torque verification is calibrated for high-strength bolt connections. Anti-corrosion coatings guaranty decades of low-maintenance service life by meeting Dry Film Thickness requirements for industrial environments.
The Multi Story Steel Structure Workshop accommodates diverse operational requirements. Ground floors support heavy machinery and utility infrastructure. Upper levels house administrative offices, quality control labs, or lightweight assembly lines.
Shear studs and metal decking are joined to concrete slabs in composite floor systems. According to ISO 10137 serviceability standards, this hybrid design provides outstanding vibration dampening. Floor movement does not interfere with the operation of your precision equipment.
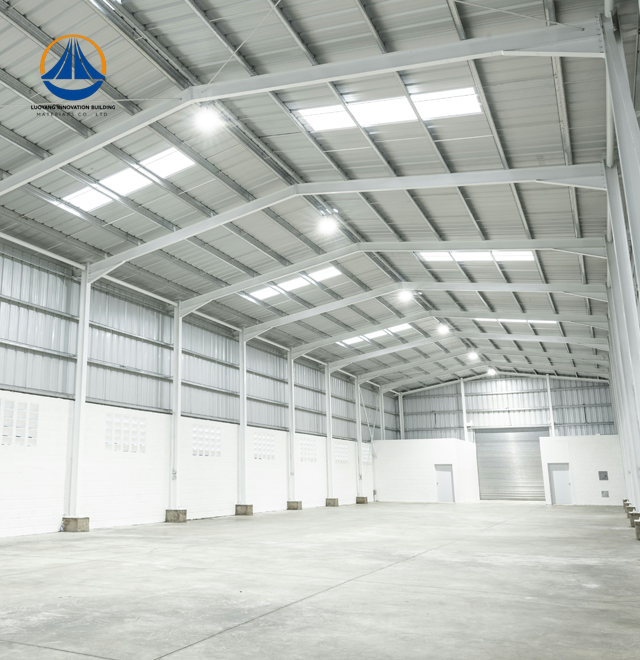
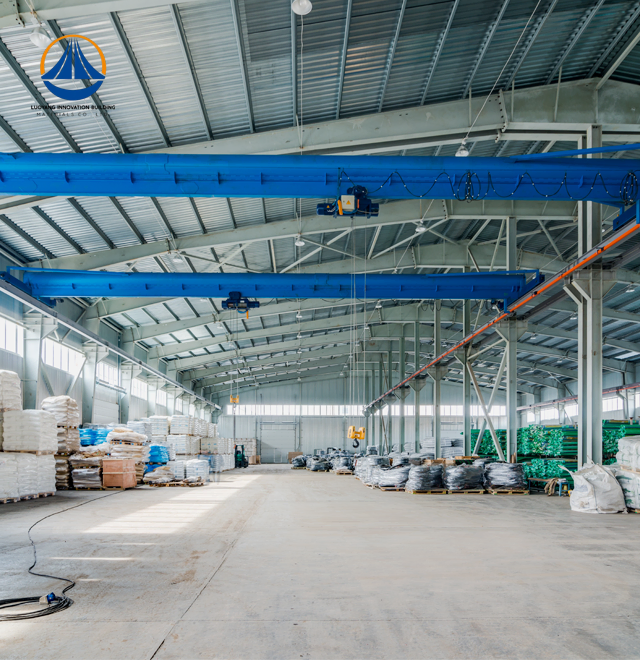
Layout freedom is provided by large column-free spans, which are frequently greater than 20 meters. Production lines can be reconfigured without structural changes. When your business changes, interior space stays flexible and open.
Steel is 100% recyclable. Demolished buildings regenerate into new construction materials with no loss of quality. Prefabricated parts fit precisely during assembly, which significantly lowers construction waste.
Soil pollution and water use are eliminated using dry construction techniques. When compared to concrete pouring activities, noise and dust pollution are reduced. Your project complies with green building certifications and ESG criteria.
Insulated sandwich panels for walls and roofs increase energy efficiency. These multi-layer systems lower HVAC operating costs on all floor levels while maintaining interior climate control.
Luoyang Innovation Building Material provides end-to-end solutions. Our technical team handles structural calculations, fabrication drawings, and installation guidance. You receive complete documentation including connection details and erection sequences.
Depending on the thermal requirements, we can customize wall and roof systems using either insulated sandwich panels or single-skin galvanized sheets. For corrosion resistance in chemical or coastal conditions, surface treatments include hot-dip galvanization or epoxy zinc-rich primers.
Bolt tensioning and alignment verification are ensured by on-site technical supervision. Throughout the assembly process, our engineers work with your contractors to maintain timeliness and quality standards.
Initial investment returns accelerate because you start operations months earlier than concrete alternatives. Lower foundation costs and reduced structural weight translate to immediate capital savings. The building's lightweight nature—30-40% less mass than reinforced concrete—cuts transportation and crane expenses.
Maintenance demands remain minimal. Periodic coating inspections every 5-10 years suffice in most industrial environments. Structural integrity endures for decades with proper corrosion protection. The frame adapts to future vertical expansions if foundation designs anticipate additional loads.
Higher usable floor areas boost your operational capacity per land parcel. This spatial efficiency proves critical in metropolitan industrial zones where real estate costs dominate project budgets.
Q: How does the structure perform during earthquakes?
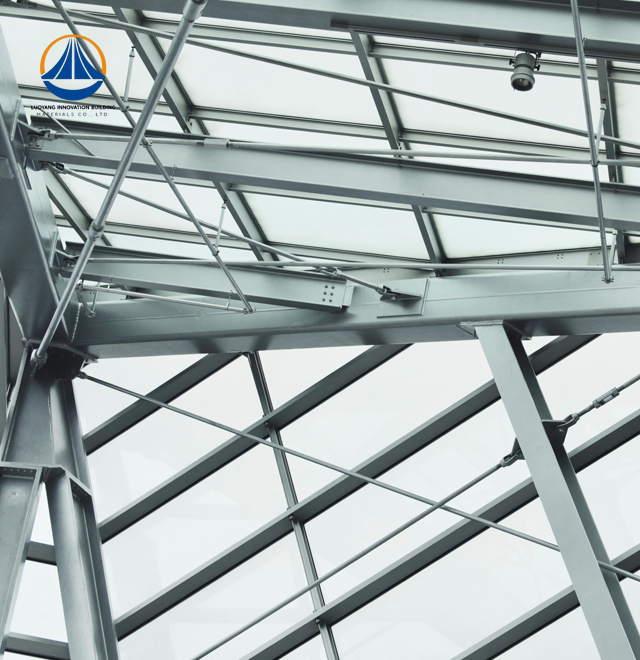
A: The system combines moment-resisting frames with X or V bracing to absorb seismic energy. High ductility allows controlled deformation without catastrophic failure.
Q: What about floor vibrations affecting sensitive equipment?
A: Composite beam stiffness and optimized concrete slab mass control vibrations per AISC Design Guide 11. Custom tuning matches your machinery specifications.
Q: Can we expand the building vertically later?
A: Yes, when base columns and foundations include provisions for additional dead loads. Steel welding or bolting facilitates seamless vertical extensions.
Q: How do you ensure coating durability?
A: Dry Film Thickness testing verifies anti-corrosion layers. Coating selection depends on atmospheric conditions—industrial, marine, or standard exposure classifications.
Q: What is the typical warranty period?
A: Structural steel warranties extend 20-25 years. Coating systems carry 10-15 year guarantees depending on environmental exposure and maintenance compliance.
Ready to optimize your industrial space with proven Multi Story Steel Structure Workshop technology? Our engineering team stands prepared to evaluate your site conditions and operational requirements. Reach out today for technical consultation and project quotations at eric@cxsteelstructure.com.

March 18, 2024
Their steel structures are exceptionally strong and precisely manufactured. The entire production process was highly professional.
September 7, 2024
We were impressed by their advanced steel structure production line and excellent fabrication quality. The final products met our project requirements perfectly.
February 14, 2025
From structural design and detailing to fabrication and delivery, their technical team provided professional support throughout the project.
July 22, 2026
The steel structure components showed excellent precision, durability, and workmanship. Their reliable service gave us great confidence in the project.