March 18, 2024
Their steel structures are exceptionally strong and precisely manufactured. The entire production process was highly professional.
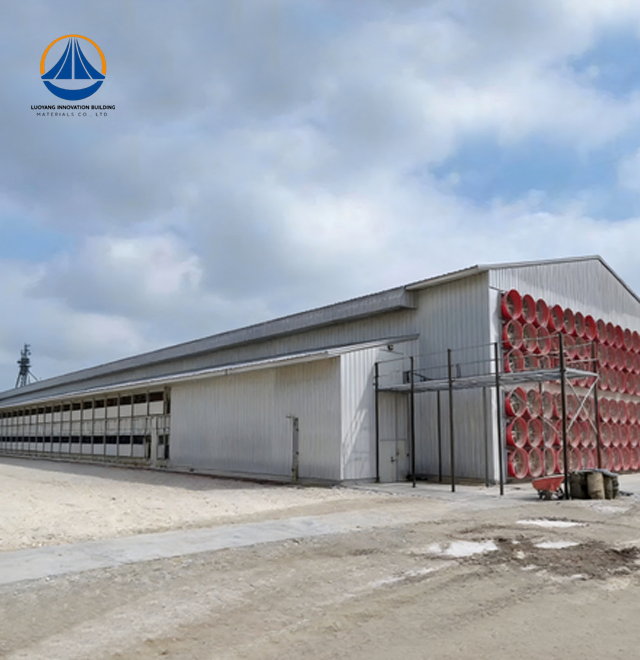
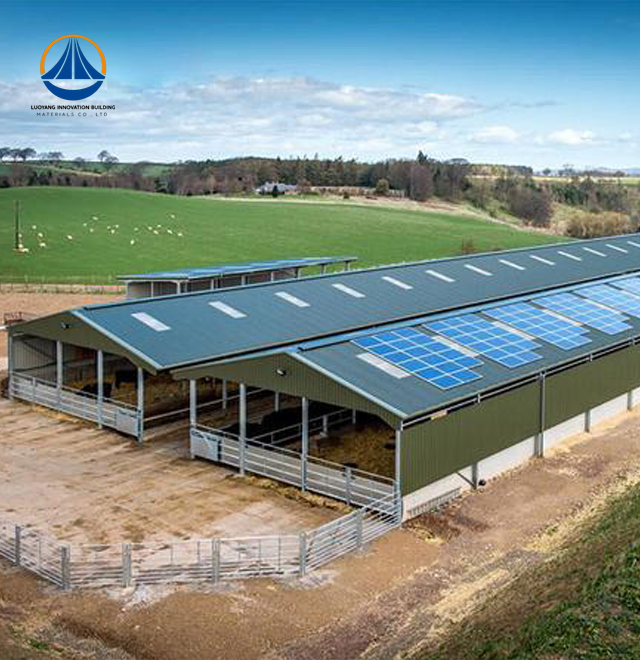
Luoyang Innovation Building Material Co., LTD specializes in delivering enterprise-grade Steel Structure Poultry House solutions backed by large-scale manufacturing capabilities. Operating from a 50,000-square-meter production base, we maintain an annual steel structure output capacity of 50,000 tons and over 2 million square meters of building materials. Our House systems feature Q235/Q355 structural steel, Class II fireproof design, Class II structural safety standards, and seismic fortification intensity 6. With an intelligent steel structure processing production line and internationally advanced equipment, we deliver prefabricated solutions with a standard 90-day production cycle from project acceptance to delivery.
Modern commercial poultry operations demand structures that can withstand aggressive ammonia environments while supporting heavy automated equipment. Traditional building methods simply cannot match the performance benchmarks your business requires.
Steel frameworks deliver superior resistance to high-concentration NH3 corrosion from manure. Hot-dip galvanized components with 275g/m² coating mass provide documented protection. Your facility maintains structural integrity for 30-50 years with minimal intervention.
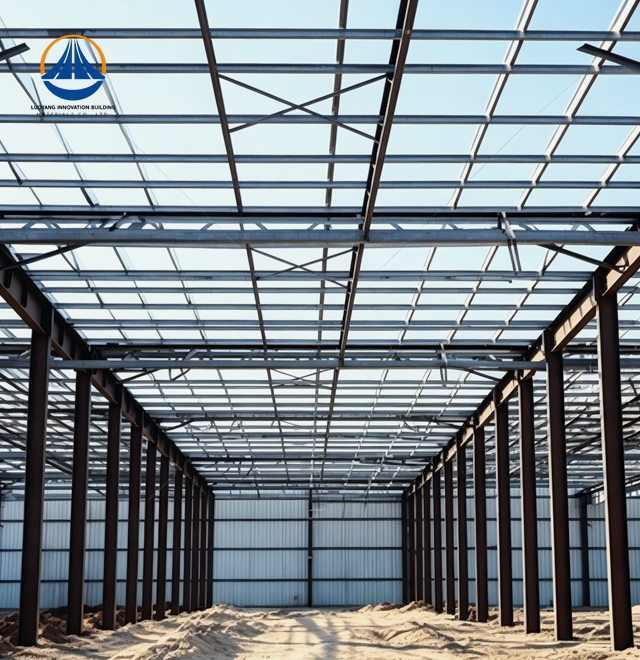
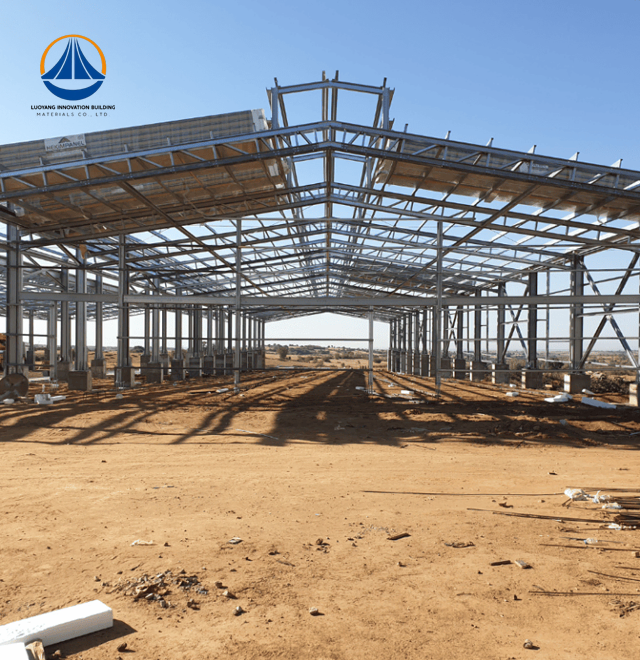
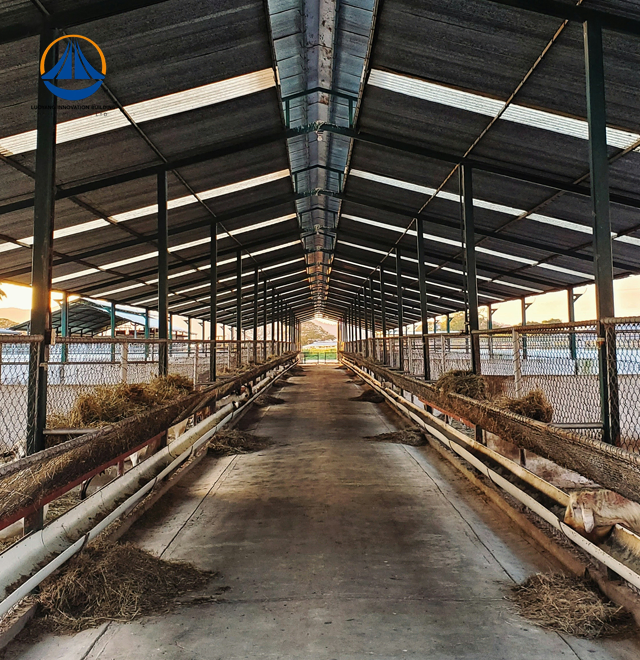
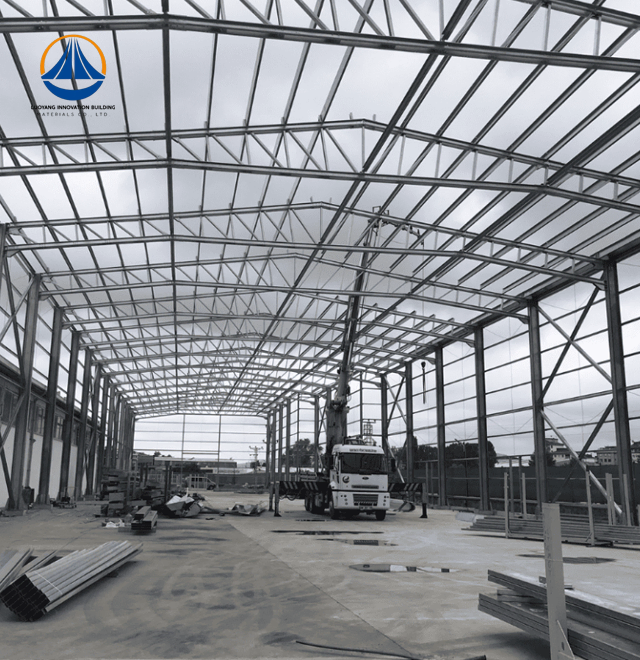
The prefabricated portal frame design offers column-free interior spans. You gain complete flexibility for cage layouts, ventilation tunnels, and feeding systems. No interior supports means easier biosecurity protocols and cleaning cycles.
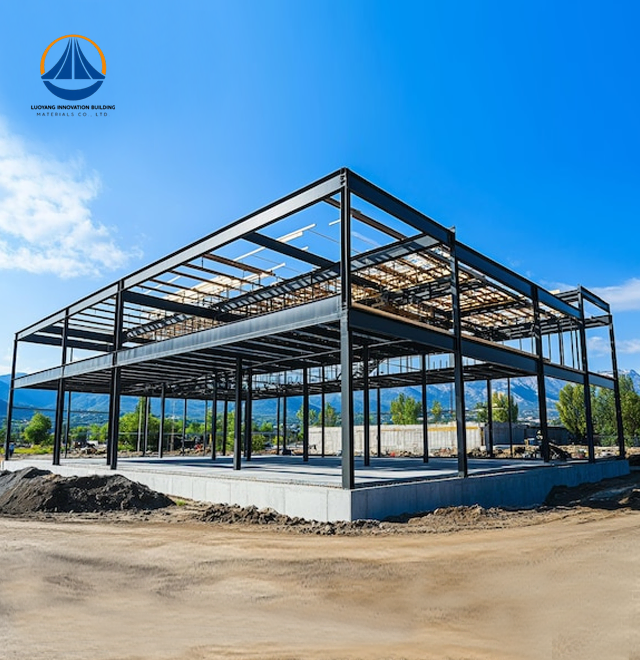
Construction timelines shrink by 35-50% compared to concrete alternatives. Your birds arrive on schedule. Revenue generation starts earlier. Capital recovery accelerates.

| Parameter | Specification |
|---|---|
| Standard Project Size | 9,252 m² |
| Typical Dimensions | 63.3 m × 36.5 m × 9 m |
| Eave Height | 9 m |
| Building Length | Fully customizable |
| Primary Framing | Q235/Q355 H-beams or square tubes |
| Secondary Structure | Galvanized purlins |
| Wall & Roof Options | Single-skin coated steel or insulated sandwich panels |
| Fire Resistance | Class II fireproof design |
| Structural Safety | Class II rating |
| Seismic Rating | Intensity 6 fortification |
| Wind Load Capacity | Up to 120 km/h |
| Corrosion Protection | Hot-dip galvanized coating ≥275g/m² |
| Service Life | 30-50 years |
Your Steel Structure Poultry House uses precision-grade structural components manufactured under strict ISO9001 protocols. Q235B and Q355B carbon structural steel provide exceptional strength-to-weight ratios. These alloys meet ASTM international material compliance standards.
Hot-dip galvanization creates a metallurgical bond between zinc and steel. This barrier passes 500+ hour salt spray testing. Acid-resistant color-coated sheets add secondary protection against ammonia exposure.
Sandwich panel options include polyurethane, rockwool, or EPS cores. Low thermal conductivity maintains stable internal temperatures. Your climate control systems operate more efficiently. Energy costs decrease.
Galvanized purlins resist corrosion while supporting roof loads. Every connection point receives factory-grade welding inspection. Non-destructive testing including Ultrasonic and Magnetic Particle methods verify structural integrity before shipment.
We provide complete project lifecycle support from concept to completion. Our technical team handles structural design calculations based on your local meteorological data. Whether you face heavy snow loads or hurricane-force winds, we engineer solutions to 50-year return period standards.
Fabrication occurs in our intelligent production facility. Precision CNC cutting ensures bolt-hole alignment. Dimensional tolerances meet strict pre-assembly blueprint specifications. Components arrive ready for rapid site assembly.
Surface treatment includes multi-stage processes. Rust removal, phosphating, and coating application happen under controlled conditions. Dry Film Thickness gauges verify every coating meets specification minimums.
You receive detailed installation drawings and on-site technical guidance. Our documentation packages include structural assembly sequences, connection details, and quality checkpoints. Your local contractors gain clear direction for efficient erection.

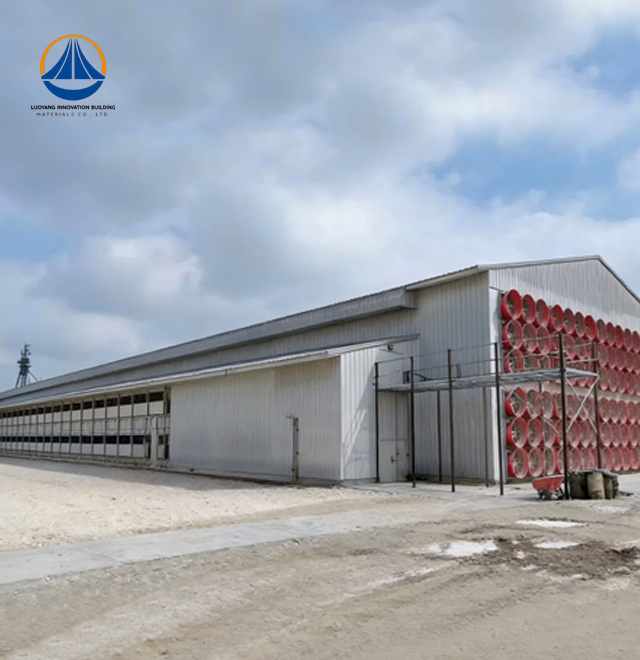
Large-scale commercial broiler operations benefit from tunnel ventilation compatibility. The steel framework supports ceiling-mounted air inlets, evaporative cooling pads, and exhaust fans. High-density floor raising systems install without structural modifications.
Multi-tier battery cage layer houses require exceptional load-bearing capacity. Our designs accommodate 4-to-8 tier cage systems plus automated manure belts. Concentrated static and dynamic loads distribute safely across the portal frame.
Breeding and hatchery facilities in extreme climates gain superior environmental control. Tropical installations resist high-humidity corrosion. High-altitude structures handle snow loads up to 0.5 KN/m². Airtight construction maintains strict biosecurity protocols.
Equipment storage and feed processing areas share the same structural system. You achieve campus-wide design consistency. Expansion projects integrate seamlessly with existing buildings.
Every House component undergoes rigorous inspection before leaving our facility. Mill test certificates verify steel chemical composition and mechanical properties. You receive documented proof of material grade compliance.
Welding quality determines long-term structural performance. Our NDT protocols identify internal flaws before assembly. Ultrasonic Testing penetrates weld depth. Magnetic Particle Inspection reveals surface discontinuities.
Anti-corrosion verification uses calibrated measurement tools. DFT gauges confirm galvanization thickness across all surfaces. Preece tests evaluate coating uniformity and adhesion strength.
Pre-assembly trials validate dimensional accuracy. Bolt holes align precisely during test fitting. Structural verticality meets engineering tolerances. Load simulations replicate equipment weight distribution.
Final certification packages include ISO9001, CE, and COC documentation. You gain third-party verification of manufacturing excellence. Compliance with international standards protects your investment.

How does steel construction handle ammonia exposure from poultry waste?
Our galvanized steel components and acid-resistant coatings pass 500+ hour salt spray testing. This protective system resists NH3 corrosion far better than untreated materials. Expect decades of reliable performance in high-ammonia environments.
Can your structures withstand severe weather conditions?
Absolutely. We calculate portal frame specifications using your location's 50-year meteorological return period data. Whether facing typhoons, heavy snow, or seismic activity, your facility meets ASCE or Eurocode engineering standards.
What construction timeline should we expect?
House projects complete 35-50% faster than concrete alternatives. Prefabricated components arrive ready for assembly. Weather delays decrease significantly with dry construction methods. Most projects reach operational status within 90 days from order confirmation.
How do you ensure biosecurity requirements?
Sandwich panel integration creates seamless wall and roof surfaces. Specialized flashing prevents pest entry points. The smooth interior finish tolerates high-pressure wash-down disinfection. Your sanitation protocols become more effective.
Will the structure support our automation equipment?
Yes. Our design process includes pre-engineered load-bearing points. Whether you use silos, auger systems, chain feeders, or nipple watering lines, we accommodate major global automation brands. Equipment installation proceeds without structural reinforcement delays.
Ready to discuss your poultry housing project requirements? Our engineering specialists provide customized solutions based on your flock size, automation preferences, and site conditions.
Reach us directly at eric@cxsteelstructure.com for Steel Structure Poultry House technical consultations, project quotations, and detailed specifications.

March 18, 2024
Their steel structures are exceptionally strong and precisely manufactured. The entire production process was highly professional.
September 7, 2024
We were impressed by their advanced steel structure production line and excellent fabrication quality. The final products met our project requirements perfectly.
February 14, 2025
From structural design and detailing to fabrication and delivery, their technical team provided professional support throughout the project.
July 22, 2026
The steel structure components showed excellent precision, durability, and workmanship. Their reliable service gave us great confidence in the project.