March 18, 2024
Their steel structures are exceptionally strong and precisely manufactured. The entire production process was highly professional.
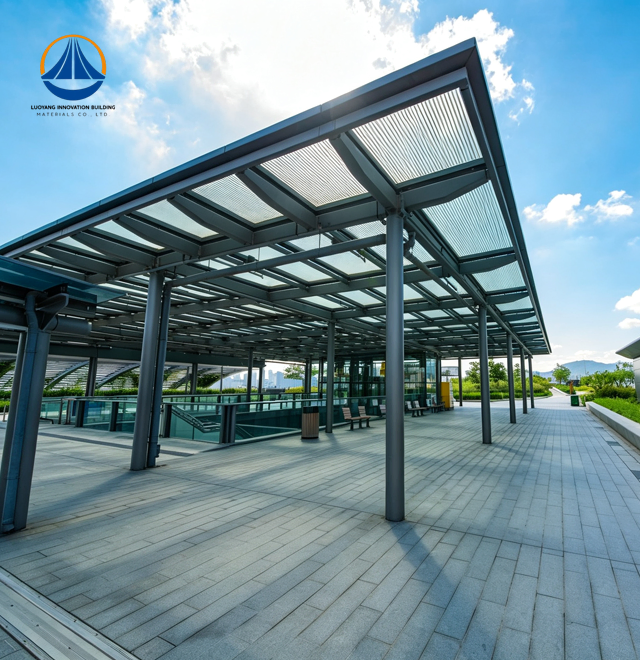
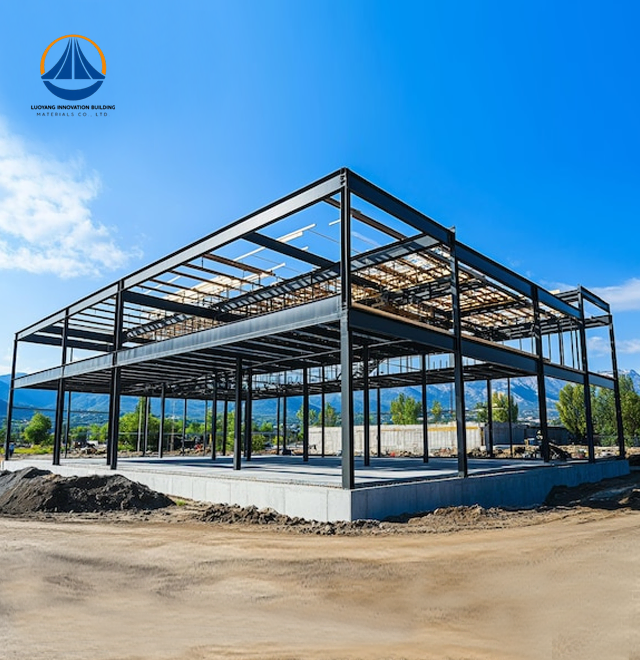
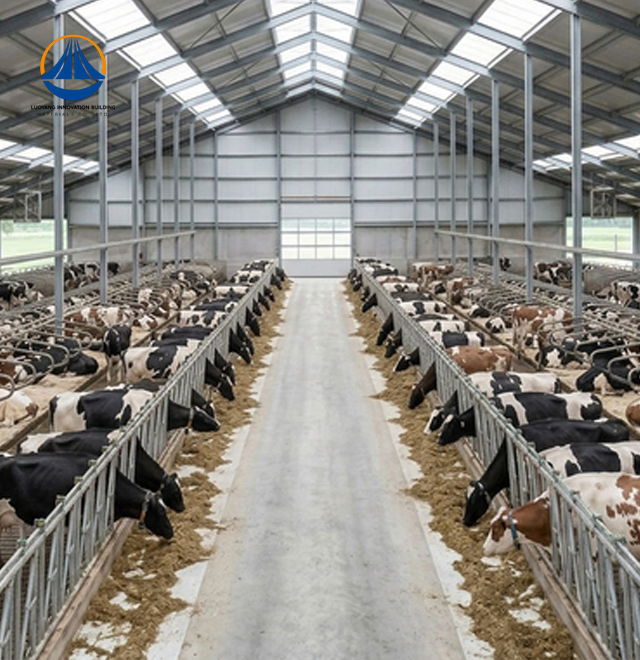
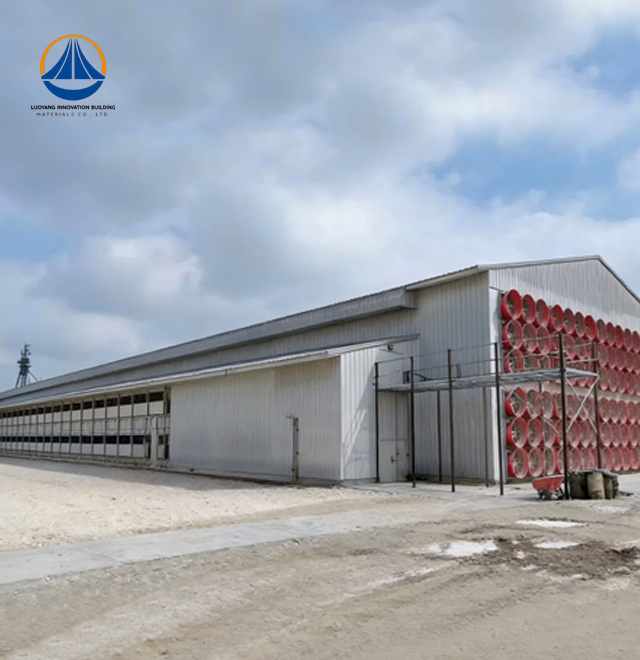
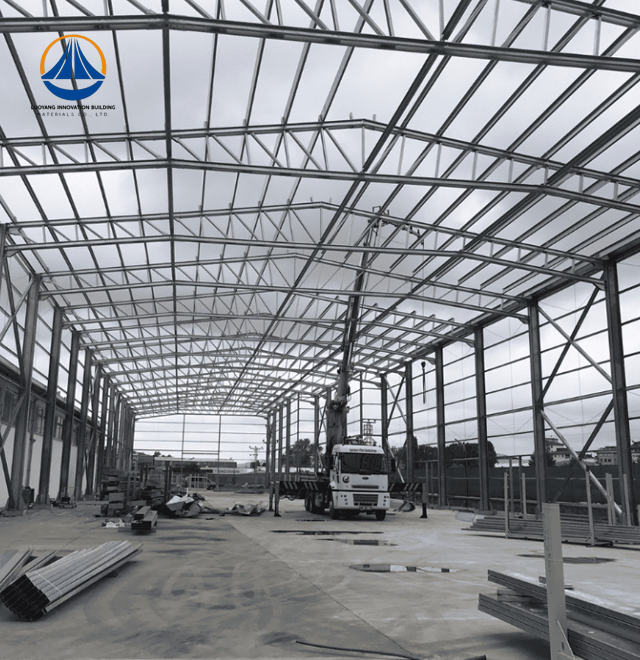
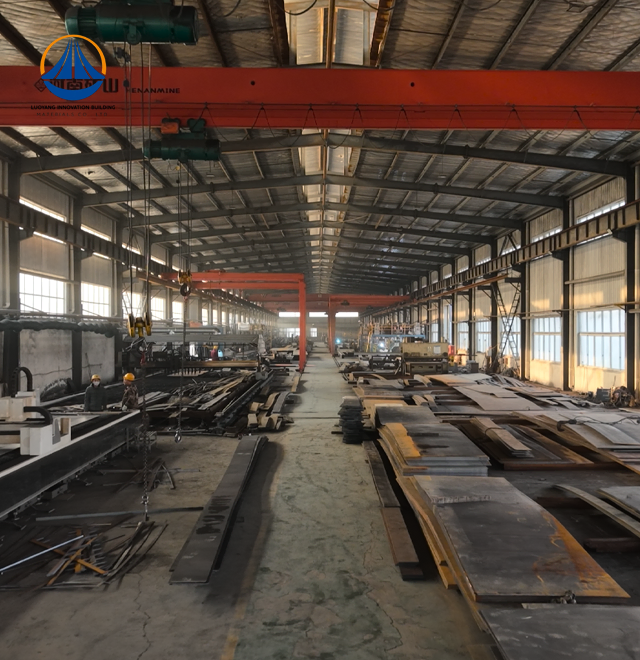
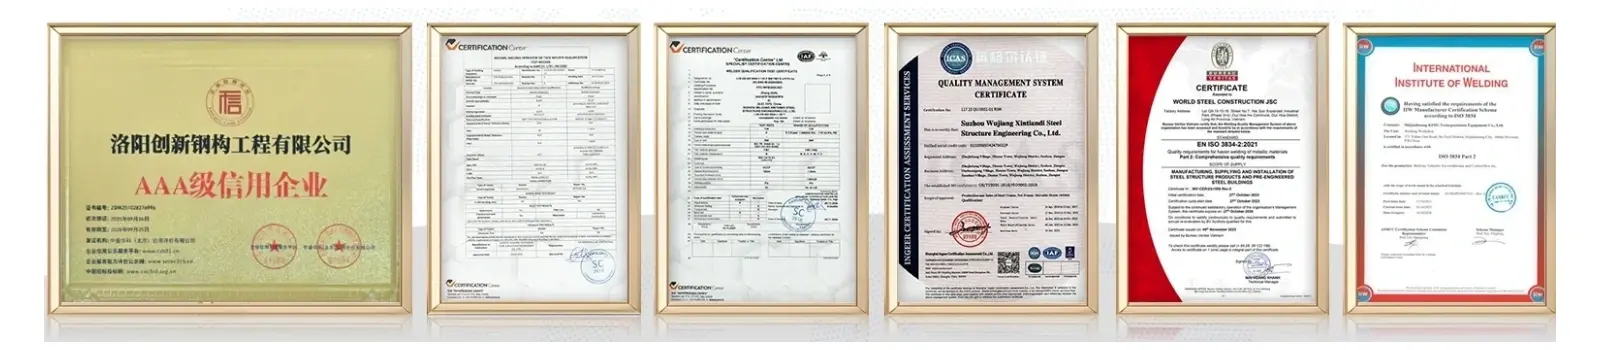
Luoyang Innovation Building Material Co., LTD provides cutting-edge Steel Structure Shade systems that stretch up to 63.3 meters and are designed using Q235/Q355 high-tensile structural steel. Our 50,000-square-meter integrated plant has an intelligent production line that can produce 50,000 tons of precision steel components a year. Every Shade receives seismic resistance level 6 and Class II fireproof treatment, guaranteeing consistent performance in challenging environments. Our solutions are used by logistics centers, manufacturing facilities, and commercial structures that need quick installation cycles and column-free clearances. Each year, we provide more than 2 million square meters of building materials.
Under significant snow loads, traditional aluminum or timber canopies quickly deteriorate due to UV rays and structural failure. Our Shade uses coated steel roofing sheets that have been tested to C5-M corrosion resistance requirements and hot-dip galvanized H-beams to remedy these flaws. Because prefabricated components arrive ready for bolt-assembly, construction cycles are 30–50% shorter than those of concrete alternatives.
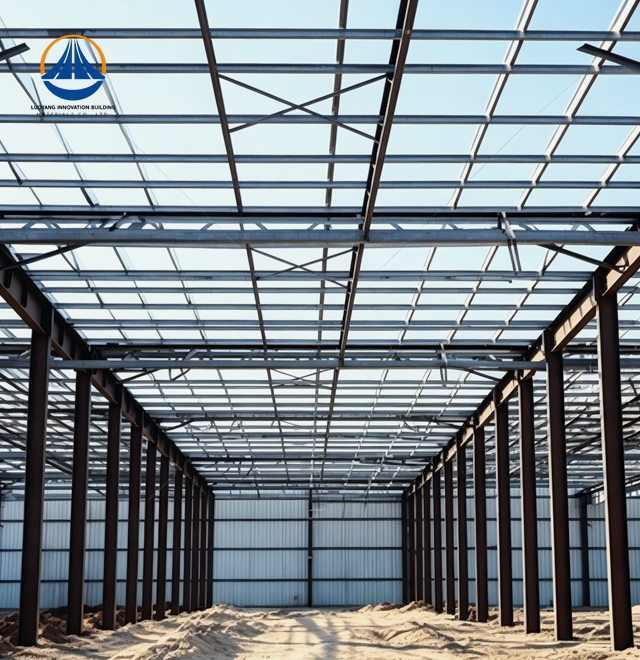
Interior columns over 36.5-meter widths are eliminated by the portal frame design. Vehicle flow at logistics hubs and equipment placement in warehousing zones are made easier by this open structure. Each structure maintains dimensional correctness within ±2mm tolerances and is certified under ISO9001, CE, and ASTM material compliance. This reduces on-site rework and speeds up project handovers.
| Parameter | Value |
|---|---|
| Total Coverage Area | 9,252 m² |
| Maximum Span | 63.3 m × 36.5 m × 9 m |
| Eave Height | 9 meters |
| Primary Frame Material | Q235/Q355 structural steel |
| Secondary Structure | Galvanized Z/C purlins |
| Cladding Options | Single-skin steel sheet or insulated sandwich panels |
| Seismic Rating | Level 6 |
| Fire Resistance | Class II |
| Production Lead Time | 90 days from approval to acceptance |
| Surface Treatment | Hot-dip galvanization + powder coating |
Our Steel Structure Shade protects temperature-sensitive equipment and minimizes thermal expansion damage for equipment storage facilities. Because steel column profiles are thinner than concrete columns, warehouse operators can increase usable floor area by 3–8%.
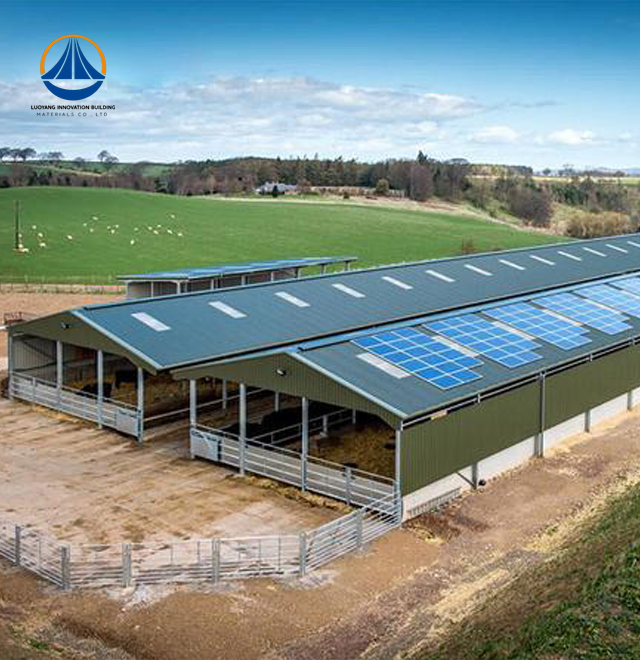
Processing facilities do away with independent support structures by integrating overhead crane rails straight into the frame. Commercial EV charging stations reduce battery cooling costs by up to 15% by combining solar panel mounting points with shade coverage.
To prevent salt-air corrosion, coastal logistics centers recommend epoxy-modified coatings and duplex stainless fasteners. In high-salinity settings, these improvements prolong maintenance periods beyond 15 years.
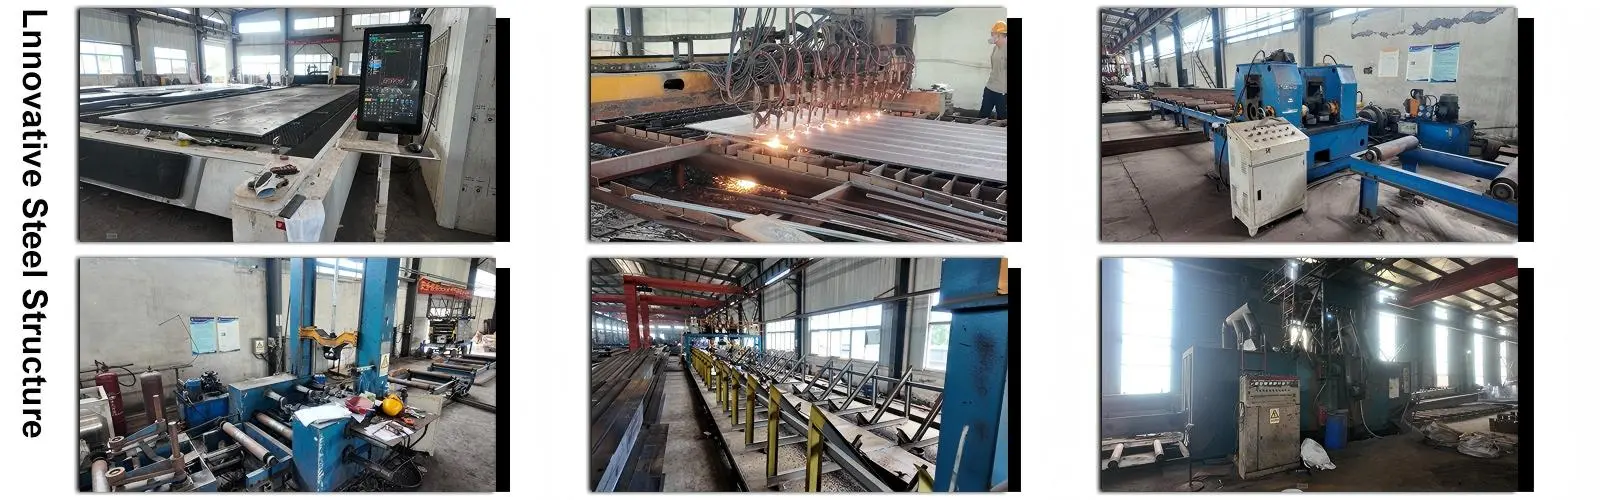
Curing delays are eliminated by dry-assembly techniques. During seasonal shifts, your staff maintain production by bolting prefabricated modules together in weather-resistant sequences. With this method, building waste is almost eliminated and on-site labor hours are reduced by 40%.
Compared to reinforced concrete, lightweight steel requires 30–40% fewer foundations. As a result, soil stabilization expenses decrease, particularly in soft-ground logistics parks. 100% of steel components are recycled after decades of use, in compliance with circular economy regulations and ESG standards.
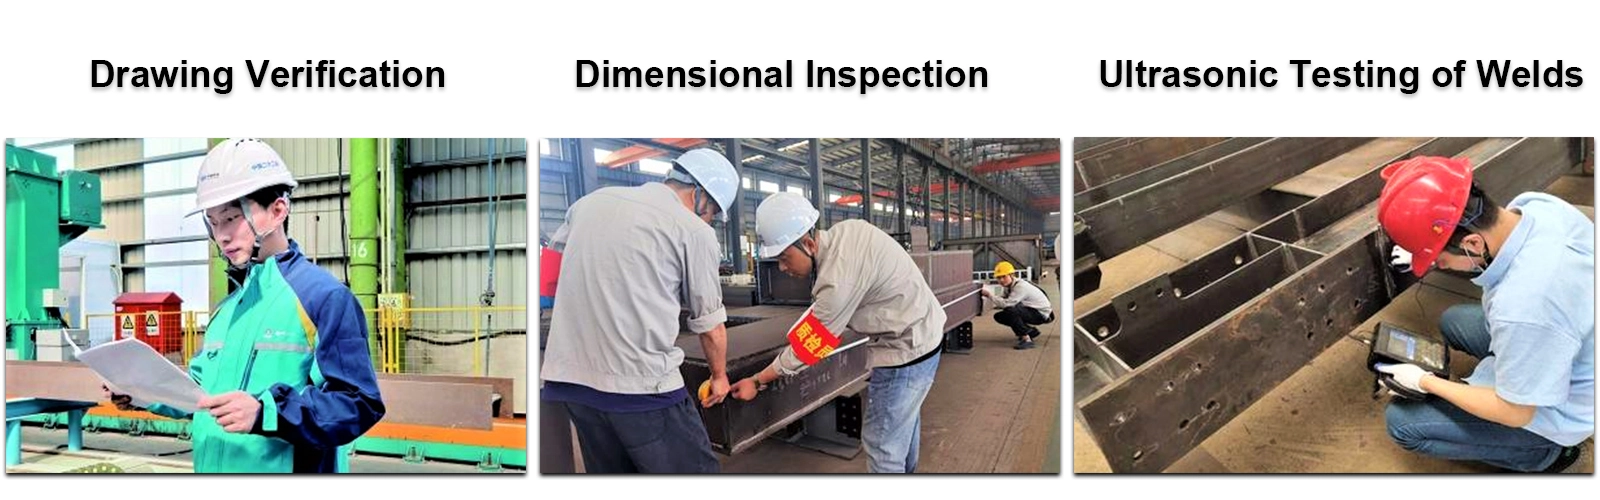
Predictable behavior under wind uplift and snow buildup is ensured by uniform material qualities. AWS D1.1 criteria are met via factory-controlled welding, and prior to export, ultrasonic testing confirms joint penetration.
Seismic energy is absorbed by high ductility without brittle fracture. Frame stability at localized gust speeds greater than code minimums is confirmed by wind-tunnel simulations. Mineral wool cores are incorporated into color steel sandwich panels to provide thermal insulation R-values that reduce HVAC operating expenses all year long.
During the design process, our technical teams modify structural load calculations for solar panel dead loads, HVAC ducting, and integrated lighting conduits. Standard deliverables include CAD drawings, fabrication plans, and installation instructions on-site.
Variations in site boundaries are accommodated by length and bay layouts. Options for roof pitches include high-profile architectural statements and low-slope drainage solutions. Insulated sandwich panels for climate-controlled spaces or translucent FRP panels for natural daylighting are two options for wall cladding.
Q: What is the structure's performance in coastal areas with high salinity?
A: To prevent galvanic corrosion and increase service life beyond 15 years in marine conditions, we use duplex stainless steel fasteners and C5-M certified protective coatings.
Q: Can rooftop solar arrays be supported by the frame?
A: Yes. In order to ensure safe integration without retrofit expenses, structural engineers include wind uplift factors and solar module dead loads in their early calculations.
Q: What is the average duration of a project?
A: Four to six weeks are needed for engineering and prefabrication. Compared to cast-in-place concrete processes, on-site bolt-assembly cuts construction time by half.
Q: How is the tension of the roof membrane sustained throughout time?
A: Stainless steel tensioning hardware maintains structural integrity over temperature cycles by enabling periodic calibration to account for material creep.
Q: Does the finish need to be repainted often?
A: With just pressurized water cleaning, hot-dip galvanized and powder-coated surfaces retain their protective properties for more than 15 years.
Q: Do lengthy spans require expansion joints?
A: In most climates, our design eliminates the need for complicated expansion devices by accounting for thermal movement thru slotted bolt connections.
Ready to enhance your facility with a durable, cost-efficient Steel Structure Shade solution? Reach out to our engineering team at eric@cxsteelstructure.com for customized design consultations, technical specifications, and competitive quotations tailored to your project requirements.

March 18, 2024
Their steel structures are exceptionally strong and precisely manufactured. The entire production process was highly professional.
September 7, 2024
We were impressed by their advanced steel structure production line and excellent fabrication quality. The final products met our project requirements perfectly.
February 14, 2025
From structural design and detailing to fabrication and delivery, their technical team provided professional support throughout the project.
July 22, 2026
The steel structure components showed excellent precision, durability, and workmanship. Their reliable service gave us great confidence in the project.