March 18, 2024
Their steel structures are exceptionally strong and precisely manufactured. The entire production process was highly professional.
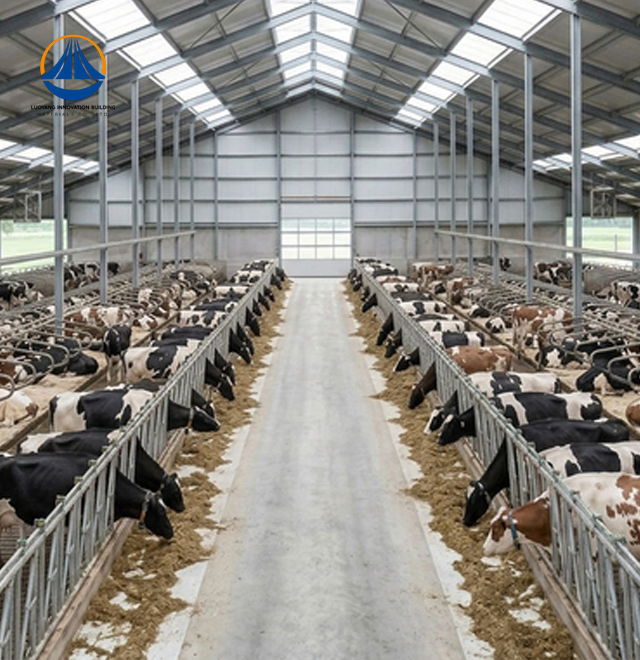
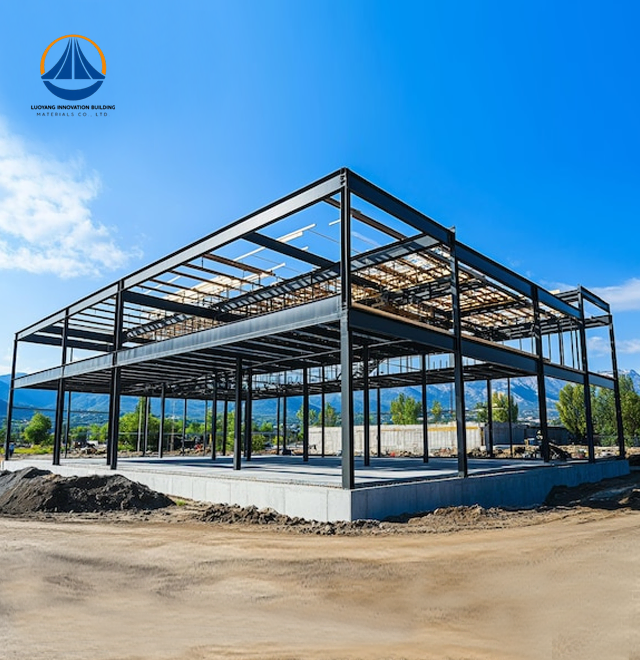
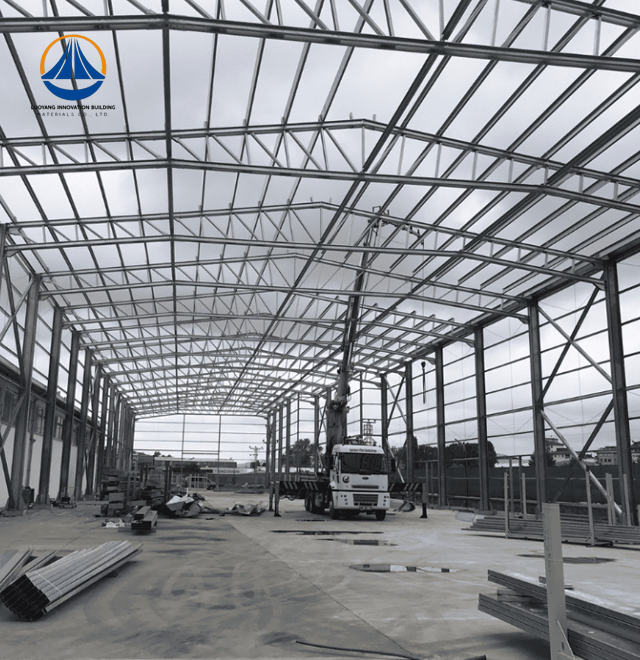
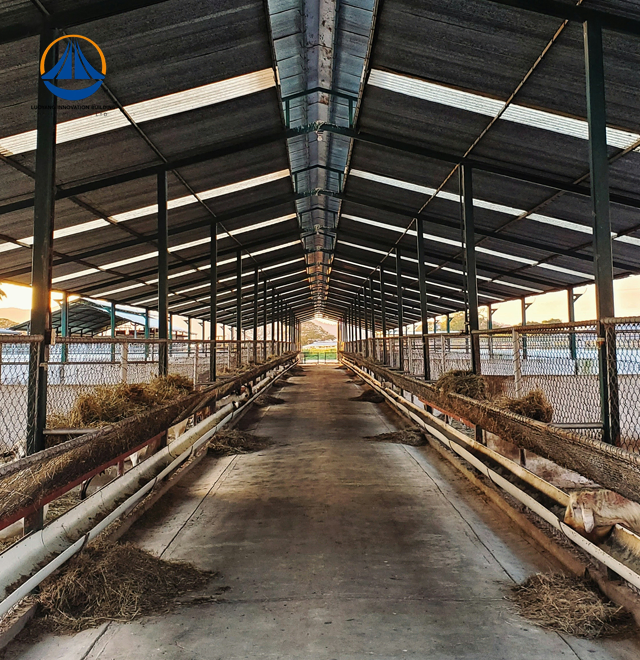
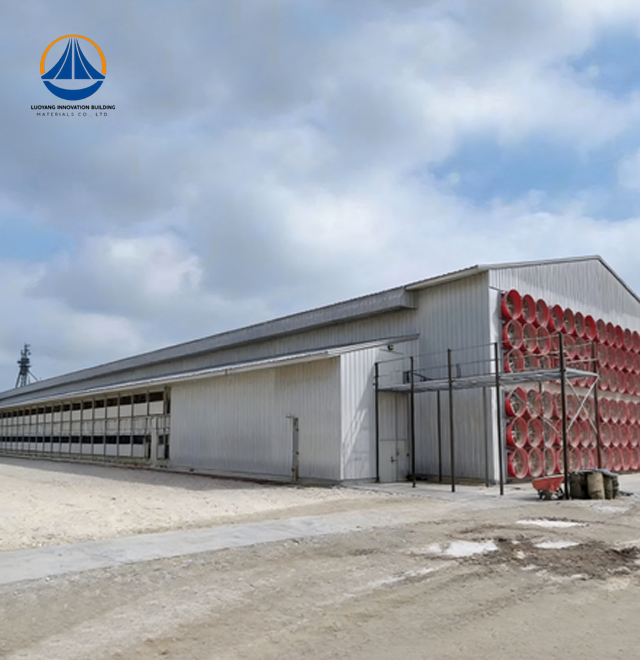
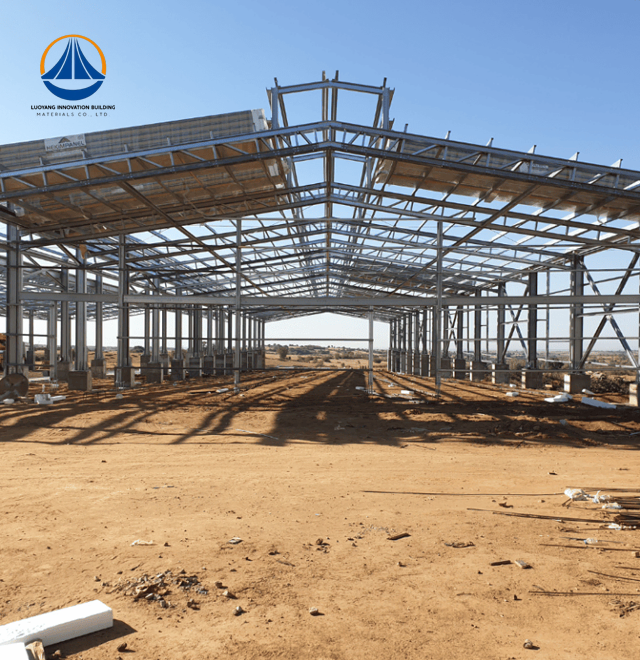
Luoyang Innovation Building Material Co., LTD specializes in engineered Steel Structure Cowshed solutions designed for industrial-scale dairy and beef operations. With the help of clever manufacturing technology, our 50,000-square-meter plant can produce up to 50,000 tons of steel structures annually. With Q235/Q355 structural steel and hot-dip galvanization that surpasses 600g/m² corrosion protection standards, each Cowshed offers clear spans of up to 63.3 meters and eave heights of nine meters. Our prefabricated livestock housing systems, which have ISO9001 and CE certifications, offer Class II fire safety ratings and seismic resistance level 6, cutting building time by 40% when compared to conventional methods.
Operational bottlenecks are caused by traditional masonry barns. While timber frames decay quickly when exposed to ammonia, concrete construction requires months of cure time. These difficulties are removed by steel framework's precisely designed portal frames, which produce interiors devoid of columns.
Herd management benefits you right away. Automated feed delivery and rotating milking parlors are supported by the wide-span design without any structural barriers. Natural ventilation stratification is made possible by higher roof heights, which eliminate heat and humidity that impair livestock output.
For your bottom line, the material qualities are important. Unlike concrete that cracks or wood that warps, steel remains dimensionally stable in the face of temperature changes. Within five years, ordinary construction materials would decay due to the corrosive manure gasses that galvanized protective coatings withstand. With little maintenance, your investment keeps its structural integrity for more than 50 years.Technical Specifications & Performance Parameters
| Parameter | Specification |
|---|---|
| Total Coverage Area | 9,252 m² |
| Standard Span Dimensions | 63.3 m × 36.5 m × 9 m |
| Eave Height | 9 meters (customizable) |
| Primary Structural Steel | Q235B / Q355B carbon steel |
| Frame Configuration | H-section beams or square tube portal frames |
| Secondary Structure | Galvanized C/Z purlins |
| Wind Pressure Resistance | 0.85 kN/m² |
| Seismic Performance | Grade 6 resistance |
| Fire Safety Rating | Class II protection |
| Corrosion Protection | Hot-dip galvanization (600+ g/m²) |
| Cladding Options | Single-skin steel sheets or insulated sandwich panels |
| Thermal Conductivity | 0.024 W/m·K (with insulation) |
| Fabrication Lead Time | 90 days to project handover |
Rapid Deployment Reduces Time to Revenue
Prefabricated components arrive ready for bolt-together assembly. No weather-dependent curing periods delay your operation launch. Construction completes 30-50% faster than concrete alternatives, accelerating herd placement and cash flow generation.
Column-Free Interiors Maximize Operational Efficiency
Clear-span design permits unobstructed equipment movement. Install automated scrapers, feed wagons, and milking robots without structural interference. Reconfigure interior layouts as herd sizes or production methods evolve without costly demolition.
Superior Structural Resilience
Steel's ductility absorbs seismic forces and wind loads that would crack rigid concrete. Engineered connections flex under stress then return to original geometry. Your facility withstands typhoons, earthquakes, and heavy snow accumulation while maintaining livestock safety.
Environmental Control Integration
The framework supports advanced ventilation systems crucial for ammonia management. Ridge vents and sidewall openings create negative pressure airflow that exhausts contaminated air naturally. Insulated panels reduce solar heat gain by 15°C, lowering cooling costs and preventing heat stress during peak lactation periods.
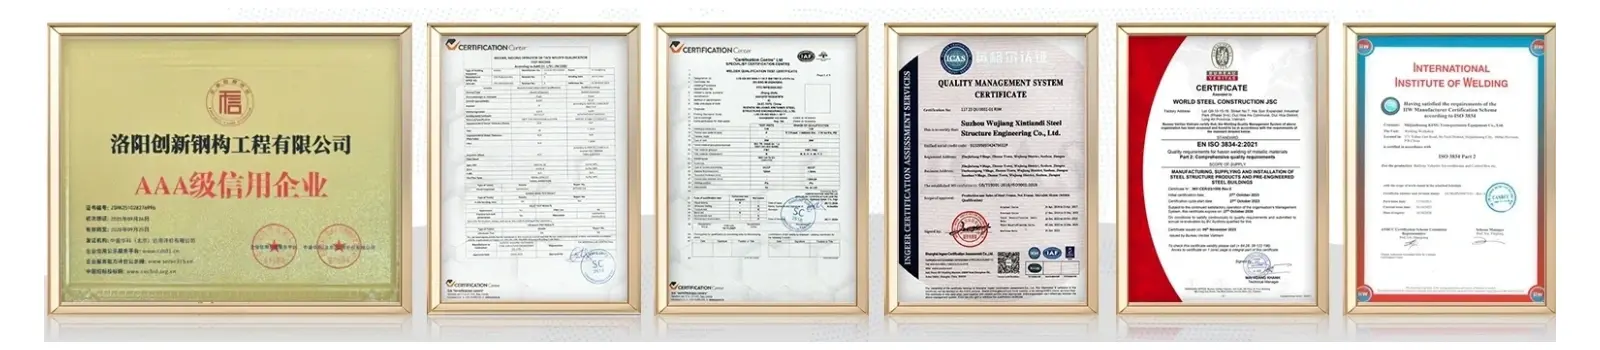
Livestock facilities create situations that are particularly harmful. Ammonia concentrations from urea breakdown erode exposed metals in a matter of months. Three defense layers make up our defense system.
A metallurgical zinc-iron bond that self-heals small scratches is produced by hot-dip galvanization. Additional chemical barriers certified for C4-H corrosive conditions are provided by factory-applied epoxy topcoats. By providing equal protection to all fasteners, the protective envelope's weak areas are eliminated.
Long-term value results from this engineered durability. Our constructions keep weather-tight integrity for decades with only routine inspections, whereas rivals' barns need to be repainted every three to five years.
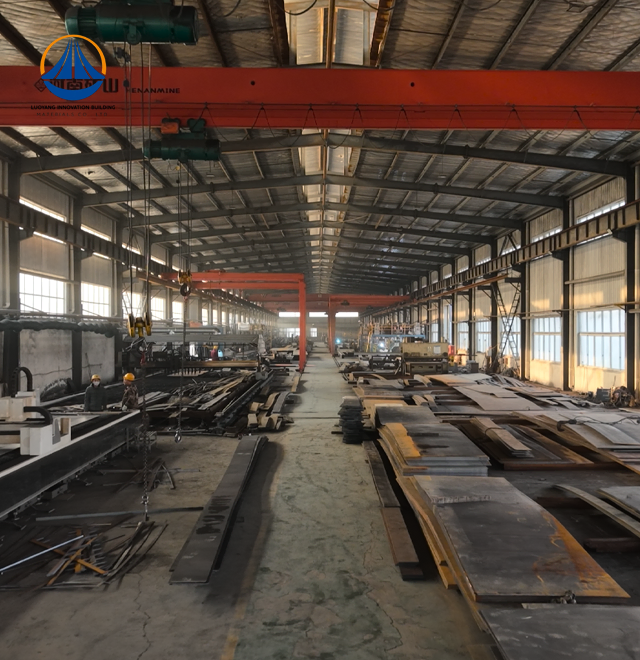
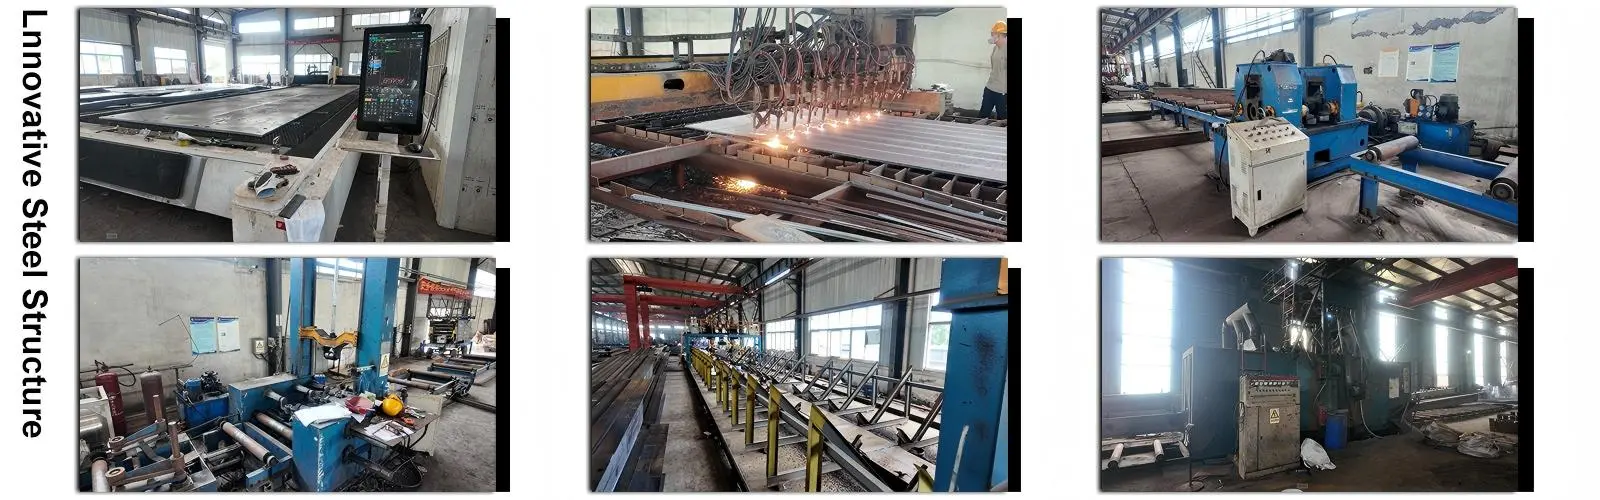
Every stage of the project is managed by our 50,000-square-meter production facility. Using PKPM and Tekla software, engineering teams create structural drawings that comply with local construction rules for your particular wind and snow load requirements.
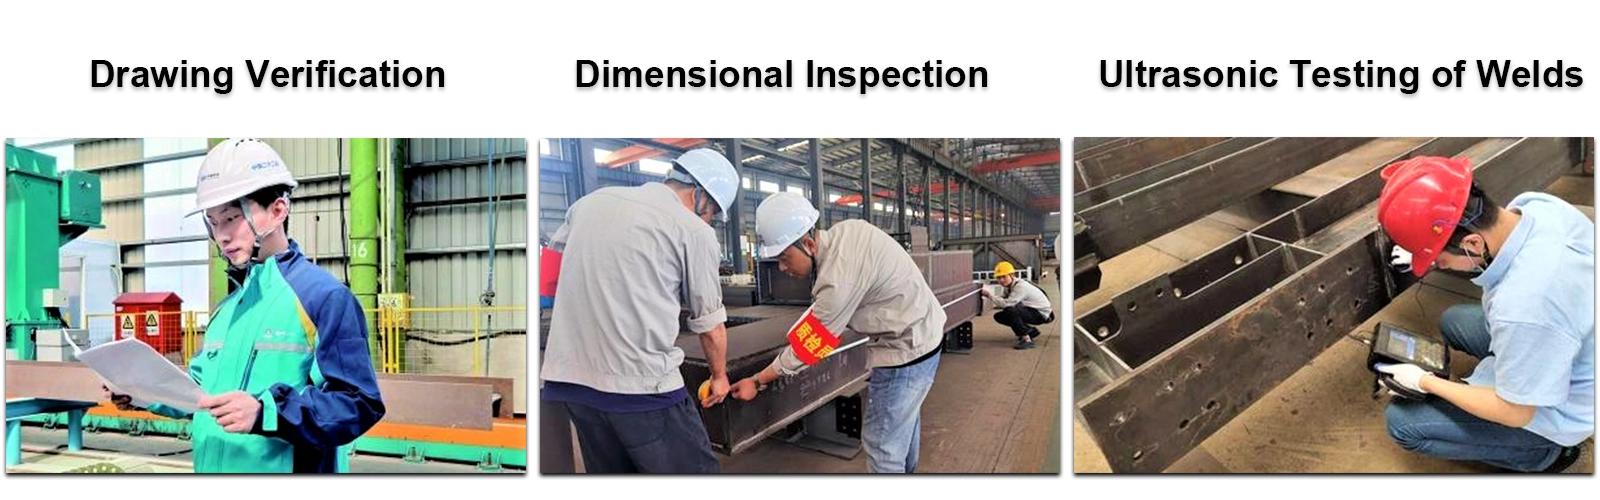
Components are manufactured with millimeter accuracy via intelligent manufacturing systems. Perfect field assembly is ensured by computer-guided cutting and automated welding, which preserve tolerances. Before leaving our facility, every piece is subjected to dry film thickness verification and ultrasonic weld testing.
Complete documentation is sent to you, including erection sequences, bolt torque specifications, and installation drawings. During assembly, our technical consultants offer on-site assistance, resolving fitment problems before they cause delays.
Industrial Dairy Operations
Install rotary milking parlors beneath 30+ meter clear spans. Central feed alleys accommodate mixer wagons and TMR delivery without column obstructions. Elevated eaves facilitate stack ventilation that removes humidity and pathogen-laden aerosols.
Beef Cattle Finishing Facilities
Wide bays house multiple feeding pens with overhead hay storage. Drive-through design permits skid loader access for daily manure removal. Insulated walls maintain metabolic efficiency during winter months, improving feed conversion ratios.
Breeding and Research Stations
Climate-controlled environments support precision livestock farming. The Steel Structure Cowshed HVAC ductwork, sensor arrays, and automated monitoring systems without compromising interior space. Smooth steel surfaces simplify sanitization protocols required for biosecurity.
Q: How does galvanized steel withstand constant ammonia exposure?
A: Our hot-dip galvanization exceeds 600g/m² zinc coating weight, specifically engineered for agricultural corrosion resistance. Combined with epoxy topcoats, the system meets C4-H environmental standards validated through accelerated weathering tests simulating 20+ years of manure gas exposure.
Q: Can the structure handle regional extreme weather conditions?
A: Absolutely. Every project undergoes site-specific structural analysis using your location's design wind speeds and snow loads. We engineer frames to resist wind pressures up to 150 km/h and customize truss configurations for heavy snow regions.
Q: What expertise is required for on-site assembly?
A: Minimal specialized skills needed. All components arrive prefabricated with pre-drilled bolt holes. Standard construction crews using impact wrenches and mobile cranes complete erection. No hot work or welding reduces insurance costs and safety risks.
Q: How quickly does the building reach operational status?
A: From foundation completion to livestock occupancy typically requires 60-90 days depending on project scale. Compare this to 6-9 months for equivalent concrete construction. Faster occupancy means earlier revenue generation and improved project ROI.
Q: What maintenance does the structure require?
A: Annual inspections focus on bolt tightness, door hardware, and drainage systems. The galvanized steel requires no painting or coating renewal. Most operators report maintenance costs 70% lower than wooden barn equivalents over 20-year periods.
Q: Does the building qualify for agricultural financing programs?
A: Steel structures typically meet durability requirements for agricultural lending programs. The 50+ year lifespan and superior collateral value often secure more favorable loan terms compared to conventional construction.
Transform your dairy or beef operation with Steel Structure Cowshed. Our team provides technical consultations, site assessments, and detailed quotations tailored to your herd size and production goals. Contact eric@cxsteelstructure.com to discuss your project requirements and receive a comprehensive proposal within 48 hours.

March 18, 2024
Their steel structures are exceptionally strong and precisely manufactured. The entire production process was highly professional.
September 7, 2024
We were impressed by their advanced steel structure production line and excellent fabrication quality. The final products met our project requirements perfectly.
February 14, 2025
From structural design and detailing to fabrication and delivery, their technical team provided professional support throughout the project.
July 22, 2026
The steel structure components showed excellent precision, durability, and workmanship. Their reliable service gave us great confidence in the project.