March 18, 2024
Their steel structures are exceptionally strong and precisely manufactured. The entire production process was highly professional.
Oct 14, 2026
When industrial projects demand uncompromising structural integrity, a heavy steel structure delivers where other systems fall short. Engineered with thick-walled sections, welded H-beams, and large-scale tubular frames, this structural system handles massive vertical and lateral loads across pharmaceutical facilities, warehouses, semiconductor plants, and industrial parks. Unlike light-gauge alternatives, it provides the rigidity and span capability that high-load applications genuinely require. At Luoyang Innovation Building Material Co., LTD, we design and fabricate robust steel structural systems that meet ISO9001, CE, and ASTM compliance standards, serving B2B clients across the United States and globally.
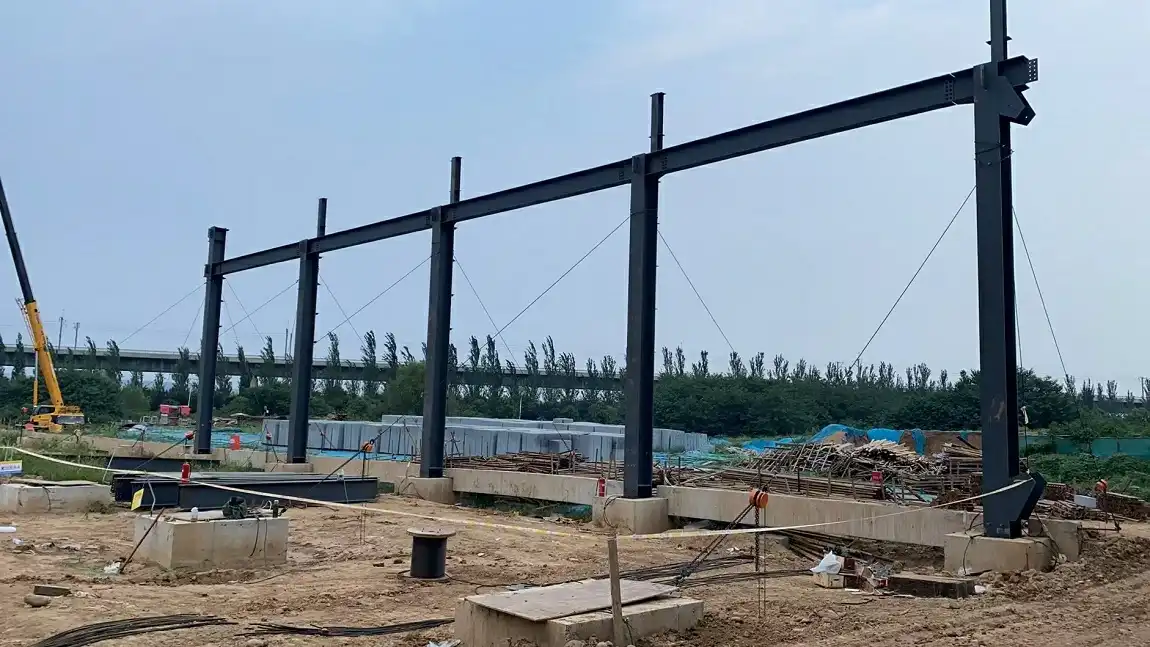
A strong skeleton made of structural steel is more than just tons. It starts with choosing the right material, like high-quality steel like Q355B/C/D or Q460, and goes on to detailed engineering calculations that take into account things like wind uplift, seismic drift, dynamic crane loads, and thermal expansion. The end result is a building skeleton that can last for decades of tough operational cycles.
Heavy structural steel is made up of hot-rolled or welded plates that are usually more than 20 mm thick. This makes it possible for spans without columns to be longer than 40 meters and for crane girder systems to hold up to hundreds of tons of weight. Light-gauge cold-formed steel, on the other hand, is better for low-rise homes or small businesses. A portal frame or box-column system is better than a light truss when a pharmaceutical warehouse or semiconductor manufacturing hall needs uninterrupted space inside and the ability to withstand earthquakes.
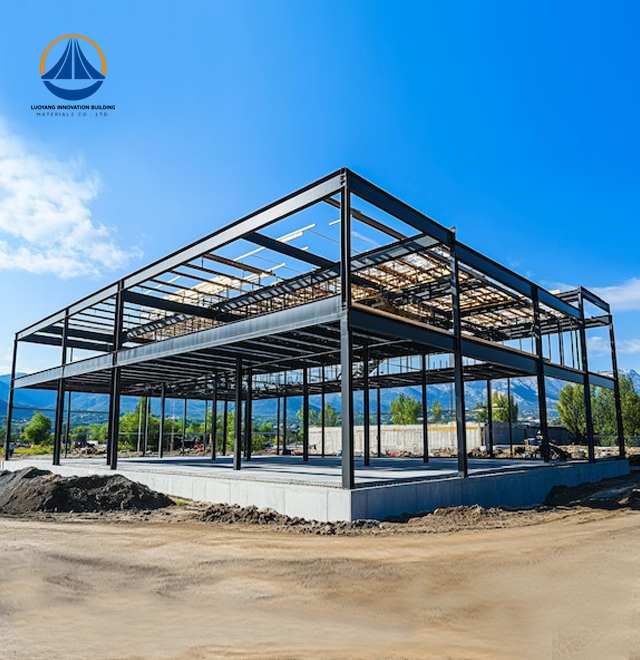
Wide-span portal steel structure buildings from us are made with cold-formed galvanized purlins, cold-rolled coated galvanized steel sheets for roof and wall cladding, and hot-rolled steel frames using either H-shaped sections or square tubes. These structural components can also be adapted for the supporting framework of a Heavy Steel Structure, where strength, stability, and reliable load transfer are essential. A properly engineered Heavy Steel Structure can be designed to meet applicable structural safety and seismic requirements based on the project location and loading conditions. Certifications such as ISO 9001, CE, COC, and PVOC can also support the quality and compliance requirements of a Heavy Steel Structure for international projects.
The choice of materials affects every part of the budget, the time it takes to build, and the cost of maintenance over time. A lot of project managers make this choice after looking at light-gauge steel, reinforced concrete, and brickwork. There are pros and cons to each that can only be seen at scale or when things are stressed.
Although reinforced concrete has high compression strength, it adds a lot of dead weight, needs longer to cure, and makes it harder to change the plan of an interior. In the same way, masonry is not flexible and doesn't hold up well against lateral seismic forces. While wood frame construction can work in residential settings, it doesn't make sense for high-load industrial settings. Light-gauge steel is better than both, but it can't give heavy industrial applications the load-bearing depth they need.
This is how engineered structural steel measures up in terms of important performance factors:
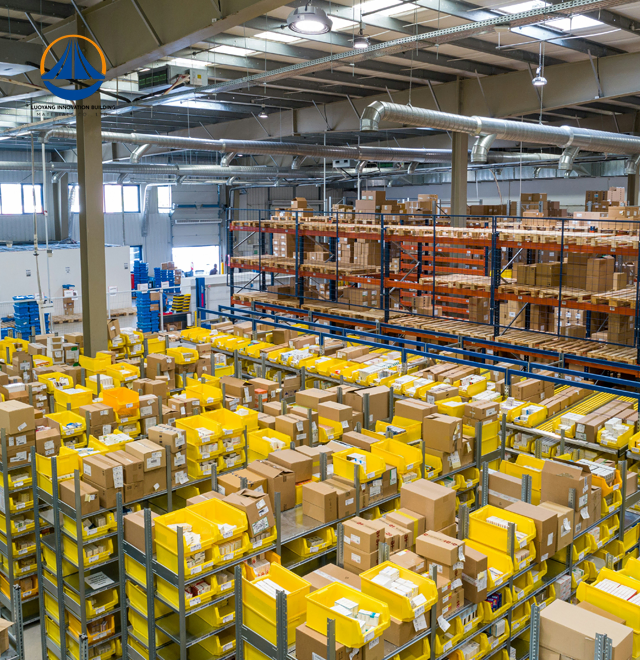
These improvements in efficiency directly lead to lower lifetime costs and a faster return on investment. This is exactly what our 12,160 m² warehouse solution, which measures 180 m x 68.9 m x 7.67 m at the eave height, shows: a large-footprint building that can be customized, with choices for cold-rolled single-skin or insulated sandwich panels as roof and wall cladding, materials that meet ASTM standards, and a 60-day lead time to construction acceptance.
One of the most important choices in a capital building project is how to find a trusted Heavy Steel Structure provider. Price, delivery reliability, and technical compliance are all things that procurement managers have to deal with at the same time.
Suppliers you can trust have qualifications that can be checked. At the very least, they have ISO9001, and for projects in the U.S., they have CE marking and ASTM material compliance. Check more than just the supplier's qualifications. Find out how much they can make each year, if they have their own manufacturing equipment, and if they offer structural design, fabrication, surface treatment, packaging, installation drawings, and on-site advice as a single service. When suppliers split these tasks, they make it more difficult to coordinate and keep to the plan.
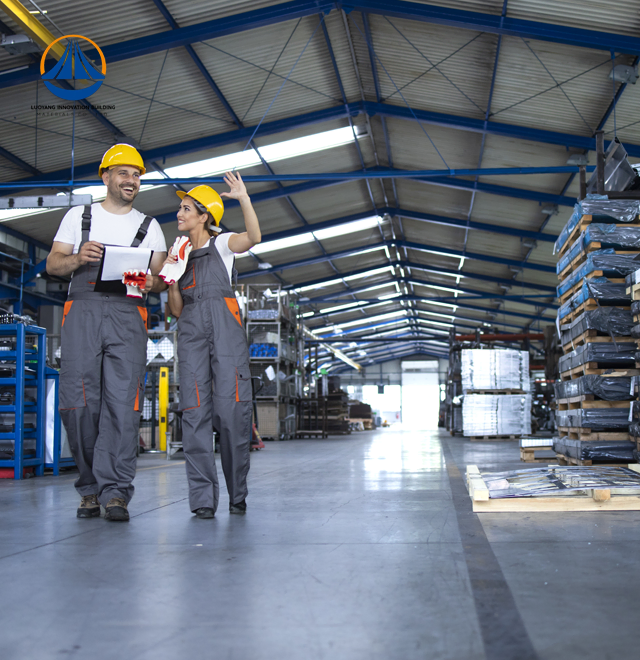
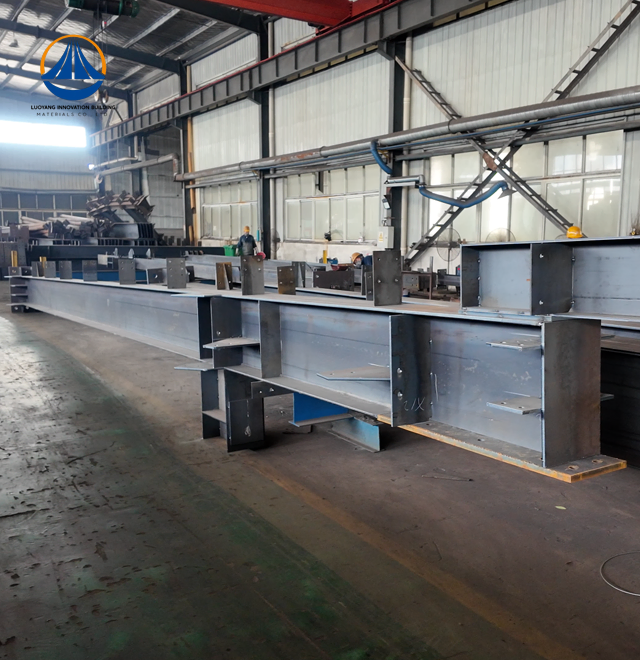
Luoyang Innovation Building Material Co., LTD has a production base of 50,000 m² and can make 50,000 tons of steel structures every year. An intelligent steel structure processing line with high-tech international tools helps with precise fabrication from the planning stage to the delivery phase. Our professional technical team handles the whole project lifecycle, including design, drawing breakdown, detailed engineering, budgeting, and bid support. This way, procurement teams only have to deal with one responsible partner, from making the specifications to putting the work into action.
The cost of fabricating structural steel depends on the type of steel used, the complexity of the section, the desired surface treatment, and the number of items ordered. Custom production usually has a waiting time of 60 days after the job is accepted. Getting detailed drawings early on lowers both the risk of cost and the risk of missing the deadline.
Before a single bolt for a Heavy Steel Structure reaches the site, fabrication quality determines how well the structure will perform. Important quality-control points for a Heavy Steel Structure include verifying weld strength through ultrasonic or radiographic testing, checking dimensional accuracy with 3D measurement, and preparing the steel surface to Sa 2.5 abrasive blast standards before applying an anti-corrosion coating. These measures help ensure that every component of a Heavy Steel Structure meets the required structural and durability specifications before installation. Careful factory inspection of the Heavy Steel Structure can also reduce installation problems, rework, and unexpected delays on site.
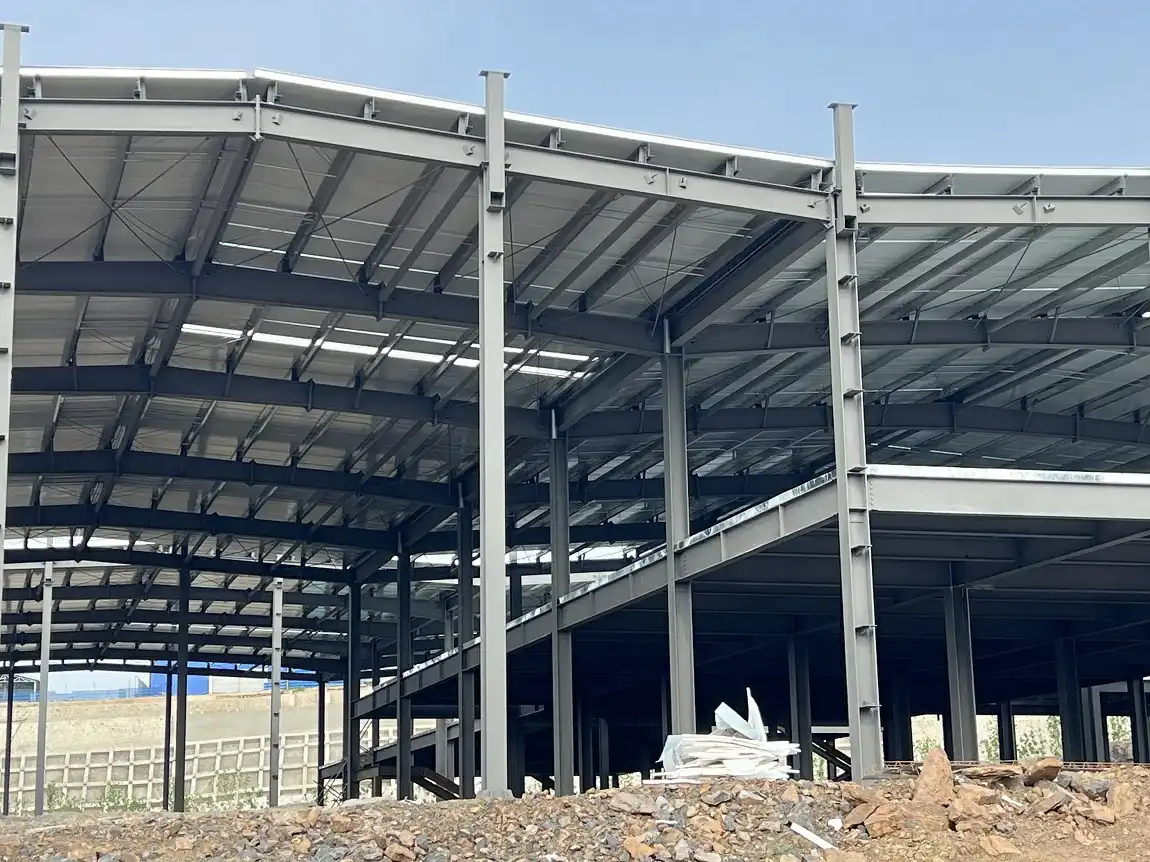
Regular maintenance makes things last a lot longer. Every year, inspections should check the thickness of the coating film, look for early signs of corrosion at connection nodes, and make sure that bolt torque on high-load joints is correct. In harsh industrial settings, hot-dip galvanizing or C5-M grade coating methods offer long-lasting defense, as shown by ISO 12944 salt spray tests. These steps protect the initial investment and avoid unplanned production downtime, which is a direct worry for plant owners and production managers who run continuous-process facilities.
Our wide-span portal frame system was used to build a 12,160 m² industrial building that shows how well it works in the real world. The building is 180 meters long and has an open bay inside that doesn't have any columns in the middle. This gives the client full freedom to store equipment and move goods. Insulated sandwich panels are used for the roof and walls. These meet the thermal insulation needs of temperature-sensitive storage uses.
New developments in the field show that there is a rising need for manufacturing processes that incorporate BIM. These workflows enhance accuracy in measurements and lower the need for rework on-site. Prefabrication is growing, and more projects are asking for factory-finished parts to cut down on time and reliance on field labor. Sustainability criteria, such as materials that can be recycled and less construction waste, are now included in a measurable portion of U.S. industrial construction RFPs. This makes steel even more competitive in the long term.
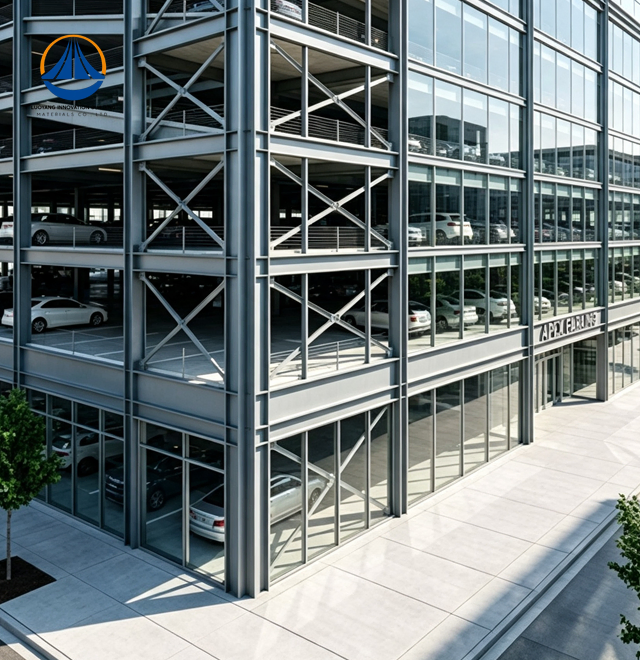
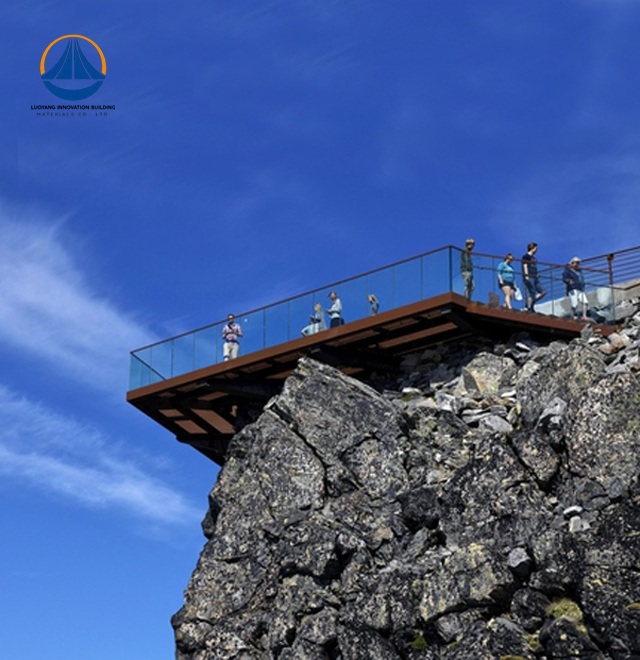
For a long time, industrial steel framing has been a strong choice for high-load construction, and the same principles apply when engineering a Heavy Steel Structure for demanding applications. This is because a properly designed Heavy Steel Structure can provide reliable performance in terms of structural stability, load capacity, construction efficiency, and lifecycle economics. The same important conclusion is reached by projects that require dependable structural performance, from pharmaceutical GMP facilities and large warehouses to event platforms and performance venues that use a Heavy Steel Structure. When designed and fabricated to appropriate engineering requirements, a Heavy Steel Structure can provide the strength and reliability needed for long-term and demanding use.
Portal frame systems using H-section steel can accommodate substantial roof and operational loads. Specific capacity depends on steel grade, section dimensions, span, and local wind/seismic zoning. Our designs address seismic intensity 7 requirements as a baseline.
Custom production typically requires approximately 60 days after project acceptance. Early submission of finalized drawings and specifications reduces lead time risk on large orders.
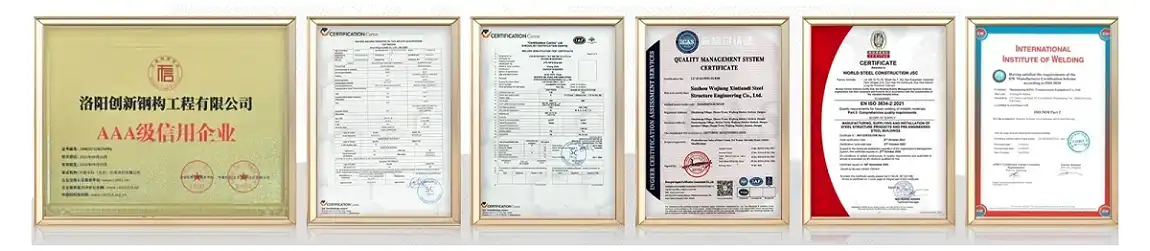
Verify ISO9001 for quality management, CE marking for European/international market compliance, and ASTM material compliance for U.S. projects. COC and PVOC certifications cover additional regional requirements.
Yes. Roof and wall options include single-skin galvanized steel sheet and insulated sandwich panels, selectable based on thermal, acoustic, or hygiene requirements for the specific application.
Comprehensive service should include structural design, drawing breakdown, surface treatment, packaging, erection drawings, and on-site installation guidance.
For industrial facilities requiring high load capacity, long-span designs, and reliable structural performance, Luoyang Innovation Building Material Co., LTD provides customized Heavy Steel Structure solutions for warehouses, manufacturing plants, and large-scale construction projects. With advanced fabrication capabilities, professional engineering support, and strict quality control, we help global clients achieve efficient and durable steel building solutions.
From structural design and fabrication to technical support and project coordination, our team works closely with customers to meet specific application requirements. contact us at eric@cxsteelstructure.com to discuss your project needs and explore reliable steel structure solutions.
1. American Institute of Steel Construction (AISC). Steel Construction Manual, 16th Edition. AISC, 2022.
2. Gorenc, B., Tinyou, R., & Syam, A. Steel Designers' Handbook, 8th Edition. UNSW Press, 2012.
3. Tamboli, A. R. Handbook of Structural Steel Connection Design and Details, 3rd Edition. McGraw-Hill Education, 2016.
4. Subramanian, N. Design of Steel Structures: Limit States Method. Oxford University Press, 2011.
5. Shen, Z., Cao, Z., & Chen, Y. Steel Structure Design Principles. Tongji University Press, 2019.
6. Building Seismic Safety Council. NEHRP Recommended Seismic Provisions for New Buildings and Other Structures (FEMA P-2082). FEMA, 2020.

March 18, 2024
Their steel structures are exceptionally strong and precisely manufactured. The entire production process was highly professional.
September 7, 2024
We were impressed by their advanced steel structure production line and excellent fabrication quality. The final products met our project requirements perfectly.
February 14, 2025
From structural design and detailing to fabrication and delivery, their technical team provided professional support throughout the project.
July 22, 2026
The steel structure components showed excellent precision, durability, and workmanship. Their reliable service gave us great confidence in the project.