March 18, 2024
Their steel structures are exceptionally strong and precisely manufactured. The entire production process was highly professional.
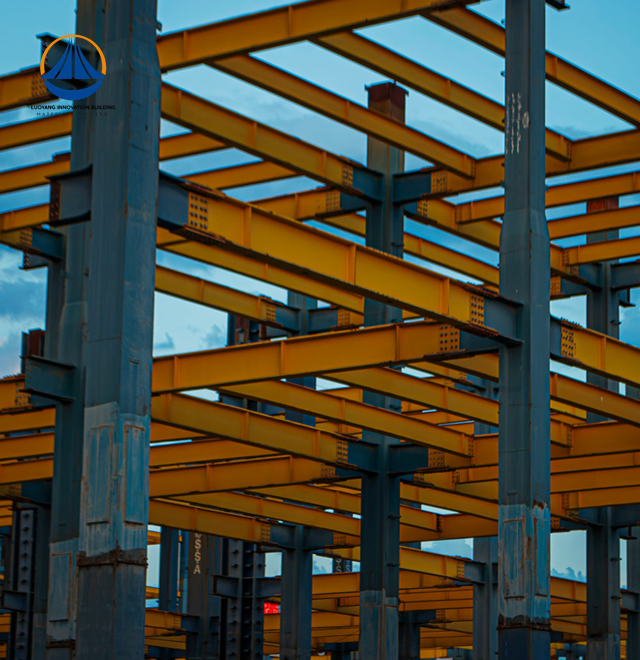
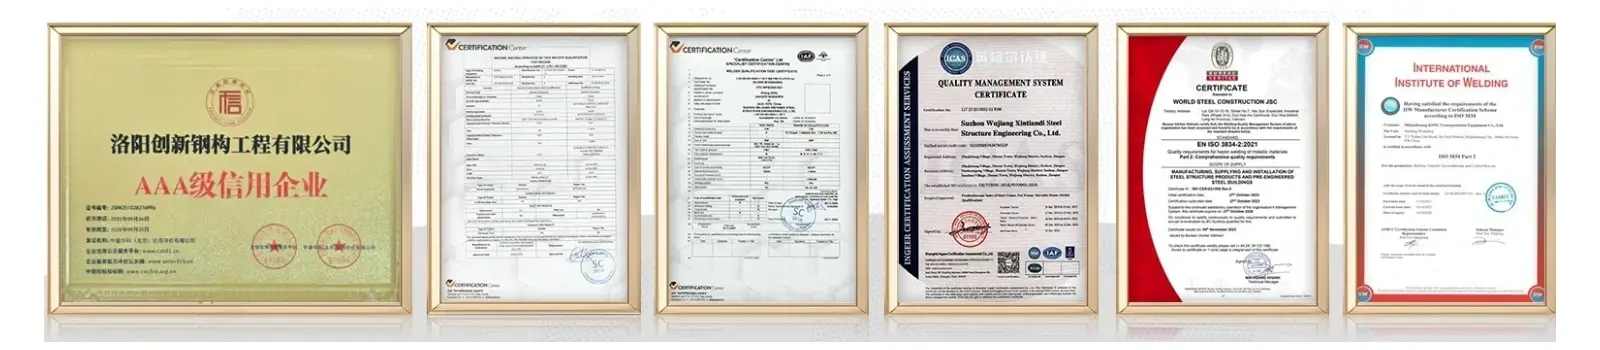
Luoyang Innovation Building Material Co., LTD specializes in manufacturing Heavy Steel Structure systems designed for demanding industrial and infrastructure projects. Our facility features a 50,000-square-meter production base with an annual steel structure capacity of 50,000 tons, supported by intelligent processing equipment that ensures precision fabrication. Our Steel Structure solutions utilize high-grade materials such as H-section and square tubular steel frames with galvanized components, engineered to meet seismic intensity 7 standards and Class II fire protection requirements. With ISO9001, CE, and ASTM certifications, we deliver integrated services from structural design and fabrication to on-site installation guidance, typically completing custom projects within 60 days from acceptance to delivery.
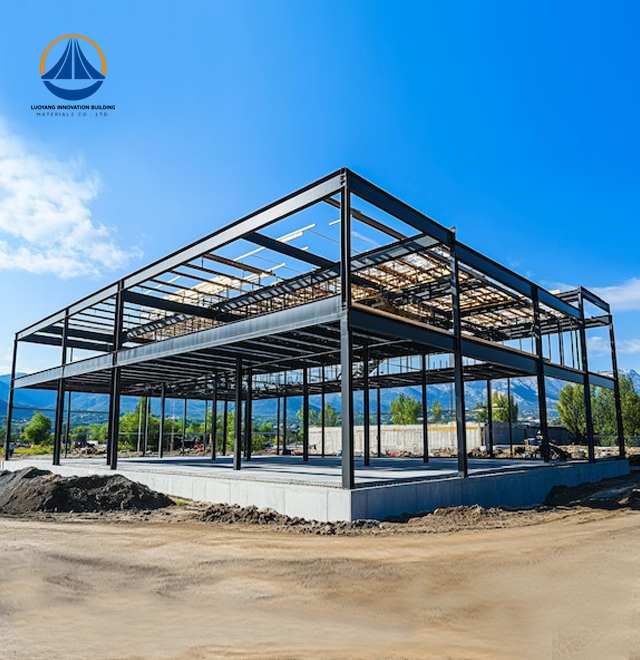
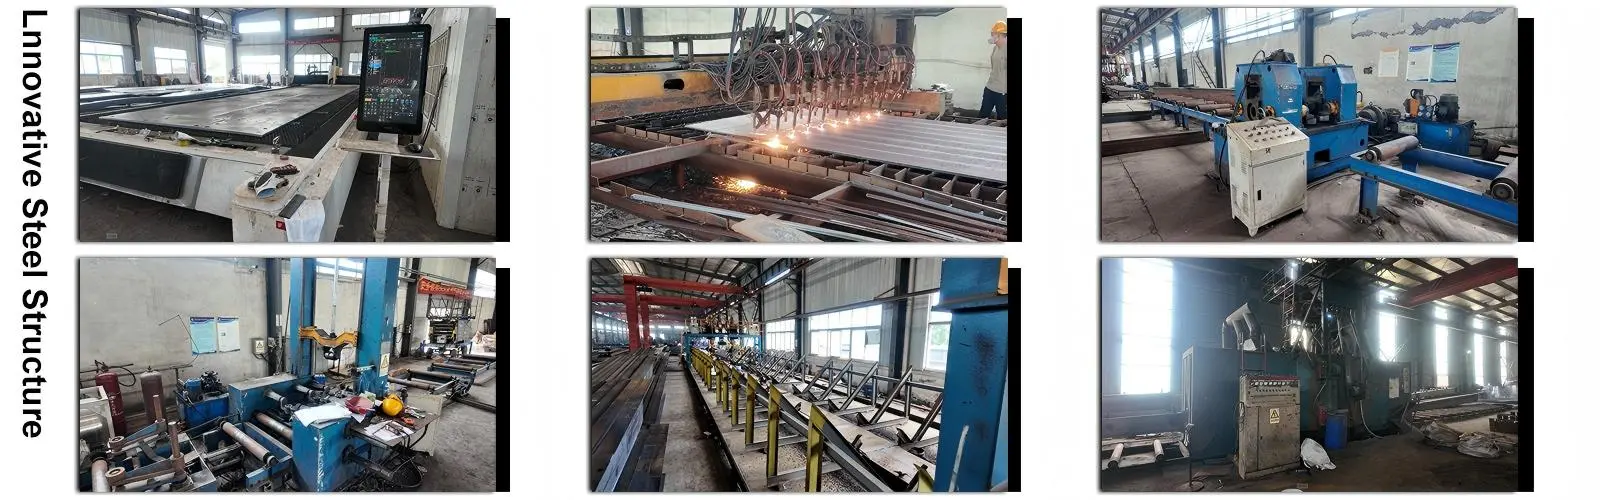
Structure represents an advanced construction methodology built around high-thickness steel plates exceeding 20mm and large-scale sections including welded box columns and heavy H-beams. This engineering approach addresses critical challenges in modern construction. When your project demands column-free spans beyond 40 meters or requires supporting overhead cranes with capacities reaching 500 tons, conventional building methods fall short.
The system provides exceptional rigidity for heavy industrial manufacturing environments. Power plants and infrastructure projects benefit from structural stability that lighter construction systems cannot deliver. Your facility gains the strength to handle massive vertical loads while maintaining lateral stability under dynamic operational stresses.
Petrochemical plants and smelting workshops require structures that endure extreme conditions. Our Heavy Steel Structure systems support high-tonnage crane operations while resisting elevated temperature environments. The robust framework maintains structural integrity under continuous heavy loading cycles.
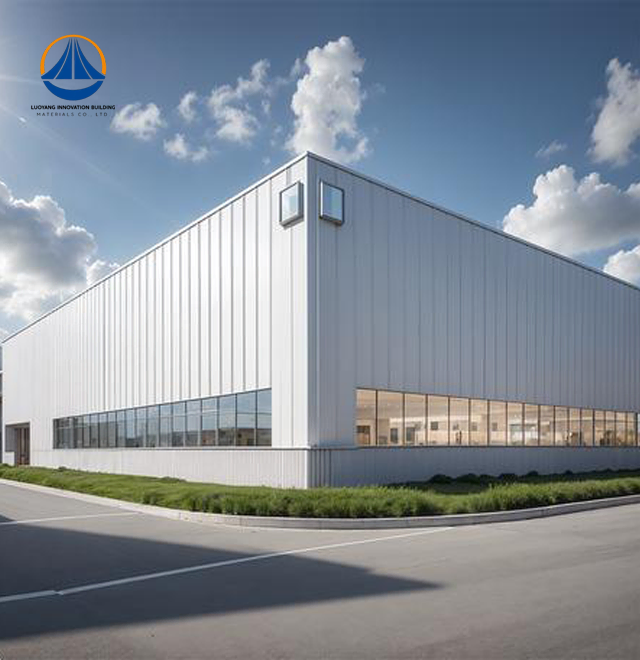
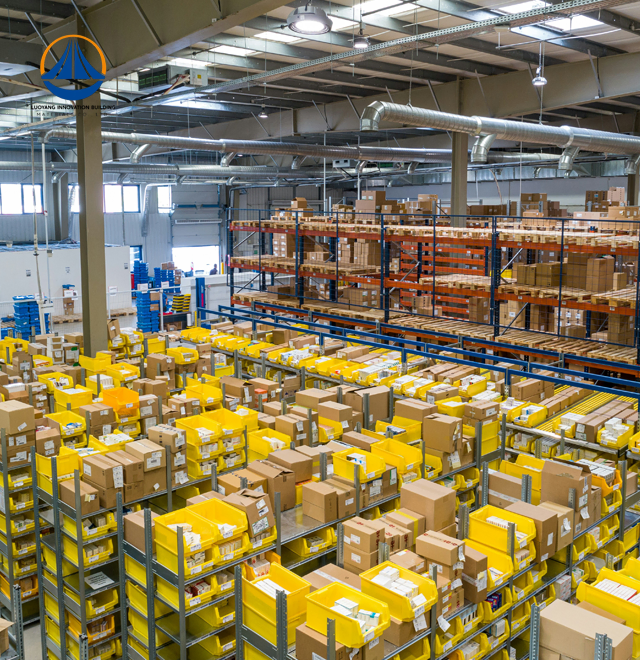
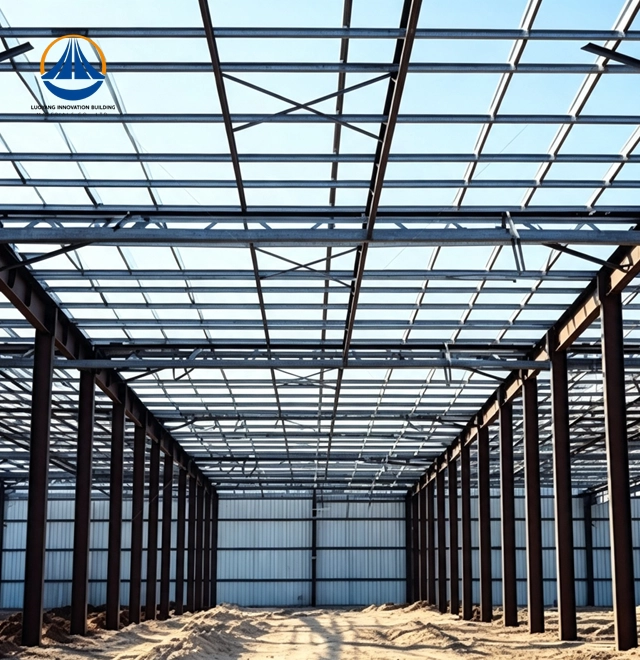
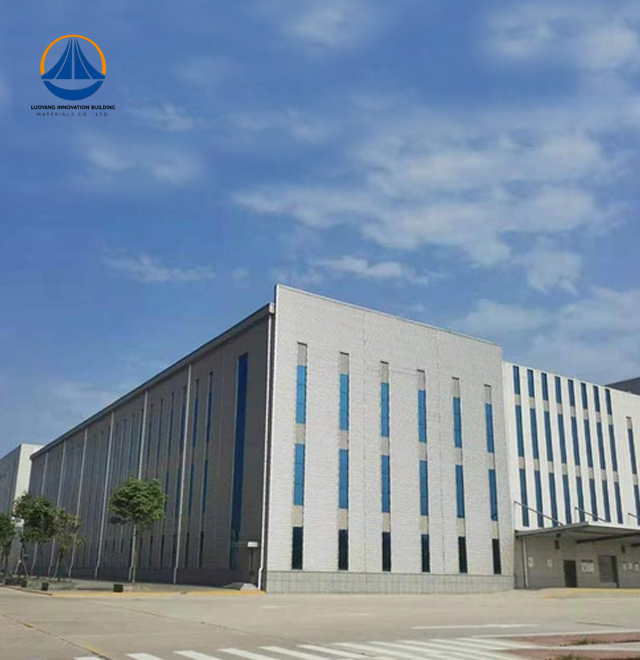
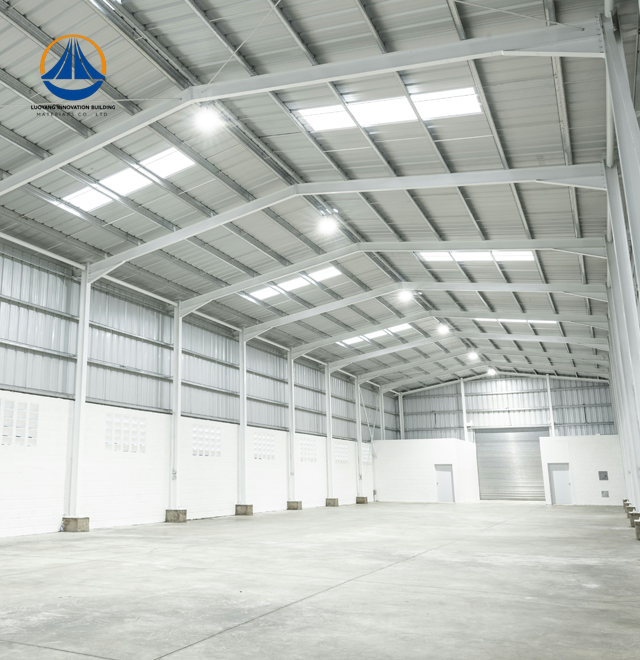
Our 12,160 m² reference project demonstrates practical application capabilities. With dimensions of 180m length, 68.9m width, and 7.67m eave height, this configuration provides column-free open spaces ideal for equipment storage and logistics operations. You can customize length specifications to match your operational requirements while choosing between single-skin steel sheets or insulated sandwich panels for walls and roofing.
Airport terminals, exhibition centers, and sports stadiums benefit from the geometric flexibility our systems provide. The structural design accommodates complex architectural visions while delivering the open floor plans essential for public spaces.
| Parameter | Specification |
|---|---|
| Primary Materials | Q355B/C/D/E, Q420, Q460 high-grade steel |
| Plate Thickness | >20mm for primary structural elements |
| Span Capability | Up to 180m column-free design |
| Seismic Resistance | Intensity 7 compliance |
| Fire Protection Rating | Class II (up to 3-4 hours with treatment) |
| Structural Safety | Class II standard |
| Surface Treatment | Galvanized coating + anti-corrosive paint systems |
| Production Capacity | 50,000 tons annually |
| Fabrication Precision | CNC multi-axis cutting, millimeter accuracy |
| Quality Standards | ISO9001, CE, ASTM material compliance |
The mechanical properties of our steel grades deliver high yield strength-to-weight ratios. Superior ductility enables seismic energy dissipation during ground motion events. Specific carbon equivalents ensure weldability despite member thickness, allowing for reliable connections throughout your structure.
Our intelligent steel structure processing production line incorporates internationally advanced equipment. Components undergo standardized factory prefabrication with strict dimensional controls. This industrialized approach ensures consistent quality across every project element.
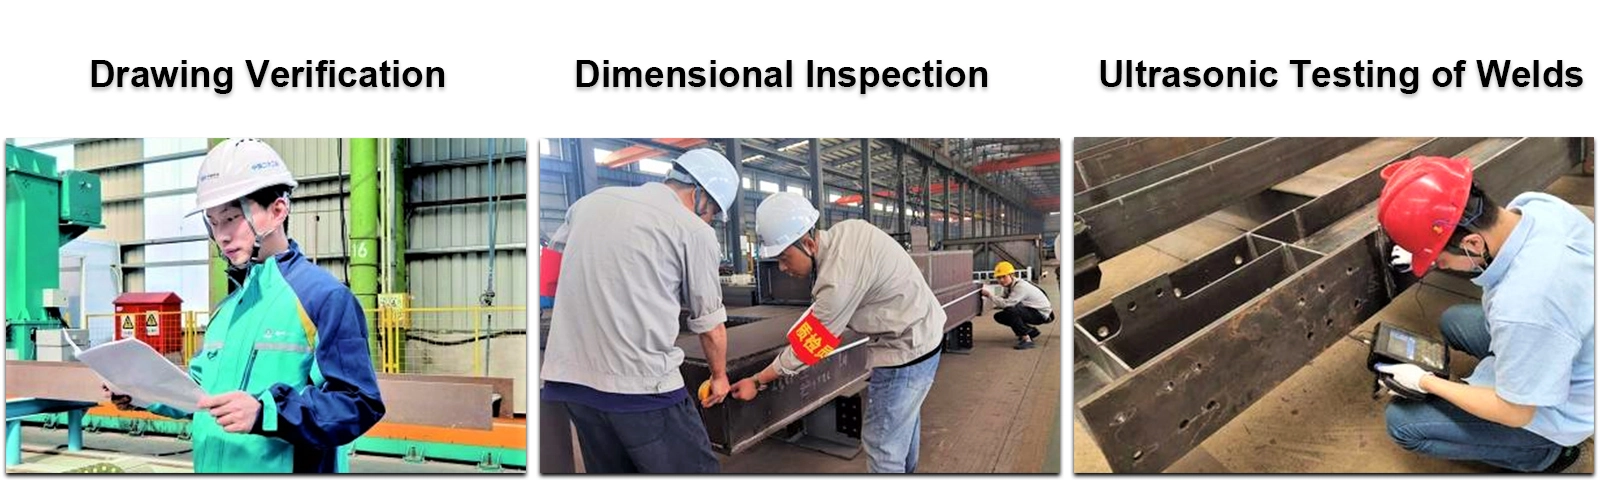
Quality verification follows comprehensive testing procedures. We perform 100% Ultrasonic Testing for critical full-penetration groove welds, ensuring zero internal defects. Material Traceability Records document heat numbers for complete supply chain transparency.
Welding procedures follow verified Welding Procedure Specifications with documented Procedure Qualification Records. Dimensional accuracy receives confirmation through 3D laser scanning technology. Surface preparation includes abrasive blast cleaning to Sa 2.5 standards, followed by Dry Film Thickness testing of protective coating systems.
Steel components receive comprehensive surface treatment beginning with hot-dip galvanizing. Additional anti-corrosive paint systems provide C5-M grade protection suitable for harsh industrial atmospheres. Salt spray testing per ISO 12944 validates long-term durability in challenging environments.
Prefabricated components arrive ready for assembly, reducing on-site work significantly. Your construction schedule shortens by 30-50% compared to traditional concrete methods. This accelerated timeline means earlier operational startup and faster return on investment.
Dry construction methods minimize weather-related delays. Bolt and weld assembly requires minimal curing time, keeping your project on schedule regardless of season.
The lightweight nature of steel reduces foundation requirements substantially. You save on ground treatment and deep foundation costs. Smaller column cross-sections increase usable floor area by 3-8%, maximizing your facility's functional space.
Long-term maintenance demands remain minimal. The durability of properly treated steel structures translates to decades of reliable service with routine inspection and care.
Steel's 100% recyclability aligns with modern ESG standards. At end-of-service, your structure becomes valuable recyclable material rather than landfill waste. Construction generates minimal dust and noise compared to concrete work, reducing environmental impact on surrounding areas.
Steel's uniform material properties deliver predictable behavior under stress. Excellent plasticity and toughness provide superior earthquake and wind resistance. The ductility of steel framing absorbs seismic energy, protecting your investment during ground motion events.
Factory quality control eliminates the variability inherent in on-site concrete work. Each component meets exact specifications before leaving our facility.
Building Information Modeling technology enables complex geometric designs. Our CNC multi-axis cutting equipment fabricates intricate nodes and curved sections with millimeter precision. Whether your project requires unique architectural features or specific functional layouts, our engineering team develops solutions tailored to your requirements.
Surface treatments adapt to your environmental conditions. Offshore applications receive enhanced coating systems verified through accelerated corrosion testing. High-temperature environments get specialized paint formulations that maintain protection under thermal stress.
Q: How does Steel Structure differ from light steel systems?
A: Heavy steel employs thick-walled sections and hot-rolled welded plates engineered for industrial and high-rise load requirements. Light steel uses cold-formed sections appropriate for low-rise residential applications. The material thickness and connection methods differ substantially based on load demands.
Q: What measures control welding deformation in thick plates?
A: We utilize pre-heating protocols between 100°C-150°C before welding operations. Symmetrical welding sequences and specialized fixtures minimize residual stress accumulation. This controlled approach prevents warping and maintains dimensional accuracy throughout fabrication.
Q: Can you accommodate complex architectural designs?
A: Yes, our BIM capabilities and CNC fabrication equipment handle intricate geometries. We produce custom nodes, curved sections, and non-standard connections to realize your architectural vision while maintaining structural integrity.
Q: What fire resistance can be achieved?
A: Through intumescent coating application or concrete encasement, structures achieve fire ratings up to 3-4 hours meeting ASTM E119 standards. The specific approach depends on your building code requirements and operational environment.
Q: How do delivery timelines work for custom projects?
A: Custom production typically requires approximately 60 days from project acceptance to construction readiness. This timeline includes engineering review, fabrication, quality testing, and packaging. Complex projects may require extended schedules based on scope.
Luoyang Innovation Building Material Co., LTD brings comprehensive expertise to your Heavy Steel Structure project. Our integrated approach covers design development, precision manufacturing, and construction support throughout your project lifecycle. Contact our engineering team at eric@cxsteelstructure.com to discuss your specific requirements and receive detailed technical consultation for your next industrial or commercial structure.

March 18, 2024
Their steel structures are exceptionally strong and precisely manufactured. The entire production process was highly professional.
September 7, 2024
We were impressed by their advanced steel structure production line and excellent fabrication quality. The final products met our project requirements perfectly.
February 14, 2025
From structural design and detailing to fabrication and delivery, their technical team provided professional support throughout the project.
July 22, 2026
The steel structure components showed excellent precision, durability, and workmanship. Their reliable service gave us great confidence in the project.