March 18, 2024
Their steel structures are exceptionally strong and precisely manufactured. The entire production process was highly professional.
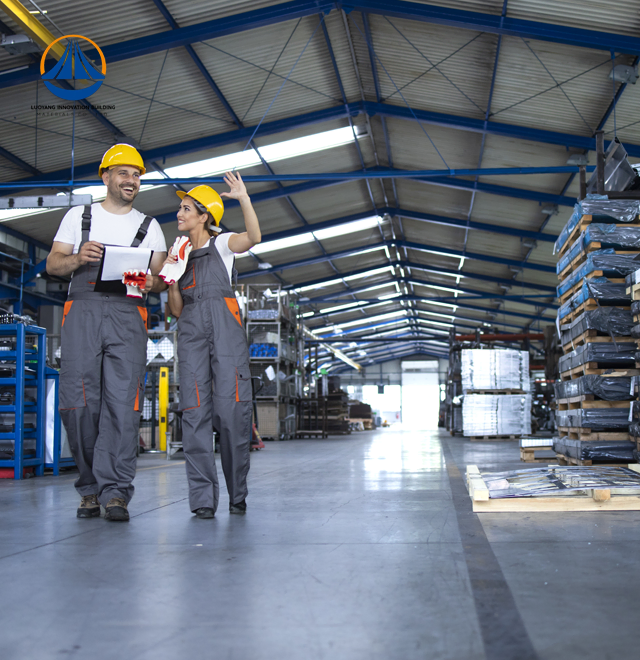
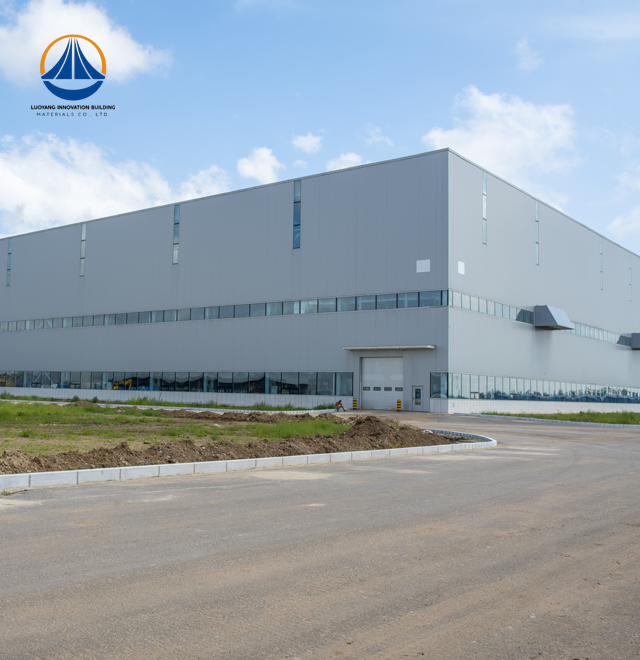
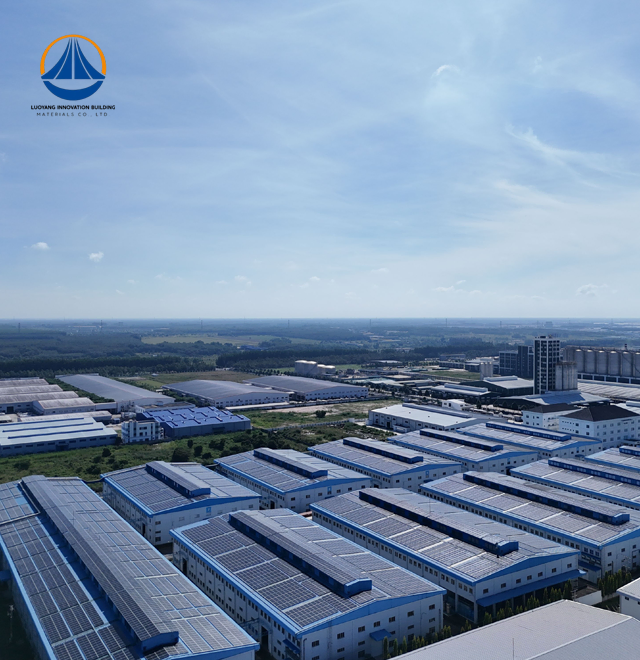
Luoyang Innovation Building Material Co., LTD specializes in delivering industrial-grade Steel Structure Storage Shed systems featuring portal rigid frame architecture with large clear spans. With the help of sophisticated manufacturing machinery, our 50,000 square meter production plant can produce 50,000 tons of steel structures annually. Every Storage Shed is made of Q235/Q355 grade steel with galvanized coating systems that satisfies Class II fire resistance criteria and seismic intensity 7 requirements. We provide bespoke solutions ranging from basic warehouse designs to specific storage applications, guaranteeing 60-day lead times from order to building acceptance. Our full services include structural design, fabrication, surface treatment, and installation guidance.

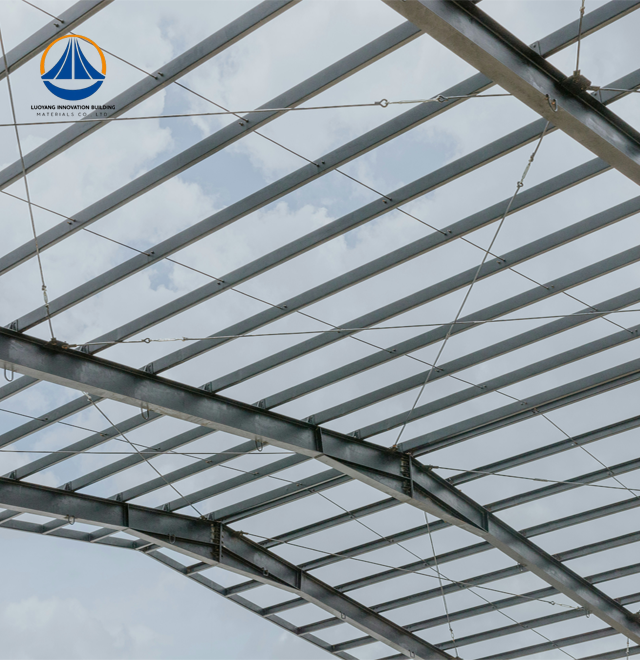
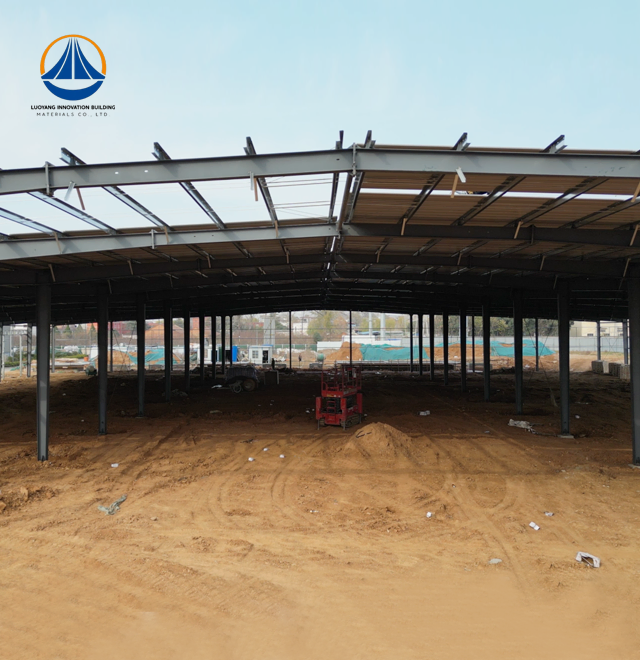
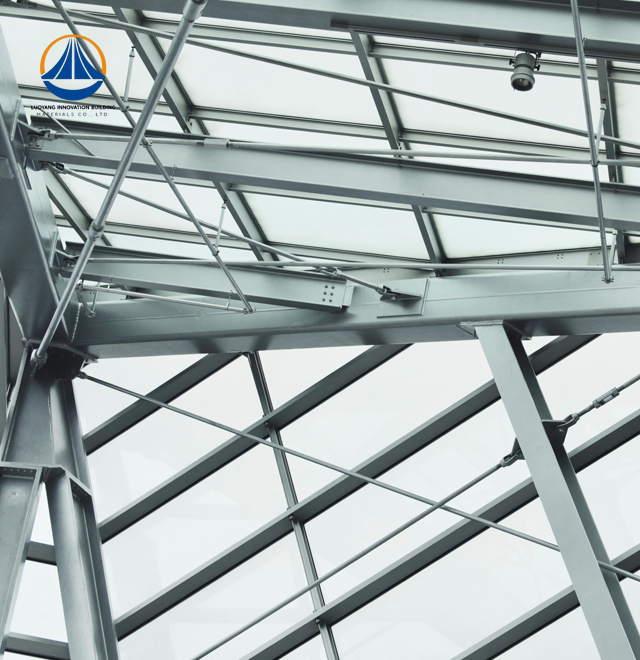
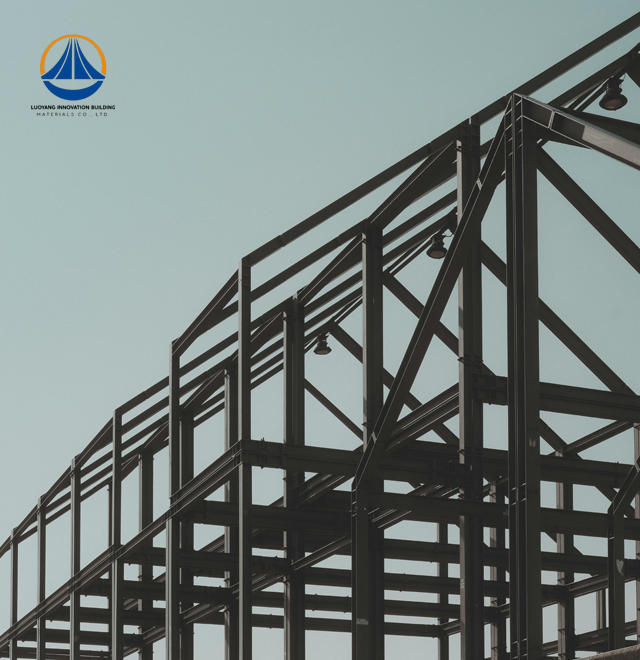
An innovative prefabricated building system that uses high-tensile structural steel components for both load-bearing and protective purposes is a storage shed. While ancillary buildings use C or Z-shaped purlins, the primary frame uses H-section steel beams and columns. The drawbacks of conventional brick construction are removed by this technical method.
Column-free interior spaces that optimize usable floor area are beneficial to your business. You have more freedom to arrange equipment and optimize workflow when there are no obstructive interior supports. Structural steel's excellent strength-to-weight ratio minimizes the need for a foundation while preserving its superior load capacity.
Our portal frame design offers continuous storage zones with spans up to 68.9 meters. This arrangement is very useful for establishments that need high-density racking installations or overhead crane systems.
| Specification Item | Details |
|---|---|
| Total Floor Area | 12,160 m² |
| Building Dimensions | 180 m (length) × 68.9 m (span) × 7.67 m (eave height) |
| Primary Steel Grade | Q235B / Q355B |
| Secondary Framing | Galvanized C/Z purlins |
| Cladding Options | Single-skin steel sheet or insulated sandwich panels |
| Seismic Rating | Intensity 7 |
| Fire Resistance | Class II |
| Structural Integrity | Class II |
| Certifications | ISO9001, CE, COC, PVOC |
| Production Lead Time | 60 days to construction acceptance |
Your building project receives comprehensive engineering support from our technical team. We provide complete structural calculations, fabrication drawings, and installation guidance documents. This integrated approach eliminates coordination gaps between design and construction phases.
The lightweight H-beam and square tube framework delivers 30-40% weight reduction compared to concrete alternatives. This translates directly to lower foundation costs and reduced site preparation expenses. Your project budget benefits from simplified ground treatment requirements.
Prefabricated components undergo precision manufacturing in our climate-controlled facility. Dimensional accuracy within ±2mm tolerances ensures seamless on-site assembly. Standardized connection details minimize field welding requirements and accelerate installation schedules.

Superior structural steel offers consistent material qualities with superior toughness and flexibility. With a yield strength of 355 MPa, the Q355 steel grade guaranties dependable performance under high loading circumstances. For overhead material handling systems, this material choice facilitates the integration of crane beams.
In harsh conditions, galvanized coating methods prevent corrosion. Zinc layers ranging from 275g/m² to 600g/m² that satisfy ISO 12944 criteria for industrial ambient conditions are applied during hot-dip galvanizing. Specialized coating requirements provide improved protection for coastal infrastructure.
Insulated sandwich panel cladding offers adjustable R-values when thermal performance is important. For climate-controlled storage applications, rockwool or PIR core materials lower energy use while maintaining constant interior temperatures.
Your project timeline compresses significantly through prefabricated construction methods. Standardized components arrive ready for assembly, eliminating weather-dependent curing periods. Construction cycles typically run 30-50% faster than conventional building approaches.
Dry assembly techniques minimize site disruption and environmental impact. Bolted connections allow future modifications or expansions without major structural alterations. This adaptability proves valuable as your storage requirements evolve.
Because of the decreased structural weight, foundation requirements are simpler. Pier foundations or shallow footings are frequently adequate, reducing the expense of excavation and speeding up site preparation. This benefit becomes especially important in regions with difficult soil conditions.
Integrated crane support systems are used in industrial manufacturing facilities to handle large machinery. Production lines and material flow patterns are supported by the clear-span architecture without regard to spatial limitations. Tall machinery or stacked goods can have vertical clearance thanks to high eave heights.
These structures are used in agricultural operations to store commodities and safeguard equipment. Grain storage air quality is maintained by ventilation systems, and expensive machinery is shielded from the elements by weatherproof covering.
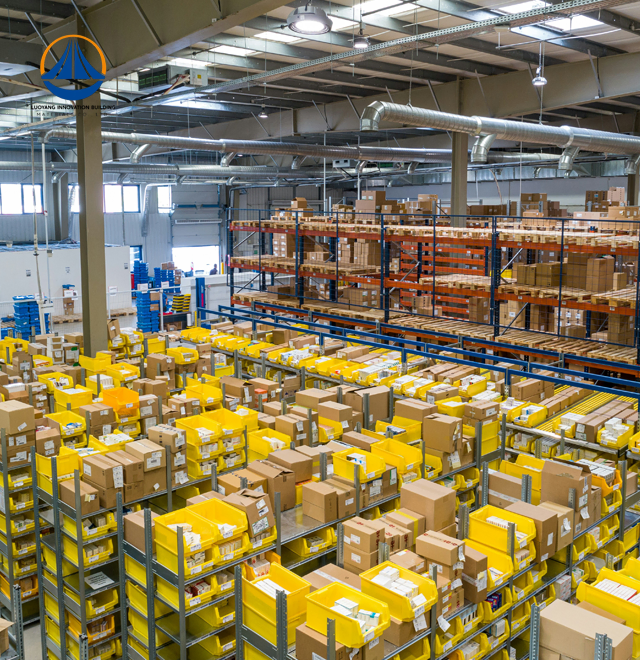
Cross-docking arrangements and high-clearance loading docks are advantageous for logistics facilities. Automated sorting systems and effective material transportation are made possible by the open interior structure. Your unique operational workflow is accommodated by flexible column spacing.
Every structural element is subjected to stringent examination procedures that are in line with global standards. Mill test reports that verify the mechanical and chemical composition of raw materials are part of the verification process. Consistent material performance across your construction is guarantyd by this documentation.
Welding procedures are validated by non-destructive testing and adhere to AWS D1.1 requirements. Before components leave our factory, joint integrity is confirmed by magnetic particle inspection and ultrasonic testing. Complex connection pre-assembly trials remove the possibility of site installation difficulties.
Uniform protective layers are confirmed by measuring coating thickness using computerized gages. Prior to coating application, the surface is prepared in accordance with SSPC-SP requirements. Your Steel Structure Storage Shed will last longer thanks to this meticulous attention to detail, which also reduces maintenance needs.

Q: What is the average lifespan of a steel storage shed?
A: These structures typically offer 40–50 years of service life with the right upkeep and protective coating techniques. This period may be exceeded by galvanized parts in non-corrosive settings. Operational life is greatly increased by routine inspections and small coating touch-ups.
Q: Is it possible to move or enlarge the building in the future?
A: Indeed, fastened connections make it possible to disassemble and move when necessary. Additionally, the modular design allows for extra bays or longitudinal expansions without sacrificing structural integrity. As your company's needs change, this flexibility safeguards your long-term investment.
Q: Which kind of foundation is ideal for steel storage sheds?
A: Building loads and soil conditions influence the choice of foundation. The majority of installations make use of continuous strip foundations or isolated pad footings. Based on local building requirements and geotechnical investigations, our engineering team creates foundation designs tailored to each site.
Q: How do you deal with severe weather?
A: According to relevant building codes, design calculations take into account regional wind loads, snow loads, and seismic characteristics. High-wind areas are addressed by improved bracing systems and connecting reinforcements. In regions with fluctuating temperatures, condensation is avoided via insulated sheathing with thermal breaks.
Q: What paperwork do you offer in order to obtain a permit?
A: Your permitting process is supported by complete, stamped engineering drawings, structural calculations, material certifications, and product compliance documentation. To make sure that every documentation satisfies jurisdictional standards, we work with local authorities.
Ready to discuss your Steel Structure Storage Shed requirements? Our engineering team stands ready to develop customized solutions matching your operational needs and site conditions. Contact eric@cxsteelstructure.com to receive detailed specifications and project quotations tailored to your specific application.

March 18, 2024
Their steel structures are exceptionally strong and precisely manufactured. The entire production process was highly professional.
September 7, 2024
We were impressed by their advanced steel structure production line and excellent fabrication quality. The final products met our project requirements perfectly.
February 14, 2025
From structural design and detailing to fabrication and delivery, their technical team provided professional support throughout the project.
July 22, 2026
The steel structure components showed excellent precision, durability, and workmanship. Their reliable service gave us great confidence in the project.