March 18, 2024
Their steel structures are exceptionally strong and precisely manufactured. The entire production process was highly professional.
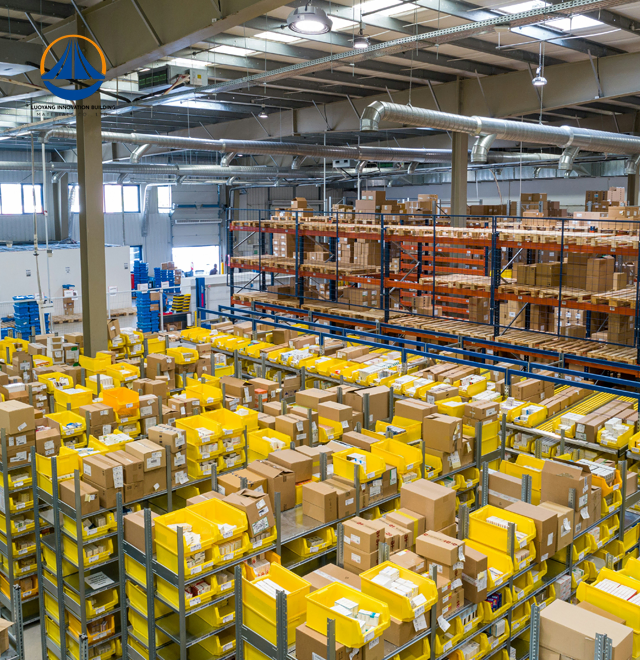
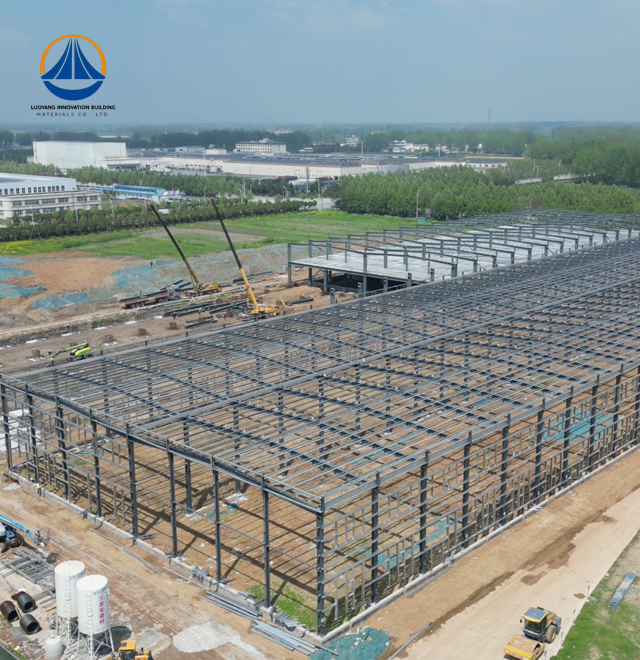
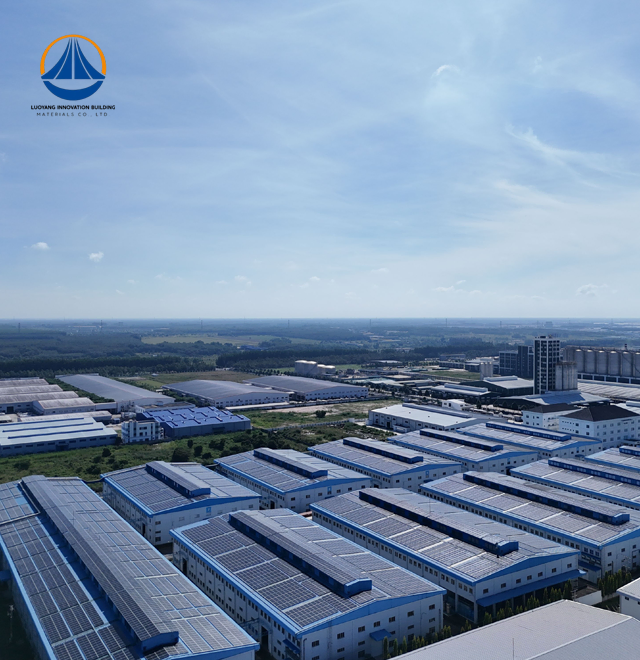
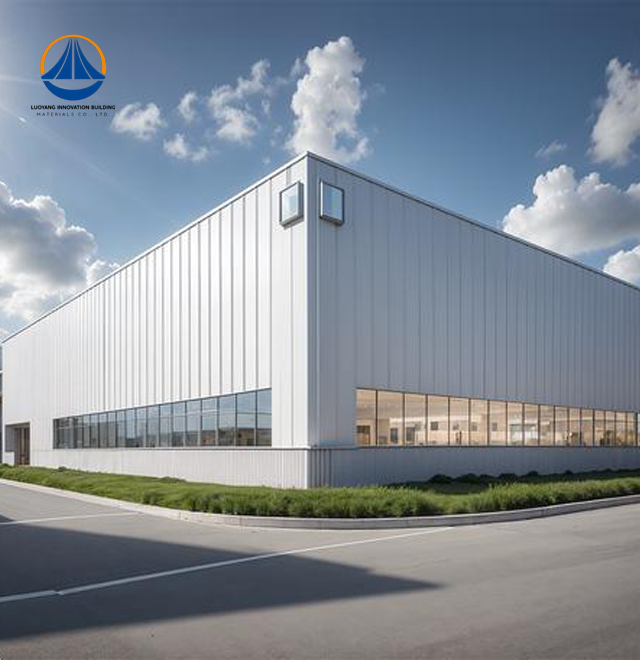
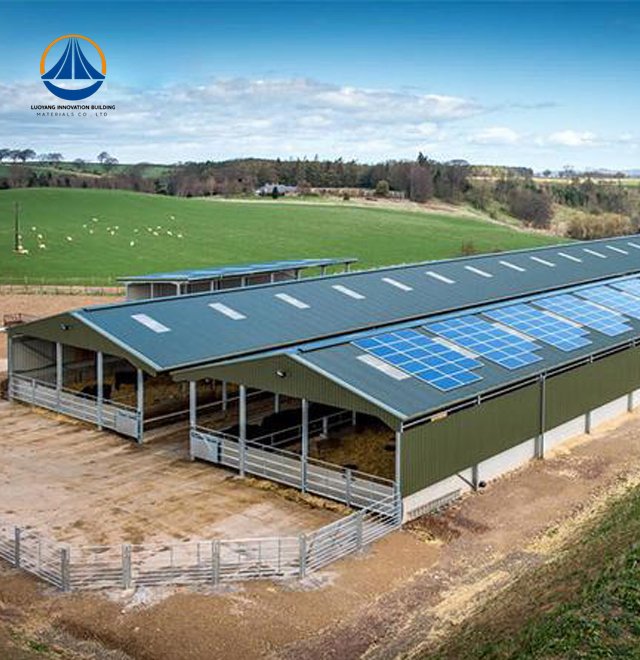
Luoyang Innovation Building Material Co., LTD's 50,000-square-meter state-of-the-art production facility specializes in designing high-performance warehouse steel structure systems. using an annual steel fabrication capacity of 50,000 tons and building material output exceeding 2 million square meters, the company provides pre-engineered warehouse solutions using Q235/Q355 structural steel frames. Standard designs support spans up to 68.9 meters and eave heights up to 7.67 meters, surpassing Class II fire resistance and Seismic Grade 7 criteria. Each project for industrial storage applications integrates design, manufacture, and on-site supervision within a 60-day delivery cycle following approval to guaranty structural safety and operational efficiency.
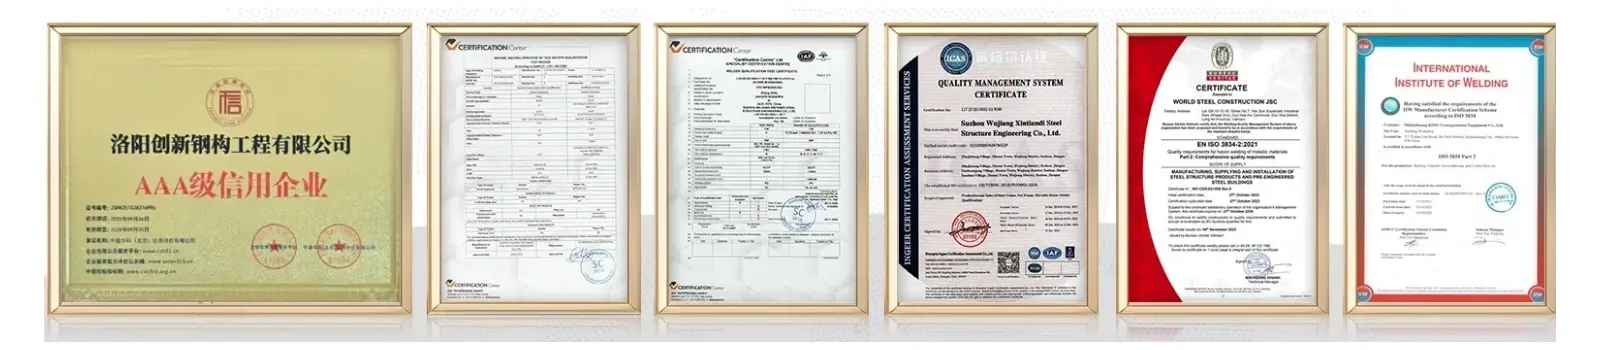
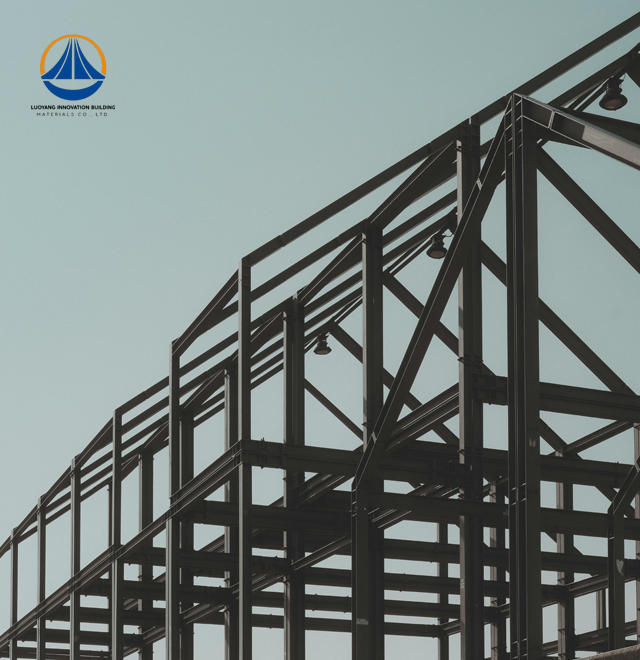
A warehouse is an engineered building system made of cold-formed purlins, box-section columns, and H-section beams, among other high-strength steel components. This construction technique effectively solves important industrial problems that conventional concrete or masonry cannot.
Prefabricated assembly gives you instant benefits. Weather delays and curing times are eliminated when factory-made components arrive on site prepared for installation. When compared to traditional methods, the modular approach shortens building schedules by thirty to fifty percent.
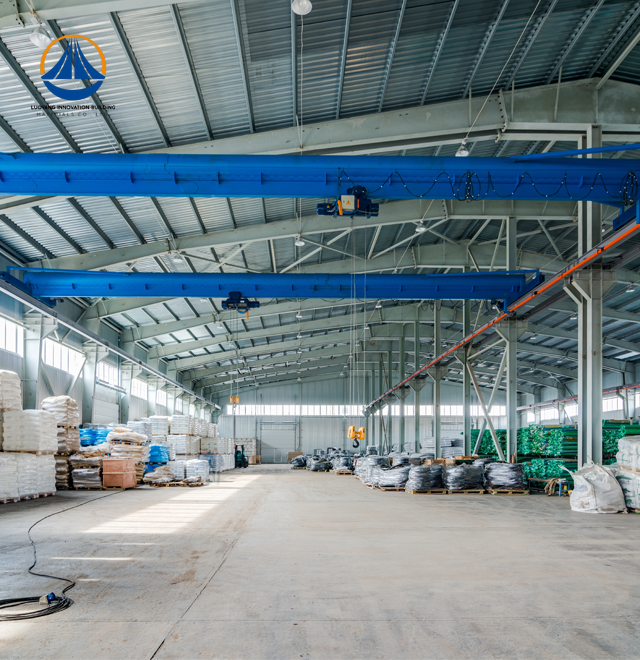
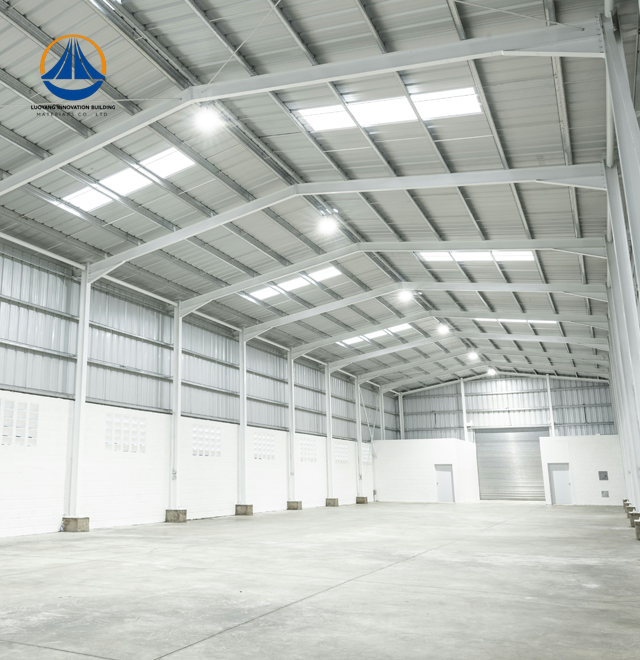
Column-free interior areas are beneficial to your facility. Clear spans of more than 60 meters are possible without the need for intermediate supports thanks to steel's exceptional strength-to-weight ratio. This open design makes warehouse operations easier and optimizes storage density.
The system's structural resiliency is outstanding. Steel absorbs seismic energy more efficiently than rigid materials due to its intrinsic ductility. These structures can survive severe wind loads and earth movements without losing their operational integrity when they are designed correctly.
Understanding the technical foundation helps you make informed decisions about your Warehouse Steel Structure investment.
| Specification | Details |
|---|---|
| Total Building Area | 12,160 m² |
| Span × Width × Height | 180 m × 68.9 m × 7.67 m |
| Primary Steel Grade | Q235B / Q355B (S235/S355) |
| Structural Framework | H-beam columns, galvanized purlins |
| Cladding Options | Single-skin steel sheet or insulated sandwich panels |
| Seismic Resistance | Grade 7 |
| Fire Resistance | Class II |
| Surface Treatment | Hot-dip galvanization (600g/m² min) or fluorocarbon coating |
| Certifications | ISO9001, CE, ASTM material compliance |
| Production Lead Time | 60 days to construction acceptance |
The Q345B steel used in your structure has a yield strength more than 345 MPa. When compared to reinforced concrete, this high-strength material reduces overall weight by 30–40%, which directly lowers foundation costs and speeds up site preparation.
You must comprehend how material characteristics relate to practical performance.
Load management and structural efficiency
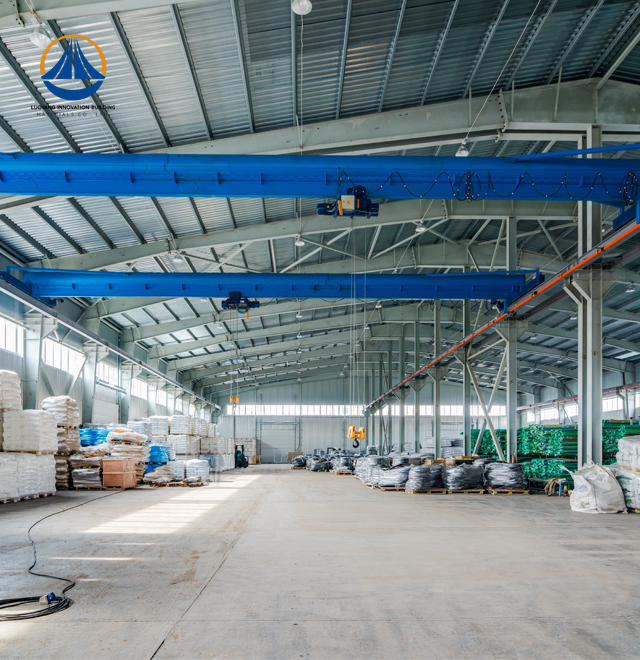
Effective load distribution is produced by the high strength-to-weight ratio. Lighter frames, which can sustain heavy machinery like overhead cranes with a 100-ton capacity, call for simpler foundations. Slender column profiles reduce your building's footprint while increasing usable space by 3–8%.
Wind and Seismic Resistance
Steel has predictable behavior under stress due to its homogenous material qualities. Instead of cracking during seismic occurrences, the framework flexes, absorbing energy that would harm stiff structures. Bracing systems that have undergone wind tunnel testing adhere to ASCE 7 requirements, guaranteeing stability in high-wind areas.
Adaptability to the Environment
In salt-sprayed coastal areas, hot-dip galvanization forms a metallurgical bond that protects steel. For industrial environments where chemicals are present, C5-M paint solutions provide extra corrosion protection. From arctic to tropical regions, integrated PIR or PU sandwich panels provide accurate temperature control in cold chain applications.
Implementation of Fire Safety
At 550°C, standard steel starts to lose strength. By using mineral wool cladding that satisfies ASTM E119 criteria or intumescent coatings that expand when heated, your structure can reach fire ratings of one to three hours. Insurance and legal obligations are met by this protection.
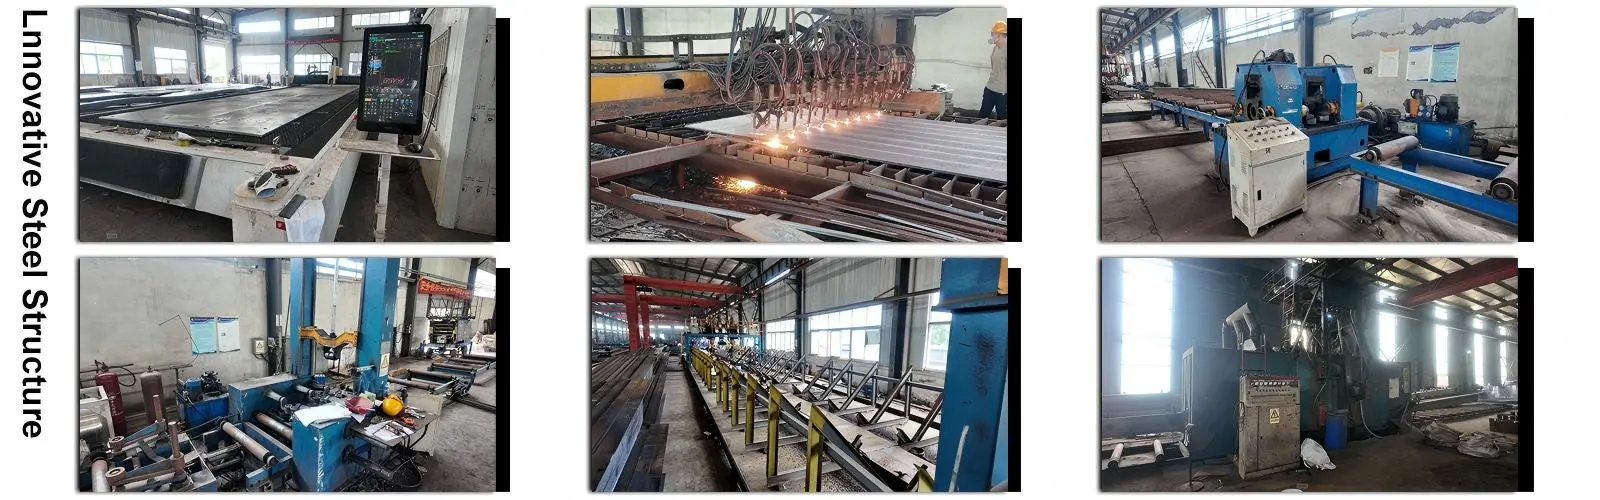
You achieve faster project completion through industrialized production methods.
Prefabrication dominates the construction process. While your foundation cures, factory teams fabricate columns, beams, and purlins with computer-controlled precision. Components arrive on-site with pre-drilled connections, reducing field labor by 40%.
Dry assembly methods eliminate concrete curing delays. Bolt connections create immediate load-bearing capacity. Welded joints are executed in controlled factory conditions, ensuring consistent quality that field welding cannot match.
Your operational timeline compresses significantly. Projects requiring 12 months with traditional construction complete in 6-8 months with steel systems. Earlier occupancy means faster revenue generation and improved return on investment.
Foundation costs decrease substantially. Lighter structural loads reduce excavation depth and concrete volume. In weak soil conditions, this weight advantage becomes even more financially significant.
Your investment maintains financial performance while promoting environmental responsibility.
Steel may be recycled indefinitely without losing its quality. The entire framework can be disassembled and recycled into new goods when your facility inevitably reaches end-of-life. Demolition waste is no longer dumped in landfills thanks to its circularity.
There is very little site disruption during construction. Prefabricated parts eliminate the need for on-site grinding and cutting. Concrete washout and dust pollution that damage nearby properties are eliminated by dry assembly techniques.
Expansion in the future becomes simple. By adding frames to endwalls, the modular design permits longitudinal extensions. Column extensions allow vertical expansion to continue without interfering with ongoing activities. This flexibility shields your investment from shifting company needs.
The need for maintenance is still quite low. Localized paint touch-ups, gutter cleaning, and bolt tightness verification are the main goals of annual inspections. Without incurring significant restoration costs, these routine actions maintain the structure's 50-year design life.
Q: How does the structure perform under extreme wind conditions?
A: Our engineering team utilizes wind tunnel simulation data specific to your site location. Designs comply with ASCE 7 or applicable local wind codes. X-bracing or portal bracing systems distribute lateral forces throughout the framework, preventing localized stress concentrations.
Q: What fire protection measures are standard?
A: We provide fire resistance ratings from 1 to 3 hours based on your requirements. Intumescent coatings expand when exposed to heat, insulating the steel. Alternatively, mineral wool cladding creates a thermal barrier meeting ASTM E119 standards.
Q: After initial construction, is it possible to expand the facility?
A: Definitely. By adding more structural bays, the modular design enables smooth growth along the building's length. Column extensions can be used to increase height. In order to make future changes easier, we plan connecting points during the initial design.
Q: How can corrosion be avoided in maritime settings?
A minimum of 600g/m² of zinc coating is applied during hot-dip galvanization for coastal installations. We use C5-M high-durability paint solutions designed for marine environments with constant salt spray exposure for improved protection.
Q: What kind of continuous upkeep is necessary for the structure?
A: Every year, inspections should check for loose connections and confirm that bolts are snug. To avoid water buildup, gutter systems must be cleaned. Before corrosion starts, little paint touch-ups fix any surface damage. Over the course of the 50-year design life, structural integrity is maintained by adhering to this schedule.
Q: How quickly can construction be completed?
A: From order confirmation to construction acceptance, typical projects complete within 60 days. This timeline includes factory fabrication, transportation, and on-site assembly. Your specific schedule depends on building size and site preparation readiness.
Our engineering team is ready to discuss your specific storage requirements and site conditions. Reach out to eric@cxsteelstructure.com to begin your customized Warehouse Steel Structureproject consultation today.

March 18, 2024
Their steel structures are exceptionally strong and precisely manufactured. The entire production process was highly professional.
September 7, 2024
We were impressed by their advanced steel structure production line and excellent fabrication quality. The final products met our project requirements perfectly.
February 14, 2025
From structural design and detailing to fabrication and delivery, their technical team provided professional support throughout the project.
July 22, 2026
The steel structure components showed excellent precision, durability, and workmanship. Their reliable service gave us great confidence in the project.