March 18, 2024
Their steel structures are exceptionally strong and precisely manufactured. The entire production process was highly professional.
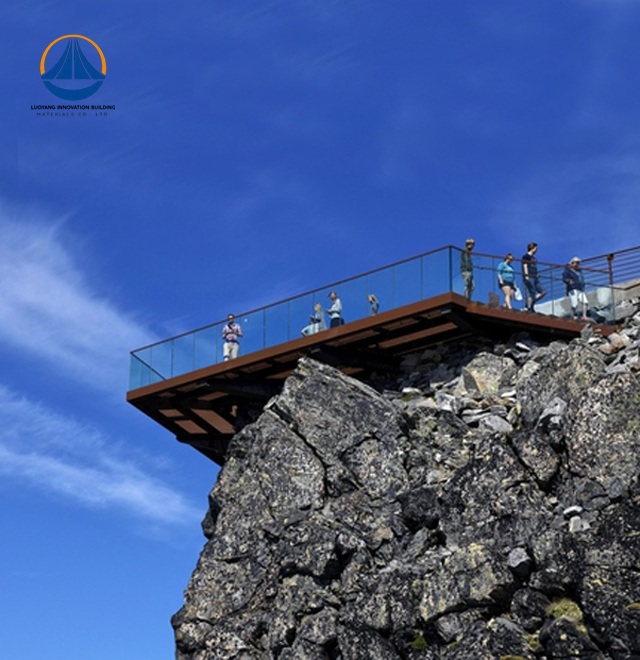
Professional-grade Steel Structure Observation Deck is provided by Luoyang Innovation Building Material Co., LTD. Deck solutions supported by an annual steel fabrication capability of 50,000 tons and a production base of 50,000 square meters. Our Observation on Steel Structure Deck creates elevated platforms that can endure severe wind loads and seismic stresses by combining lightweight, precisely engineered H-beam frameworks with galvanized secondary systems. Strict ISO9001 quality verification with dimensions limits within ±2mm is applied to every construction. While modern hot-dip galvanizing and fluorocarbon coating processes ensure over 50 years of service life in tough coastal or high-altitude settings, factory-prefabricated components allow for 30%–50% faster installation than traditional concrete methods.
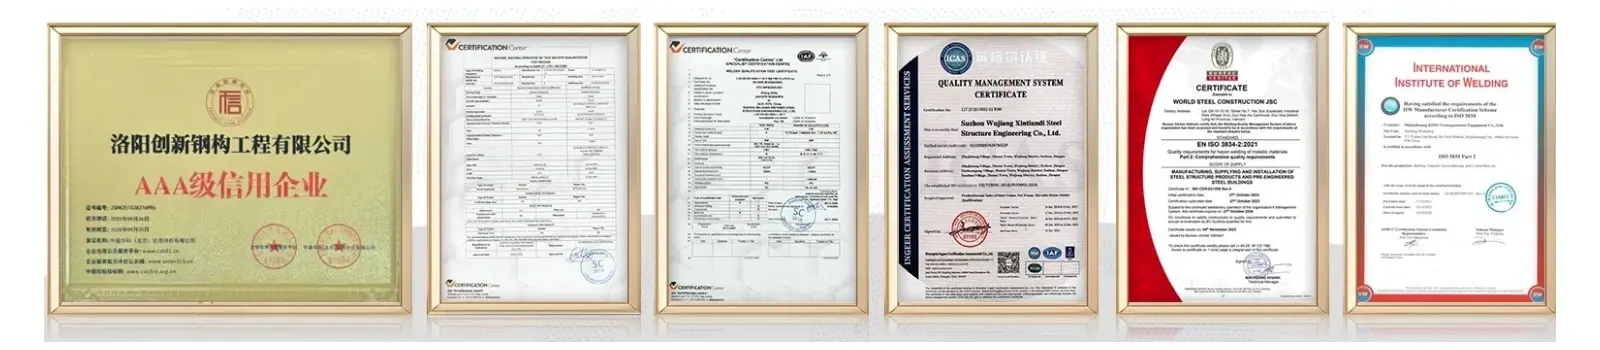
Structures that strike a balance between safety and stunning design are essential to modern tourism infrastructure. Conventional concrete platforms have weight limitations that restrict overhang distances and necessitate substantial foundation work. Our method achieves cantilevers that are not conceivable with masonry while reducing overall structural weight by 40% using high-strength Q355B steel frames.
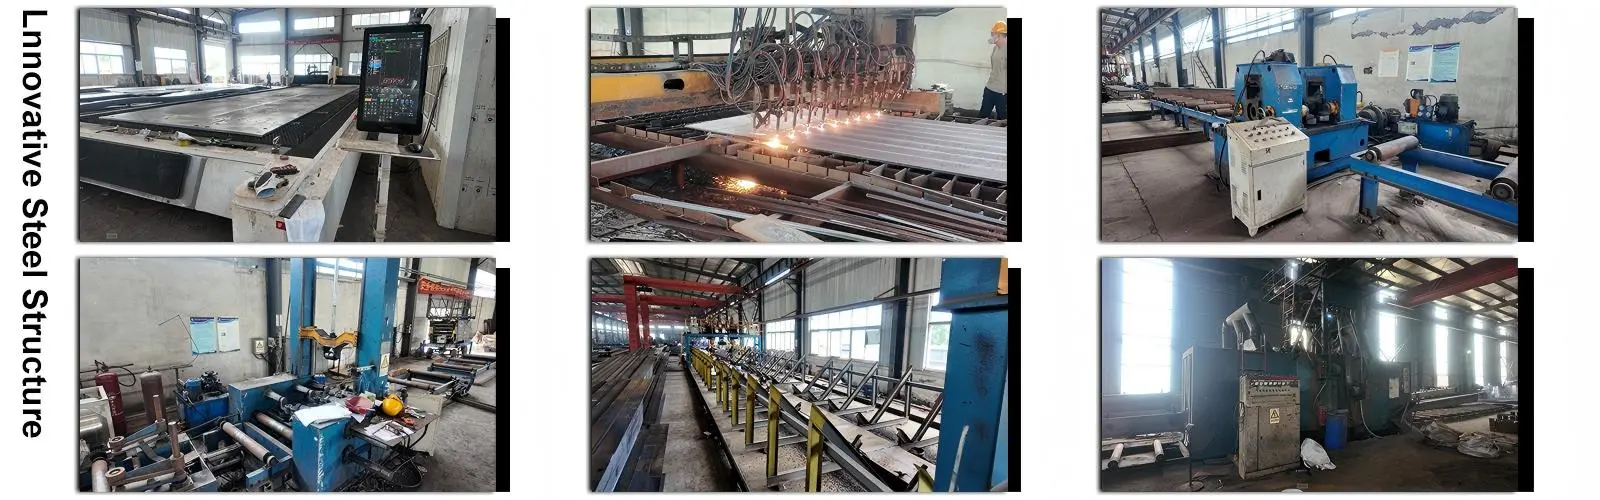
Modular building ideas are used in the system. Our sophisticated production line ensures millimeter-level accuracy by delivering components pre-cut and pre-drilled. This method significantly reduces project schedules and removes weather-related delays during assembly.
Particular emphasis is given to corrosion protection. Before obtaining C5-M rated topcoats, each steel part is subjected to a multi-stage surface treatment that includes pickling, phosphating, and hot-dip galvanizing. This duplex system guards against UV deterioration at high altitudes and salt spray in maritime environments.
| Parameter | Specification |
|---|---|
| Primary Structure | Lightweight H-beam / Square tube steel (Q355B/Q420) |
| Secondary System | Galvanized C/Z-type purlins with tie rods |
| Surface Treatment | Hot-dip galvanizing + Fluorocarbon coating |
| Fabrication Tolerance | ±2mm precision |
| Bolt Grade | Grade 10.9 high-strength friction-grip |
| Fire Rating | 1-3 hours (with intumescent PFP coating) |
| Design Standards | AISC 360, Eurocode 3, GB 50017 |
| Production Lead Time | Customized per project scale |
| Certifications | ISO9001, CE, COC, PVOC |
High-altitude cliffside installations represent our most challenging applications. Anchored steel cantilevers extend over natural canyons, supporting glass flooring that attracts thrill-seeking visitors. Wind uplift calculations and thermal expansion joints become critical design factors here.
Urban skyscrapers integrate Steel Structure Observation Deck into their crowns at heights exceeding 300 meters. At these elevations, vortex-induced vibrations require sophisticated damping systems. We incorporate tuned mass dampers directly into the steel framework, maintaining visitor comfort even during strong winds.
Coastal tourism hubs present unique corrosion challenges. Salt-laden air attacks unprotected metal relentlessly. Our weathered steel options or marine-grade epoxy systems maintain structural integrity through decades of exposure while handling high-density foot traffic safely.
Your project benefits from steel's inherent material properties. High ductility means superior energy absorption during seismic events—critical when platforms cantilever over voids. The uniform molecular structure eliminates weak points common in poured concrete.
Large span capabilities open design possibilities. Column-free viewing areas maximize sightlines and architectural freedom. Spaces become adaptable for different uses without structural modifications.
Foundation costs drop significantly. Lighter superstructures require less ground support, reducing excavation depth and concrete volume. This advantage multiplies in difficult terrain where every ton matters.
Construction happens regardless of season. Dry assembly methods proceed through weather that halts concrete work. Your opening date becomes more predictable and your capital starts returning value faster.
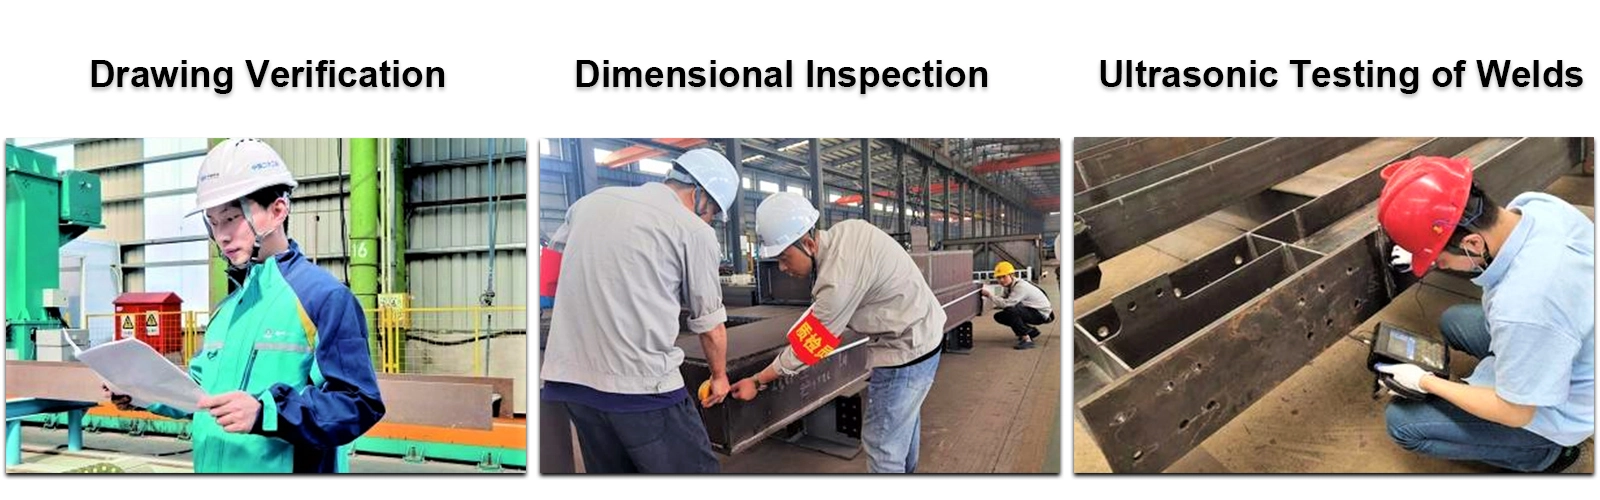
Safety cannot be compromised at elevation. Every primary weld undergoes 100% ultrasonic or radiographic testing to detect internal flaws invisible to surface inspection. Defective welds get reworked before components leave our facility.
High-strength bolts receive individual torque verification. These friction-grip fasteners prevent loosening under continuous dynamic loads from wind and visitor movement. We document tension values for regulatory compliance.
Coating thickness gets measured at multiple points per component. Dry film thickness gauges verify protective layer depth meets specifications. Cross-cut adhesion tests ensure coatings bond properly and won't delaminate during thermal cycling.
On-site vibration analysis occurs after assembly. We verify the natural frequency remains outside ranges that cause human discomfort—typically maintaining vertical vibration above 3Hz. This testing confirms calculations match real-world performance.
Environmental responsibility drives modern construction choices. Steel's complete recyclability means your structure retains material value at end-of-life. Unlike concrete demolition that generates landfill waste, disassembled steel returns to the supply chain.
Factory fabrication minimizes site disturbance. Reduced truck trips, eliminated concrete mixing, and quiet bolt assembly lower your project's environmental footprint. Dust and noise complaints drop dramatically compared to traditional methods.
Energy efficiency extends through the lifecycle. Thermal breaks and insulated panel integration create comfortable enclosed observation spaces without excessive HVAC loads. Reflective coatings reduce solar heat gain in tropical installations.
Q: How does the structure handle extreme wind speeds?
A: We perform computational fluid dynamics modeling during design, then integrate aerodynamic fairings or tuned mass dampers as needed. These systems absorb kinetic energy and minimize uncomfortable oscillation even during storm conditions.
Q: What lifespan can I expect in coastal environments?
A: Our duplex protection system—hot-dip galvanizing plus fluorocarbon topcoat—provides over 50 years of service with minimal maintenance. Regular inspections and spot touch-ups extend this further.
Q: Can you accommodate irregular architectural visions?
A: Absolutely. CNC cutting technology produces curved box girders and complex spatial trusses impossible with rigid concrete formwork. We welcome challenging geometries that make landmarks memorable.
Q: How fast does on-site assembly proceed?
A: Factory prefabrication reduces field time by approximately 50% compared to cast-in-place methods. A typical deck reaches substantial completion within weeks rather than months after foundation readiness.
Q: What fire protection do you provide?
A: Intumescent coatings expand when heated, insulating steel members to meet 1-hour through 3-hour fire ratings per local codes. We coordinate specifications with your jurisdiction's requirements.
Your landmark project deserves manufacturing excellence and engineering precision. Our 2-million-square-meter annual production capacity ensures schedule reliability, while our experienced technical team transforms concepts into safe, stunning realities. Contact eric@cxsteelstructure.com to discuss your Steel Structure Observation Deck requirements and receive customized solutions.

March 18, 2024
Their steel structures are exceptionally strong and precisely manufactured. The entire production process was highly professional.
September 7, 2024
We were impressed by their advanced steel structure production line and excellent fabrication quality. The final products met our project requirements perfectly.
February 14, 2025
From structural design and detailing to fabrication and delivery, their technical team provided professional support throughout the project.
July 22, 2026
The steel structure components showed excellent precision, durability, and workmanship. Their reliable service gave us great confidence in the project.