
March 18, 2024
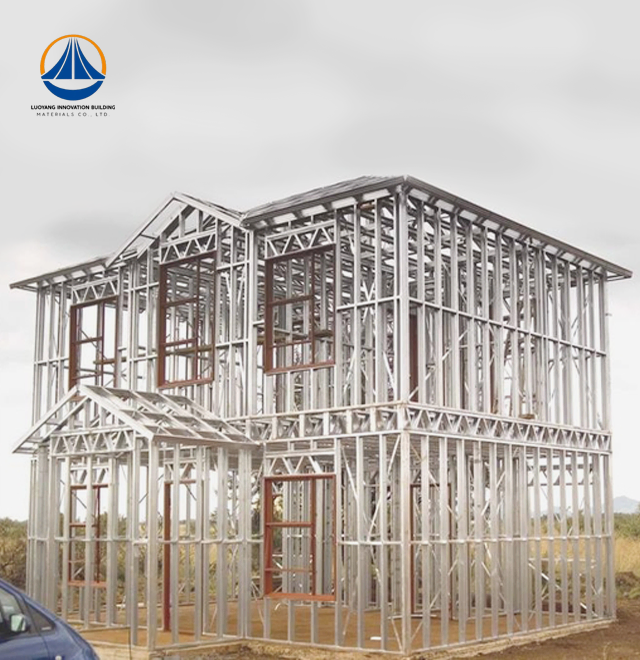
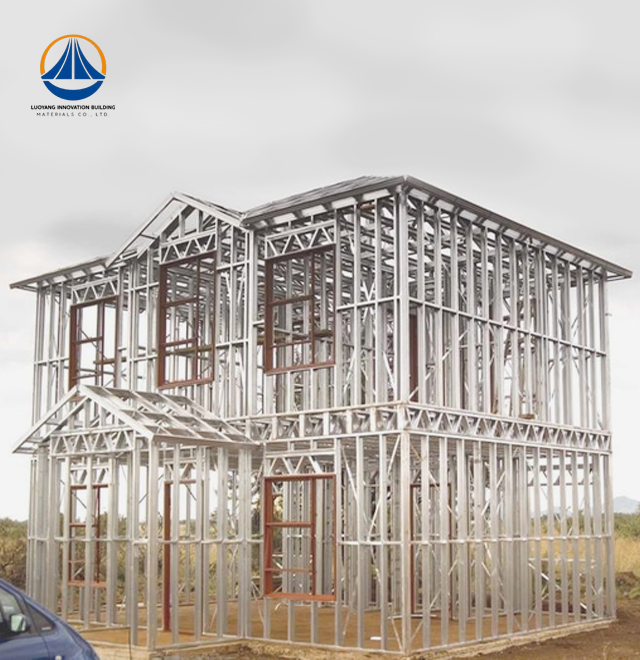
Their steel structures are exceptionally strong and precisely manufactured. The entire production process was highly professional.
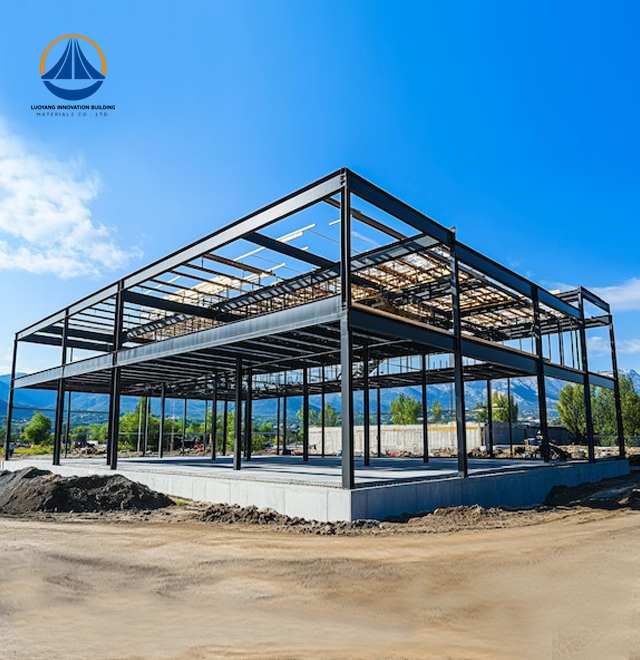
Bolt Together Steel Buildings is Luoyang Innovation Building Material Co., LTD's area of expertise. The company produces precisely engineered buildings with long-term performance and quick assembly. With an annual capacity of 50,000 tons, our 50,000-square-meter production plant runs an innovative steel structure processing line that guaranties reliable quality and timely delivery. Q235/Q355 structural steel with pre-punched bolt holes made to 1/16-inch tolerance is used to construct each structure, which eliminates field welding and cuts installation time by 30% to 50%. These portal frame systems meet Fire Protection Class II requirements, have an ISO9001, CE, and ASTM certification, and have a Grade 7 seismic rating. With an average delivery time of 60 days after order confirmation, our integrated design-to-installation service includes engineering drawings, surface treatment, and on-site coaching.

Steel Buildings are one example of how factory-controlled production has replaced traditional on-site fabrication. Each part is sent to your location pre-cut, pre-drilled, and prepared for installation with high-strength structural bolts. This reduces weather-related delays and does away with the need for qualified field welders.
Clear-span interiors up to 300 feet without interior columns are possible because to the modular architecture. This open design makes the most of available floor area and readily adjusts to shifting operational requirements. Simply remove end walls and add more bays as your company grows without upsetting already-existing structures.
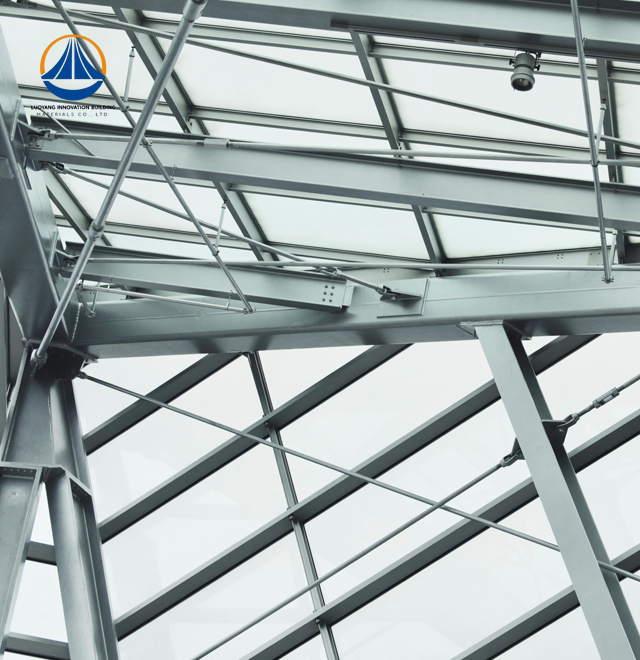
Performance and durability are the main considerations when choosing materials. For better strength-to-weight ratios, primary frames are made of ASTM A572 Grade 50 or A992 steel. Even in challenging agricultural or coastal locations, secondary members' cold-formed galvanized steel with G90 coating offers decades of corrosion resistance.

| Parameter | Standard Configuration |
|---|---|
| Primary Steel Grade | Q235 / Q355 (ASTM A572 Gr.50 equivalent) |
| Connection Type | ASTM A325/A490 structural bolts |
| Coating Protection | Hot-dip galvanized (G90) + powder coating |
| Clear Span Capability | Up to 68.9 m (customizable to 300 ft) |
| Eave Height | 7.67 m (customizable) |
| Wind Resistance | 180+ MPH design capacity |
| Seismic Rating | Grade 7 resistance |
| Fire Protection | Class II compliance |
| Design Standards | AISC, MBMA, IBC codes |
| Service Life | 50+ years with minimal maintenance |
Structures that provide both immediate construction efficiency and long-term value are required for your projects. Precision engineering and clever manufacturing techniques are used in our Bolt Together Steel Buildings to accomplish this.
Factory-Controlled Quality: Strict ISO9001 guidelines are followed in the production of each weld, cut, and bolt hole. In order to ensure structural integrity that field manufacture cannot match, non-destructive testing, such as ultrasonic and magnetic particle inspection, adheres to AWS D1.1 criteria.
Project timelines are accelerated since prefabricated parts do not require weather-dependent drying times. When compared to traditional methods, your team can start assembly right away after delivery, cutting construction timeframes by as much as 50%. Faster occupancy and early revenue generating result from this.
Cost-Effective Foundation Requirements: Compared to reinforced concrete structures, the lightweight steel frame lowers dead loads by 30% to 40%. You will maintain higher load-bearing capacity while spending a lot less on site preparation and foundation engineering.
Environmental Responsibility: There is less construction waste produced by dry assembly techniques. 100% of the steel is recyclable at the end of its life, supporting your circular economy objectives and ESG commitments.
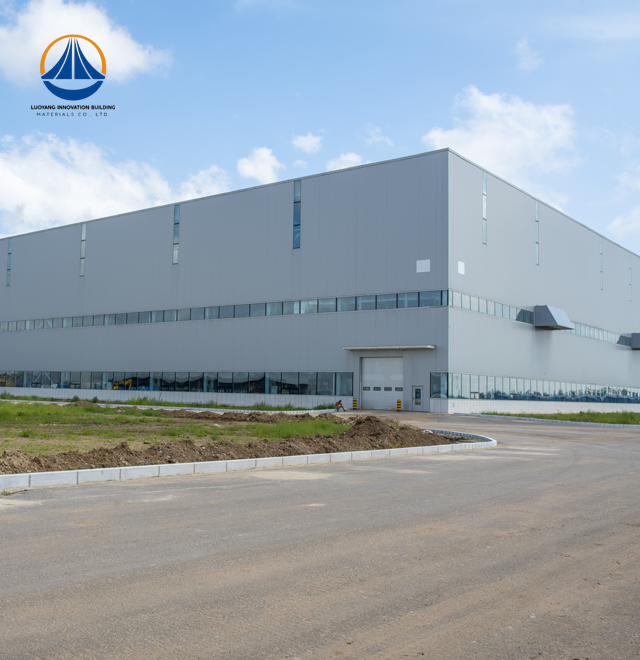
Logistics and Industrial Warehousing: Our 12,160 m² reference project shows that large-scale distribution centers are feasible. Heavy machinery and automated racking systems can be accommodated in the 180 m x 68.9 m clear-span configuration without column obstacles.
Agricultural Operations: In cattle facilities, galvanized coatings withstand moisture and ammonia. Future growth as your farming operations expand is made possible by the modular architecture.
Commercial Aviation: Bi-fold hangar doors are supported by wide-opening designs. While adhering to stringent aviation authority regulations, rigid-frame engineering safeguards valuable aircraft assets.
Equipment Storage: Valuable machinery inventories are safeguarded by fire-resistant panels and structural safety standards. When project sites change, seasonal buildings can be moved thanks to the bolt-together mechanism.
Your construction team will appreciate the straightforward assembly methodology. We provide detailed anchor bolt plans that must be cast into your concrete foundation within specified tolerances. Once cured, the primary frames are lifted into position and secured with structural bolts.
No field welding means no hot work permits or specialized certifications. Basic heavy lifting equipment and standard hand tools are sufficient for most assemblies. Our installation drawings include torque specifications for every connection, ensuring structural performance matches engineering calculations.
Many smaller-scale projects are successfully completed by owner-operators with minimal construction experience. For complex industrial facilities, our technical team provides on-site guidance during critical phases.
We maintain complete material traceability through Mill Test Reports documenting steel chemistry and yield strength. Dimensional tolerance testing confirms every pre-punched hole aligns within 1/16-inch accuracy, preventing costly field adjustments.
Coating thickness is measured using calibrated gauges to verify uniform corrosion protection. Bolt tension calibration follows RCSC specifications for proper connection performance under dynamic loads.
Third-party inspections validate compliance with international standards including CE marking requirements and ASTM material specifications. This documentation package supports your permitting process and provides assurance to project stakeholders.

The modular nature of Steel Buildings protects your investment as business needs evolve. Adding production capacity or storage volume requires only removing end walls and extending the frame system. All components are designed for disassembly and reconfiguration.
Maintenance requirements remain minimal throughout the 50+ year service life. Periodic inspection of bolt tension and coating condition constitutes the primary upkeep. Unlike wood structures susceptible to rot or light-gauge systems prone to panel failure, these heavy-duty frames maintain structural integrity across decades of service.
The galvanized protection system resists corrosion without ongoing repainting expenses. High-grade powder coatings provide additional aesthetic durability for customer-facing applications.
Q: How do Steel Buildings differ from weld-up kits?
A: Our systems are pre-engineered with precision hole alignment and formal engineering stamps for code compliance. Weld-up kits require field-measured cuts and depend on welder skill, often lacking structural certifications.
Q: Can non-professionals assemble these buildings?
A: Yes, smaller units can be assembled with basic equipment and standard tools since no cutting or welding is required. Larger commercial projects benefit from experienced crews but remain simpler than traditional construction.
Q: What foundation is required?
A: A concrete slab with precisely placed anchor bolts is necessary. We provide detailed anchor bolt plans with strict tolerance requirements to ensure frame alignment during assembly.
Q: Are these buildings expandable?
A: Absolutely. The modular design allows end wall removal and bay additions as your operational needs grow. This flexibility protects your long-term investment.
Q: How long do these buildings last?
A: With proper galvanization and high-grade coatings, you can expect 50+ years of service life with minimal maintenance compared to alternative construction methods.
Ready to experience the efficiency and reliability of Bolt Together Steel Buildings? Our technical team is prepared to discuss your specific requirements and provide customized solutions that meet your timeline and budget. contact us at eric@cxsteelstructure.com to request engineering consultation and project quotations.

March 18, 2024
Their steel structures are exceptionally strong and precisely manufactured. The entire production process was highly professional.
September 7, 2024
We were impressed by their advanced steel structure production line and excellent fabrication quality. The final products met our project requirements perfectly.
February 14, 2025
From structural design and detailing to fabrication and delivery, their technical team provided professional support throughout the project.
July 22, 2026
The steel structure components showed excellent precision, durability, and workmanship. Their reliable service gave us great confidence in the project.