
March 18, 2024
Their steel structures are exceptionally strong and precisely manufactured. The entire production process was highly professional.
Oct 19, 2026
A steel structure shade is an engineered outdoor protection system built from high-tensile steel frameworks—typically Q235 or Q355 carbon steel—designed to shield large commercial spaces from sun, rain, and wind. Unlike traditional canopy materials such as fabric or aluminum, a steel shade structure offers long-term structural performance that meets demanding industrial standards. From logistics yards and manufacturing compounds to pharmaceutical campuses and food processing facilities, these systems answer the call for wide-span, low-maintenance coverage that holds its own under extreme weather conditions.
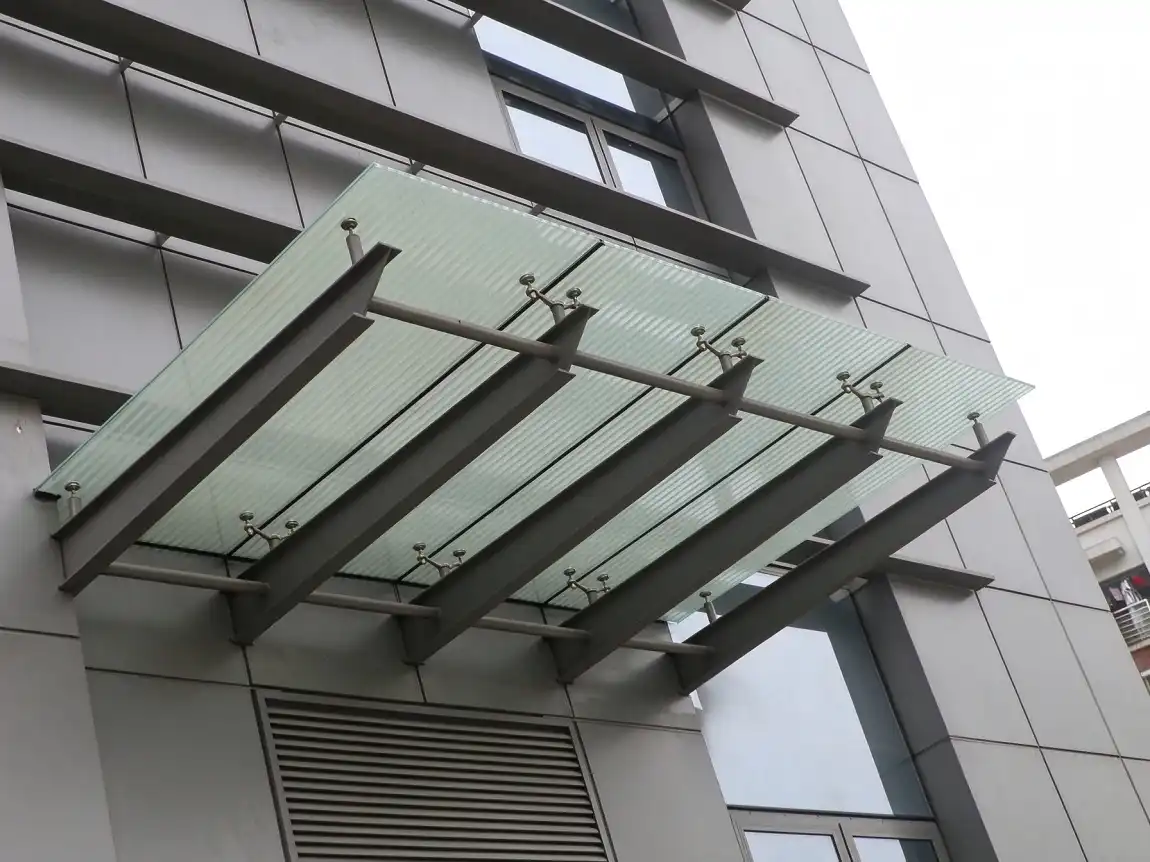
Before you buy an outdoor screening system, you should know what makes a well-made steel shade different from the rest on the market.
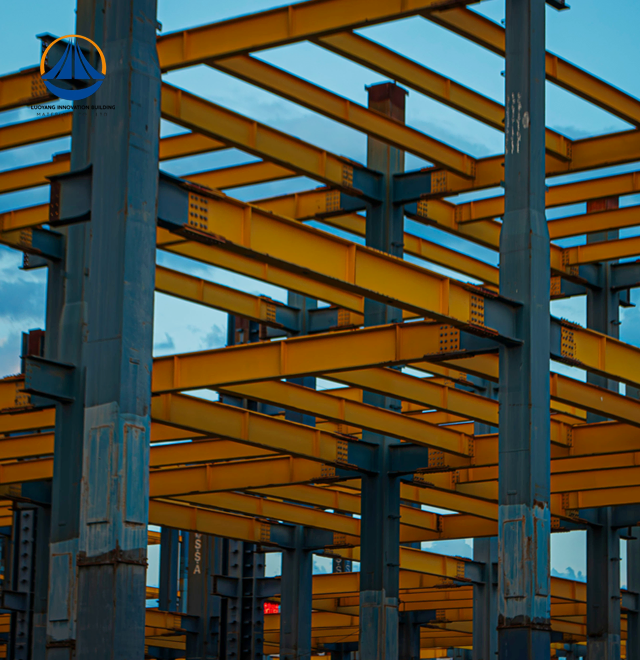
A steel shade structure has a strong portal frame made of H-beams or square steel tubes. The roof is made of either covered steel sheets or insulated sandwich panels. The frame is made of Q235/Q355 steel, brass purlins, and profiles that have been cleaned on the outside. Between 235 and 345 MPa is how strong this mixture is when bent, which is a lot more than metal or wood. This makes a long, open area that doesn't have any walls inside it and is at least 63.3 meters long.
Cantilever, modular, and portal frames are the three types of frames that can be used for steel outdoor canopy systems. There are different types for different outline sizes. Modular systems are a good way to build an industrial park in stages. But cantilever designs work best at loading docks where there needs to be a lot of room for vehicles. Portal frame shades can be used in warehouses and other large spaces where equipment is stored. All configurations can use either single-skin steel sheeting or insulated sandwich panel cladding; it depends on how important it is to keep the temperature stable.
Steel structure shades may be more useful in the long run because they protect for longer, let you use the room in different ways, and may even cost less to maintain. After being hot-dip galvanised to ISO 1461 standards, steel parts will not rust. The right layer thickness is based on the needs and the thickness of the material. If the steel structure shade is well-made, you might not have to clean it as often. But how often it needs to be fixed and checked depends on how it is used, how good the coating is, and how the spot is. A steel frame can last for many years if it is planned, built, and cared for properly. They could last for a long time. A steel structure shade might also be easier to set up than a regular concrete structure because many of the parts are made ahead of time and then put together on-site. This makes the building go faster and lets you use the covered area faster. With a steel structure shade, business owners can make better use of space. It can also make room for cars or tools and help with rental or operational tasks. If someone wants to buy a steel structure shade, they should think about how much it costs, how long it will last, how to keep it from rusting, how often it needs to be tuned up, and how much it will cost in the long run.
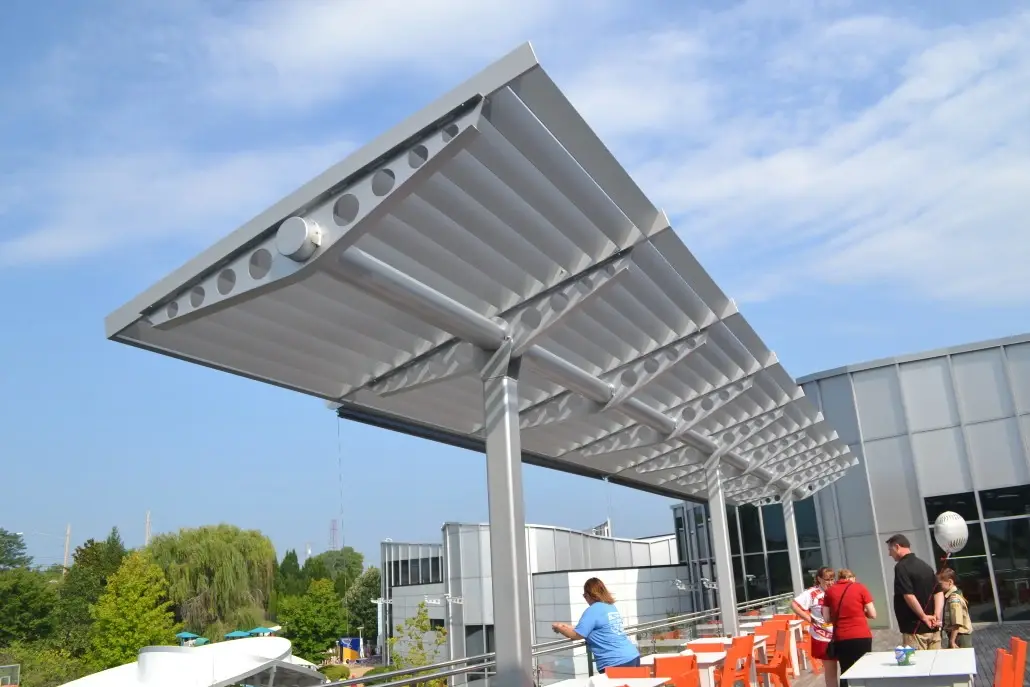
Buyers often look at steel options next to metal, wood, and cloth ones. Pay close attention to where each thing stands.
Aluminum costs less up front and doesn't rust, but when it comes to making structures, it's not as stiff as steel. When the span is longer than 20 meters, the aluminum needs much denser framing. This means that more material is needed, which takes away from the cost advantage. Steel is better than reinforced concrete because it doesn't need as many members. This keeps the floor area open and lowers the base loads by 30 to 40 percent.
UV light and changes in moisture levels weaken wood, so it needs to be treated often to keep its strength. Systems with fabric membranes look nice, but the membranes need to be changed every 10 to 15 years, and they can't hold much weight where there is a lot of wind or snow. Steel shades, on the other hand, are fireproof and meet Level 6 standards for resistance to earthquakes. These are standards that wood and fabric systems rarely meet.
When you add up all the costs, steel shade structures are always cheaper than other choices. It costs less to hire workers off-site because prefabricated parts are made and delivered every 90 days. With dry bolt-assembly construction, you don't have to wait for the material to cure. Smaller column cross-sections make it possible to use about 3 to 8 percent more floor space. Steel can be recycled over and over again when it's no longer useful. This is in line with ESG reporting rules that many U.S. clients now follow.
When you buy a lot of steel shades, you have to make a lot of choices that will affect how the project turns out.
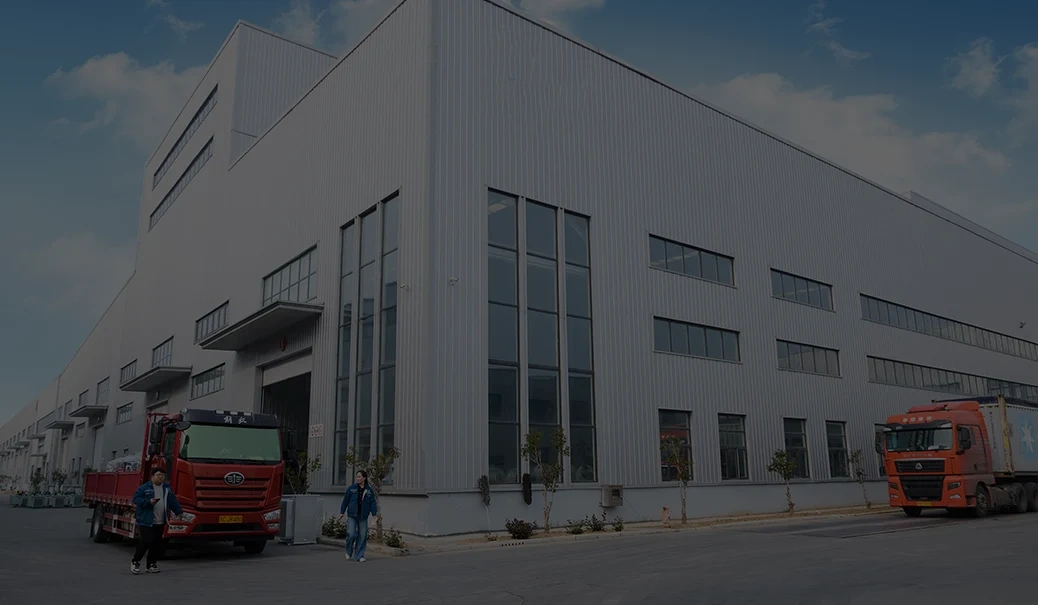
People can choose a steel structure shade with the help of written quality processes and certifications. This helps them choose which stores to buy from and be sure that the items those stores offer will work for their project. Before you hire them, make sure they have an ISO 9001 quality management system, can show that their steel meets ASTM standards for US projects, and have all the safety paperwork they need to make sure their buildings are safe. There are different rules for each type of item and each way it is used when it comes to the CE mark. Find out the rules if you want to buy a steel structure shade. Many pieces of paper are kept by Luoyang Innovation Building Material Co., Ltd. for ISO 9001, CE, COC, and PVOC. Before you place your order, make sure the certificates are still valid. The company also says it has a 50,000-square-meter building that can hold 50,000 tonnes of steel every year. You can put this to the test to see if it can do big things like build steel towers for shade. You should think about more than just price when choosing where to buy something. Also, they should look at past work, keep track of the supplies, make sure the quality is good, and check how they make things. These checks can help a company find a good steel structure shade maker. If you don't care about quality or following the rules, it will be harder to build.
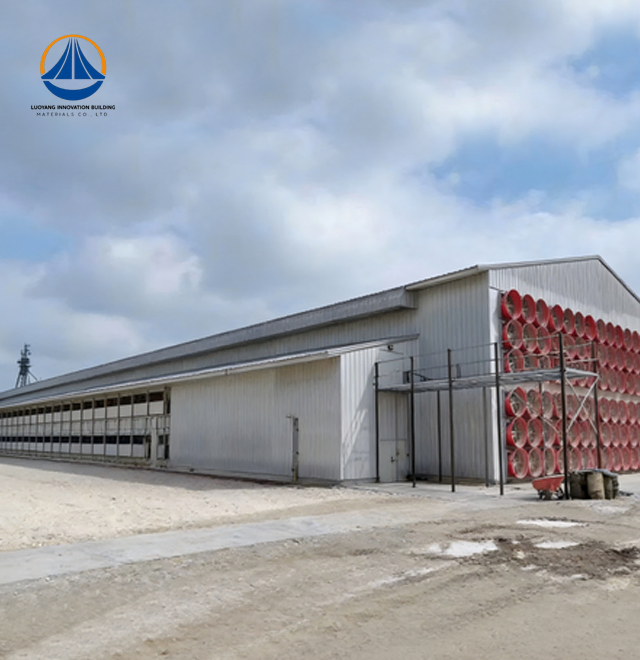
A normal shade from Luoyang Innovation has an area of 9,252 m², a span of 63.3 m x 36.5 m x 9 m, and an eave height of 9 m. You can change the length to fit your needs. For the roof and walls, you can use either single-skin steel sheets or insulated sandwich panels. Part of the service is designing the structure, building it, finishing the outside, packing it up, making plans for how to set it up, and giving advice on-site. Ordinarily, it takes 90 days from getting permission to build to hand over the keys to the project.
How much an industrial steel shade job costs in the end depends on many things. Here are some of them:
Needs for span and height: For wider spans, the H-beam sections need to be bigger, which makes the material heavier per square meter.
Insulated sandwich panels cost more than single-skin sheeting, but they save money over time in buildings that need to keep a certain temperature.- Specifications for surface treatment: Hot-dip galvanizing costs more at first, but it doesn't need to be coated for more than 15 years, so it costs less in the long run to maintain.
Instead of going through a bunch of middlemen, working directly with the manufacturer speeds up communication and makes sure that both the design and production phases are done correctly.
Getting installation right from the start protects the investment for decades.
Before the steel structure shade is put up, the foundation study should make sure that the site's soil can handle the weight that will be put on the column bases. The base bolt locations, spacing, and heights must also be checked against the manufacturer's installation plans to make sure everything is lined up correctly during the building process. If you check these things before you start making a steel structure shade, you can avoid having to make changes that are more expensive and take longer to install. The foundation design, column base loads, anchor bolt layout, and anything else important to the job site should be looked over by a trained structural engineer before the ground is dug and concrete is poured. The team should make sure that the structural requirements for the foundation size and concrete are met while the project is being planned. These safety measures are especially important for a large-span steel structure shade because the structure only works well if the columns are placed correctly and the weight is spread out evenly. Workers can get the job done faster and with less chance of making mistakes that could have been avoided if they check everything ahead of time. An engineer looked over the plans and made sure that the finished steel structure shade met the project's safety and performance needs.
Prefabricated steel components connect via bolts or welding according to the manufacturer's installation guide. Torque specifications for high-strength bolts must be followed precisely—under-tightening leads to joint slip, while over-tightening can crack the fastener. A common mistake is skipping the alignment check between primary frames before installing purlins and cladding. Correcting misalignment after cladding is installed is significantly more expensive than catching it during frame erection.
Routine maintenance for a commercial steel shade structure is straightforward. A biennial bolt torque inspection keeps connections secure. Annual pressurized water cleaning removes airborne deposits that accelerate surface corrosion in industrial environments. In coastal or high-salinity zones, C5-M rated protective coatings and duplex stainless steel fasteners prevent galvanic corrosion effectively. Checking drainage channels each spring prevents standing water from pooling at column bases.
The industry is moving in directions that matter directly to long-term procurement decisions.
Steel's 100 percent recyclability positions it well against tightening ESG requirements. Modern fabrication increasingly uses electric arc furnace (EAF) processes, which produce significantly less CO₂ per ton than blast furnace methods. For U.S. clients tracking LEED or BREEAM scores, sourcing structural steel from EAF-based suppliers can contribute meaningfully to material credits.
Modular steel shade systems are gaining ground because they allow phased expansion without full reconstruction. A facility that starts with 3,000 m² of covered area can add matching modules later with the same bolt-connection system. This approach reduces both initial capital outlay and future disruption to ongoing operations.
Structural load calculations for modern steel shade canopies now routinely include provisions for photovoltaic (PV) panel dead loads and electrical conduit routing. Integrating solar panels into a commercial outdoor shade structure converts a passive weather barrier into an active energy asset, which is particularly relevant for food processing plants and pharmaceutical facilities managing high utility costs.
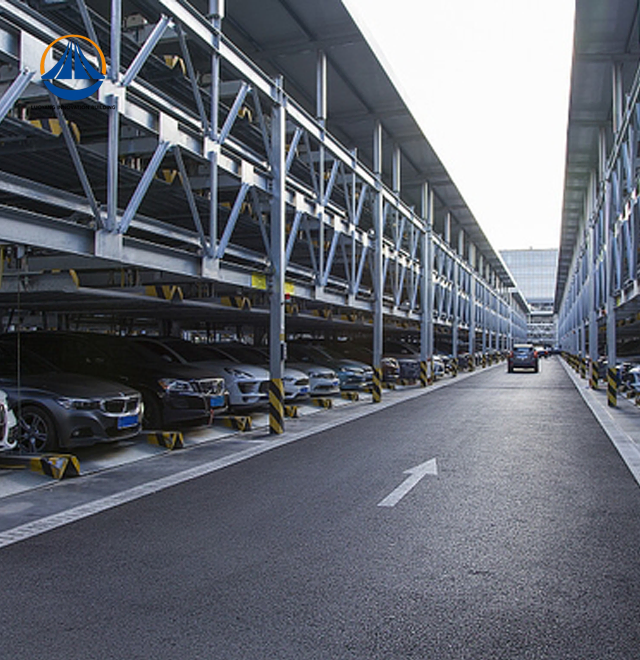
A steel structure shade manufactured from Q235 or Q355 steel, protected with an appropriate galvanizing system, and installed by qualified professionals can provide reliable outdoor coverage for many years. The service life of a steel structure shade depends on factors such as structural design, coating quality, local weather conditions, installation standards, and routine maintenance. Although the initial investment may be significant, a well-planned steel structure shade can offer long-term value through efficient space utilization, relatively straightforward assembly, and manageable maintenance requirements. These structures can serve a wide range of applications, including tool storage areas, logistics yards, vehicle parking spaces, and industrial factory sites. When selecting a steel structure shade, buyers should compare steel grades, corrosion protection, structural calculations, delivery schedules, and total lifecycle costs rather than assuming one material or design is suitable for every project. Luoyang Innovation Building Material Co., Ltd. provides steel structure manufacturing and project-related technical support, helping customers coordinate requirements from initial planning through fabrication and installation. By working with an experienced supplier and confirming project specifications in advance, businesses can develop a steel structure shade solution that meets their operational needs and supports dependable long-term performance.
With hot-dip galvanization and routine inspections, the steel framework exceeds 25 to 50 years of service life. The maintenance cycle can extend beyond 15 years with basic pressurized water cleaning.
Yes. Luoyang Innovation provides full structural design, drawing breakdown, detailed engineering, and on-site guidance. Span, eave height, cladding type, and surface treatment are all adjusted to project specifications.
Maintenance is straightforward: biennial bolt torque checks, annual surface cleaning, and periodic inspection of drainage channels. In coastal environments, C5-M coatings and stainless steel fasteners reduce corrosion risk significantly.
Yes. During the design phase, structural load calculations are adjusted to include dead loads for PV modules and electrical conduit systems, making solar integration practical and safe.
Look for ISO 9001, CE marking, and ASTM material compliance for U.S. projects. These confirm quality management standards and structural engineering compliance.
Building Material Co., Ltd. in Luoyang is a trustworthy business that makes Steel Structure Shades. Their factory is 50,000 square meters, and they can work with 50,000 tons of steel every year. They also have ISO9001, CE, and ASTM certifications. Every step is taken care of by our team, from planning the building to giving advice on-site. Get in touch with us right away to get a quote and advice that are perfect for your project. Eric@cxsteelstructure.com or innovationsteelstructure.com are both ways to get in touch with our tech team.
1. American Institute of Steel Construction (AISC). Steel Construction Manual, 16th Edition. AISC, 2023.
2. Metal Building Manufacturers Association (MBMA). Metal Building Systems Manual. MBMA, 2022.
3. Buildings Magazine. Prefabricated Steel Structures in Commercial Construction: Trends and Performance Data. Stamats Communications, 2022.
4. ASTM International. ASTM A36/A36M Standard Specification for Carbon Structural Steel. ASTM, 2019.
5. International Organization for Standardization. ISO 1461: Hot-Dip Galvanized Coatings on Fabricated Iron and Steel Articles. ISO, 2022.
6. Engineering News-Record (ENR). Steel Frame Buildings: Speed, Sustainability, and Structural Performance in Industrial Projects. BNP Media, 2023.
March 18, 2024
Their steel structures are exceptionally strong and precisely manufactured. The entire production process was highly professional.
September 7, 2024
We were impressed by their advanced steel structure production line and excellent fabrication quality. The final products met our project requirements perfectly.
February 14, 2025
From structural design and detailing to fabrication and delivery, their technical team provided professional support throughout the project.
July 22, 2026
The steel structure components showed excellent precision, durability, and workmanship. Their reliable service gave us great confidence in the project.