March 18, 2024
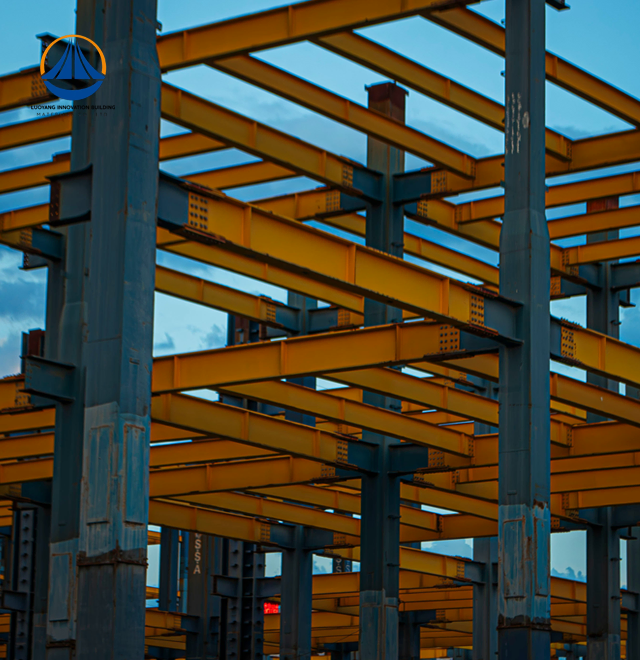
Their steel structures are exceptionally strong and precisely manufactured. The entire production process was highly professional.
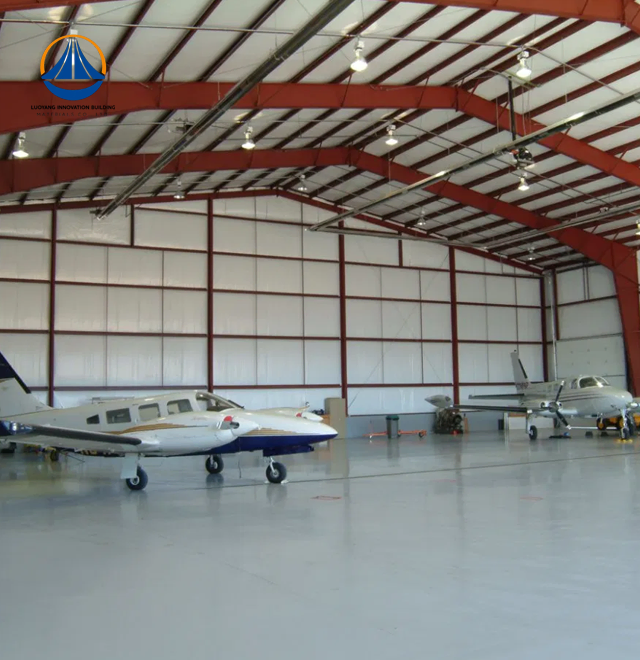
High-performance Steel Structure Hangar systems specifically designed for aviation and aerospace applications are the area of expertise for Luoyang Innovation Building Material Co., LTD. We provide engineering solutions that attain clear spans over 60 meters without internal columns, operating from a 50,000-square-meter production site with an annual steel structure capacity of 50,000 tons. Our comprehensive design-to-installation service model cuts construction cycles by 30%–50% as compared to conventional methods, and our intelligent steel processing production line guaranties precision manufacturing with tolerances within 2mm. Strict ISO9001 quality control and CE certification requirements are advantageous to any Structure Hangar project.
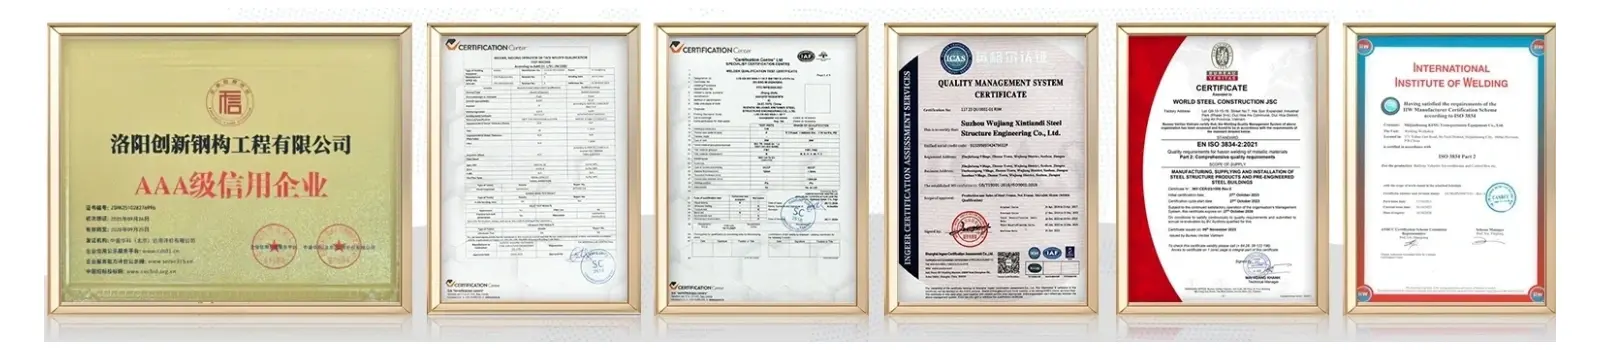
Conventional building techniques are unable to provide the extraordinary structural performance required for aviation infrastructure. Steel frame systems offer a number of significant benefits that make them the best option for aircraft housing requirements.
Because of the material's exceptional strength-to-weight ratio, architects may create spaces without columns, which are crucial for navigating huge airplanes. When compared to alternatives made of reinforced concrete, your hangar will weigh 30% to 40% less, which will directly reduce the cost of the foundation and site preparation.
Dimensional correctness is ensured by prefabricated parts produced in regulated industrial settings. When constructing high-tolerance door track systems and ensuring precise vertical alignment over spans of at least 100 meters, this accuracy becomes crucial.
Steel's natural ductility and energy-absorbing qualities are advantageous in seismic zones and high-wind coastal areas. During natural disasters, the material protects personnel and aviation assets by flexing instead of breaking under heavy loads.
Our manufacturing process adheres to internationally recognized engineering codes to ensure structural integrity across diverse operational environments.
| Parameter | Specification |
|---|---|
| Primary Frame Material | Q355B / Q235B high-tensile steel (ASTM A572 equivalent) |
| Clear Span Capability | 40m – 150m+ (column-free design) |
| Secondary System | Hot-dip galvanized C/Z purlins with adjustable tie rods |
| Corrosion Protection | HDG + PVDF coating / Aluminum-zinc-magnesium alloy coating |
| Wind Resistance | Up to 300 km/h (customizable per site conditions) |
| Fire Safety Rating | Intumescent coatings meeting NFPA 409 standards |
| Fabrication Tolerance | CNC precision within ±2mm |
| Design Lifespan | 50+ years with proper maintenance protocols |
| Certification | ISO9001, CE, COC, PVOC |
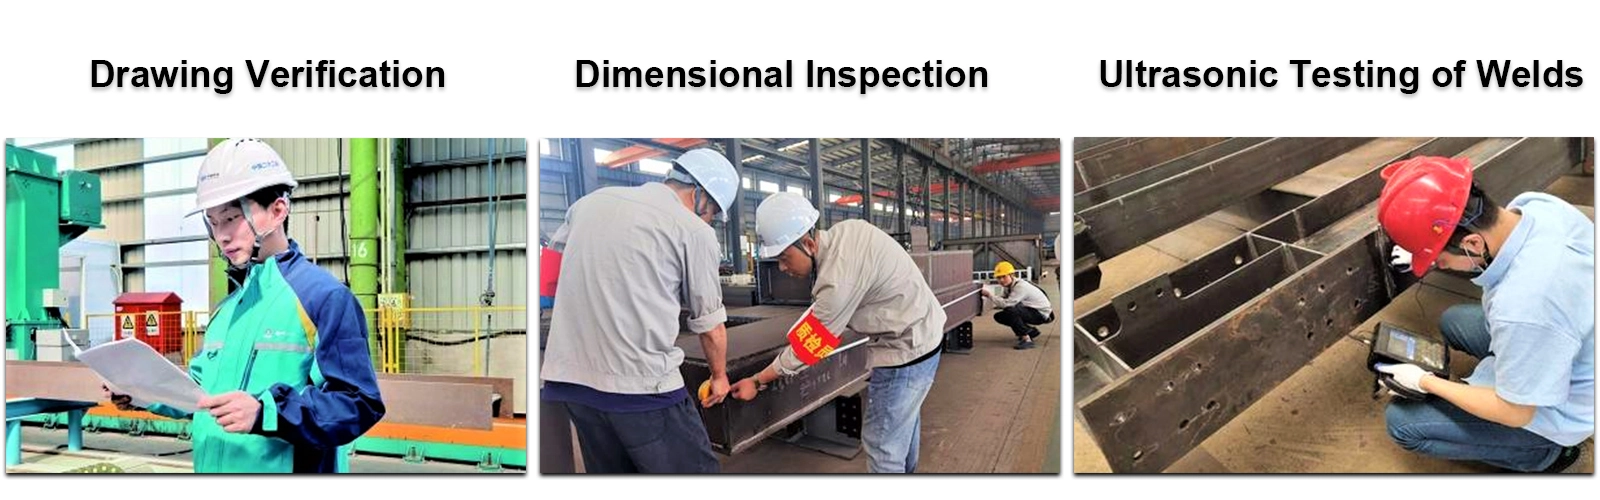
The Q355B steel grade delivers yield strength of 355 MPa, providing adequate load-bearing capacity while maintaining weldability. All primary connections undergo ultrasonic and magnetic particle testing to verify joint integrity before shipment.
Your aviation facility project receives full-spectrum support from initial concept through final commissioning. Our engineering team provides detailed structural calculations aligned with AISC or Eurocode 3 requirements.
Design services include wind tunnel analysis simulation for your specific geographic location. We account for snow accumulation patterns, thermal expansion coefficients, and seismic activity classifications to optimize member sizing.
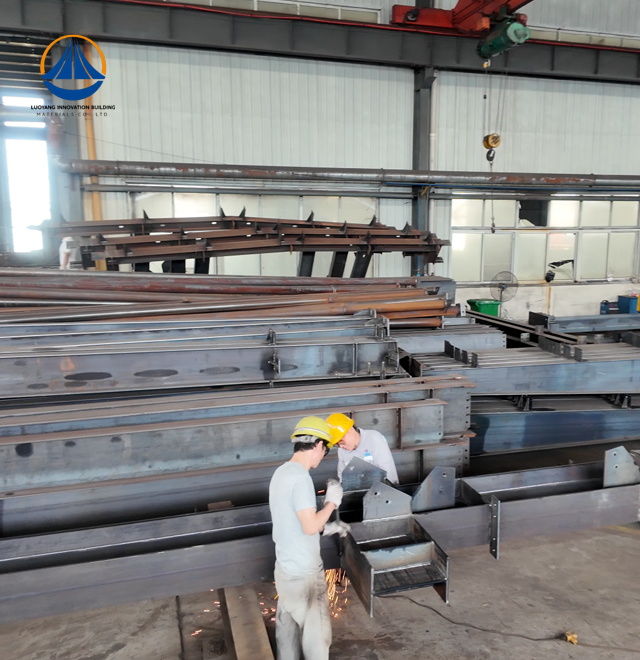
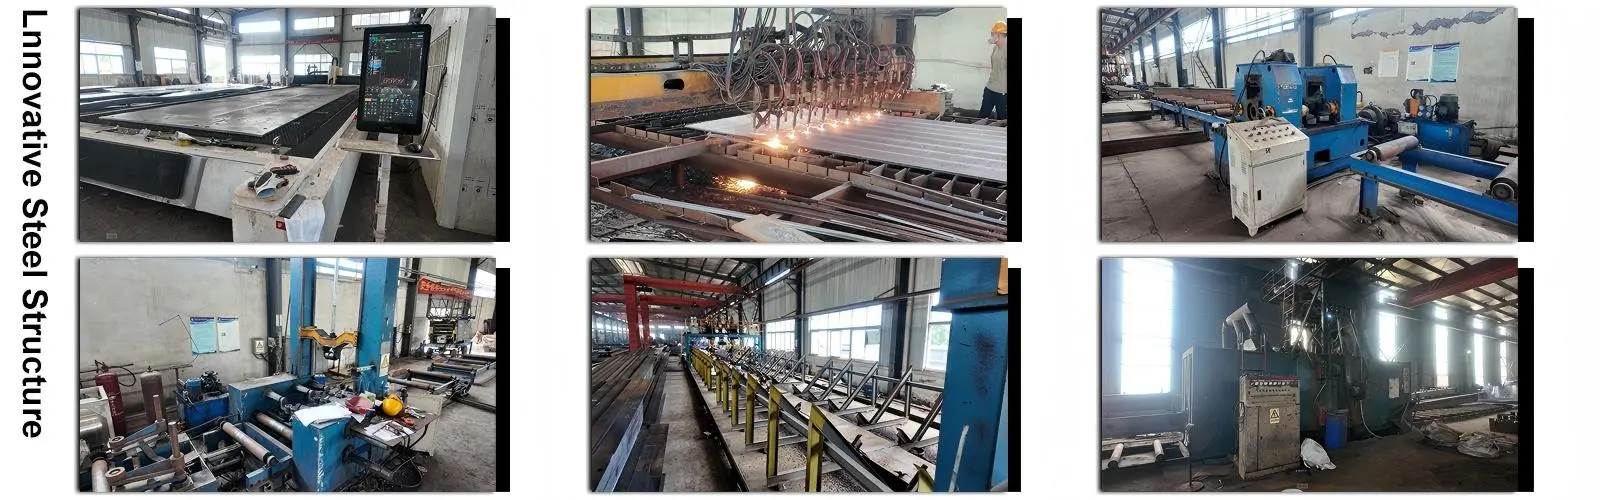
Production occurs on our intelligent fabrication line where robotic welding stations maintain consistent bead quality. Automated shot-blasting prepares surfaces for multi-layer coating application that meets C5-M marine-grade specifications for coastal installations.
Pre-assembly testing occurs in our facility yard. Critical truss connections undergo trial fitting to eliminate field adjustment delays. You receive comprehensive installation drawings with step-by-step bolt torque specifications and lifting point calculations.
On-site support teams coordinate with local contractors to ensure proper foundation preparation. We provide technical supervision during erection phases, verifying column plumbness and roof purlin alignment against total station measurements.
Commercial maintenance facilities benefit from our wide-body aircraft configurations. Hangars designed for Airbus A380 or Boeing 747 servicing incorporate reinforced floor systems rated for 50-ton jack loads and overhead crane rail integration.
Private aviation terminals require aesthetic considerations alongside functional performance. We combine structural steel frames with architectural cladding systems—insulated sandwich panels or translucent FRP roofing—to create visually appealing facilities that resist salt-spray corrosion in coastal resort destinations.
Military airbase projects demand rapid deployment capabilities. Our modular Steel Structure Hangar systems ship in containerized packages for quick assembly in remote locations. These configurations accommodate fighter jet dimensions while providing ballistic-rated protection options when specified.
Cargo and logistics hubs utilize our designs for helicopter storage and UAV operations centers. Lower ceiling heights and smaller footprints adapt our standard engineering for specialized aviation equipment beyond fixed-wing aircraft.
Dry-assembly methodology eliminates concrete curing delays that extend traditional building timelines. Your project team bolts together factory-finished components in weather-resistant sequences, maintaining schedule integrity regardless of seasonal conditions.
Foundation requirements simplify through reduced structural weight. Shallow pad footings often suffice where concrete hangars would demand deep pile systems, cutting earthwork costs by 40% in stable soil conditions.
Parallel workflow processes accelerate completion. While foundation contractors prepare anchor bolt templates, our factory simultaneously fabricates your steel members. This overlap compresses the critical path by six to eight weeks on typical projects.
Post-construction flexibility supports future modifications. Adding office mezzanines, reconfiguring door openings, or extending building length involves straightforward steel additions rather than disruptive concrete demolition work.
Material traceability begins with mill test certificate verification for every steel plate entering our facility. Chemical composition and mechanical property documentation ensures compliance with specified grades.
Welding procedure specifications undergo qualification testing before production authorization. Our certified welders follow approved parameters documented in weld procedure records, with each critical joint receiving unique identification marking.
Coating thickness measurements occur at multiple checkpoints using digital film thickness gauges. We maintain audit records showing micron-level readings across representative surface areas, guaranteeing long-term corrosion resistance.
Dimensional inspections utilize laser scanning technology for complex truss assemblies. Three-dimensional modeling software compares actual measurements against CAD specifications, flagging deviations exceeding tolerance bands before shipping authorization.
Q: What clear span dimensions are achievable without intermediate supports?
A: Standard configurations range from 60-90 meters, while advanced space-frame designs extend to 150 meters for specialized applications. Your specific span depends on local snow and wind load requirements.
Q: How do you address fire safety in such large open volumes?
A: We apply intumescent coatings rated for 90-120 minute fire resistance on all primary members. Automated deluge systems integrate with smoke detection networks per NFPA 409 aviation facility standards.
Q: What door systems work with your structural designs?
A: Our engineering accommodates bottom-rolling segmented doors, vertical-lifting fabric doors, or hydraulic bi-fold systems. Door selection depends on opening dimensions and wind pressure calculations for your site.
Q: Can existing hangars be expanded using your systems?
A: Yes. We perform structural analysis of existing foundations and frames to design compatible additions. Bolted connections enable seamless integration without welding to original structure elements.
Q: What maintenance does the structure require over its lifespan?
A: Annual inspections focus on bolt tension verification, coating condition assessment, and drainage system functionality. Recoating schedules typically occur at 15-20 year intervals depending on environmental exposure.
Ready to discuss your aircraft storage requirements? Our technical specialists provide customized solutions aligned with your operational needs and site conditions. Reach our project development team at eric@cxsteelstructure.com for Steel Structure Hangar detailed specifications, engineering calculations, and competitive quotations tailored to your aviation facility goals.

March 18, 2024
Their steel structures are exceptionally strong and precisely manufactured. The entire production process was highly professional.
September 7, 2024
We were impressed by their advanced steel structure production line and excellent fabrication quality. The final products met our project requirements perfectly.
February 14, 2025
From structural design and detailing to fabrication and delivery, their technical team provided professional support throughout the project.
July 22, 2026
The steel structure components showed excellent precision, durability, and workmanship. Their reliable service gave us great confidence in the project.