
March 18, 2024
Their steel structures are exceptionally strong and precisely manufactured. The entire production process was highly professional.
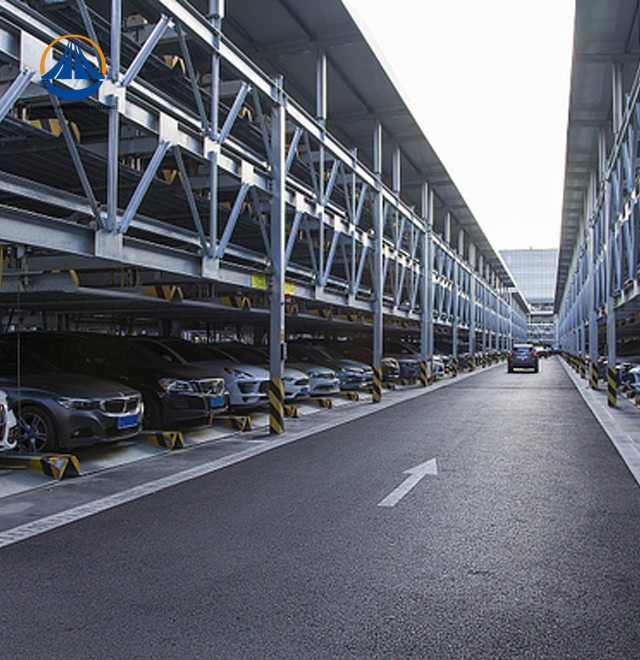
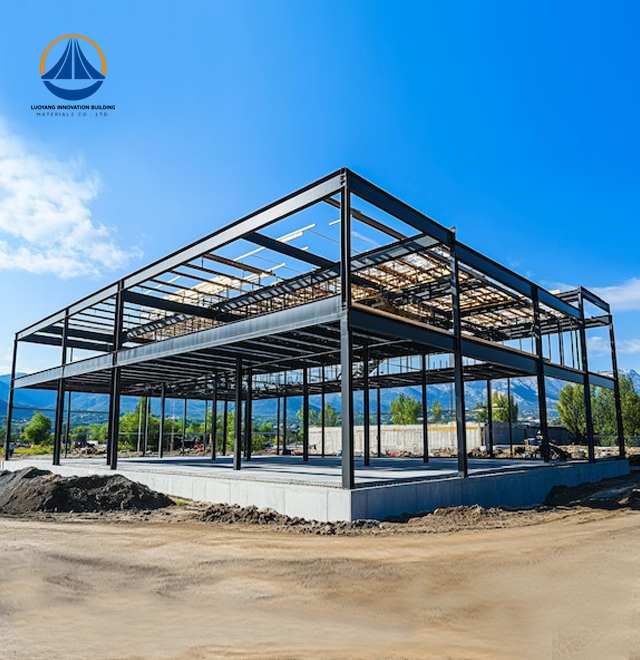
Luoyang Innovation Building Material Co., LTD delivers advanced Steel Structure Garage solutions through integrated engineering capabilities and industrial-scale manufacturing excellence. Operating from a 50,000-square-meter production base, our facility produces over 2 million square meters of building materials annually, supported by an intelligent steel structure processing line with 50,000 tons annual capacity. Each Garage system utilizes Q235/Q355 high-strength steel frames with precision-engineered H-beams, achieving earthquake resistance level 7 and Fire Rating Class II certification under ISO9001 and CE standards.

With clear spans up to 68.9 meters and adjustable lengths up to 180 meters, our portal rigid-frame architecture offers column-free open areas. The structural framework offers the choice of insulated sandwich systems or single-skin steel panels by combining coated galvanized sheets with galvanized purlins.
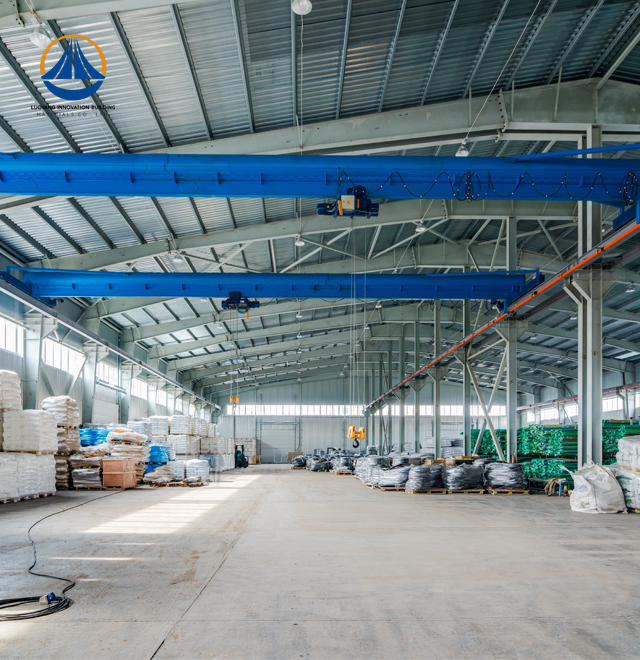
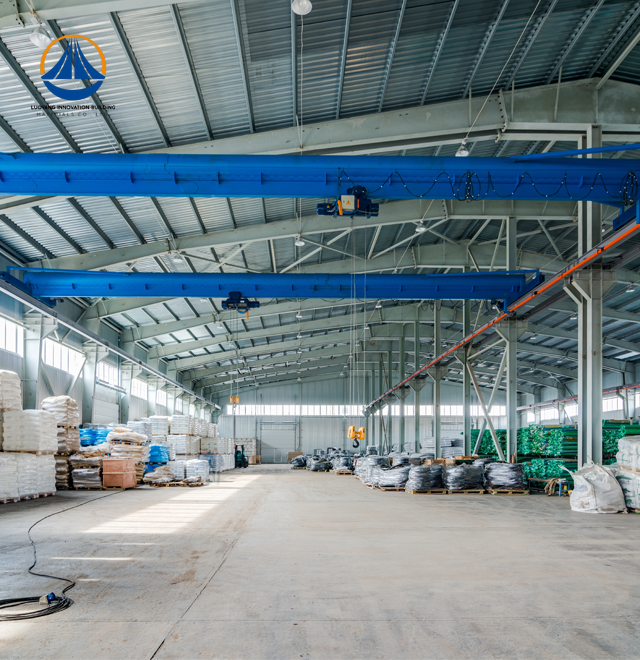
Internal load-bearing impediments are eliminated by this design philosophy. You have the most storage flexibility possible for industrial machines, commercial fleet cars, and heavy equipment. Tall truck clearance requirements and overhead crane installations are accommodated by the 7.67-meter eave height.
Our engineering team offers full service packages that include construction drawings, surface treatment specifications, fabrication supervision, and structural design. Strict quality control is applied to every project, starting with material verification and ending with final assembly.
| Specification | Details |
|---|---|
| Standard Coverage Area | 12,160 m² |
| Typical Span × Width × Height | 180 m × 68.9 m × 7.67 m |
| Eave Height | 7.67 m (customizable) |
| Primary Steel Grade | Q235B / Q355B high-strength carbon steel |
| Connection System | Hot-dip galvanized bolts (ASTM A325) |
| Cladding Options | Single-layer steel sheet or PIR/PU sandwich panels |
| Corrosion Protection | C5-M grade coating / 600g/m² galvanization |
| Seismic Resistance | Grade 7 earthquake certification |
| Fire Rating | Class II (upgradable with intumescent coatings) |
| Wind Load Capacity | Up to 150 km/h |
| Production Lead Time | 60 days to construction acceptance |
| Certifications | ISO9001, CE, ASTM, COC, PVOC |
The mechanical performance of our systems centers on high strength-to-weight ratios that traditional concrete cannot match. Q355B steel delivers 30-40% weight reduction compared to reinforced concrete structures while maintaining superior load-bearing capacity.
Because there are less dead loads, your foundation expenses go down dramatically. Predictable behavior under stress is ensured by the consistent material qualities. Weld integrity is confirmed at crucial joints using non-destructive testing techniques like magnetic particle inspection and ultrasonic testing.
According to ISO 12944 requirements, hot-dip galvanizing yields a minimum zinc coating thickness of 600g/m², which is verified by salt-spray testing. Digital Dry Film Measurements of thickness verify that the anti-corrosion layer is deeper than 120 μm on all exposed surfaces. Even in chemically hazardous or coastal locations, this protection prolongs service life beyond 50 years.

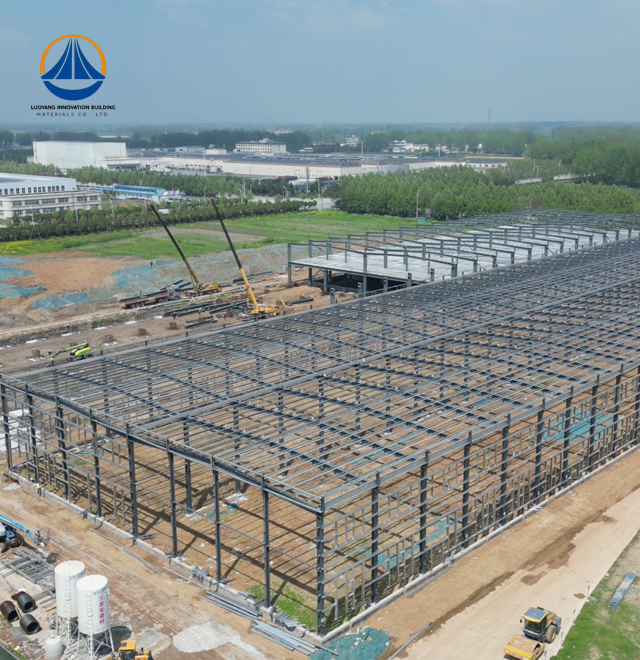
Prefabricated parts come with precise factory tolerances. When compared to traditional building techniques, your construction duration is shortened by thirty to fifty percent. Weather-dependent curing times are eliminated with standardized bolt connections.
On-site trash production is decreased by using dry assembly procedures. While development is underway, you continue to operate in nearby regions. Future mezzanine expansions or longitudinal expansion are supported by the modular design without requiring structural changes.
When compared to masonry construction, thinner wall profiles result in a 3–8% increase in usable floor area. Increased storage density and a better return on investment are closely correlated with this efficiency. Early occupancy speeds up capital recovery and income generation.
High-clearance bays and integrated crane support systems are advantageous for commercial logistics operations. Heavy fleet vehicles and large equipment can be accommodated without any space restrictions thanks to the clear-span design.
Steel framing's ductility and ability to absorb energy are essential for industrial sites located in seismic zones. For high-risk areas, our earthquake-resistant design satisfies Grade 8–9 certification standards.
High-R-value sandwich panels with thermal breaks are used in extreme environment applications. These structures use vapor-permeable membranes and ridge ventilators to stop condensation. For alpine and arctic installations, the snow load capacity is greater than 2.0kN/m².
Sites near refineries and the sea need specific corrosion protection. We design unique solutions using epoxy zinc-rich primers or improved galvanization that are validated by accelerated weathering tests.
Validation of the Mill Test Certificate for each batch of Steel Structure Garage is the first step in every project. Before manufacture, the chemical and mechanical properties of raw materials are verified in a lab.
A 100% non-destructive inspection is performed on critical load-bearing welds. Internal discontinuities that are not obvious to surface inspection are found by ultrasonic testing. At stress concentration points, magnetic particle inspection verifies that there is no fracture propagation.
Anchor bolt hole alignment and purlin spacing precision are confirmed by pre-assembly fitting inspections. Without the need for forced connections, this dimensional control guaranties smooth field erection. Measurements of coating thickness record the consistency of the protective layer in every component.
Verification of structural alignment and validation of connection torque are part of the final inspection. Complete documentation packages, including third-party test reports and material traceability records, are sent to you.

At the end of its useful life, steel frame is 100% recyclable. Compared to concrete structure demolition debris, material recovery produces no landfill trash.
Dust and noise pollution on-site are reduced via factory fabrication. Water is not needed for curing procedures when using dry construction techniques. During the production of components, precise cutting minimizes the production of scrap.
Transportation fuel consumption is reduced by the lightweight structural system. Cement consumption and related carbon emissions are decreased when fewer foundations are needed. ESG requirements and green building certification standards are met by your project.
Because of the long-lasting protective coatings, there is less need for long-term maintenance. Over the course of a building's lifetime, energy-efficient insulation solutions lower operating heating and cooling expenses.
Q: How do you prevent rust in high-humidity coastal areas?
A: We apply hot-dip galvanizing with minimum 600g/m² zinc coating or high-build epoxy zinc-rich primers. All protective systems undergo salt-spray testing per ISO 12944 standards to validate performance in corrosive environments.
Q: Can the structure be expanded after initial construction?
A: Yes. The modular bolted-connection design allows longitudinal expansion or vertical mezzanine additions. Expansion joints maintain structural integrity without compromising existing framework stability.
Q: What foundation type does your system require?
A: Typically reinforced concrete slabs with embedded J-bolts or chemical anchors. Foundation design depends on local soil bearing capacity and seismic zone classification. Our engineers provide site-specific calculations.
Q: How is interior condensation controlled?
A: Ridge ventilators and vapor-permeable membranes maintain continuous air circulation. Thermal breaks in sandwich panels prevent temperature differentials that cause moisture accumulation.
Q: Does the building meet fire safety regulations?
A: All components accept fire-retardant coatings or non-combustible Rockwool insulation. We engineer systems to meet local fire resistance duration requirements and provide certified test documentation.
Q: What quality certifications cover your manufacturing?
A: Our production facility maintains ISO9001:2015 certification. Welding procedures follow AWS D1.1 structural codes. High-strength fasteners comply with ASTM A325 specifications. Material testing adheres to international standards.
Our technical team provides customized engineering solutions tailored to your specific operational requirements and site conditions. From initial design consultation through construction completion, you receive comprehensive support backed by decades of Steel Structure Garage expertise.
Contact our specialists at eric@cxsteelstructure.com to discuss your project parameters. We deliver detailed proposals including structural calculations, material specifications, and project timelines within 48 hours.

March 18, 2024
Their steel structures are exceptionally strong and precisely manufactured. The entire production process was highly professional.
September 7, 2024
We were impressed by their advanced steel structure production line and excellent fabrication quality. The final products met our project requirements perfectly.
February 14, 2025
From structural design and detailing to fabrication and delivery, their technical team provided professional support throughout the project.
July 22, 2026
The steel structure components showed excellent precision, durability, and workmanship. Their reliable service gave us great confidence in the project.