March 18, 2024
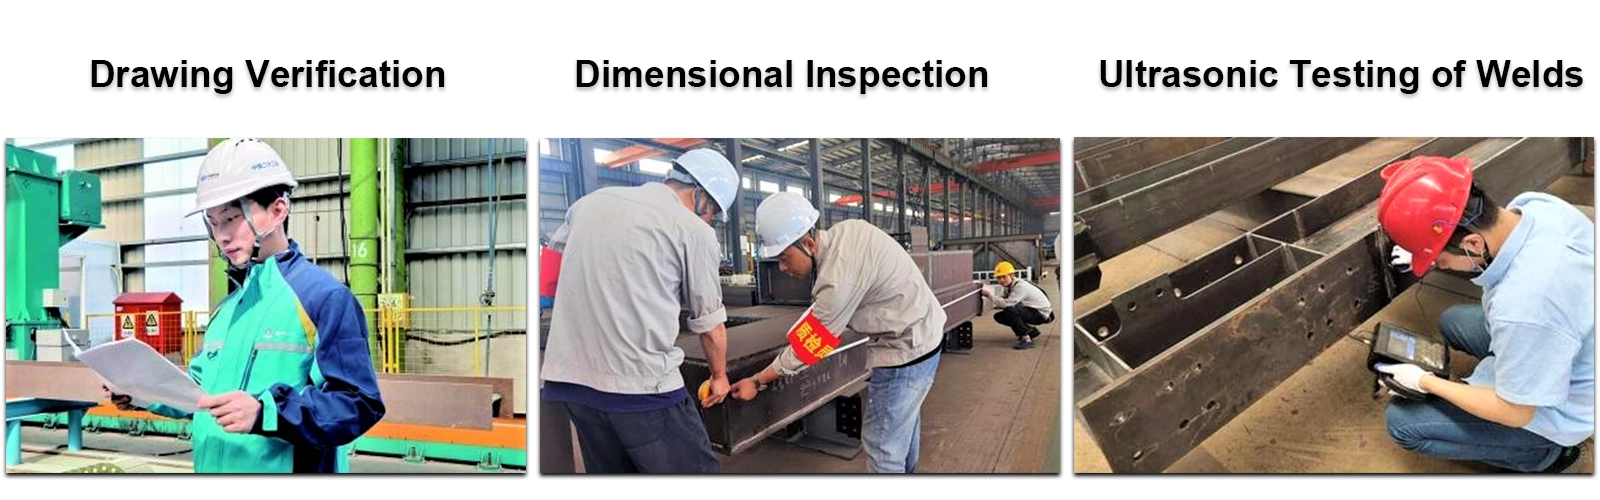
Their steel structures are exceptionally strong and precisely manufactured. The entire production process was highly professional.
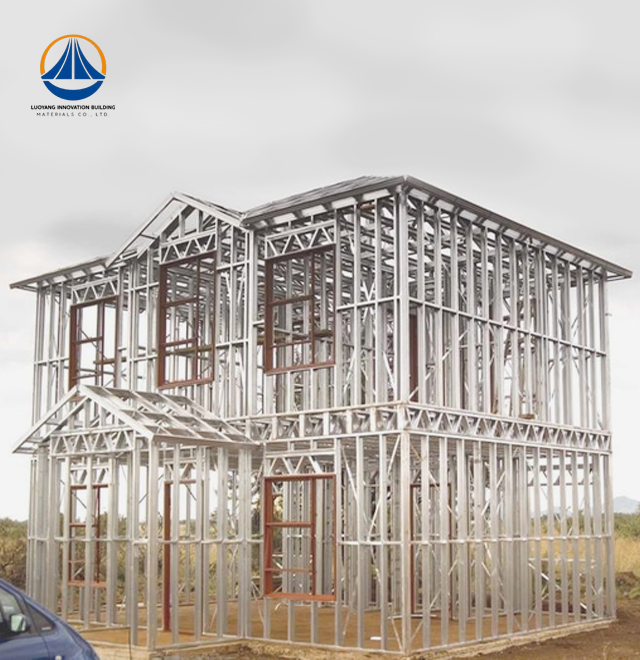
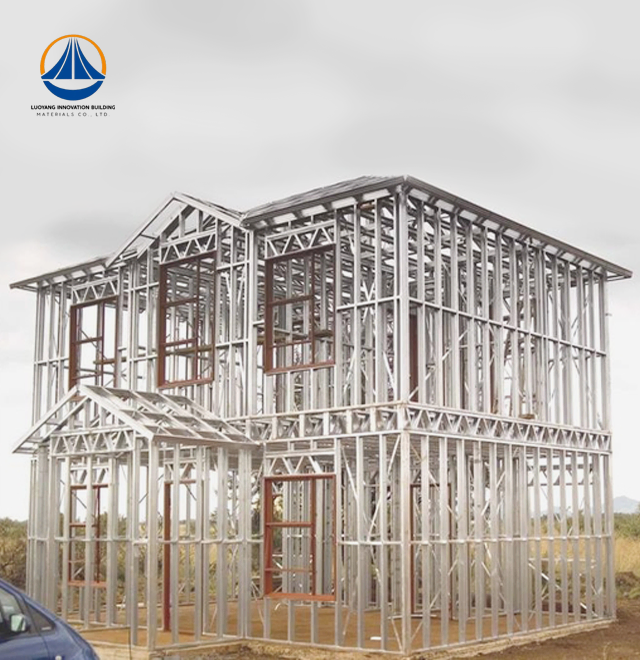
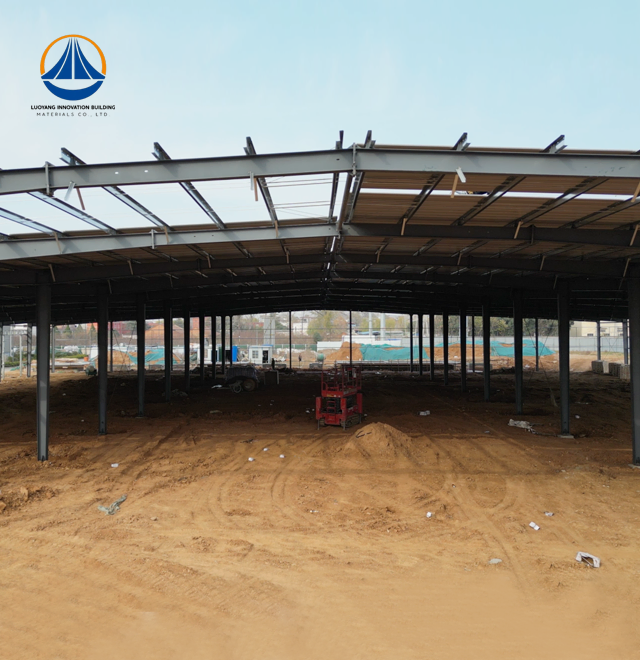
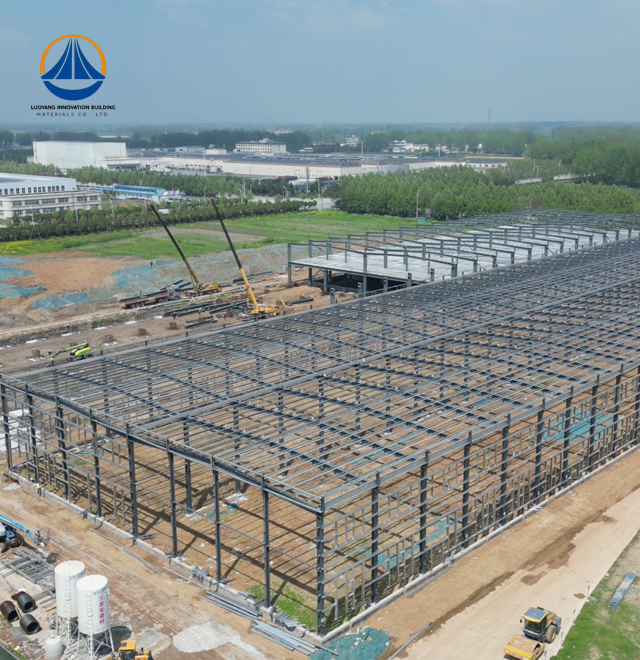
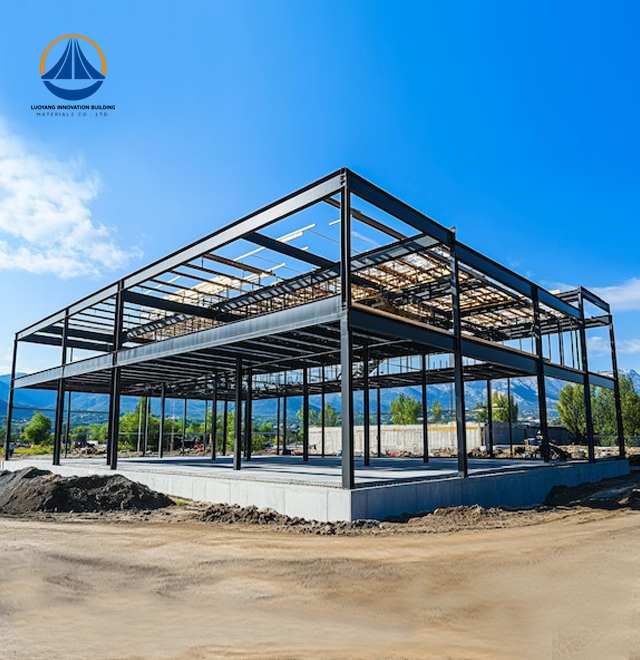
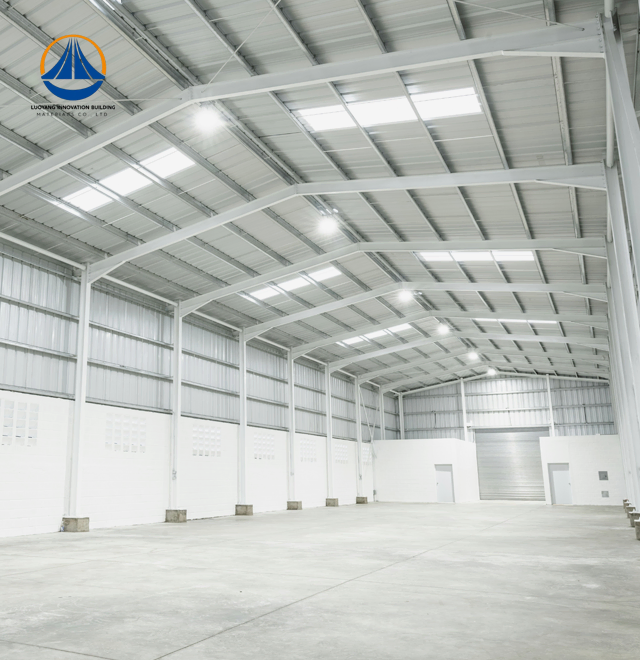
High-performance Light Steel Structure systems designed for large-span industrial storage are the specialty of Luoyang Innovation Building Material Co., LTD. Our flagship portal frame design covers 12,160 square meters of column-free space, measuring 180 meters by 68.9 meters by 7.67 meters. Our Structure, which is constructed of Q235/Q355 H-beam or square-tube frames and galvanized purlins, offers Fire Rating Class II and Seismic Grade 7 resistance. Our 50,000-square-meter intelligent manufacturing base can produce 50,000 tons of steel annually. We also produce over 2 million square meters of construction materials annually, guaranteeing quick 60-day custom fabrication cycles supported by ISO9001, CE, and ASTM certifications.
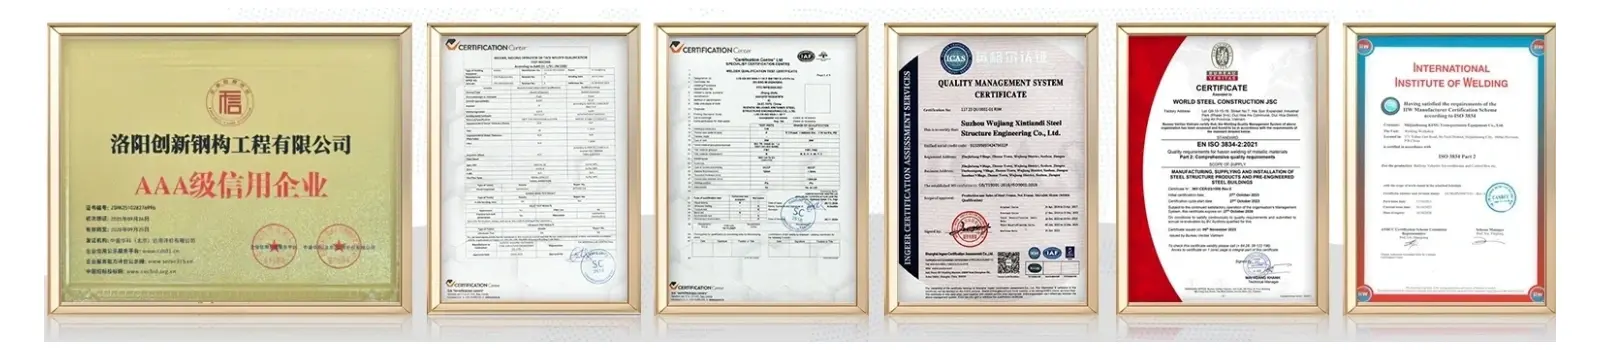
Structures for industrial facilities must strike a balance between strength and construction efficiency. By removing internal columns over lengths of up to 180 meters, our portal frame system creates clear storage areas ideal for large inventory or heavy machinery. In harsh conditions, the galvanized Q355 steel frame resists corrosion without compromising structural integrity.
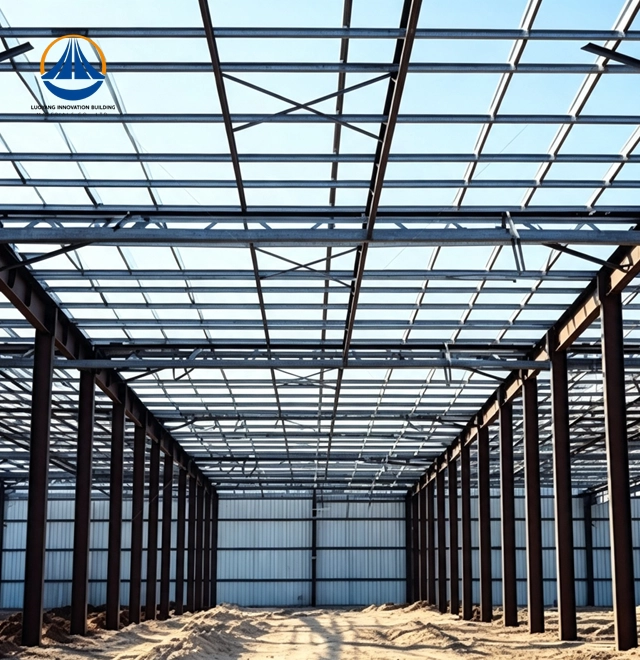
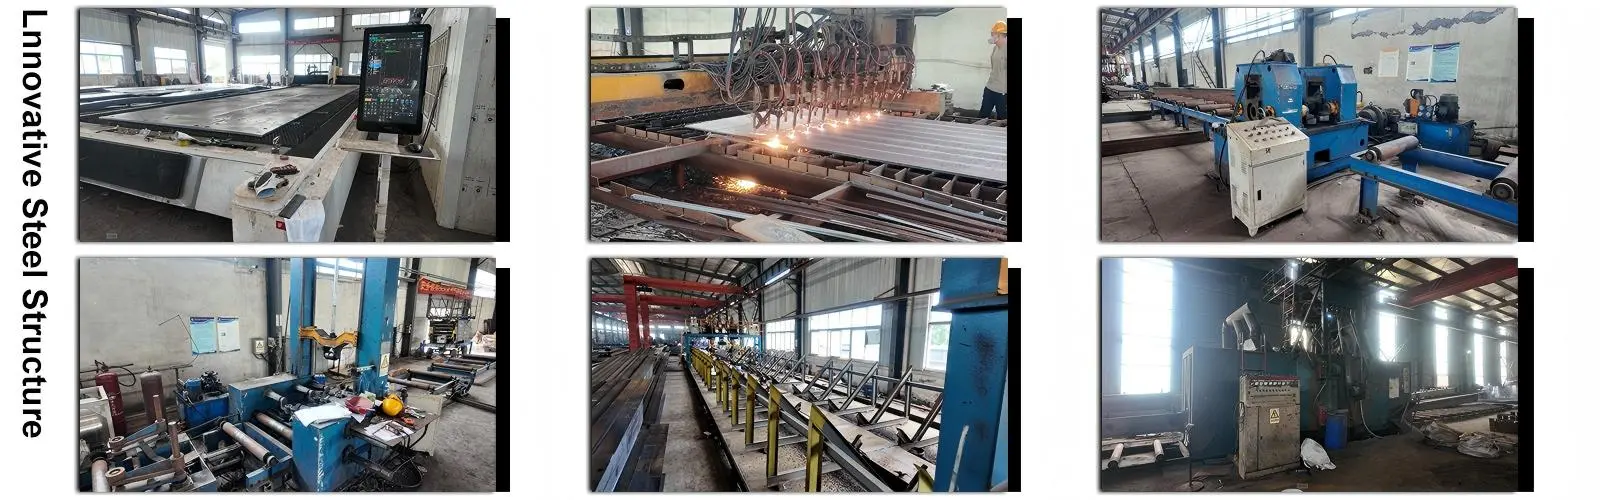
Pre-engineered parts produced in accordance with stringent quality standards are advantageous to you. In our automated production line, every H-beam and purlin is precisely cut and drilled. Installation durations are greatly accelerated by this factory-controlled method, which decreases onsite welding by 70%.
Without sacrificing headroom, the 7.67-meter eave height allows for ventilation systems and stacking equipment. Available in single-skin or insulated sandwich formats, roof and wall panels satisfy thermal performance requirements while adapting to climate conditions.
| Parameter | Specification |
|---|---|
| Total Area | 12,160 m² |
| Span × Width × Height | 180 m × 68.9 m × 7.67 m |
| Eave Height | 7.67 m |
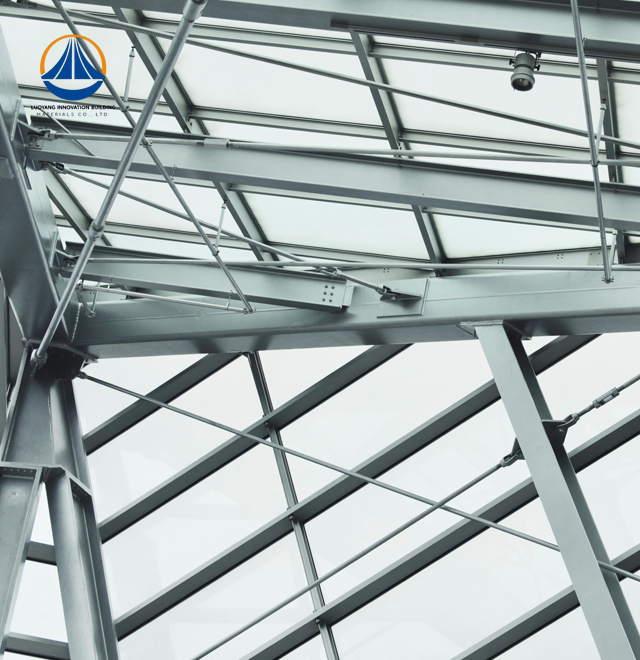
| Primary Frame | Q235/Q355 H-beam or square tube |
| Purlins | Galvanized C/Z sections |
| Cladding Options | Single-skin steel sheet / insulated sandwich panel |
| Seismic Resistance | Grade 7 |
| Fire Rating | Class II |
| Safety Rating | Structural Class II |
| Certifications | ISO9001, CE, ASTM, COC, PVOC |
| Lead Time | 60 days post-approval |
Buildings in earthquake-prone areas must be able to absorb ground motion without failing catastrophically. The ductile steel connections in our portal frame are made to bend in the case of an earthquake. The bolted joint system protects individuals and stored assets by dissipating energy thru controlled deformation.
For large-span buildings, wind loads are equally important. In accordance with ASCE 7-16 standards, we compute lateral forces and strategically reinforce bracing systems. This method keeps the open floor layout necessary for warehouse operations while preventing racking.
When compared to concrete alternatives, foundation loads are reduced by 40%. Excavation depth and concrete volume are decreased by the lightweight Light Steel Structure's effective vertical force transfer. Expensive deep piling technologies should be avoided on sites with a moderate soil carrying capacity.
From groundbreaking to occupancy, traditional masonry warehouses take 12 to 18 months. This is compressed to four to six months by our prefabricated method. Concrete curing delays are eliminated when steel components arrive prepared for bolt-together assembly.
There is a significant decrease in labor requirements. The main frame is erected in weeks as opposed to months by a team of eight to ten men. Your business will see lower payroll costs and early revenue generation as a result of this decrease in man-hours.
Material waste is getting close to zero. Every cut is optimized by computer-aided design, resulting in factory-exact proportions. In keeping with the circular economy's tenets and lowering landfill costs, offcuts are recycled straight into the manufacturing of new steel.
In temperate climates where temperature regulation is not essential, single-skin steel sheets work well. The 0.5mm galvanized panels are inexpensive initially and efficiently shed rain. This choice is ideal for enclosed loading bays or storage at room temperature.
Polyurethane or mineral wool cores are positioned between steel facings in insulated sandwich panels. In order to maintain interior temperatures for cold storage or climate-sensitive inventory, thermal transmittance levels can exceed U-0.3 W/m²K. Thermal bridging at joints is avoided by the interlocking panel design.
Skylights and ventilation louvers are accommodated by roof profiles. During daytime shifts, natural daylighting lowers the amount of electricity used. In the summer, adjustable ridge vents reduce HVAC demands by releasing heat buildup.
Structural calculations that adhere to regional building codes are provided by our engineering team. For permit applications, you get stamped drawings that include connection details and foundation plans. Approval procedures with local authorities are streamlined by this paperwork.
Hot-dip galvanizing in accordance with ASTM A123 standards is a component of surface treatment. For decades, the zinc coating, which is at least 85 microns thick, prevents corrosion. Esthetic finishes in corporate colors or high-visibility safety hues are added by optional powder coating.
During crucial erection stages, installation support includes on-site supervision. Our professionals assure plumbness, examine beam-to-column connections, and confirm anchor bolt alignment. This practical advice speeds up project handover and avoids expensive rework.
The most recyclable building material in the world is steel. End-of-life constructions can be melted down to create new goods or disassembled into reusable parts without losing quality. Over decades of operation, its closed-loop lifecycle reduces environmental effect.
Water used for concrete mixing is eliminated with dry construction techniques. Sites close to residential areas or operational facilities benefit from a significant reduction in dust and noise pollution. Natural drainage patterns are preserved with little disturbance to the soil.
The longer 50-year service life lowers the need for replacements. Galvanized steel retains its load-bearing capacity without the need for chemical treatments or regular maintenance, in contrast to timber frames that are prone to decay or termite damage.
Q: How does the Structure handle coastal salt exposure?
A: Our AZ150 Galvalume coating resists chloride corrosion better than standard galvanizing. For sites within 500 meters of saltwater, we recommend upgraded AZ200 coatings plus periodic inspections to maintain protective barriers.
Q: Can the portal frame support rooftop solar panels?
A: Yes. We design roof purlins with additional capacity for photovoltaic arrays. Mounting brackets attach directly to structural members, avoiding roof penetrations that compromise weatherproofing.
Q: What wind speeds can the structure withstand?
A: Our baseline design meets 130 km/h wind loads. For cyclone-prone regions, we upgrade bracing and increase member sections to handle 180+ km/h sustained winds per regional standards.
Q: Is expansion possible after initial construction?
A: The modular design allows lengthwise extensions in 6-meter increments. End-wall frames incorporate connection plates for seamless future additions without disrupting existing operations.
Q: How does fire performance compare to concrete warehouses?
A: While steel softens at high temperatures, our Class II rating includes intumescent coatings that expand under heat. Combined with fire-rated wall panels, the assembly achieves 90-minute resistance—sufficient for evacuation and firefighting response.
Ready to optimize your warehouse construction timeline and reduce structural costs? Our team at Luoyang Innovation Building Material Co., LTD delivers turnkey Light Steel Structure solutions backed by two decades of engineering expertise. contact us at eric@cxsteelstructure.com to discuss your project specifications and receive a customized proposal within 48 hours.

March 18, 2024
Their steel structures are exceptionally strong and precisely manufactured. The entire production process was highly professional.
September 7, 2024
We were impressed by their advanced steel structure production line and excellent fabrication quality. The final products met our project requirements perfectly.
February 14, 2025
From structural design and detailing to fabrication and delivery, their technical team provided professional support throughout the project.
July 22, 2026
The steel structure components showed excellent precision, durability, and workmanship. Their reliable service gave us great confidence in the project.