
March 18, 2024
Their steel structures are exceptionally strong and precisely manufactured. The entire production process was highly professional.
Aug 4, 2026
When we talk about modern industrial construction, Steel Structure Workshop buildings represent a transformative approach to creating versatile, resilient, and cost-effective production facilities. These pre-engineered building systems utilize high-strength steel components—including H-beams, purlins, and precision-fabricated panels—to deliver large-span enclosures that meet rigorous operational demands across pharmaceutical, food processing, electronics, and heavy manufacturing sectors. What sets these structures apart is their ability to combine rapid construction timelines with exceptional structural performance, offering seismic resistance, superior load-bearing capacity, and unmatched flexibility for future expansions or layout modifications.
Nowadays, Steel Structure Workshops are essential for both making things and moving goods. In contrast to traditional structures made of concrete or wood, these ones are supported by steel frames made from Q235 or Q355 grade steel, which are strong for their weight. This engineering edge has clear practical benefits, such as fewer foundation requirements, lower project costs, and the ability to cross long distances without using columns in the middle.
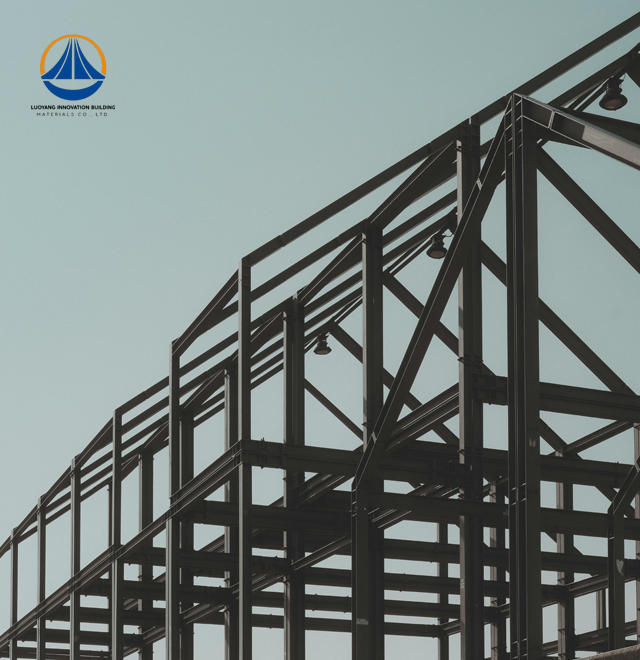
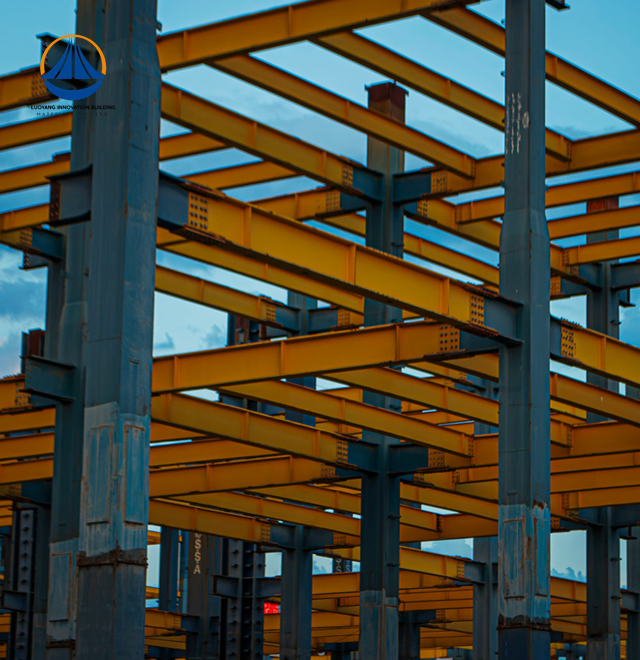
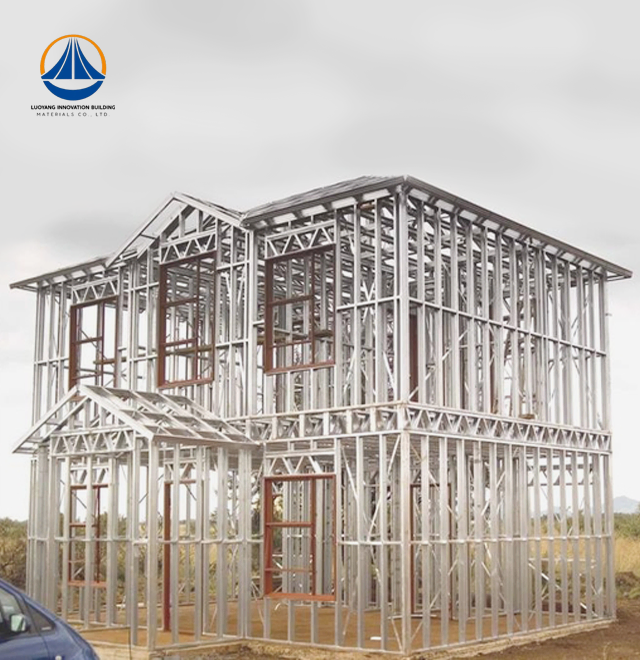
A well-designed Steel Structure Workshop is made up of several important parts. Hot-rolled H-beams or square steel tubing make up the building's main frame, which is like its skeleton. Roof and wall covering systems are held together by secondary parts like steel C and Z purlins. Wall and roof panels usually have either single-skin galvanizing color steel sheets for everyday use or insulated sandwich panels for climate-controlled areas, which are necessary in cleanrooms for pharmaceuticals and food processing plants.
Choice of materials has a direct effect on how well they work over time. Q355B steel has a higher yield strength, which makes it perfect for buildings that need to use big cranes or have more than one floor. Galvanization adds a protective zinc coating that greatly increases the useful life in corrosive environments. Specialized coatings can achieve fire resistance ratings ranging from R60 to R180, depending on the rules.
Industrial clients choose steel frames for strong reasons that have to do with saving money and running their businesses more efficiently. The prefabrication model lets parts be made in controlled workplace settings, which makes sure that the dimensions are accurate within the limits set by ISO 13920-B. Compared to cast-in-place concrete construction, this accuracy gets rid of the need for expensive changes to be made on-site and cuts assembly times by 30% to 50%.
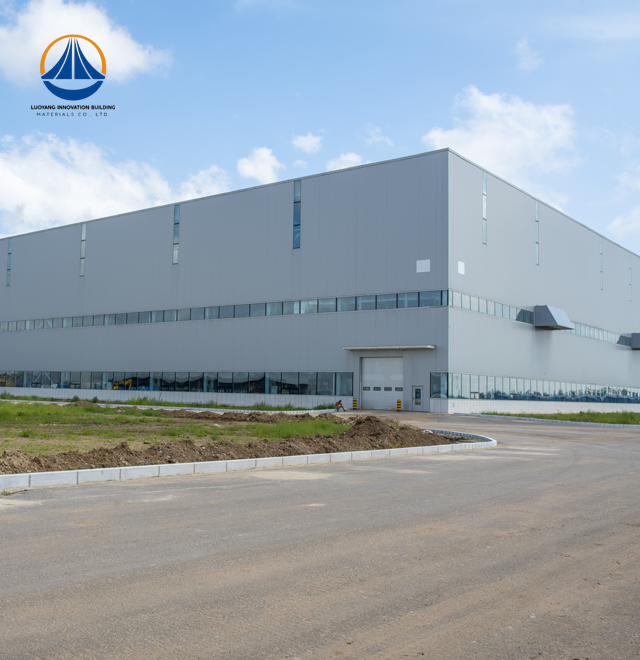
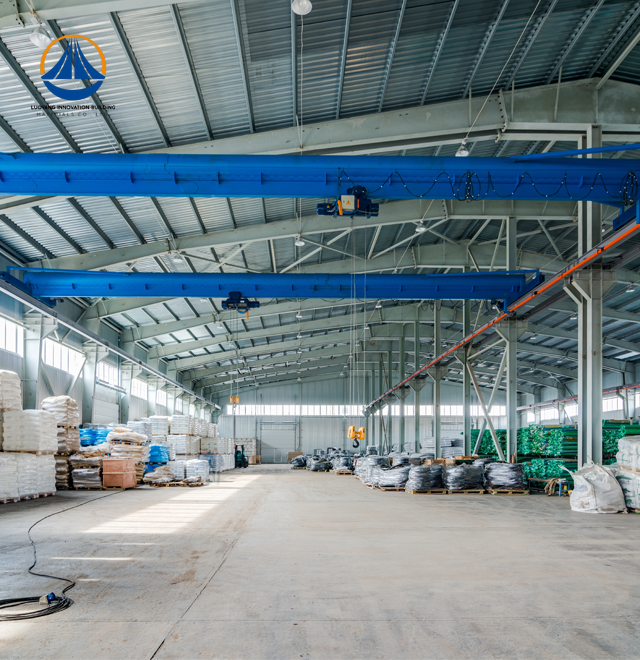
One benefit that stands out is the ability to span a large area. You can easily get clear spans of more than 60 meters with portal frame designs. This means that production floors don't have columns, which gives you more options for how to set up your equipment. A new building project created a 12,160 m² warehouse with dimensions of 180 m x 68.9 m x 7.67 m eave height. This warehouse has space for automated retrieval systems that don't need any internal supports.
Risk-averse procurement managers care a lot about structural safety measures. It is common for modern Steel Structure Workshops to get seismic strength ratings of Grade 7 or higher, along with Class II fire protection and Class II structure safety ratings. These certificates aren't just pieces of paper; they show that the product is built to withstand natural disasters and operating risks that could otherwise stop production for long periods of time.
Environmental and legal requirements are different for each field. Pharmaceutical and research companies need to integrate cleanrooms, which means they need airtight panel systems with smooth surfaces that don't shed particles. Food and drink factories need wall coverings that are clean and can handle harsh cleaning methods while still insulating well. To protect the delicate semiconductor processes used in electronics manufacturing, anti-static floors and vibration-damped supports are needed.
Controlling the climate is another important design factor. Insulated sandwich panels with mineral wool or polyurethane cores offer thermal resistance values (R-values) that are good for temperature-controlled warehouses that need to keep temperatures between -25°C and +45°C. Using the right insulation not only keeps the quality of the product, but it also cuts the cost of running the HVAC system by up to 40% over the life of the building.
Knowing how building projects work helps procurement professionals make realistic plans and make sure that all of the activities of suppliers run smoothly. From idea to operational handover, the whole process usually takes 60 days for standard projects. However, if there are a lot of complex customizations, this time frame may be pushed back.
A careful site study and foundation design are the first steps in any job that turns out well. Geotechnical surveys find out how much weight the soil can hold, which affects whether slab-on-grade, pier, or raft foundations are best for support. For wide clay soils that are common in some parts of the U.S., deep pier foundations stop uneven settlement that could throw off the line of the structure.
In this step, detailed technical drawings are made that show how the parts are connected, where the loads will go, and what the materials are. Architectural designers and structural engineers work together to build utilities like electrical conduits, HVAC ductwork, and process pipes into the building frame from the start. This way, expensive upgrades don't have to be made later on.
Precision in manufacturing is what sets industry stars apart from average providers. Intelligent Steel Structure Workshop processing lines with CNC drilling and robotic welding make sure that the quality of our parts is measured in millimeters at our 50,000-square-meter production center. Mill Test Certificates check the chemical make-up and tensile strength of raw materials, and Non-Destructive Testing protocols, such as Ultrasonic Testing, check the integrity of welds to meet AWS D1.1 standards.
In the Steel Structure Workshop, complex joints are put together for the first time to find and fix any fitment problems before the parts get to the building site. This proactive method gets rid of the delays and extra work that come with projects that depend on field adjustments. Coating application follows strict steps: shot blasting is used to prepare the surface, then zinc-rich epoxy bases and polyurethane topcoats are used to reach Dry Film Thickness goals that ensure rust protection for decades.
Logistics that work well keep projects on track. Parts are grouped and labeled based on the order of erection, and they only arrive at the job site just in time to cut down on storage needs. Most frames are put together with bolted joints, which lets small groups work quickly without needing special welding tools. A standard 5,000-m² workshop with one story can be weathertight enclosed in three weeks from the time the base is finished.
After the frame is put up, the secondary parts like purlins, wall girts, insulation, and covering panels are installed right away. Roof systems have the right drainage slopes and flashing details to keep water out, and door and window openings get frames that are made in a factory and stay the same size. As the building envelope closes, utility rough-ins bring the building's electricity, plumbing, and ventilation systems online.
Thorough checks make sure that finished buildings are up to code and meet the requirements of the plan. Structural experts check the force values of the bolts, the alignment standards, and the safety features to make sure they work right. For sterile uses, setup includes checking for particle counts, airflow, and pressure differences to make sure they are in line with GMP standards before pharmaceutical production starts.
People who are making decisions about facilities should know how Steel Structure Workshops compare to other options. The comparison goes beyond the original prices to include all the costs of owning the product over many years of use.
Reinforced concrete warehouses have higher foundation loads and take longer to build, but they offer thermal mass and sound dampening. Because steel is lighter, base costs are usually cut by 25% to 35%. Also, because it is modular, it can be expanded in the future without tearing down current walls. Over time, concrete needs more upkeep, like fixing cracks, removing spall, and sealing. But steel that has been properly coated only needs regular checks and touch-up paints.
Fire resistance comparisons often surprise clients. While concrete naturally doesn't like high temperatures, Steel Structure Workshops can handle the same levels of heat because they have intumescent coatings that expand when heated and insulate the metal below. Both methods can meet the needs of insurance underwriters; the choice comes down to how quickly the project needs to be done and how much money is available.
Standardized prefab Steel Structure Workshops speed up the buying process by letting you choose from a catalog and setting a fixed price. These systems work well for simple storage or light industrial tasks where customizing the dimensions isn't necessary. Specialized process equipment with specific load patterns needs custom-engineered solutions. These solutions can be used on difficult sites with changing elevations or limited access. They can also include the integration of overhead bridge cranes with weight capacities ranging from 10 to 100 tons.
Costs and wait times are affected by the choice to customize. Prefab systems can be shipped in 30 to 45 days, but they can't be changed much. Custom projects take between 60 and 90 days to complete, but they offer the best options with no compromises. Customization is necessary, not optional, for pharmaceutical clients who need to integrate a cleanroom or for food processors who need sanitary designs that meet USDA standards.
To get the most out of your infrastructure investment, you need to use proactive upkeep methods. Well-kept Steel Structure Workshops usually last between 30 and 50 years, and with careful upkeep, some have been used for over 70 years.
Every year, walkthroughs find new problems before they get worse. Inspectors check the integrity of the coating, looking for rust bloom or paint that is flaking off and exposing bare metal to things that can rust it. Fastener tension checks make sure that connections keep their clamping force even when temperatures change and when they are vibrated. Inspections of the roof membrane look for holes or seam separations that could let water in and speed up the rusting of the steel decking below.
Documentation makes people responsible and keeps track of trends in decline. Digital inspection reports with geotagged photos set the standard conditions and point out areas that need to be fixed. This organized method stops people from ignoring small problems, which turns them into costly emergencies that need urgent repairs.
Exposure to the environment determines the need for safety. Facilities near the coast have to deal with air that is full of salt, and chemical plants have to deal with acidic fumes. Depending on the coating method and the weather in the area, painting plans usually last between 7 and 15 years. Preparing the surface is very important. Using abrasive blasting correctly gets rid of all rust products and other contaminants, which lets new coats stick well and last a long time.
Galvanizing purlins, girts, and closures is the best way to protect them. The zinc corrodes before the steel underneath, which extends the service life even if the coats are broken. Hot-dip galvanizing can make coatings that are 85 to 125 microns thick, which is much thicker than paint alone can do.
Steel can be recycled over and over again, which is in line with ESG commitments and the principles of the circular economy. When a building is no longer useful, the structural steel still has a lot of value as scrap—usually 70% to 85% of the price of new material—which covers the costs of tearing it down. In contrast, concrete creates huge amounts of trash in landfills and requires methods that use a lot of energy to recover aggregates.
Improvements that save energy make a building more useful for longer. Adding modern insulated panels, high-efficiency lights, and rooftop solar systems to Steel Structure Workshops that are already there changes their energy profiles without having to build anything new. The building's framework is naturally strong, so it can handle extra weight from photovoltaic systems, battery storage, and newer HVAC equipment that older buildings can't.
Whichever manufacturing partner you choose will decide whether your project lives up to its claims or turns into a costly failure. People who work in procurement have to look at suppliers in more ways than just price. Evaluating the Steel Structure Workshop manufacturer credentials is a critical step in this evaluation.
Certifications show that a company has good quality management methods and the technical skills to do its job. Getting ISO9001 certification means that your design, production, and quality control processes have been written down and checked. The CE mark shows that the product meets European safety standards, and the ASTM material certification shows that steel grades meet North American standards. Look for suppliers who have more than one certification, like ISO9001, CE, COC, and PVOC. This shows that they have experience exporting and know how to deal with different regulatory systems.
When time is short, production ability is important. Large jobs can be handled by facilities that make more than 50,000 tons of structural steel every year without putting off smaller clients. CNC machining centers, automatic welding robots, and digital paint systems are all part of intelligent production lines that make things more consistent than human work. During supplier evaluations, ask for tours of the facility or video recordings that show how the equipment works and how quality control is done.
Strategic partners are different from suppliers because they offer a wide range of services. The best suppliers offer help with structural design, making layouts that are both cost-effective and meet functional needs. They make detailed fabrication drawings, surface treatment specifications, and installation guides that make things clearer in the field. Some offer expert support on-site during installation, helping with problems that come up out of the blue and teaching local workers the right way to put things together.
Help with budgeting and bidding speeds up the approval process for projects. Suppliers with a lot of experience give accurate cost quotes that break down the costs by type of material, work needed, and upgrades that can be added. This openness helps everyone understand what drives value and make smart choices about the trade-offs between customization. Early on in the development of a project, taking part in design charrettes or value engineering sessions can often save a lot of money by finding cheaper ways to meet performance goals.
Costs at a workshop vary a lot depending on the specs, location, and level of personalization. For materials and standard engineering services, simple one-story buildings with simple siding cost about $45 to $75 per square meter. Facilities in the middle range cost between $80 and $120 per square meter and have insulated panels, dock doors, and better finishes. The price of high-end buildings with cleanrooms, heavy crane systems, or multiple floors goes up to $150 to $250 per square meter.
Turnkey pricing includes materials, engineering, transportation, and installation guidance in a single price. This makes budgeting easier, but it could make it harder for companies to compete on individual scopes. Kit sales only include the parts; owners or general contractors are responsible for putting them together. This method works well for clients who already have building teams, but they need to work together carefully to make sure there are no gaps in the scope or plan.
Delivery timelines influence total project costs. Standard wait times of 60 days from order approval to acceptance of building work work well for most situations. While expedited plans shorten the time it takes to make something, they also cost more because they require extra work and faster material acquisition. Avoid paying extra for rush jobs by planning realistically and taking into account things like permits, site preparation, and seasonal weather patterns.
Over many years, we've come up with solutions for the pharmaceutical, food processing, electronics, and industry sectors. Over that time, we've seen some trends of success. When clients work with suppliers that offer integrated capabilities, from design to installation, backed by a large production infrastructure and technical depth, the best results are achieved.
Our 50,000-square-meter industrial base processes more than 2 million square meters of building materials every year. It is backed up by smart steel processing lines that can handle 50,000 tons of steel every year. This scale makes schedules reliable even when demand is high in the industry. Professional technical teams oversee every step of the project, from the first idea plans to detailed design, planning, and bidding. They make sure that your building meets all of its working needs while keeping costs low.
In regulated industries, specialized experience is very important. For example, food-grade hygienic workshops or electronics plants that need anti-static control need different engineering methods than cleanroom panel systems for pharmaceutical GMP facilities. Our products can be used for a wide range of tasks and come with certifications like ISO9001, CE, and compliance with international material standards. This gives purchasing managers peace of mind about quality and compliance with the rules.
Steel Structure Workshops offer the best mix of strength, flexibility, and value for a wide range of industry uses. Their short construction timelines—just 60 days from approval to acceptance—make it easier to start making things and making money. Superior structural performance, such as seismic intensity Grade 7 ratings and Class II fire protection, keeps people and property safe while meeting strict insurance and legal requirements. Steel parts can be recycled naturally, and these buildings could be made more energy-efficient. This makes them in line with sustainability requirements that are becoming more important to corporate stakeholders. If you're planning a pharmaceutical cleanroom, a food processing plant, an electronics manufacturing facility, or just a general industrial warehouse, make sure you choose experienced steel workshop suppliers with full engineering support, proven production capacity, and industry-specific knowledge. This will make sure that your project runs smoothly and has long-term value.
Steel workshops that are well taken care of usually last between 30 and 50 years, and many last longer than 70 years thanks to careful corrosion control and quick fixes. Service life depends on the environment, the quality of the coating, and how often it is inspected. Without proper protection, coastal or industrial settings speed up wear and tear, while temperate temperatures inland and regular upkeep allow for longer operating times.
Compared to concrete options, steel frameworks cut down on building times by 30% to 50%. For normal projects that are between 5,000 and 15,000 square meters, the weathertight wall is finished 6 to 10 weeks after the base is finished. Prefabrication gets rid of the weather delays that come with letting concrete cure, and fixed assembly methods let small groups quickly put up buildings without needing any special tools.
Of course. Modern steel frames are easy to connect to cleanroom panel systems that meet GMP standards for biotechnology and pharmaceutical uses. Controlled settings that meet ISO Class 5 through Class 8 cleanliness levels are made with airtight sandwich panels that have smooth, non-particle-shedding surfaces. For regulatory compliance, proper design must take into account HVAC integration, people flow, material transfer, and pressure cascade standards.
The price depends on how complicated the structure is, how far the spans are, what kind of coating is used, and how much customization is done. Warehouses with simple single-skin covering are cheaper than insulated buildings that have cleanrooms or heavy crane systems built in. Costs for transportation depend on where you live, and for faster scheduling, you have to pay more. When you talk about your specific needs with experienced suppliers, you can get accurate estimates that meet your operational needs.
Our company, Luoyang Innovation Building Material Co., LTD, is ready to make your building idea a reality. Our smart manufacturing skills, which include a 50,000-square-meter production base that can process 50,000 tons of steel every year, make sure that your project gets the care and resources it needs. Whether you need cleanroom walls for pharmaceutical use, insulated systems for food processing, or large-scale buildings for shipping, our expert teams can help you with everything from the initial design to the final completion. With ISO9001, CE, and other international material certifications behind us, we build Steel Structure Workshops that will last for decades. Contact eric@cxsteelstructure.com right away to talk about your project needs with experts who know how industrial construction works and can find the best solutions while keeping performance, schedule, and budget goals in mind.
1. American Institute of Steel Construction. (2022). "Steel Construction Manual, 15th Edition." Chicago: AISC Publications.
2. Chen, W.F. & Lui, E.M. (2019). "Handbook of Structural Engineering, Second Edition." Boca Raton: CRC Press.
3. Newman, Alexander. (2021). "Pre-Engineered Buildings: Design and Construction Practices for Industrial Facilities." New York: McGraw-Hill Professional.
4. Trahair, N.S., Bradford, M.A., Nethercot, D.A., & Gardner, L. (2020). "The Behavior and Design of Steel Structures to EC3, Fifth Edition." London: Taylor & Francis.
5. Underwriters Laboratories. (2023). "Fire Resistance Directory: Steel Structure Assemblies and Protective Coatings." Northbrook: UL LLC.
6. Xie, Qiang & Zhang, Lei. (2021). "Advanced Steel Structures: Theory and Practice in Modern Industrial Construction." Singapore: Springer Nature.

March 18, 2024
Their steel structures are exceptionally strong and precisely manufactured. The entire production process was highly professional.
September 7, 2024
We were impressed by their advanced steel structure production line and excellent fabrication quality. The final products met our project requirements perfectly.
February 14, 2025
From structural design and detailing to fabrication and delivery, their technical team provided professional support throughout the project.
July 22, 2026
The steel structure components showed excellent precision, durability, and workmanship. Their reliable service gave us great confidence in the project.