March 18, 2024
Their steel structures are exceptionally strong and precisely manufactured. The entire production process was highly professional.
Oct 29, 2026
When choosing a steel shade structure for a place with a lot of wind, you need to pay close attention to wind load estimates, material grade choices, foundation engineering, and following the rules. A canopy or overhead shelter made from Q235 or Q355 carbon steel and hot-dip galvanised coatings that is properly specified can protect people, equipment, and inventory from sustained wind speeds well above standard thresholds. This book shows procurement managers, project engineers, and building owners every step of the specification process, from reading wind maps to signing supplier contracts. This way, your investment will work safely for many years to come.
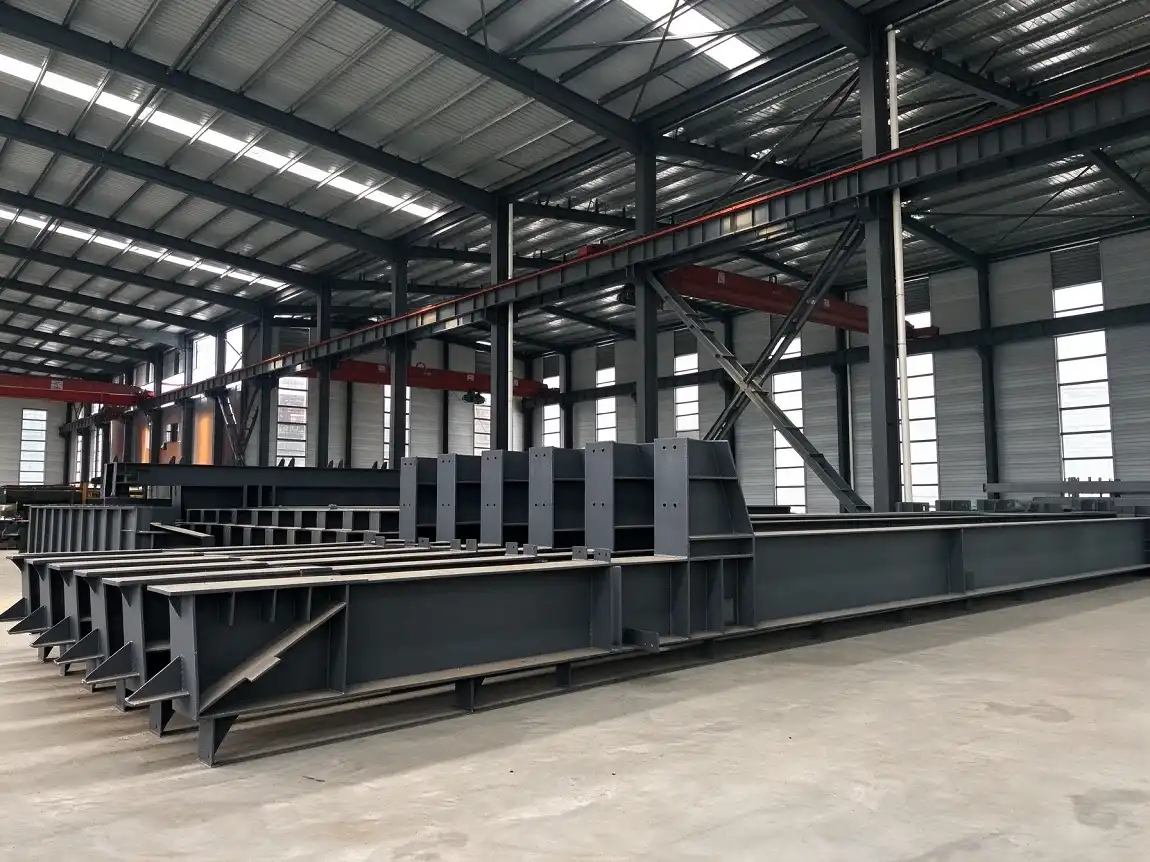
Wind is many things. There is no choice but to use site-specific engineering because of how it acts on different surfaces, at different heights, and close to different buildings.
The most important U.S. standard, ASCE 7-22, sorts buildings into Risk Categories I through IV and tells them what wind speeds they need to be built for. For a Risk Category II industrial cover, some places in the Midwest might only need 115 mph, while others might need 160 mph (257 km/h). Eurocode EN 1991-1-4 also calls for a zone-based method to be used for European projects. Before putting out a call for bids, procurement teams should make sure they know what the bar is.
While making the surface smoother, salty air from the coast speeds up the rusting process. In open fields, the wind can blow for a long way without being stopped, which means it can reach faster steady speeds. The wind tunnels between the city's tall buildings create rough gusts that are hard to predict with simple maths. When building, you need to use different methods depending on the setting. First, you should find out about the land nearby.
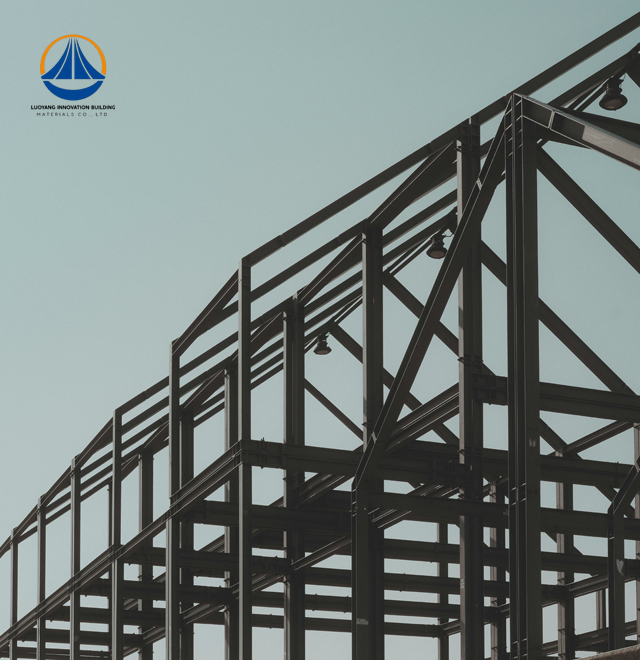
Improper foundation construction can cause anchor bolts to loosen, while insufficiently secured roof panels may lift off under strong winds. Similarly, columns without adequate bracing can experience lateral movement or buckling, compromising the overall stability of a steel shade structure. These three types of failures are particularly concerning in areas exposed to high wind loads, making careful structural planning essential. During the schematic design stage, engineers should assess foundation conditions, anchor bolt specifications, roof fastener spacing, and column bracing requirements to reduce the risk of these problems. For any steel shade structure, accurate wind-load calculations and appropriate connection details are crucial to ensuring structural safety and long-term durability. Identifying potential weaknesses early allows designers to revise the plans before fabrication and installation begin, avoiding costly modifications and unnecessary construction delays. In addition, a professionally engineered steel shade structure should be designed according to applicable local building codes and site-specific wind conditions. By checking foundation details, roof connections, and lateral bracing from the outset, project teams can improve the reliability of a steel shade structure, minimize the risk of wind-related damage, and reduce expensive rework. For developers and procurement managers, investing in proper engineering reviews before construction is a practical way to protect both project budgets and on-site personnel when building a steel shade structure.
An overhead building that can withstand wind is built on solid engineering principles, not guesswork.
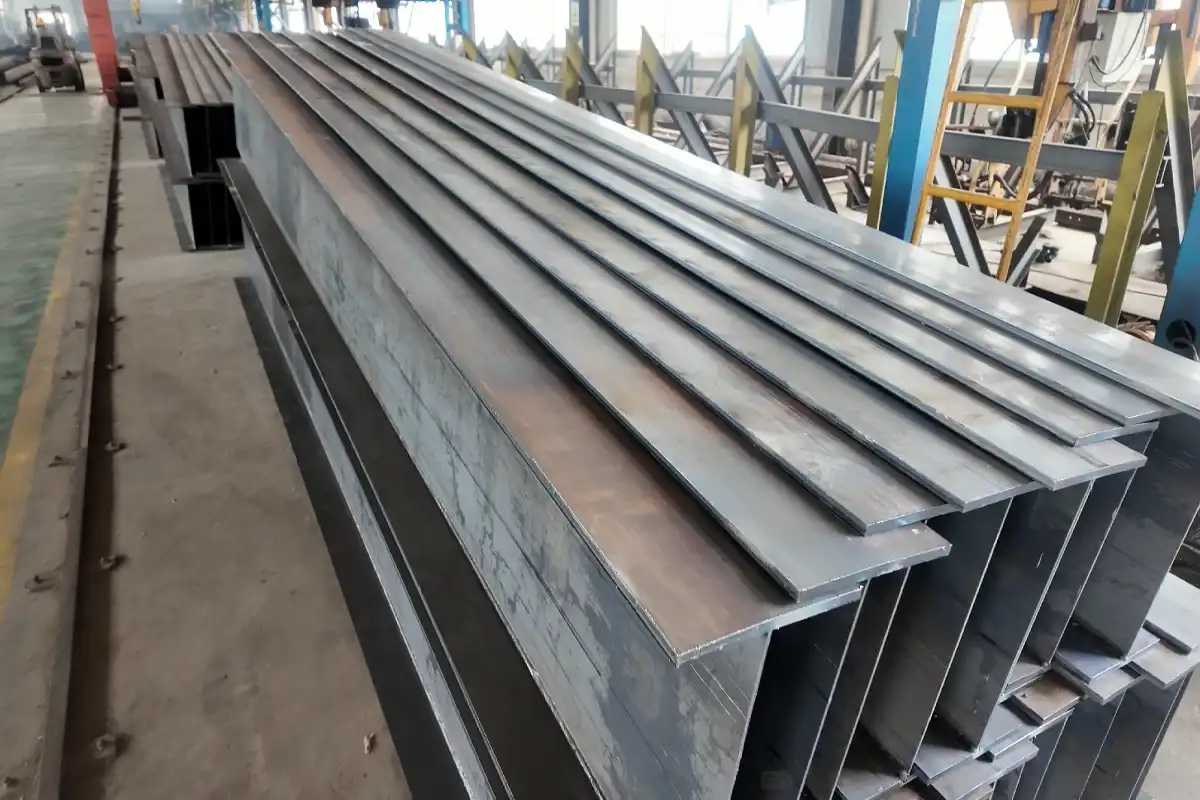
The yield strength of Q355B steel is 355 MPa, which is about 20% higher than that of Q235B steel for the same section sizes. For spans longer than 30 meters in areas with a lot of wind, H-beam or welded box sections made of Q355 are better because they can handle more moments without adding much weight. Attached to the main frame, galvanised purlins spread the weight of the panels and make the whole structure more stable on the sides.
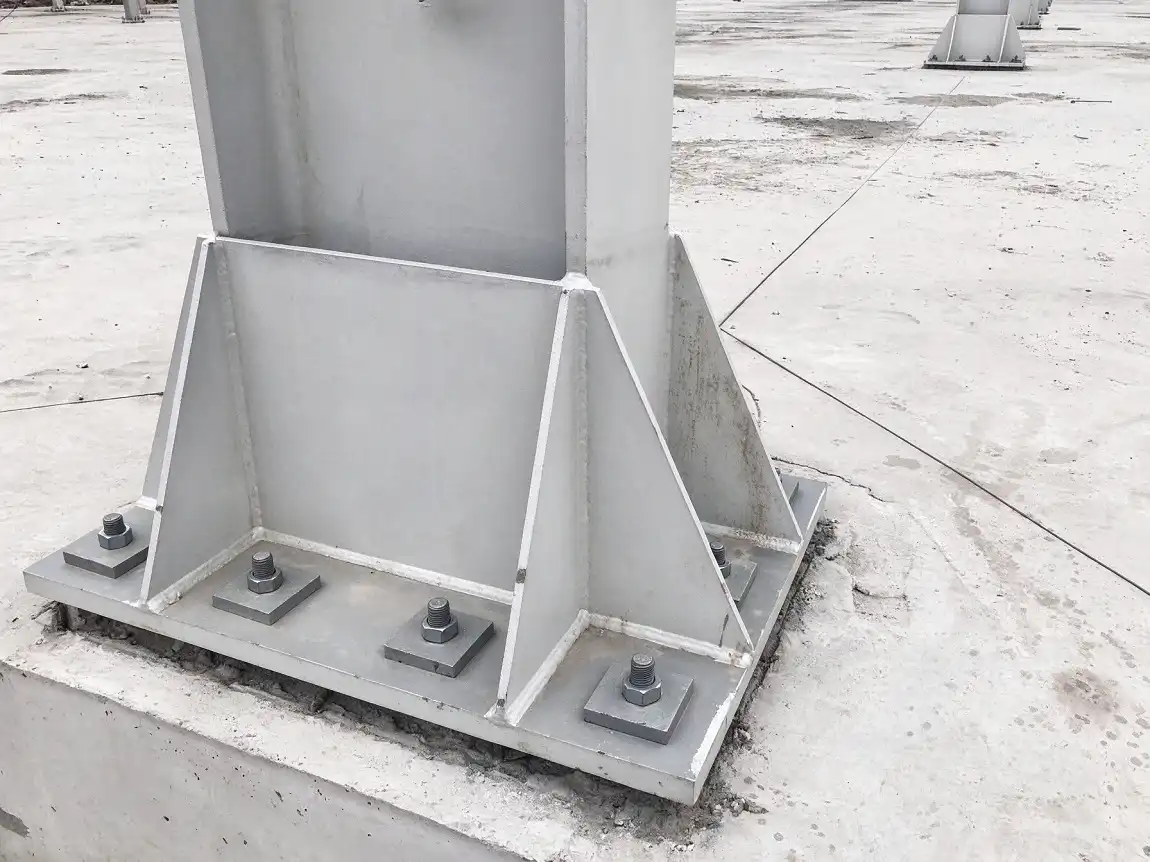
Anchor bolt diameter, embedment depth, and concrete compressive strength must be determined for each column base's uplift and shear needs. When the ground is sandy along the coast, driven steel piles or drilled piers are often used instead of spread footings to move the load. When geotechnical data isn't taken into account during the procurement stage, it often leads to expensive foundation redesigns during construction.
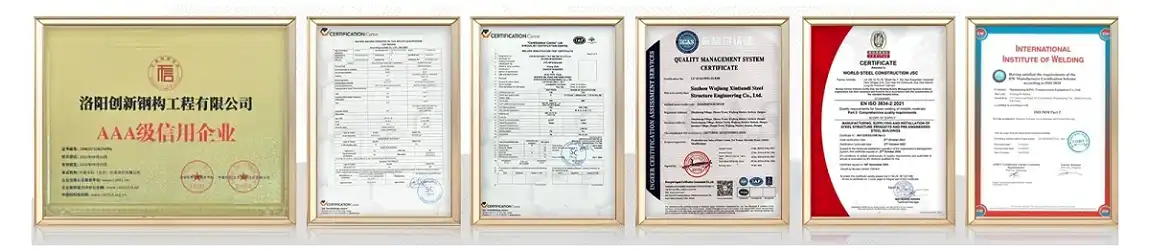
Structures made of wind-resistant steel that are going to be sold in the U.S. should follow AISC 360 for designing structural steel and AWS D1.1 for welding. Traceability is guaranteed by materials that meet ASTM A572 Grade 50 (equivalent to Q355) standards. Hot-dip galvanisation according to ISO 1461 (with a coating layer of more than 85 microns) and a polyester topcoat protect against corrosion for at least 15 years, with only regular cleaning with water being needed.
When it's windy, not all canopies work well. Picking the right type and shape of steel is important if you want to build something strong.
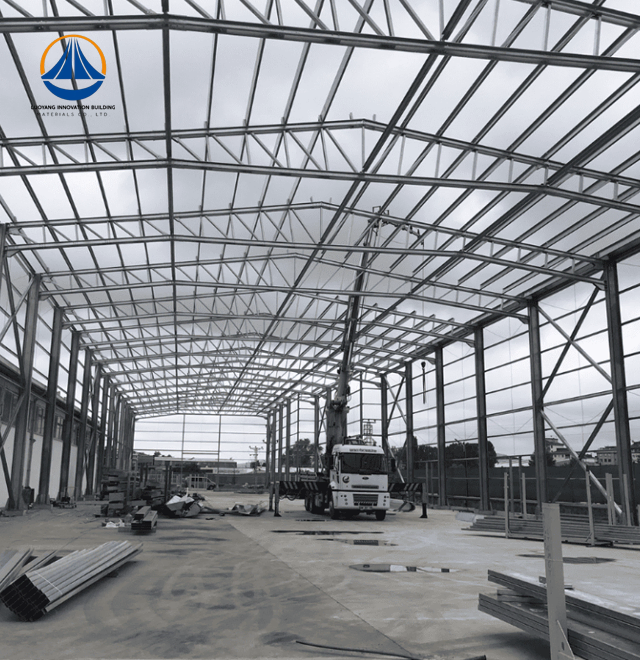
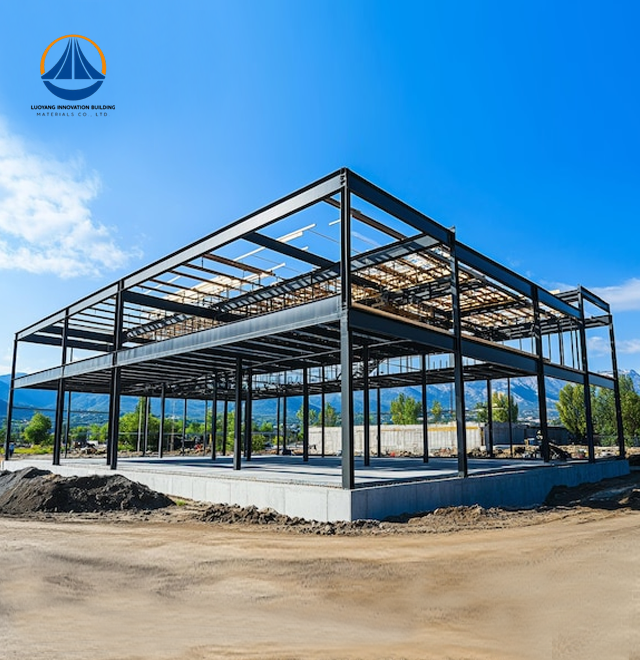
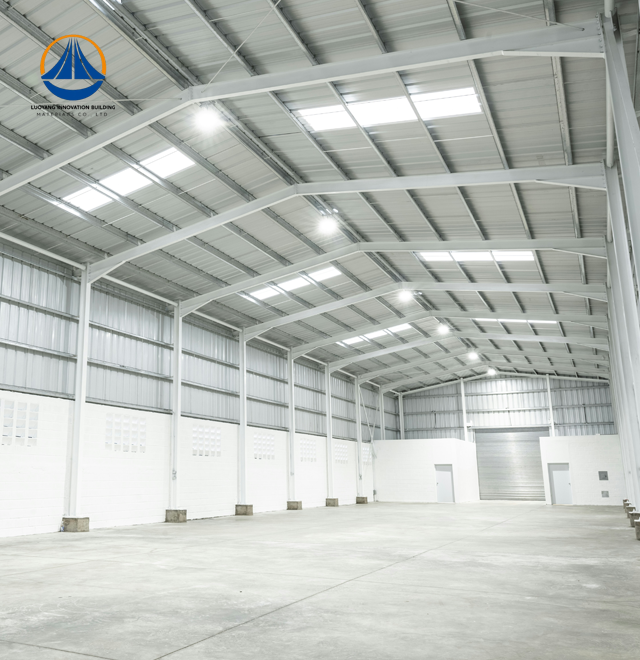
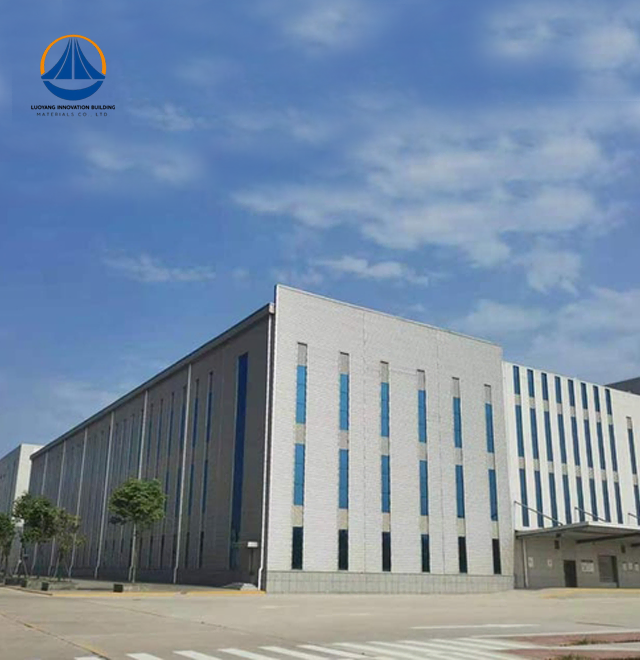
A steel shade structure with a clear-span design maximizes usable floor space by eliminating interior columns, making it an ideal solution for parking facilities, loading docks, equipment storage areas, and industrial operations. However, the longer spans of a steel shade structure can place greater demands on the foundations and supporting framework, requiring careful engineering calculations to determine suitable footing dimensions, pier depths, and column specifications. Linyang Innovation Building Material Co., LTD. has built a large-span steel structure measuring 63.3 m long, 36.5 m wide, and 9 m high at the eaves, providing approximately 2,310.45 m² of ground coverage. For projects requiring a steel shade structure, it is important to distinguish between the building's footprint and its total usable area when evaluating space requirements. With an appropriately engineered portal frame, a steel shade structure can provide extensive unobstructed space for vehicles, machinery, and material handling while supporting the loads specified in the structural design. Procurement managers should evaluate wind resistance, roof loading, foundation requirements, and future operational needs before selecting a steel shade structure. By combining a clear-span layout with properly designed foundations and structural connections, businesses can obtain a durable steel shade structure that improves site utilization and supports demanding industrial applications.
When you use premade systems instead of cast-in-place concrete, it takes 30% to 50% less time to build. The reason for this is that they use standard parts made in a workshop and then bolt them together on-site. Engineers can change the span, slope, and cladding type (single-skin steel sheeting or insulated sandwich panels) of structures that are built to order so that they are perfect for the site. It is very important for the factory to carefully process the parts so that the size tolerances stay close. Before the parts are sent out, the quality of the welds must also be checked.
When wind gusts hit cloth membranes over and over, they can flap and wear out where they connect. When put under stress, sheets of steel the same size don't bend as easily as aluminium extrusions. When wood is wet and dry several times in a row near the coast, it breaks down. Steel houses, on the other hand, can bend and take a lot of force without breaking. This is something that engineers in places that get a lot of earthquakes and hurricanes know about. Circular economies and ESG both like steel because it can be used over and over again when it's no longer useful.
Structured procurement order cuts down on extra work and keeps projects on track.
Get a wind hazard report that is relevant to the project site or use the ASCE 7 wind speed map for that site. Type of Risk, Type of Exposure (B, C, or D), and Topographic Factor must be defined. Every subsequent structural calculation is based on these three inputs, which should be included exactly as written in the project specification document that is sent to potential suppliers.
A well-written Request for Proposal (RFP) for a steel shade structure should clearly specify the required steel grade, such as Q235/Q355 or an ASTM-equivalent material, the necessary certifications, including ISO 9001, CE marking where applicable, or ASTM material compliance, and the expected delivery schedule. It should also outline the full scope of services required, including structural design, fabrication, surface treatment, packaging, preparation of installation drawings, and on-site technical support. When evaluating suppliers for a steel shade structure, procurement managers should consider annual production capacity, manufacturing technology, quality control procedures, and the ability to meet project deadlines. Suppliers such as Luoyang Innovation Building Material Co., LTD, with an annual production capacity of 50,000 tonnes and an intelligent processing line, can support large-scale projects while maintaining consistent manufacturing quality. A detailed RFP helps suppliers understand the technical requirements of the steel shade structure and provide accurate quotations for materials, fabrication, transportation, and installation support. It also allows buyers to compare proposals based on structural performance, production efficiency, compliance requirements, and total project cost. By selecting an experienced manufacturer and defining expectations clearly from the beginning, businesses can ensure that their steel shade structure meets project specifications and operational needs. A comprehensive procurement process ultimately helps reduce misunderstandings, control costs, and secure a reliable steel shade structure solution for industrial, commercial, and vehicle-shading applications.
Custom portal steel buildings usually need 90 days from production to handover. Make sure the supplier provides full installation drawings and technical help on-site so that the local contractor can put the parts together correctly. Long H-beam sections and pre-painted panels don't get damaged in transit if they are properly packed and loaded under close supervision.
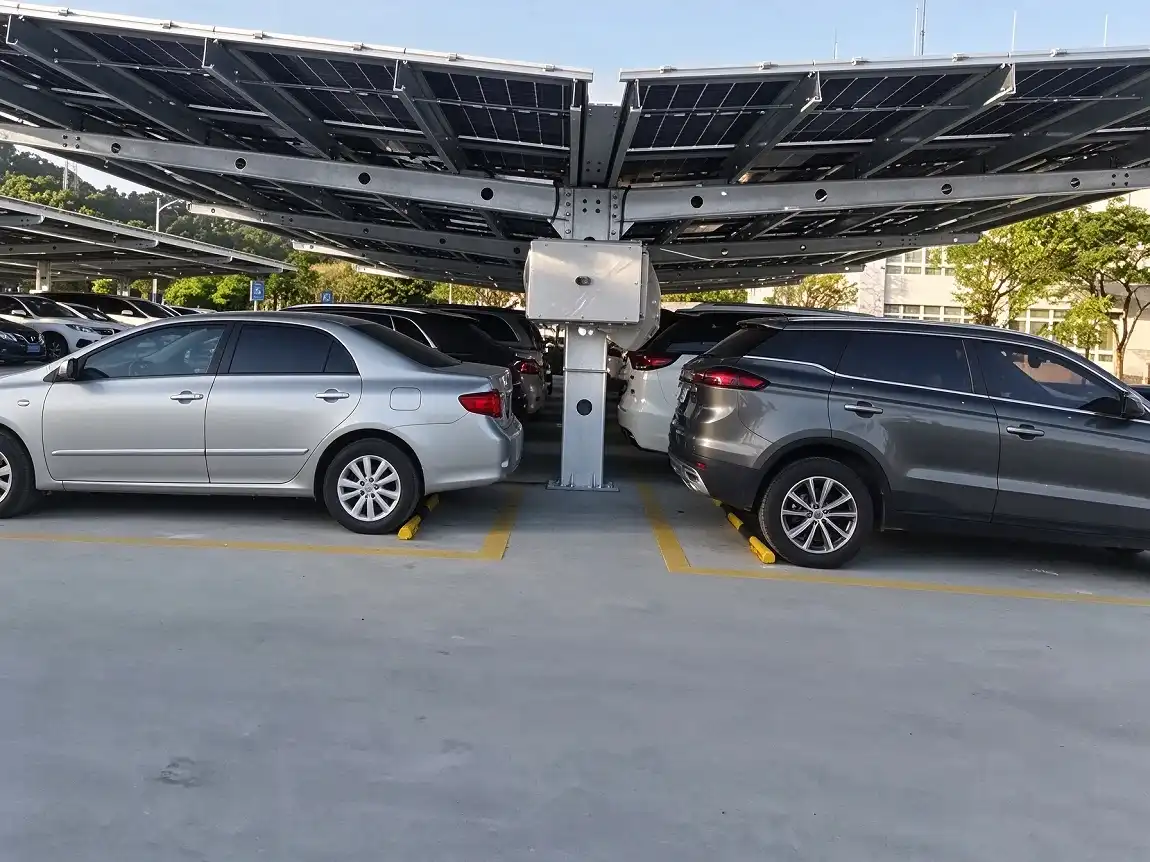
They trust the solutions they were given will work in the real world when they see how they've been used on real projects.
On the Gulf Coast, logistics workers asked for a large-span portal steel canopy to protect loading equipment from Category 3 hurricanes. A team of designers chose Q355 H-beam main frames that have two different finishing systems and are rated C5-M. After it was put together, someone else made sure that all of the torque values for the base bolts were right. During its first storm season, the building didn't seem to have changed at all.
A building was needed for a business that makes medicines that could keep the temperature down, withstand a Class II fire, and not be damaged by a 6 on the Richter scale. The project used a steel doorway frame that was OK with both CE and ISO 9001. Plates of insulation were put on top of it. The 90-day delivery plan meant that the client could start working on things six weeks before the concrete building was supposed to be delivered.
An electronics company had to have a 9-meter-tall building that wouldn't rust and could work in a tropical export location. Galvanised steel sheets with a polyester finish were put on top of a second frame made of Q235 steel square tubes. In the future, more bays could be added with the flexible link system without having to change the way the building was built.
Designing a durable steel shade structure that can withstand strong winds requires careful planning from the beginning. To build a steel shade structure that protects people, vehicles, and property over a potential service life of 25 to 50 years, project teams must evaluate local wind data, select the appropriate steel grade and section geometry, and ensure that the foundations and structural connections can resist the loads specified in the engineering design. Choosing a manufacturer with a documented quality management system, such as ISO 9001 certification, and verifying applicable CE marking and ASTM material compliance requirements can also help maintain consistent quality and meet project specifications. For any steel shade structure, cutting corners on material selection, structural calculations, welding, or foundation design can increase long-term maintenance costs and compromise safety. Buyers should therefore assess the manufacturer's engineering capabilities, production processes, inspection procedures, and experience with similar projects before making a decision. A properly engineered steel shade structure should account for wind pressure, uplift forces, connection strength, drainage, and site-specific environmental conditions. Working with an experienced supplier helps procurement and construction teams coordinate design, fabrication, delivery, and installation more efficiently. By prioritizing structural safety and quality control, businesses can invest in a reliable steel shade structure that delivers long-term performance, protects valuable assets, and reduces avoidable project risks.
Find where you are with the ASCE 7-22 wind speed map. If the planned wind speed is more than 115 mph or if your site is in Class C or D (coastal or open land), you need to hire a wind engineer. One who is licensed to do so should look at your site before you give the supplier their plans.
Many times, buildings that can stand up to wind cost 15% to 30% more than regular ones. The foundations are lower, the steel pieces are bigger, and there are more fasteners per square inch. It costs less over time because there aren't any insurance claims, repairs, or downtime after a wind event.
About once a year, you should check the welds, anchor nuts, and finish. Everything that is connected together should have its torque checked every two years. To keep buildings near the coast safe from salt air, the coating should be checked every three years. This lets you paint them again before the base steel shows.
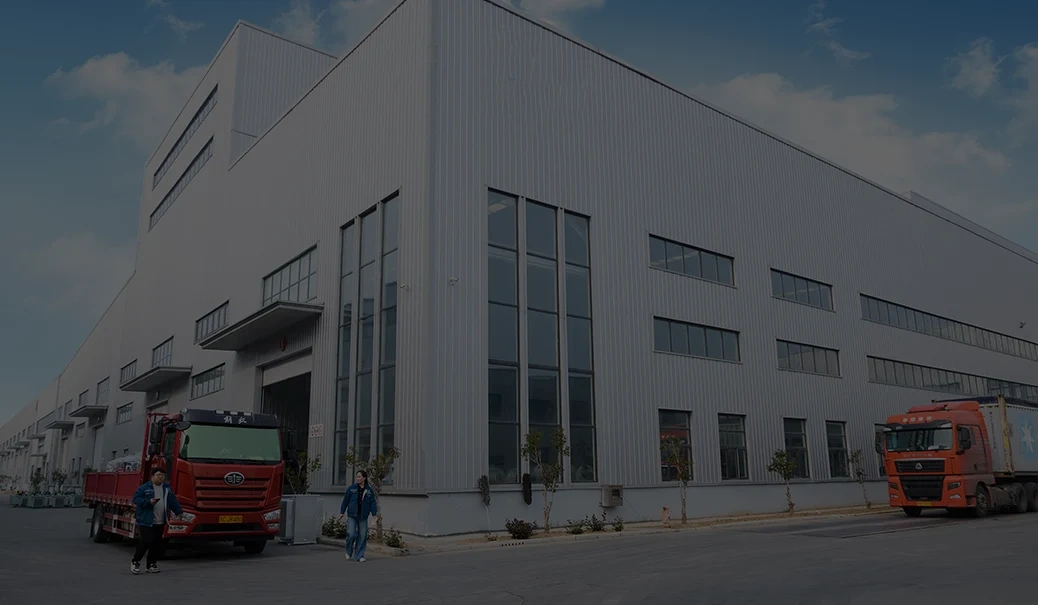
The production base of Luoyang Innovation Building Material Co., LTD is 50,000 m² and is ISO 9001, CE, COC, and PVOC approved. Every year, the company makes 50,000 tons of steel buildings. Our team does everything for the project, from planning and building the structure to finishing the outside and planning how it will be put together. You can email our engineering team at eric@cxsteelstructure.com or visit innovationsteelstructure.com to get a price for your chosen Steel Shade Structure source.
1. American Society of Civil Engineers. ASCE 7-22: Minimum Design Loads and Associated Criteria for Buildings and Other Structures. ASCE, 2022.
2. American Institute of Steel Construction. AISC 360-22: Specification for Structural Steel Buildings. AISC, 2022.
3. International Organization for Standardization. ISO 1461: Hot-Dip Galvanized Coatings on Fabricated Iron and Steel Articles. ISO, 2022.
4. American Welding Society. AWS D1.1/D1.1M: Structural Welding Code — Steel. AWS, 2020.
5. European Committee for Standardization. EN 1991-1-4: Eurocode 1 — Actions on Structures: General Actions — Wind Actions. CEN, 2010.
6. Federal Emergency Management Agency. FEMA P-361: Safe Rooms for Tornadoes and Hurricanes: Guidance for Community and Residential Safe Rooms. FEMA, 2021.
March 18, 2024
Their steel structures are exceptionally strong and precisely manufactured. The entire production process was highly professional.
September 7, 2024
We were impressed by their advanced steel structure production line and excellent fabrication quality. The final products met our project requirements perfectly.
February 14, 2025
From structural design and detailing to fabrication and delivery, their technical team provided professional support throughout the project.
July 22, 2026
The steel structure components showed excellent precision, durability, and workmanship. Their reliable service gave us great confidence in the project.