
March 18, 2024
Their steel structures are exceptionally strong and precisely manufactured. The entire production process was highly professional.
Oct 19, 2026
A steel workshop building is one of the most practical and cost-effective solutions for modern industrial construction. Whether you are planning a pharmaceutical production facility, a food processing plant, or a large-span warehouse, a well-designed Steel Structure Workshop delivers speed, structural reliability, and long-term value that concrete and timber alternatives simply cannot match. This guide walks you through everything—from design principles and cost breakdowns to maintenance strategies and procurement decisions—so you can make confident, informed choices for your next project.
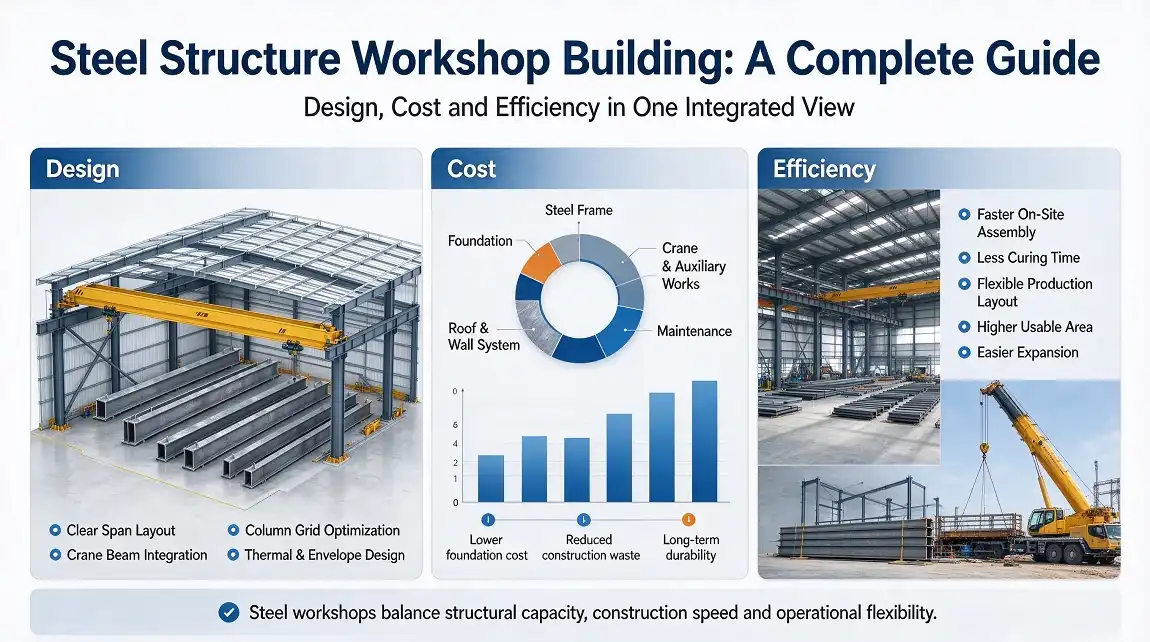
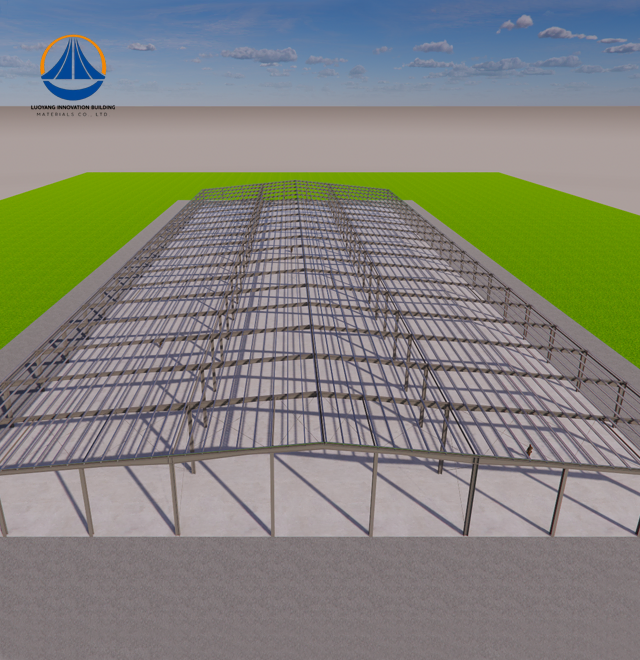
A steel workshop is basically a pre-engineered building system made up of structural steel parts like hot-rolled H-beams, cold-formed C/Z purlins, and high-strength supports that are put together to make a hard, load-bearing frame. In contrast to concrete structures, which need long drying times and heavy formwork, steel buildings are mostly made off-site and then joined together on-site.
Depending on the scope of the project, industrial buyers see a number of different structural configurations. Portal frame workshops are the most common type of large-span building used in warehouses and factories. They have column-free interiors that can fit overhead cranes, automated production lines, and store a lot of equipment. Multi-story steel frame buildings work well in places like high-tech electronics factories, pharmaceutical processing plants, and urban transportation hubs where vertical space is very important. On the other hand, modular premade kits make it easier to move quickly for smaller jobs that need to be done quickly.
It is possible to measure the difference in performance between steel and other materials. Under comparable load conditions, a Steel Structure Workshop can weigh 30–40% less than a reinforced concrete structure of similar size, which can help reduce foundation requirements and related costs. Industry experience also indicates that steel construction can take 30–50% less time than conventional concrete construction, making a Steel Structure Workshop an attractive option for projects with demanding schedules. Steel can also be recycled at the end of its useful life, supporting current ESG goals and circular economy principles. For procurement managers evaluating the total lifecycle value of a Steel Structure Workshop, these advantages can contribute to faster return on investment (ROI), reduced construction costs, and lower long-term operating expenses.
Any industrial building that works well needs to have good design. Before fabrication can start, problems with structural stability, load control, and following the rules must be fixed. When engineers plan a project, they usually think about these main design priorities:
Safety rules must be followed: designs should aim for Class II fire protection and Class II structural safety, as well as meeting ISO 9001, CE, ASTM material compliance, and any other standards that apply.
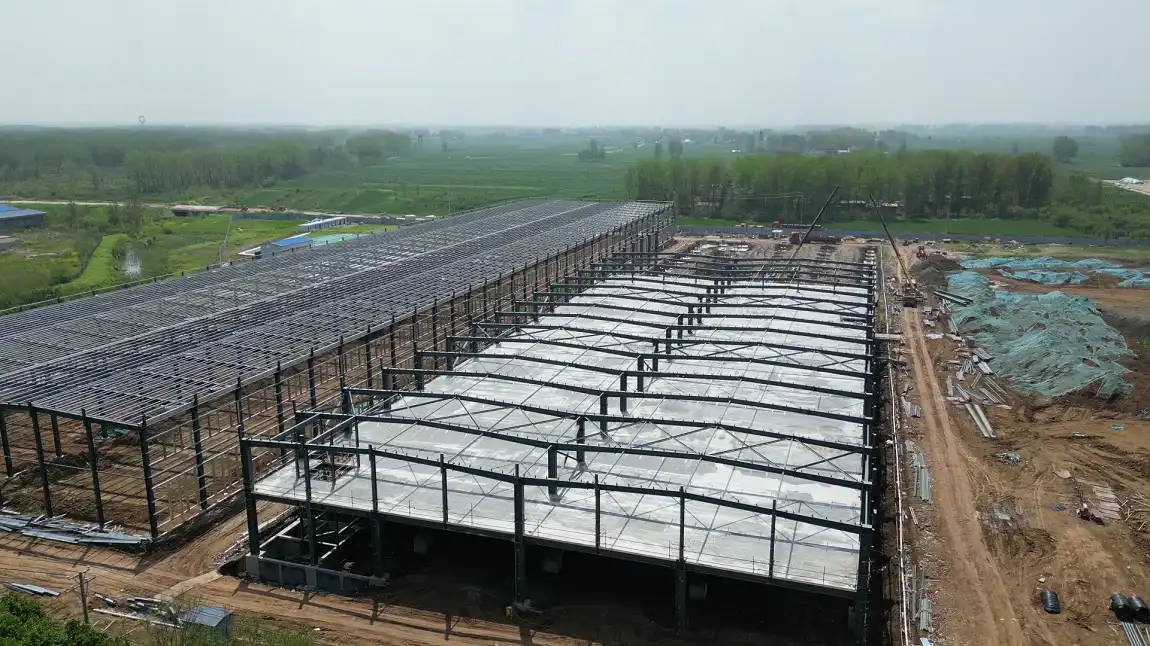
Accuracy in the budget is what separates good projects from those that cost much more than planned. The cost of a Steel Structure Workshop is mainly affected by the type of raw material used, such as Q235 or Q355, manufacturing complexity, surface treatment requirements, shipping distance, and site conditions that influence the foundation design. Labor costs can also vary significantly between purchasing in the U.S. and sourcing from overseas. For this reason, many U.S. buyers choose structural steel packages for a Steel Structure Workshop from certified Chinese manufacturers while hiring local contractors to handle foundation and finishing work. By clearly defining the specifications and project scope of a Steel Structure Workshop, procurement teams can improve budget accuracy and better control total project costs.
When you look at the total cost of ownership of steel and concrete side by side, steel always comes out on top. Long-term upkeep costs are higher for concrete buildings; they are hard to move around to fit new production layouts, and they produce a lot of waste when they are torn down. When anti-corrosion coatings are applied correctly and tested for Dry Film Thickness (DFT), steel buildings usually last more than 50 years with little structural maintenance. The standard lead time of 60 days from project approval to delivery for custom-fabricated steel packages also cuts down on the cost of carrying land that isn't being used during construction.
When purchasing from a steel workshop, procurement managers should check mill test certificates (MTCs) that show the material's chemical make-up and tensile strength. They should also check the quality of the welds using NDT methods like ultrasonic testing to AWS D1.1 standards and make sure the dimensions are accurate according to ISO 13920-B standards. The paperwork trail that U.S. project partners need for permits and insurance is provided by suppliers who use ISO 9001 quality management systems and have CE and ASTM compliance certifications.
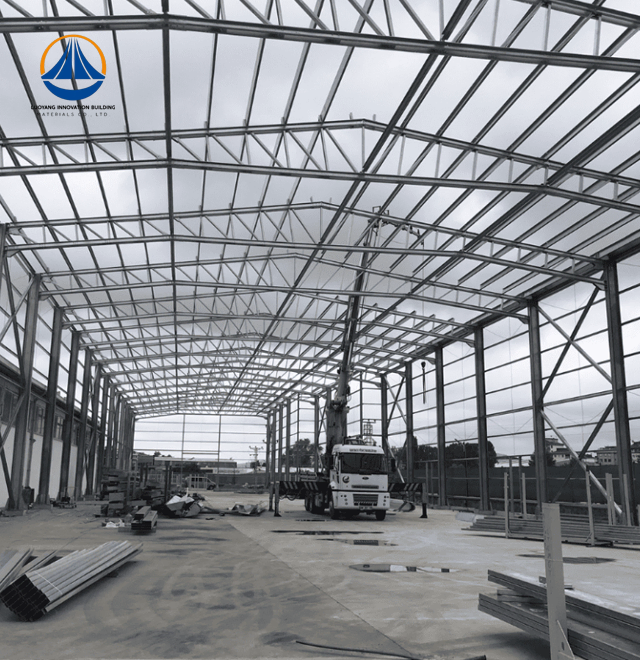
A Steel Structure Workshop is built in a defined sequence, starting with a geological assessment and foundation plan and continuing with the installation of anchor bolts, columns, beams, cold-formed purlins, and cladding. When a Steel Structure Workshop uses bolting and welding for dry assembly instead of cast-in-place concrete, there is no need to wait for concrete to cure, allowing different trades to work in separate areas of a large site at the same time. As a quality-control measure, complicated components for a Steel Structure Workshop can be pre-assembled and inspected at the factory before shipment. This approach helps reduce installation errors and minimize common delays during the construction of a Steel Structure Workshop.
Steel buildings need to have their coatings, connection hardware torque values, and drainage systems checked on a regular basis. When you put hot-dip galvanization on the cold-formed purlins and other secondary members and epoxy zinc-rich primer systems on the main frames, you get layered corrosion protection that works well in wet and seaside settings. Inspections every three to five years and touch-up coatings as needed keep the costs of upkeep well below those of similar concrete buildings.
The best way to buy something depends on how you run your business. A pharmaceutical GMP facility needs covering that works in cleanrooms, strict cleaning zones, and materials that have been approved as safe for use in controlled environments. A food preparation company looks for insulated sandwich panels with surfaces that are easy to clean and good thermal performance. A company that makes semiconductors needs places that are anti-static and floor systems that control vibrations. On the other hand, a warehouse manager might only need the clearest-span space at the lowest cost per square meter.
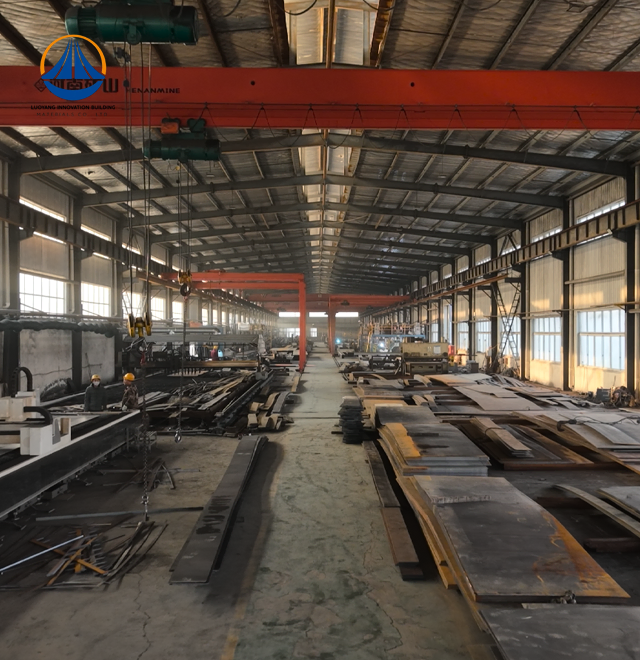
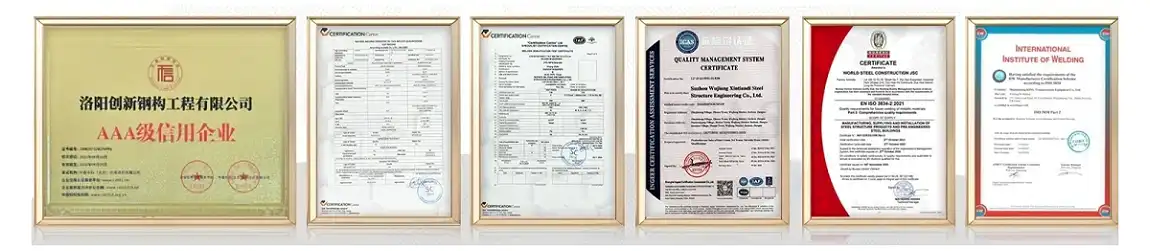
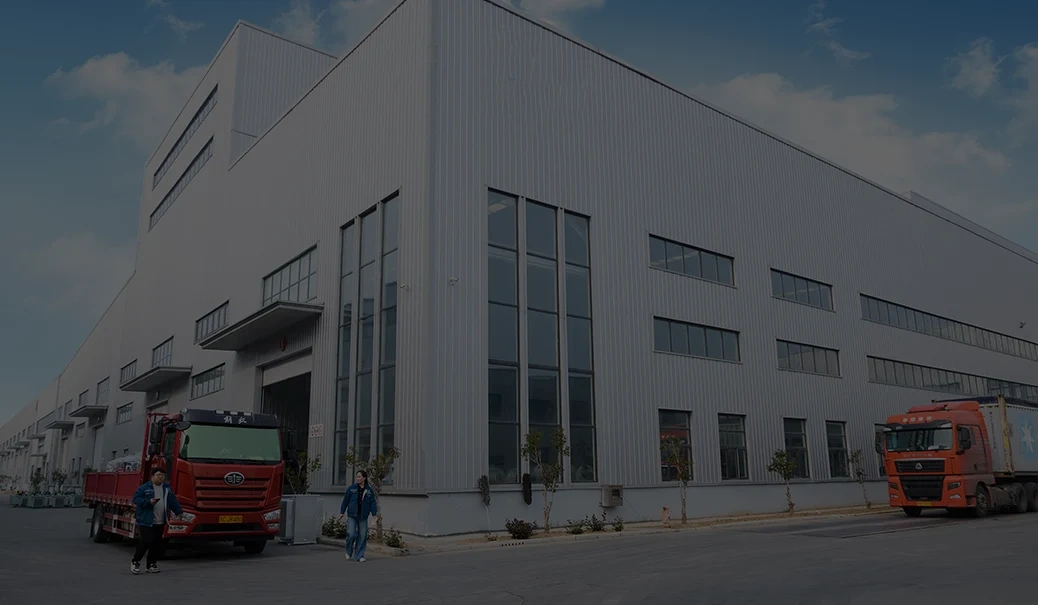
Luoyang Innovation Building Material Co., Ltd has a production base of 50,000 m² and can make more than 2 million m² of building materials every year. They can also process 50,000 tons of steel structures every year. The company's intelligent manufacturing line takes care of the whole project lifecycle, from designing the structure and breaking it down into detailed drawings to making the product, treating the surface, packing it, and helping with placement on-site. The materials used in the products are certified by ISO 9001, CE, COC, PVOC, and ASTM. Custom-made packages usually take about 60 days from the time the project is approved until it is delivered.
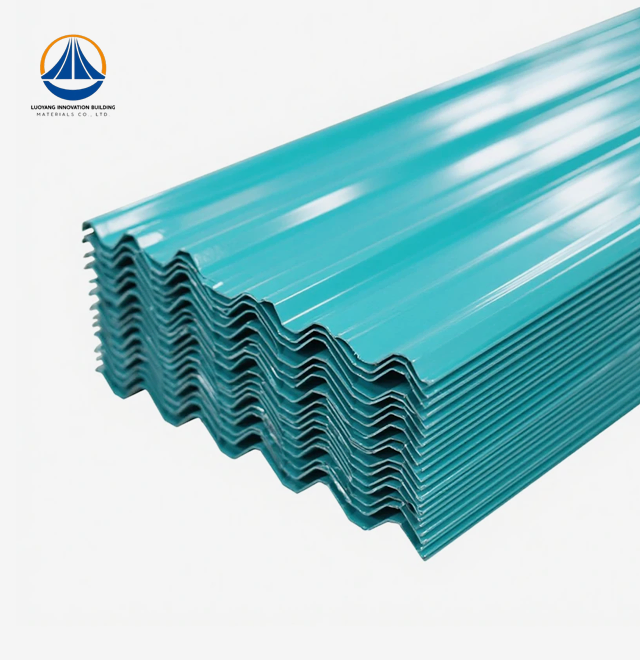
The company makes lightweight hot-rolled H-beam and square steel tubing frames out of Q235/Q355 steel, cold-formed galvanized purlins, andcold-rolled color steel covering as cladding for clients who need large-span portal frame buildings. These frames are rated for seismic intensity 7, Class II fire protection, and Class II structural safety. These specs directly address the buying needs of drug factories, food processing plants, electronics factories, and industrial building owners all over the U.S. market.
A well-designed Steel Structure Workshop offers measurable benefits in the performance areas that industrial buyers care about, including construction speed, space efficiency, structural strength, and lifecycle cost. The engineered design of a Steel Structure Workshop provides a proven and flexible foundation for a wide range of applications, including pharmaceutical manufacturing, food processing, electronics production, and large-scale storage. For industrial projects, selecting the right Steel Structure Workshop can help balance structural performance, construction efficiency, and long-term operating costs. The most important purchasing decision is choosing a provider with certified quality systems, strong production capacity, and comprehensive project support for every Steel Structure Workshop project.
Custom-made steel packages take about 60 days to deliver from the time the project is approved. Depending on the size of the building and the conditions of the site, on-site assembly can take an extra 4–8 weeks. The general schedule is 30–50% faster than the same-sized concrete building.
Yes. For cleanrooms and places that need to keep things cool, insulated sandwich panel cladding systems are available. Pharmaceutical GMP facilities, food processing plants, and electronics factories can all use manufactured steel building shells successfully if the right cladding and HVAC integration are chosen during the design phase.
For U.S. purchases, you should look for certifications like ISO 9001 for quality management, CE compliance for structures, and ASTM compliance for materials. Extra licenses like COC and PVOC help with shipping and customs clearance around the world.
Building length can be changed in any way you want. The span, eave height, and structural grade are all designed based on the needs of the project. This means that the buildings can be set up in a variety of ways, from small equipment storage buildings to big warehouses that are over 12,000 m².
Your project needs a Steel Structure Workshop provider whose ability has been checked and whose services cover the whole lifecycle. Luoyang Innovation Building Material Co., Ltd. makes approved, custom steel buildings for use in pharmaceutical, food processing, electronics, and industrial warehouses. They help with everything from planning and budgeting to on-site installation. To find out more about our products and get a full quote, please email our engineering team at eric@cxsteelstructure.com or visit innovationsteelstructure.com.
1. American Institute of Steel Construction (AISC). Steel Construction Manual, 16th Edition. AISC, 2023.
2. Metal Building Manufacturers Association (MBMA). Metal Building Systems Manual. MBMA, 2022.
3. International Code Council (ICC). International Building Code (IBC). ICC, 2021.
4. RS Means / Gordian. Building Construction Cost Data, 82nd Annual Edition. Gordian, 2024.
5. American Welding Society (AWS). Structural Welding Code—Steel: AWS D1.1/D1.1M. AWS, 2020.
6. ASTM International. ASTM A36/A36M Standard Specification for Carbon Structural Steel. ASTM International, 2019.
March 18, 2024
Their steel structures are exceptionally strong and precisely manufactured. The entire production process was highly professional.
September 7, 2024
We were impressed by their advanced steel structure production line and excellent fabrication quality. The final products met our project requirements perfectly.
February 14, 2025
From structural design and detailing to fabrication and delivery, their technical team provided professional support throughout the project.
July 22, 2026
The steel structure components showed excellent precision, durability, and workmanship. Their reliable service gave us great confidence in the project.