
March 18, 2024
Their steel structures are exceptionally strong and precisely manufactured. The entire production process was highly professional.
Oct 27, 2026
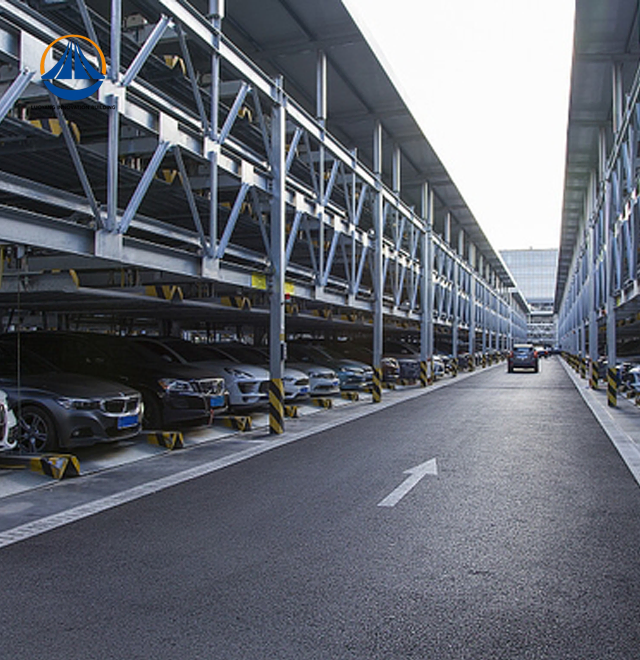
A steel structure shade is one of the most dependable solutions for protecting parking areas and public spaces from unpredictable weather. Built on Q235 or Q355 carbon steel frameworks integrated with cold-rolled coated steel roofing sheets or tensioned membranes as cladding, these canopy systems deliver long-term performance against UV exposure, heavy rainfall, wind uplift, and snow accumulation. Unlike wood or lightweight aluminum alternatives, structural steel maintains dimensional stability under extreme environmental loads. Whether you are managing a large logistics facility or a commercial parking development, a properly engineered steel canopy structure offers measurable protection, reduced lifecycle costs, and a credible return on investment.
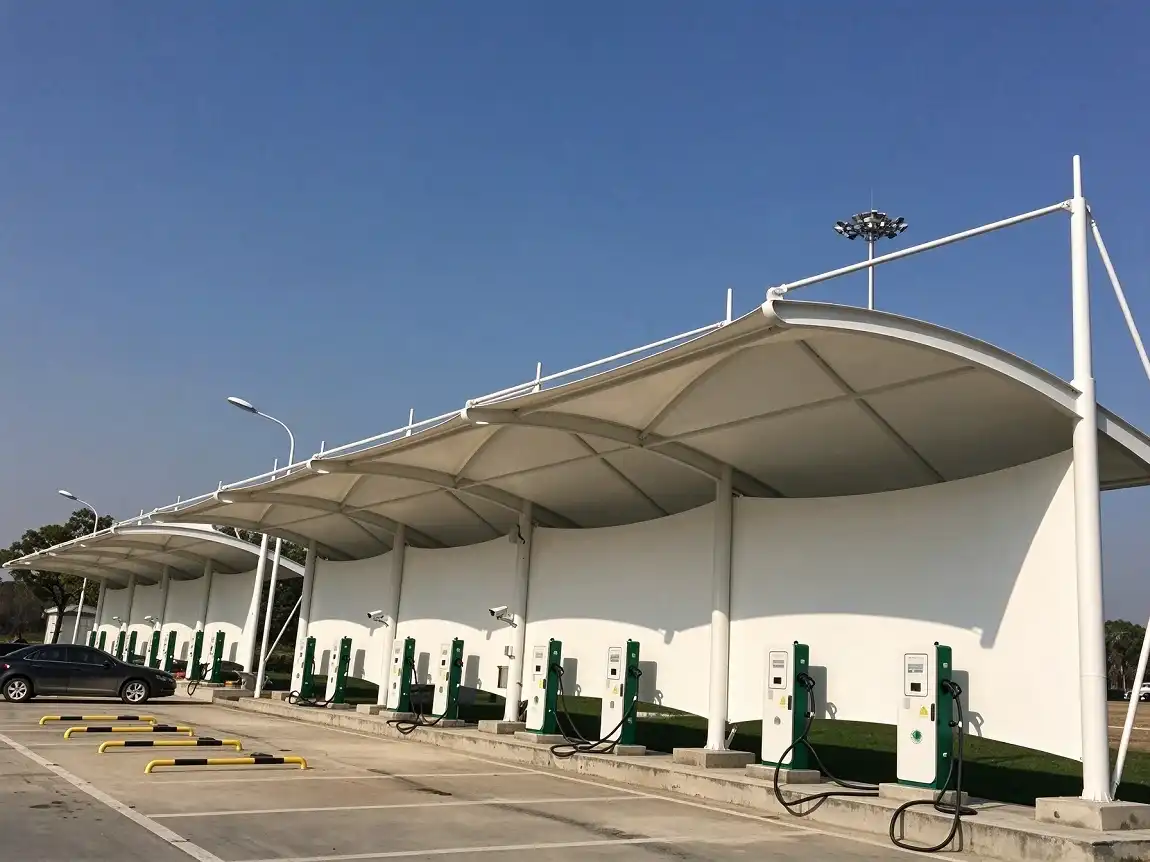
When looking at different roof materials over a normal 20-year asset lifetime, structural steel always has the best performance-to-cost ratio. When moisture levels change, wood breaks down quickly, aluminum doesn't have enough yield strength for large-span uses, and fabric membranes need to be replaced every 8–12 years. Steel, on the other hand, stays structurally sound over spans of more than 60 meters without the need for intermediate beams. This makes it the best choice for parking garages, transit hubs, and industrial staging areas.
Hot-dip galvanized Q235B or Q355B steel, which is also commonly used in portal-frame industrial buildings, is a durable material choice for a Steel Structure Shade and has a protective zinc coating that can exceed 85 microns. This thicker protective layer can help extend the anti-corrosion maintenance cycle of a Steel Structure Shade well beyond 15 years, depending on the exposure environment and maintenance conditions. The American Institute of Steel Construction (AISC) provides service-life guidance for galvanized structural steel components, with expected durability varying according to environmental conditions. For buyers planning a Steel Structure Shade, this durability can support more predictable maintenance requirements and long-term investment planning. Selecting galvanized steel for a Steel Structure Shade can therefore provide a practical combination of corrosion resistance, structural durability, and lifecycle value.
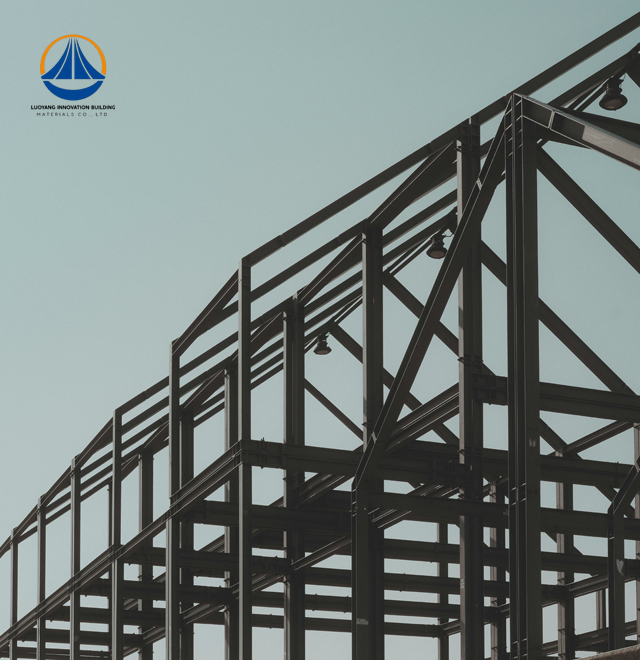
Modern steel canopy systems are not only very durable, but they also fit in perfectly with urban design. Architects are choosing portal frame shade structures for mixed-use business buildings, public transit stops, and outdoor event spaces more and more. This is because the clean geometry of hot-rolled H-beams and square steel tubes works with both simple and bold architectural styles.
An honest site evaluation is the first step to accurate procurement. The structure design is based on climate data, traffic flow, load needs, and the ability to adjust in the future. To protect against salt-induced galvanic corrosion, a coastal installation needs protective coatings that are rated C5-M and fasteners made of duplex stainless steel. In the north, where it snows a lot, roof pitches need to be higher and cold-formed purlin density needs to go up.
You can use either cold-rolled single-skin steel sheeting or insulated sandwich panels as roof and wall cladding of each configuration, depending on how important thermal performance is to the project.
Each configuration supports single-skin steel sheeting or insulated sandwich panels as the roof and wall cladding option, depending on whether thermal performance is a project priority.
The price of a structural steel canopy or shade system depends on three main factors: the type of material used, the size of the structure, and the level of difficulty of the surface treatment. The price range for a basic single-skin steel sheeting canopy over a standard parking grid is different from that for a wide-span insulated sandwich panel system made for a pharmaceutical logistics facility. People who want to buy something should ask for quotes that break down the cost by structural steel tons, cladding materials, surface treatment, manufacturing labor, and assembly plans.
When looking for a Steel Structure Shade provider, these qualifications show that their work is reliable: ISO9001 for quality management, CE marking for European structural compliance, and ASTM material compliance for the U.S. market. Luoyang Innovation Building Material Co., Ltd.'s steel construction products are certified by ISO9001, CE, COC, and PVOC. They are made on a clever production line that can handle 50,000 tons of steel every year.
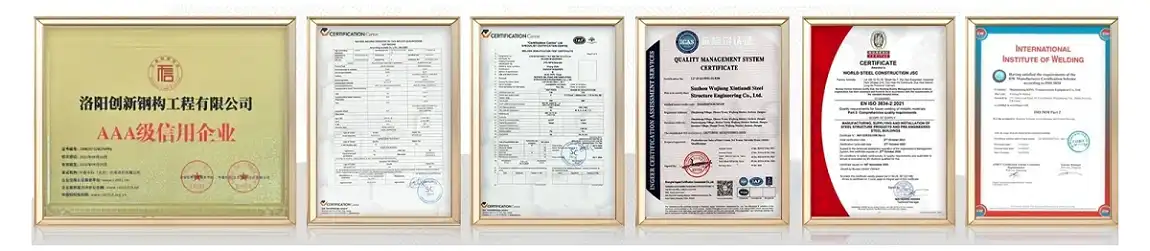
Lead time management is a problem that keeps coming up in the procurement of large projects. From the acceptance of the building plan to the handover of the project, our normal production period is 90 days. This is a timeline that represents the actual order of manufacturing, not an ideal schedule. That consistency is important for buying managers who are in charge of organizing multiple trades on a live building site.
A steel shade canopy will last longer if it gets regular, low-key care instead of expensive fixes when something goes wrong. For the first 15 years, a properly welded and powder-coated doorway frame structure doesn't need to be painted very often. For most installations, the recommended maintenance schedule includes checking the torque of the bolts every six months, looking for coating wear at connection points once a year, and cleaning the roof sheets with pressurized water every so often to keep the surface reflective.
In areas that are prone to earthquakes, structural steel is naturally better than concrete. The portal frame systems we sell are rated to level 6 for seismic resistance and Class II for fireproof performance. This means they meet the safety standards needed by US industrial and business building rules. Because steel is a uniform material and is very flexible, it can absorb seismic energy without breaking into brittle pieces. This is something that concrete structures can't do.
When procurement teams plan their capital purchases, they consider the total cost of ownership. Because structural steel can provide a long service life, requires relatively little maintenance, and can be recycled at the end of its useful life, a Steel Structure Shade can be a strong long-term investment for many shade canopy applications. The durability of a Steel Structure Shade can help reduce replacement and maintenance costs over time, while its recyclable steel components support more sustainable project planning. For buyers comparing different canopy solutions, selecting a Steel Structure Shade can provide a practical balance of durability, maintenance efficiency, and lifecycle value. Investing in a properly designed Steel Structure Shade can therefore support long-term operational and financial goals.
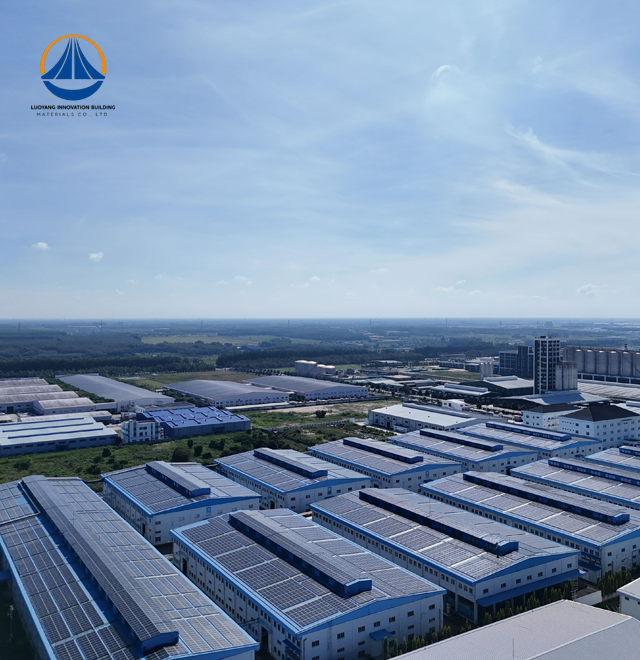
Putting solar panels on steel canopy roofs is the most important new idea that is changing this product category. During the design phase, engineering teams now change the calculations for structural load to account for the dead load of PV modules and electrical conduit runs. This turns shade structures into assets that can be used to generate energy. A 9,252 m² canopy roof in a sun-belt area can produce useful electricity on-site, lowering a building's reliance on the power source and meeting ESG reporting needs at the same time.
Factory prefabrication improvements like standardizing the production of parts, CNC-cutting H-beams, and precision-drilling connection plates have lowered both the number of mistakes and the time it takes to put things together. When you use dry bolt-and-weld assembly methods, there is almost no downtime on-site for drying, which is very helpful for projects where missing the deadline costs money. These changes to prefabrication also cut down on building trash on-site. This is in line with the LEED and Green Building certification standards that many U.S. cities now require for new public infrastructure.
Structures made of steel that provide shade are useful in parking lots, transit hubs, warehouses, and public meeting areas. When you combine high-strength Q235/Q355 steel with hot-dip galvanization and precise factory fabrication, a Steel Structure Shade provides a weather-resistant overhead system with advantages over wood, aluminum, and fabric options, including longer spans, greater structural stability, lower maintenance requirements, and recyclability after its service life. When purchasing a Steel Structure Shade, procurement professionals who view it as a long-term piece of infrastructure rather than a simple item can make better decisions about durability, maintenance, and lifecycle costs. Choosing the right Steel Structure Shade can therefore help project owners achieve reliable performance and more predictable long-term operating costs.
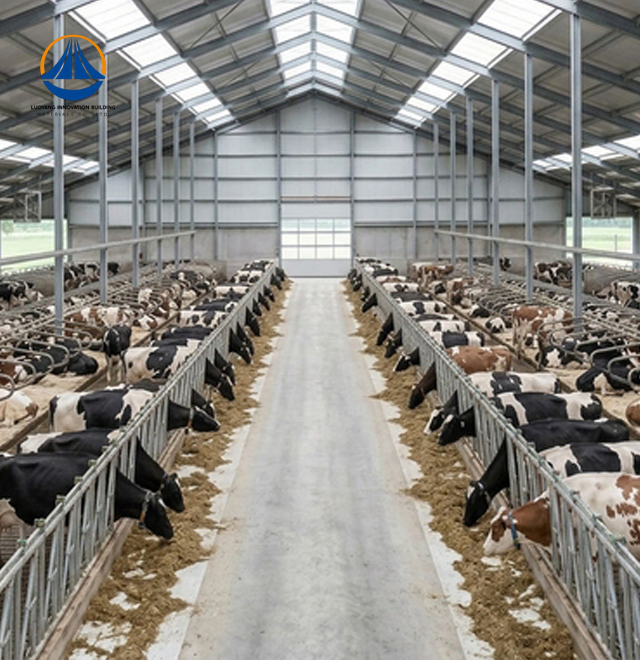
Portal frame steel shade systems routinely achieve clear spans of 30 to 70 meters without intermediate columns. Our standard wide-span specification covers a 63.3 m × 36.5 m footprint at a 9 m eave height, totaling 9,252 m² of column-free covered area — suitable for large parking facilities, logistics staging, and open-air industrial operations.
C5-M rated protective coatings combined with duplex stainless steel fasteners effectively prevent galvanic corrosion in high-salinity environments. Regular visual inspections at connection points catch early-stage coating abrasion before it progresses to base metal exposure.
Yes. PV module dead loads and electrical conduit routing are incorporated into structural calculations during the design phase, making solar integration straightforward without compromising the integrity of the primary steel framework.
Our standard lead time runs 90 days from construction approval to project handover. All components are prefabricated to specification in the factory and shipped ready for bolt-assembly on-site.
Our steel structure systems are certified under ISO9001, CE, COC, PVOC, and comply with ASTM material standards, supporting procurement qualification in both U.S. and international markets.
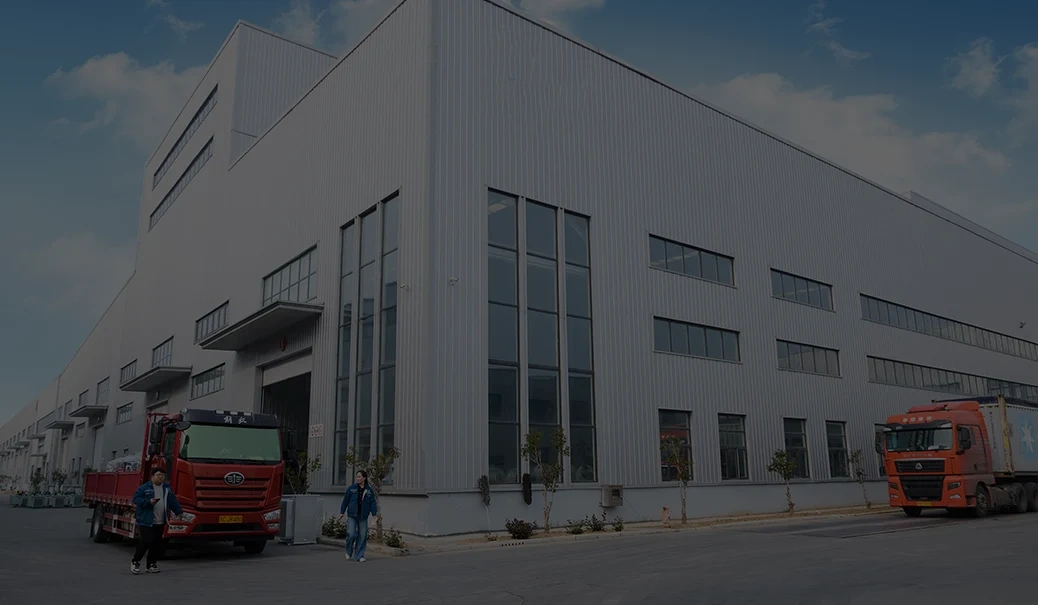
Luoyang Innovation Building Material Co., Ltd. has a production base of 50,000 m² and makes 50,000 tons of steel structures every year. This gives you the supply capacity, technical depth, and certified quality control that large-scale canopy projects need. As a reliable Steel Structure Shade maker, we take care of the whole project, from designing and building the structure to painting the outside, making installation plans, and helping with the installation itself. You can get a quote for your project by emailing our engineering team at eric@cxsteelstructure.com or going to innovationsteelstructure.com.
1. American Institute of Steel Construction (AISC). Steel Construction Manual, 16th Edition. 2023.
2. Metal Construction Association. Metal Roofing Systems Design Manual. 2021.
3. National Institute of Building Sciences. Whole Building Design Guide: Structural Steel. 2022.
4. ASTM International. ASTM A36/A36M: Standard Specification for Carbon Structural Steel. 2019.
5. International Building Code Council. IBC Structural Provisions for Steel Structures. 2021.
6. U.S. Green Building Council. LEED v4.1: Building Design and Construction Reference Guide. 2020.
March 18, 2024
Their steel structures are exceptionally strong and precisely manufactured. The entire production process was highly professional.
September 7, 2024
We were impressed by their advanced steel structure production line and excellent fabrication quality. The final products met our project requirements perfectly.
February 14, 2025
From structural design and detailing to fabrication and delivery, their technical team provided professional support throughout the project.
July 22, 2026
The steel structure components showed excellent precision, durability, and workmanship. Their reliable service gave us great confidence in the project.