March 18, 2024
Their steel structures are exceptionally strong and precisely manufactured. The entire production process was highly professional.
Oct 26, 2026
When project managers and procurement teams search for large-span building solutions, one option keeps coming up: the arched steel structure building. These curved, column-free structures have become a preferred choice for warehouses, sports arenas, aircraft hangars, and industrial storage facilities across North America. With a proven track record of fast installation, structural durability, and long-term cost efficiency, they are worth serious consideration for any B2B construction project. This article walks through everything you need to know before making a procurement decision.
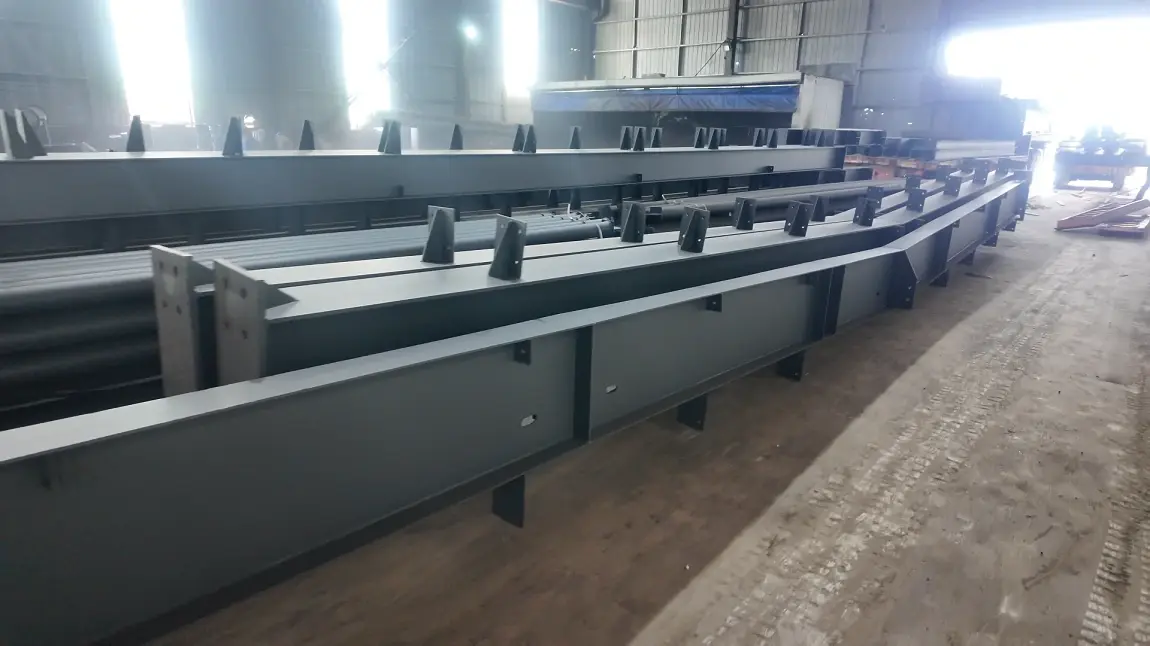
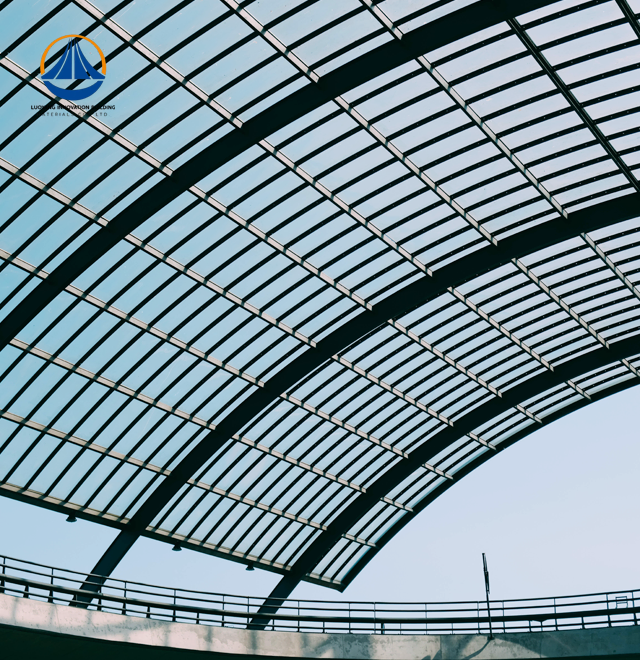
Steel structure with an arch: High-tensile steel plates or H-beams that are bent and put together to make an arch that can hold weight are used to make buildings. Because the arch shape spreads the weight out evenly along the curve, there is no need for columns and trusses inside. With most building systems, the floor plan is very closed off. This makes it very open.
The arch turns the vertical loads into compression forces that move down the curve and toward the base. Because of how things work, spans can be up to 42 meters long without any supports in the middle. But 30 to 36 meters is still the standard for the best mix of cost and ability in the business.
It is common to use Q235 or Q355 high-tensile galvanized steel with anti-corrosion coatings that range from Z275 to AZ150. ASTM A653, ISO 9001, and CE all say that heavy-duty portal frames must be made with H-beams or square steel tubes, coated steel sheets, and galvanized purlins.
An arched steel structure building offers a versatile solution for storing large quantities of food, accommodating sports training centers, and supporting transportation-related operations. Its spacious interior and adaptable layout make it suitable for a wide range of commercial and industrial applications. For businesses seeking extensive storage capacity, our popular warehouse design provides approximately 12,160 m² of floor space, with overall dimensions of 180 m × 68.9 m × 7.67 m. This arched steel structure building can be customized to meet different operational requirements, allowing buyers to adjust the building length and select suitable roofing and wall materials. For example, insulated sandwich panels can help improve thermal performance and support temperature management, while single-skin steel sheets offer a practical option for facilities that do not require the same level of insulation. When planning an arched steel structure building, buyers should consider the intended use, local climate, ventilation requirements, and any food storage or hygiene standards that apply to the facility. For sports centers and transportation hubs, clear-span space and flexible interior arrangements can also support efficient movement and equipment placement. By choosing appropriate materials and a customized configuration, an arched steel structure building can accommodate changing business needs while making effective use of available space. With careful engineering and material selection, this type of arched steel structure building can provide a practical, adaptable, and cost-effective solution for large-scale storage and multipurpose facilities.
"Why not just use concrete or a regular steel frame?" is something that many of my clients ask me. To find the answer, you can look at speed, cost, performance, and how well it will work in the long run.
Pre-made steel parts are made in a controlled workplace and then put together on-site. It takes 30% to 50% less time to build with this than with cast-in-place concrete. That extra time saved means that the warehouse owner can use the space faster and get their money back faster.
Steel is 30% to 40% lighter than reinforced concrete when the loads are the same. It is much stronger than wood or stone, though, when it comes to tensile strength. Our portal frame systems are built to handle an earthquake of magnitude 7, and they meet Class II fire protection and Class II structural safety standards. Not guesswork in the field, but quality control in the factory makes sure that these standards are met.
Since steel can be recovered over and over, there isn't much trash from building. The job site is also quieter and less dusty when things are put together dry. This meets the green building standards that more and more industrial park owners and business clients across the US are asking for. This is good news for buying managers who keep an eye on ESG measures.
A steel building project needs two things to go well: careful installation and a plan for how to keep the building in good shape. Buyers don't always understand how hard things are in these two areas.
The first step is to look around the page. The next steps are designing the structure, making it, treating the surface, and packing it up. Our team gives you full installation plans and helps you set up the work. When we make something custom, the usual lead time after accepting the construction is 60 days. This works well when time is limited for a project.
Galvanized coatings on purlins and steel sheets provide the first line of defense against corrosion, helping extend the service life of an arched steel structure building. For buildings located in humid environments or coastal areas, regular inspections are particularly important because moisture and salt exposure can accelerate corrosion. During maintenance, magnetic induction coating-thickness gauges can be used to measure the thickness of zinc or zinc-aluminum coatings and verify whether they meet the specified requirements. For an arched steel structure building, these inspections help identify potential coating deficiencies before they lead to more serious structural maintenance issues. In addition to checking the protective coatings, maintenance teams should inspect anchor bolt positions, fasteners, mechanical seams, and roof connections at least annually, with more frequent inspections where environmental conditions warrant them. Any signs of loose connections, coating damage, water accumulation, or corrosion should be addressed promptly. A well-planned maintenance schedule can help preserve the structural integrity of an arched steel structure building while reducing unexpected repair costs. By combining suitable corrosion protection with routine inspections and timely repairs, owners can improve the durability and long-term performance of their arched steel structure building, even in challenging environmental conditions.
When you add on to or change the layout of bays in the future, it is easier to do with the portal frame system because the connections are bolted together. This adaptability is very helpful for production managers who want to change the way production lines work or get new tools over the course of a building's 20- to 30-year span.
How well you vet your supplier, where you get your materials, and how much you change the design all affect how much a big steel structure project costs. These are the things that will make the most difference in how much your whole project costs.
Details about the type of material and coating: Quality galvanized finishes cost more at first, but they save you money in the long run because they don't need to be fixed as often. For tasks like cooking food or keeping drugs, you might need stainless steel or food-grade coated panels, which should be set aside in your budget separately.
Real projects illustrate how these structures perform under actual operational conditions. Consider two representative scenarios drawn from our project portfolio.
A logistics company needed an arched steel structure building with a column-free interior covering 12,160 m² and an eave height of 7.67 m to support efficient storage and material handling. To meet these requirements, the project used a heavy-duty portal steel frame incorporating H-beams and galvanized purlins, providing structural strength and helping protect against corrosion. The manufacturing phase was completed within a 60-day window, demonstrating how coordinated engineering and prefabricated components can help streamline the construction process for a large-scale arched steel structure building. To improve thermal performance, the project incorporated insulated sandwich panels for the walls, helping maintain more stable indoor temperatures and reduce heat transfer. Compared with single-skin steel sheet alternatives, this insulation system was reported to reduce HVAC operating costs by an estimated 18%, although actual savings depend on climate, insulation specifications, operating schedules, and energy prices. For logistics operators, an arched steel structure building can offer practical advantages through its open interior layout, adaptable storage space, and efficient use of floor area. The combination of a robust steel frame, galvanized components, and insulated wall panels also supports durability and operational efficiency. When planning a similar arched steel structure building, businesses should evaluate structural loads, insulation requirements, ventilation, and long-term maintenance costs to ensure the design meets their operational needs. With appropriate engineering and material selection, an arched steel structure building can provide a flexible and efficient solution for modern warehousing and logistics operations.
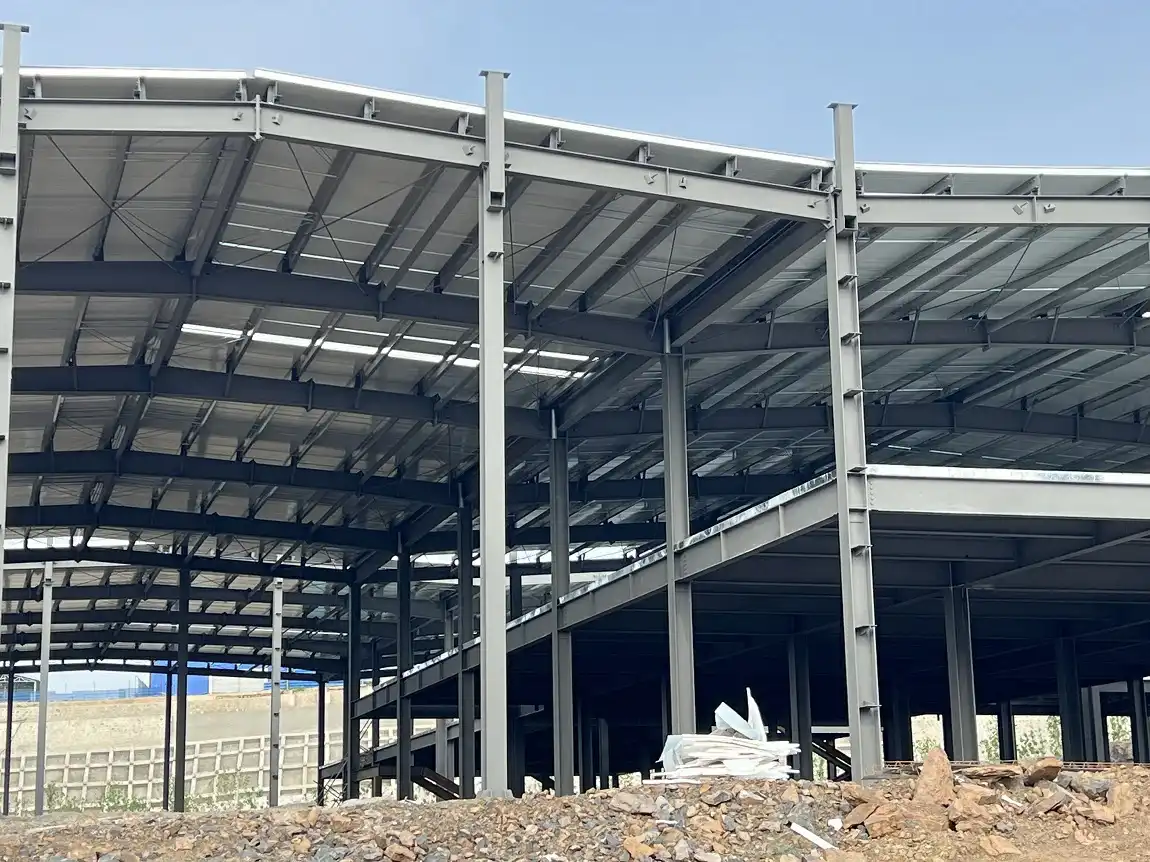
A regional sports complex needed a 68-meter clear-span indoor arena suitable for multi-sport use. The arch geometry eliminated interior columns entirely, providing unobstructed sightlines and full floor-plan flexibility. The coated steel roof achieved a Class II fire resistance rating, satisfying local building code requirements without additional fireproofing materials.
Both projects share a common thread: early engagement between the engineering team and the client's project manager reduced design revision cycles and kept delivery on schedule. Clients who provide detailed site data — soil bearing capacity, local wind load, and seismic zone classification — at the outset receive more accurate fabrication drawings and fewer on-site surprises.
Businesses and industrial facilities increasingly choose an arched steel structure building because it offers a practical combination of spacious interiors, efficient construction, and adaptable design. With large column-free areas, an arched steel structure building can support flexible layouts for warehouses, factories, regional sports centers, and commercial facilities. Prefabricated steel components can also help shorten on-site assembly times compared with some conventional construction methods, depending on the project design and site conditions. When properly engineered, an arched steel structure building can be designed to withstand applicable wind and seismic loads while meeting relevant building codes and safety requirements. Steel's recyclability and the potential for efficient material use can further support sustainability goals, although overall environmental performance depends on material sourcing, insulation, energy use, and the building's service life. Both portal steel frames and curved steel systems offer distinct structural and architectural advantages, so the right choice depends on the required span, roof geometry, loading conditions, and budget. For example, a arched steel structure building designed for a regional sports center may prioritize unobstructed playing space and occupant comfort, while a 12,000 m² warehouse may focus on storage capacity, logistics efficiency, and future expansion. To achieve reliable results, buyers should select a manufacturer with verified production capabilities, traceable material certifications, established quality control procedures, and comprehensive technical support. A qualified supplier should be able to assist with engineering coordination, fabrication, surface treatment, packaging, and delivery planning. By evaluating these factors carefully, businesses can invest in an arched steel structure building that balances structural performance, construction efficiency, and long-term operational value.
If you give a steel-framed building the right galvanized coatings and check on it often, it should last at least 50 years. Most wood-frame buildings last between 30 and 40 years, so this is longer than that.
Yes, portal frame and arch systems are made to withstand winds of up to 120 km/h and earthquakes up to 7 on the Richter scale. A lot of snow places have different steel gauge thickness and arch spacing based on how much snow weighs in those places in kN/m².
That being said, you should ask for at least ISO 9001 to make sure of the quality of the manufacturing, CE marking for European building standards, and ASTM material compliance for North American projects.
Yes. It is possible to take it apart and move it to a different spot because the main structure is bolted to the base. Someone needs to re-seal the roof panels after moving them.
After the construction is accepted, it usually takes us 60 days to make and ship the order. When you order something custom, the plan is made based on what the project needs.
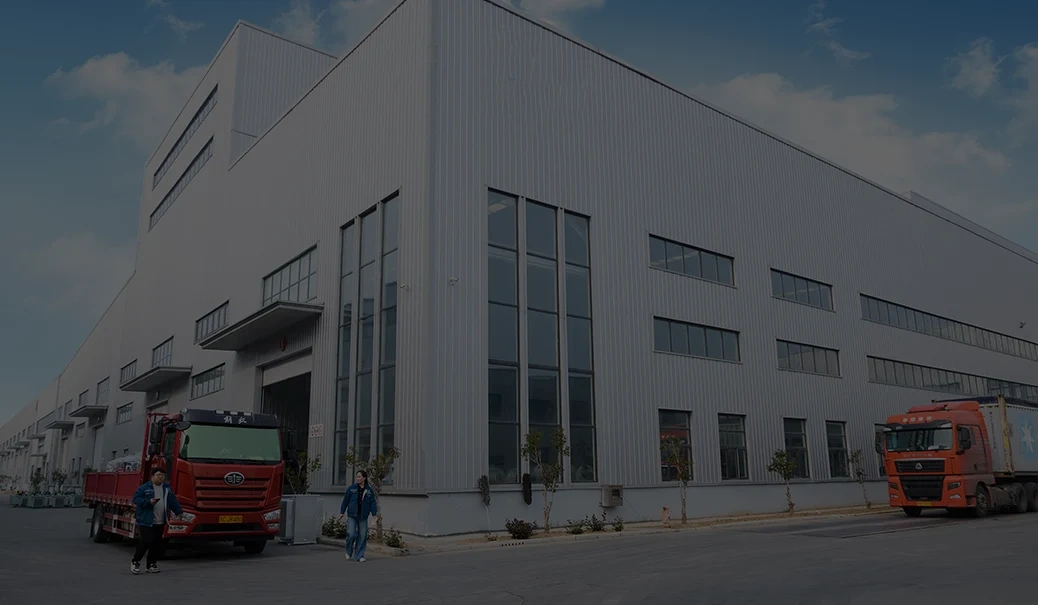
The factory of Luoyang Innovation Building Material Co., LTD is 50,000 m², and they can make 50,000 tons of steel buildings every year. ISO 9001, CE, and ASTM have all given them their seal of approval. We are a dependable company that makes Arched Steel Structure Buildings, and we take care of everything, from planning the structure to putting it up on-site. To get a detailed quote right now, go to innovationsteelstructure.com or email eric@cxsteelstructure.com about your project.
1. American Institute of Steel Construction (AISC). Steel Construction Manual, 16th Edition. AISC, 2023.
2. Metal Building Manufacturers Association (MBMA). Metal Building Systems Manual. MBMA, 2022.
3. International Building Code (IBC). 2021 International Building Code. International Code Council, 2021.
4. ASTM International. ASTM A653/A653M: Standard Specification for Steel Sheet, Zinc-Coated (Galvanized) or Zinc-Iron Alloy-Coated (Galvannealed) by the Hot-Dip Process. ASTM International, 2023.
5. Gorenc, B., Tinyou, R., & Syam, A. Steel Designers' Handbook, 8th Edition. UNSW Press, 2012.
6. Simaan, M., & Ioannides, S. Pre-engineered Steel Buildings: Design and Construction Guide. McGraw-Hill, 2018.
March 18, 2024
Their steel structures are exceptionally strong and precisely manufactured. The entire production process was highly professional.
September 7, 2024
We were impressed by their advanced steel structure production line and excellent fabrication quality. The final products met our project requirements perfectly.
February 14, 2025
From structural design and detailing to fabrication and delivery, their technical team provided professional support throughout the project.
July 22, 2026
The steel structure components showed excellent precision, durability, and workmanship. Their reliable service gave us great confidence in the project.