March 18, 2024
Their steel structures are exceptionally strong and precisely manufactured. The entire production process was highly professional.
Oct 29, 2026
When planning a large-span industrial facility, an arched steel structure building stands out for its column-free interior, rapid assembly, and long service life. Yet many procurement teams and project managers in the United States encounter costly surprises—not because the technology is flawed, but because design oversights and sourcing missteps are surprisingly common. This article identifies those risks and shows how to avoid them before they affect your schedule or budget.
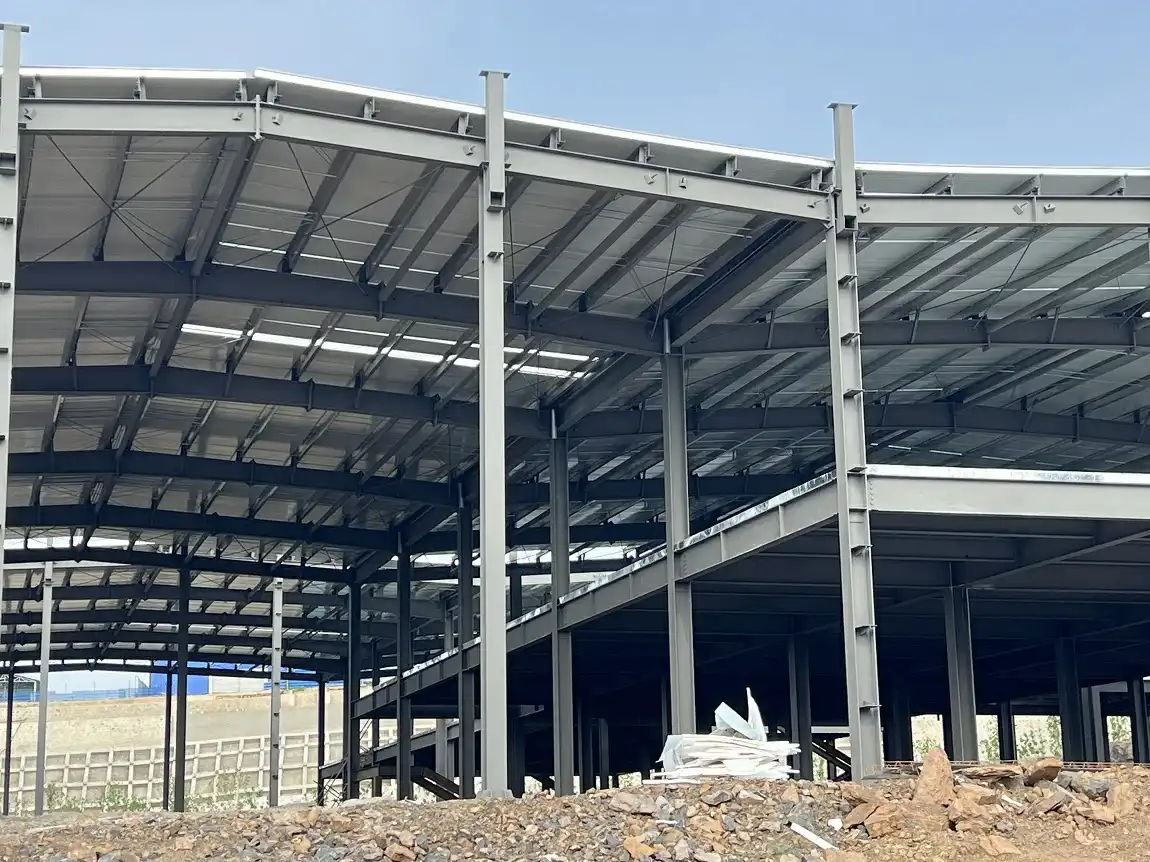
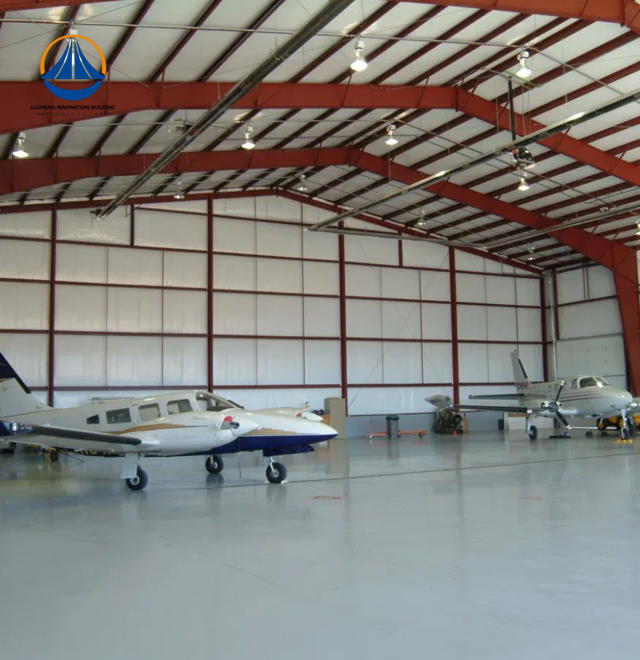
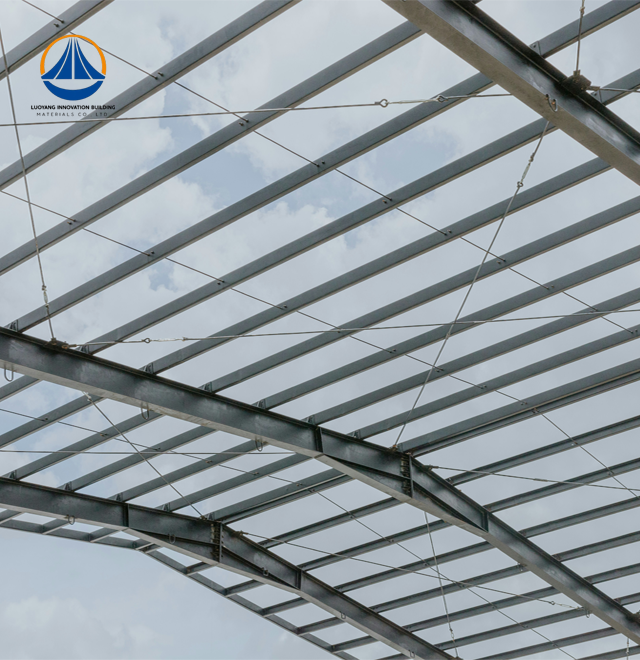
Instead of using a network of columns and beams inside the building, a curved steel building system spreads the weight through an arch shape. This way of engineering creates large, open floors that are good for storing goods, making things, and warehousing them.
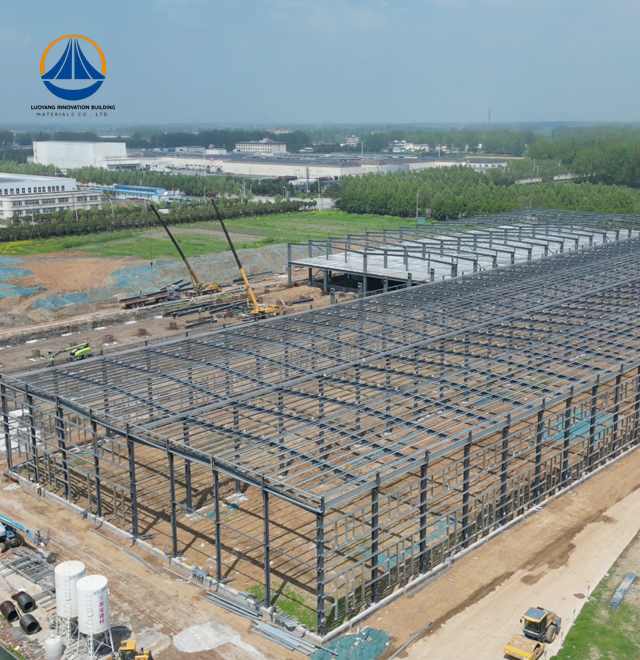
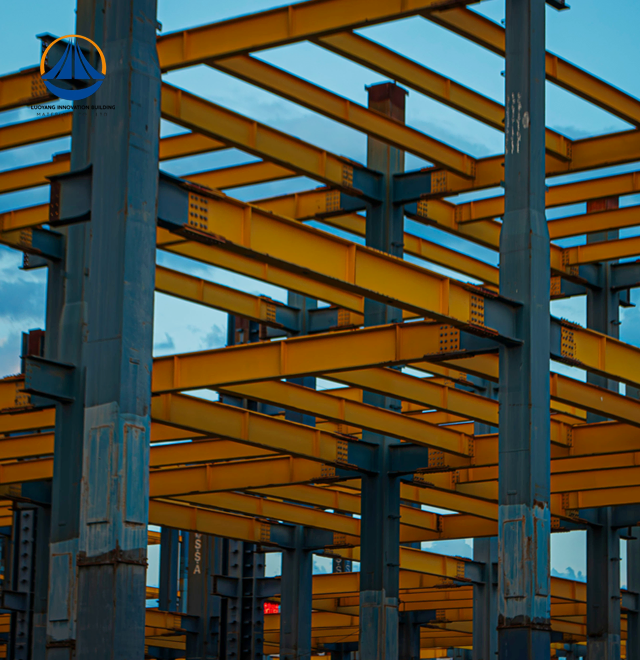
H-beams or square steel tubes are often used for the main frame. Zinc purlins run between the arches, and zinc-covered steel sheets make up the envelope. For big jobs, like the 180 m × 68.9 m × 7.67 m warehouse layout we offer, the structural steel system is carefully made at the factory and then bolted together on-site, so it doesn't need much time to cure.
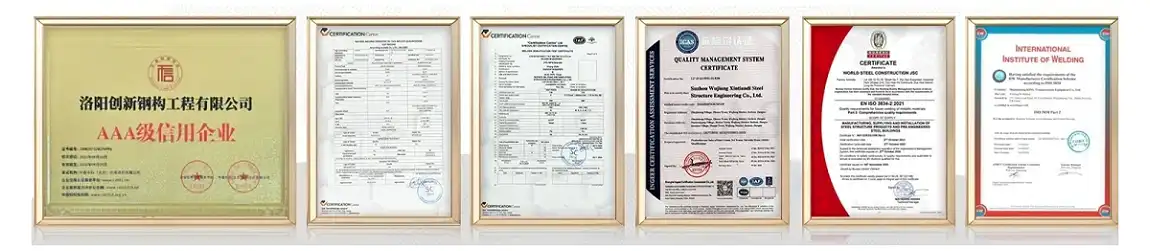
Reputable builders make sure that these buildings meet clear safety standards. The seismic intensity of our portal steel structure line is 7, and it meets Class II fire resistance and Class II structural safety levels. It is certified by ISO 9001, CE, COC, and PVOC. These numbers are important because they give project engineers a starting point to compare design documents to local building codes.
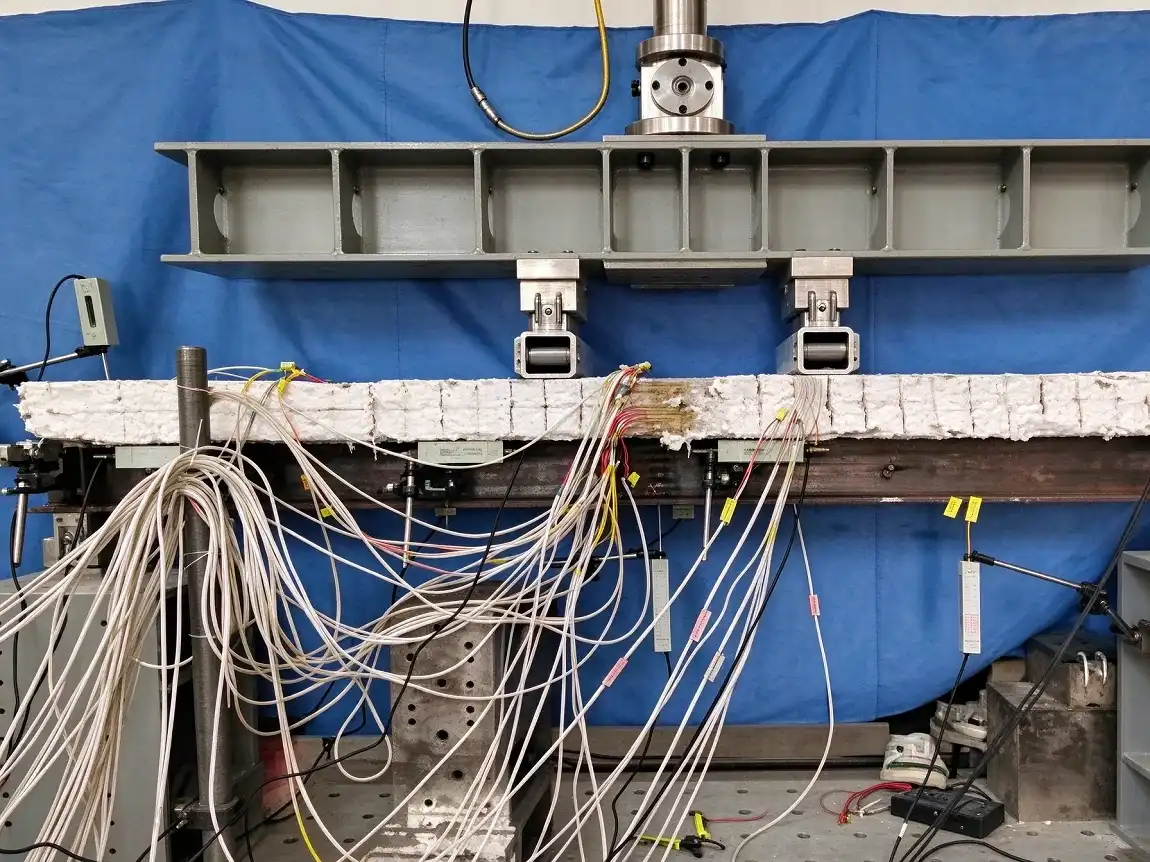
An arched steel structure building can weigh approximately 30–40% less than a comparable reinforced concrete structure, depending on the design, materials, and structural requirements. This lower structural weight may reduce foundation loads and help lower foundation construction costs when site conditions allow. In addition, an arched steel structure building can potentially shorten the construction schedule by 30–50% compared with conventional concrete construction, depending on the project scope and installation methods. Faster project completion allows businesses to begin operations earlier and potentially improve their return on investment. Another advantage of an arched steel structure building is its flexibility in roof and wall system selection. Depending on the intended application, developers can choose a single-skin steel sheet roof for basic weather protection or insulated sandwich panels to improve thermal performance and interior comfort. For facilities with strict temperature control or hygiene requirements, an appropriately specified arched steel structure building can incorporate suitable insulation, durable surface finishes, and easy-to-clean interior panels. Whether used for warehouses, workshops, agricultural facilities, or industrial production, an arched steel structure building offers adaptable design options that help balance structural efficiency, construction speed, and operational requirements. Choosing the right materials and insulation system ensures that an arched steel structure building meets the project's performance needs while supporting long-term cost management.
Even experienced teams can overlook variables that seem minor at the design stage but become expensive problems during or after construction.
Snow load, wind uplift, and seismic forces must be calculated using site-specific data, not generic regional averages. A 2022 structural failure study by the American Institute of Steel Construction found that load calculation errors account for nearly 40% of steel building performance deficiencies. Incorrect assumptions about distributed loads can lead to arch deformation, fastener fatigue, or, in severe cases, partial collapse.
A steel envelope without proper insulation creates condensation, which accelerates corrosion and raises energy costs. For food processing plants or pharmaceutical facilities that demand strict temperature control, a single-skin sheet is rarely sufficient. Insulated sandwich panels with verified R-values should be specified from the outset, and mechanical ventilation requirements should be integrated into the structural design before fabrication begins.
US building departments enforce the International Building Code (IBC) and local amendments that vary by county. Designs originating overseas must be reviewed by a licensed US structural engineer who can certify compliance. Skipping this step commonly triggers expensive redesigns, permit rejections, and construction delays—all of which push delivery timelines well past the planned completion date.
There are a lot of different kinds of sellers in the global market for steel frame systems. Finding the right manufacturer early on keeps both the schedule and the quality safe.
Many buyers focus only on the unit price when sourcing an arched steel structure building, overlooking the importance of verifying certifications and material quality. However, working with a reliable manufacturer that maintains ISO 9001 quality management certification and provides applicable CE documentation and material compliance records can help reduce procurement risks. For projects targeting the US market, buyers should also check whether the steel materials and fabrication processes comply with the relevant ASTM standards and local building codes. When purchasing an arched steel structure building, procurement teams need reliable evidence that the steel's tensile strength, zinc coating thickness, and weld quality meet the specified requirements. Without proper documentation, it can be difficult to verify whether the supplied components satisfy the project's technical specifications. Experienced procurement managers therefore often request mill test certificates, material inspection records, and third-party inspection reports during the quotation stage. These documents help buyers evaluate the quality and traceability of the materials used in an arched steel structure building before committing to an order. In addition, confirming the manufacturer's quality control procedures and inspection capabilities can help prevent costly rework and delivery delays. By checking certifications, technical specifications, and inspection records in advance, buyers can select an arched steel structure building that meets their project's safety, durability, and compliance requirements while achieving better long-term value.
Here are the types of secret costs that buyers most often come across when they are buying things:
You can handle these cost risks if buyers ask for detailed scope-of-supply documents and service commitments before signing contracts.
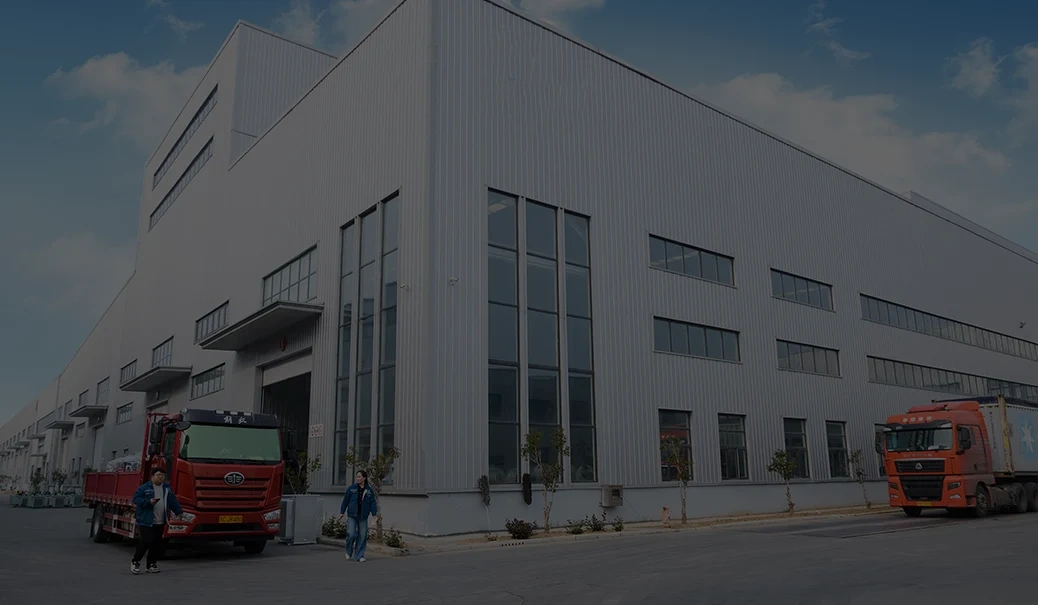
A warehouse that is 12,160 m² and 180 m long is made up of hundreds of separate prefabricated parts. Any difference in the arch radius or purlin spacing in terms of size affects the structure's stability. Reliable sellers use smart steel structure processing lines that can handle more than 50,000 tons of steel each year and do strict checks on the dimensions of each part before it leaves the plant.
To deal with these risks, you need structured processes, not guesswork.
Before construction begins, a qualified structural engineer should compare all load estimates to the most recent US building codes, make sure that the site's seismic and wind resistance factors are correct, and make sure that the arch's shape allows for the planned mechanical and HVAC systems. This review usually doesn't cost as much as a correction made after the building is finished.
When selecting a manufacturer for an arched steel structure building, buyers should evaluate several key factors, including factory size, production equipment, quality management systems, and a documented history of completed projects. A supplier with an intelligent steel processing line, a 50,000 m² production base, and ISO 9001 certification may demonstrate strong manufacturing capabilities and a structured approach to quality control. However, procurement teams should verify these credentials and assess whether the supplier's actual production capacity matches the project's requirements. For a large-scale arched steel structure building project, it is also important to review the manufacturer's experience with similar structural designs, material specifications, and installation conditions. Before placing a substantial order, request references from previous clients, review completed project records, and arrange a factory visit or on-site inspection whenever possible. These steps can help buyers assess fabrication accuracy, welding quality, production consistency, and delivery reliability. In addition, confirming the supplier's ability to manage customized designs, surface treatment, packaging, and transportation can reduce potential delays during project execution. A qualified manufacturer with relevant experience can make the procurement process for an arched steel structure building more predictable and efficient. By conducting a thorough supplier audit before signing the contract, buyers can reduce sourcing risks and improve confidence in the quality and long-term performance of their arched steel structure building.
Contracts for big steel buildings should include delivery dates, tolerance standards, the right to view, and the terms of the guarantee. Including KPIs for covering thickness and accuracy of measurements makes it clear to buying teams what to accept or reject, which cuts down on disagreements at handover.
Steel arch systems are more cost-effective than regular concrete construction and even standard steel portal frame buildings.
Because steel structures are 30–40% lighter than their reinforced concrete counterparts, the costs of foundation engineering go down directly. With dry construction methods, there is no need for curing time. Because the construction cycle time is cut by 30–50%, facilities can start making money months earlier. The building will last longer—often more than 50 years with proper maintenance—because it will need less maintenance and can be recycled over and over again.
Because steel supports have smaller cross-sections than concrete ones, the useful floor area ratio goes up by about 3–8%. That difference adds hundreds of square meters of useful floor space to a building that is 12,160 m². Because of these numbers, steel arch systems are very appealing to people who are building industrial parks or running logistics businesses that need to make the most of the space they have.
Large-span steel structures can present design, procurement, and installation risks if critical details are overlooked. When planning an arched steel structure building, project teams should prioritize accurate structural load calculations, code-compliant engineering reviews, verified supplier credentials, and clearly defined contract terms. These measures can help prevent costly design changes, material discrepancies, and construction delays. A professionally engineered arched steel structure building should account for site-specific wind loads, snow loads, seismic conditions, foundation requirements, and applicable local building codes. Buyers should also verify the manufacturer's production capabilities, material traceability, welding procedures, and quality inspection records before placing an order. Selecting an experienced supplier for an arched steel structure building can further reduce procurement risks, especially when the manufacturer provides engineering support from the initial design stage through fabrication, delivery, and installation. Internationally recognized certifications can help demonstrate established quality management practices, but buyers should confirm that the relevant documents are valid and applicable to the specific project. Clear agreements covering technical specifications, delivery schedules, inspection procedures, warranties, and responsibilities can also improve coordination among all parties. By combining thorough due diligence with professional engineering support, businesses can manage the risks associated with an arched steel structure building more effectively. Ultimately, choosing a qualified manufacturer with a proven project history and comprehensive technical support can help ensure that an arched steel structure building meets its intended performance, safety, and durability requirements.
With the right surface treatment and regular checks, a galvanized steel frame building can last for more than 50 years. The thickness of the zinc coating is very important. For places with moderate to high humidity, choose Z275 or AZ150 grades.
Preparing the site, engineering the foundation, the cost of labor in the area, and the complexity of the roof and wall specifications are the main factors that affect the price. Insulated sandwich panel envelopes are more expensive than single-skin sheets, but they save money in the long run on HVAC costs.
Ask for ISO 9001 certificates, CE declarations, and ASTM material compliance paperwork. Ask for test records from the mill on the steel strip that was used. Inspections of the factory by a third party before shipping add another layer of security.
Yes, you can change the span, eave height, length, and envelope specification. One example is the 180 m × 68.9 m × 7.67 m configuration. The same structural system can be used to make configurations that are shorter or taller.
Custom production with a lead time of 60 days from the time the building is accepted is the norm for well-run producers. During the first design meetings, projects that need to be finished faster should be discussed.
You need a qualified Arched Steel Structure Building supplier for your project, not just a supplier of materials. Luoyang Innovation Building Material Co., LTD has a production base of 50,000 m² and can process 50,000 tons of steel every year. The company is approved to ISO 9001, CE, and ASTM standards. Our engineering team handles design, fabrication, surface treatment, and documentation for installation all at the same time. To get your free project consultation today, email us at eric@cxsteelstructure.com or go to innovationsteelstructure.com.
1. American Institute of Steel Construction (AISC). Steel Construction Manual, 16th Edition. AISC, 2022.
2. Metal Building Manufacturers Association (MBMA). Metal Building Systems Manual. MBMA, 2023.
3. International Code Council (ICC). International Building Code (IBC). ICC, 2021.
4. ASTM International. ASTM A653/A653M: Standard Specification for Steel Sheet, Zinc-Coated (Galvanized) or Zinc-Iron Alloy-Coated (Galvannealed) by the Hot-Dip Process. ASTM, 2023.
5. Steel Construction Institute (SCI). Design of Steel Structures for Buildings in Seismic Areas. SCI Publication P427, 2021.
6. National Institute of Building Sciences (NIBS). Whole Building Design Guide: Pre-Engineered Metal Buildings. NIBS, 2022.
March 18, 2024
Their steel structures are exceptionally strong and precisely manufactured. The entire production process was highly professional.
September 7, 2024
We were impressed by their advanced steel structure production line and excellent fabrication quality. The final products met our project requirements perfectly.
February 14, 2025
From structural design and detailing to fabrication and delivery, their technical team provided professional support throughout the project.
July 22, 2026
The steel structure components showed excellent precision, durability, and workmanship. Their reliable service gave us great confidence in the project.