March 18, 2024
Their steel structures are exceptionally strong and precisely manufactured. The entire production process was highly professional.
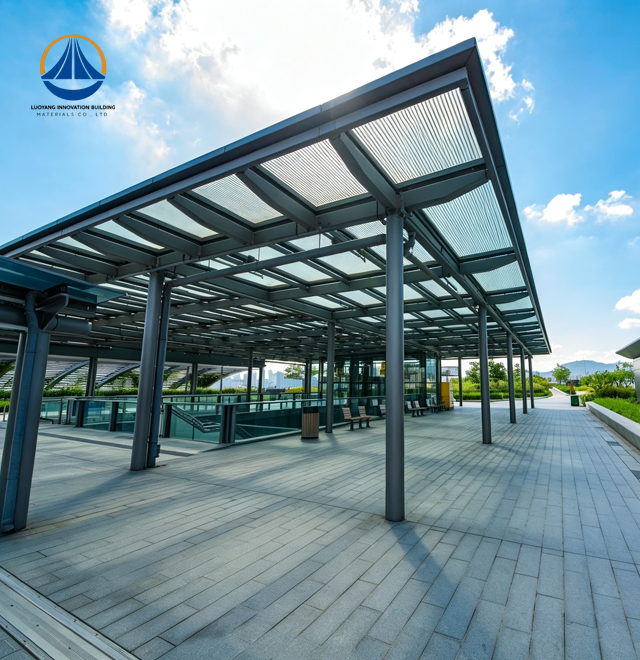
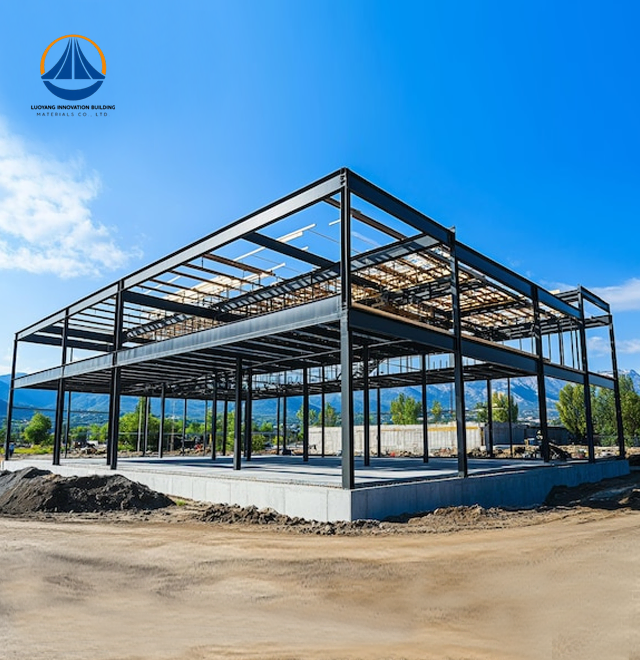
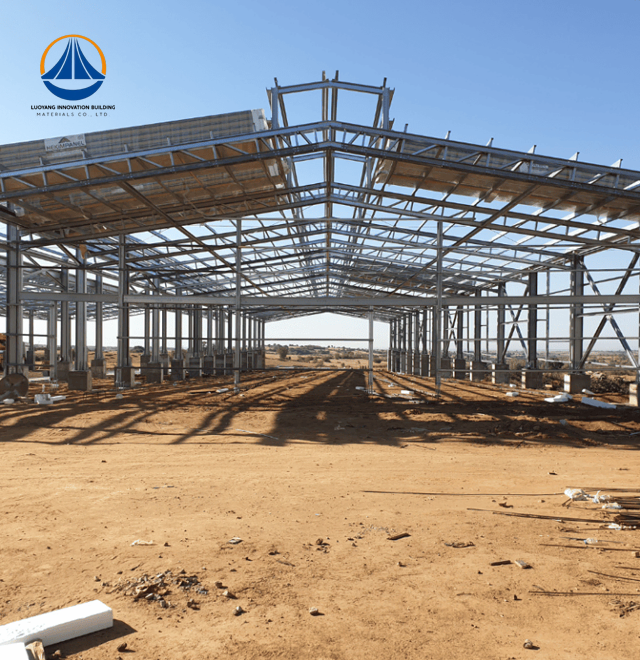
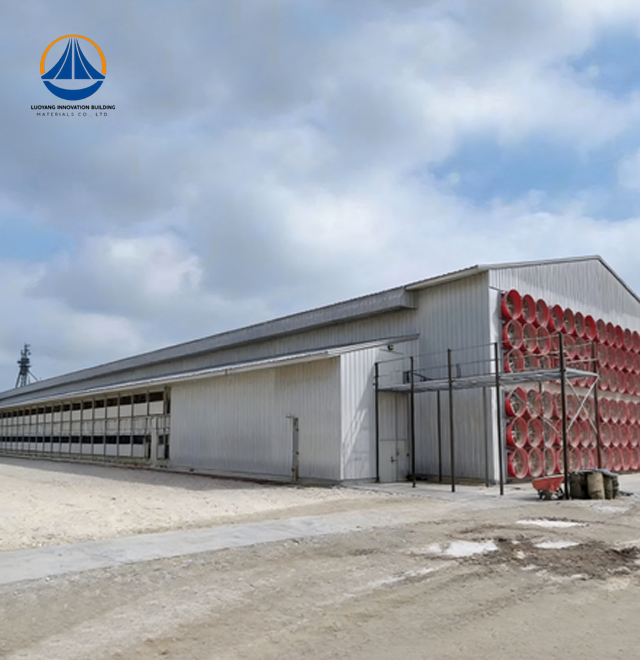
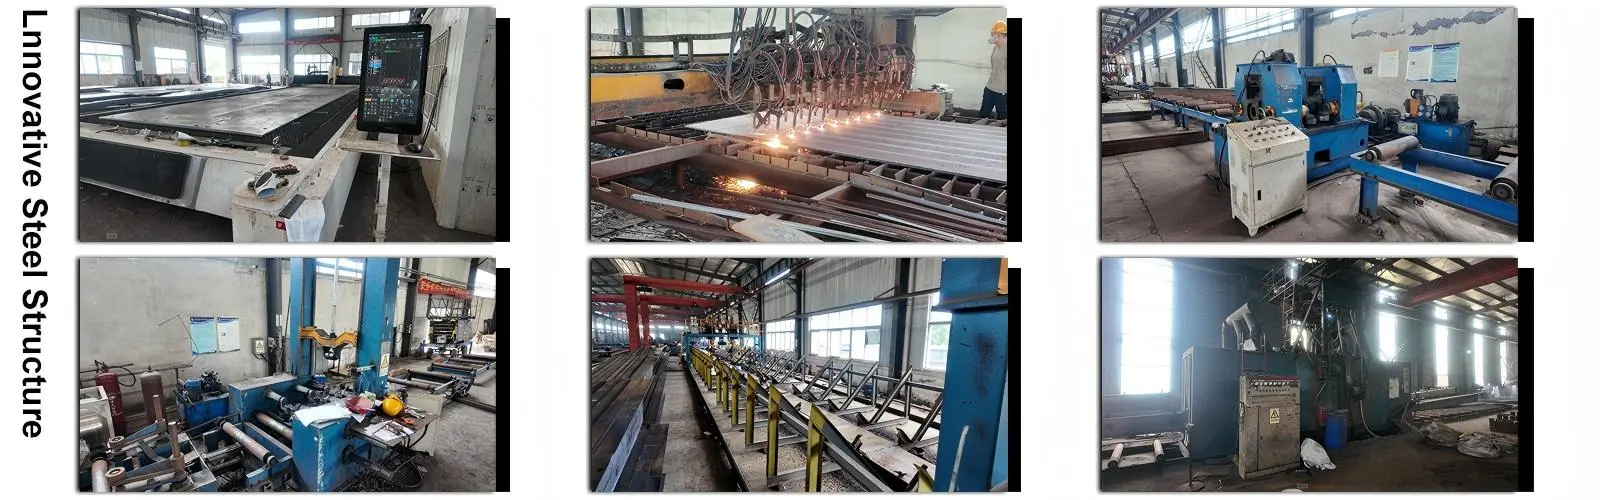
Luoyang Innovation Building Material Co., LTD delivers industrial-grade Steel Shade Structure solutions engineered with high-tensile Q235/Q355 carbon steel frameworks and precision-coated components. Our systems feature a 50,000-ton annual steel production capacity supported by a 50,000-square-meter intelligent manufacturing base. Each Structure is designed to withstand extreme environmental loads including Class 6 earthquake resistance and Class II fire safety ratings. We offer comprehensive solutions for large-span solar protection applications, encompassing design, fabrication, surface treatment, and installation guidance. Our typical 90-day delivery cycle guaranties effective project schedules while upholding stringent ISO9001 and CE certification compliance at every stage of production.
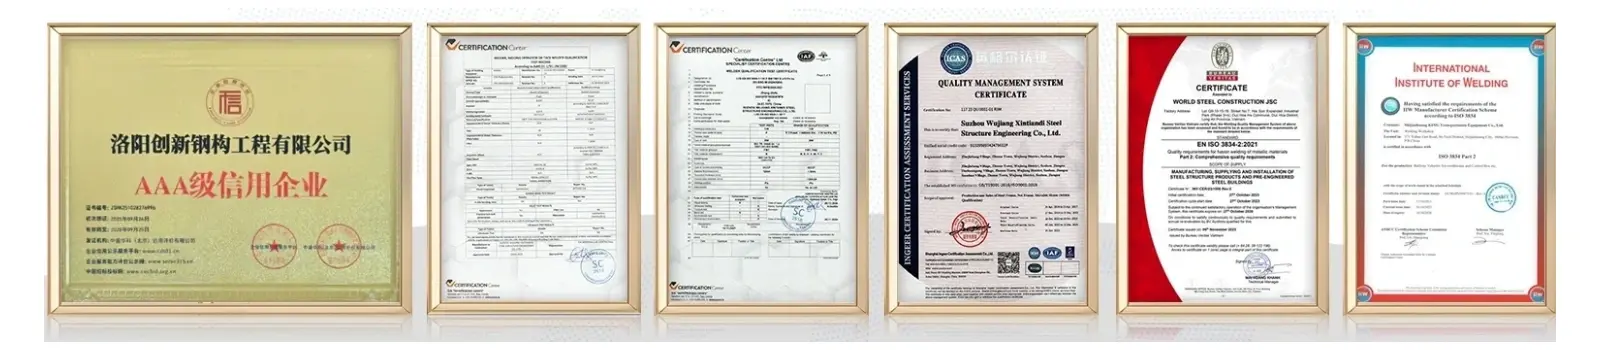
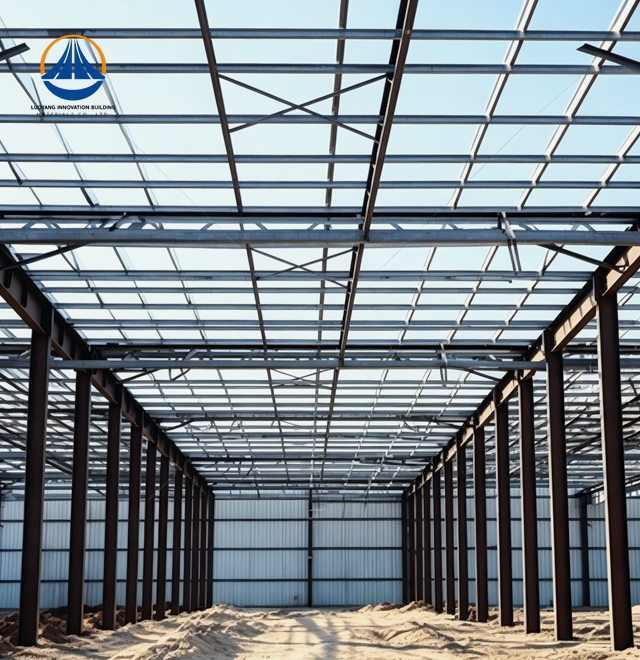
A structure is an engineered architectural solution that consists of metal cladding panels or tensioned membranes combined with structural steel frames. These systems use high-grade carbon steel, like Q235B or Q355B, to generate vast clear-span regions without internal columns.
The design addresses significant industry challenges. When exposed to UV light over prolonged periods of time, conventional materials like wood or aluminum decay rapidly. Lightweight alternatives often fail under localized wind uplift or extreme snow loads that exceed construction requirements.
In addition to protecting expensive objects from solar damage, your building benefits from better thermal control. Steel's strength and ductility provide long-term, low-maintenance climate control solutions in challenging environments. These structures maintain structural integrity in high-wind and seismic zones where conventional solutions pose safety risks.
| Parameter | Specification |
|---|---|
| Total Coverage Area | 9,252 m² |
| Main Span Dimensions | 63.3 m × 36.5 m × 9 m |
| Eave Height | 9 meters |
| Steel Grade | Q235/Q355 carbon steel |
| Framework Type | H-beam or square tubular steel |
| Purlin System | Galvanized steel purlins |
| Panel Options | Single-skin steel sheeting / Insulated sandwich panels |
| Earthquake Resistance | Intensity Level 6 |
| Fire Resistance | Class II |
| Building Safety Rating | Class II |
| Production Lead Time | 90 days to project acceptance |
| Certifications | ISO9001, CE, COC, PVOC, ASTM material compliance |
Accelerated Construction Timeline
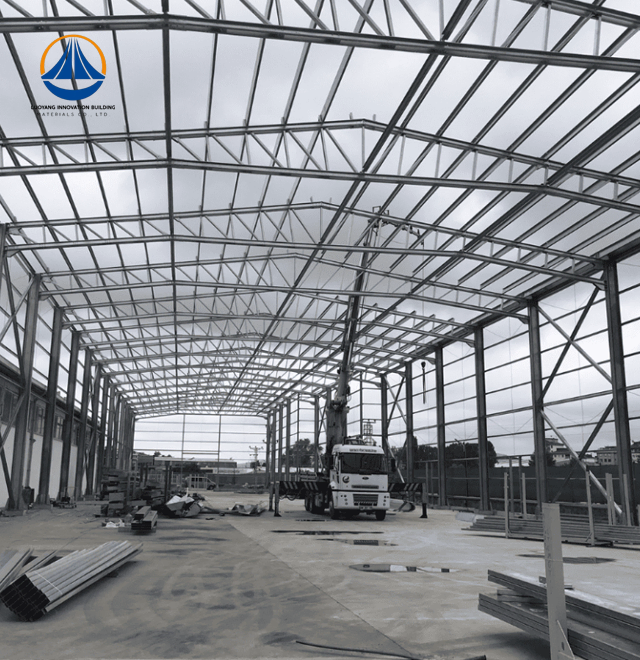
Your project benefits from prefabricated components manufactured under controlled factory conditions. Standardized elements assemble rapidly on-site through bolt-connection systems. This approach eliminates seasonal weather delays.
Construction cycles reduce by 30-50% compared to traditional concrete methods. You start operations earlier and recover capital investment faster.
Exceptional Space Optimization
The high strength-to-weight ratio of steel enables column-free open layouts. Large spans accommodate flexible equipment arrangements and future production line modifications.
Thinner wall profiles increase usable floor area by 3-8% versus conventional construction. Your facility gains valuable additional space without expanding the building footprint.
Proven Safety Performance
Steel's uniform material properties deliver superior earthquake and wind resistance. Factory precision machining ensures exact dimensional tolerances across all components.
Strict quality control protocols verify structural integrity at every production stage. Your investment is protected by materials engineered for long-term reliability.
Industrial Logistics Operations
Large-span Steel Shade Structure systems cover loading bays and heavy machinery zones. These installations mitigate thermal expansion of equipment while protecting personnel from heat stress in arid climates.
Commercial Infrastructure Projects
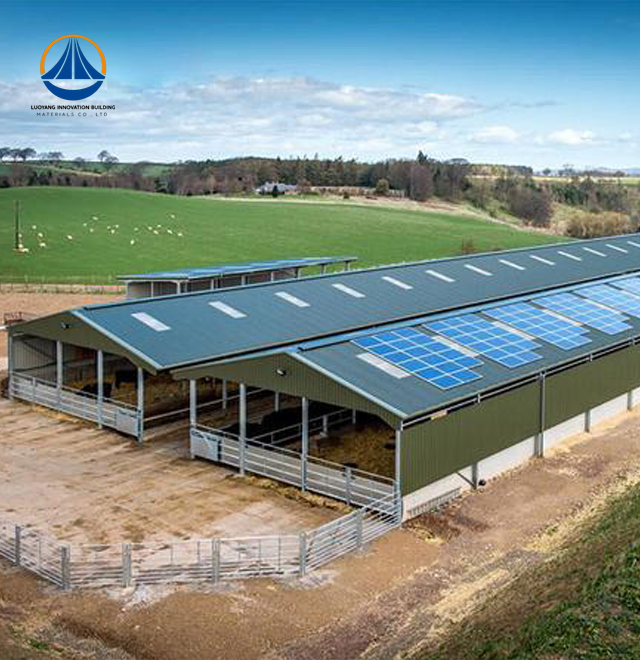
Electric vehicle charging hubs integrate photovoltaic panels within shade structures. The design reduces battery cooling energy consumption while providing solar protection for sensitive electronics.
Coastal and Marine Facilities
Specialized epoxy coatings resist salt-air corrosion in high-salinity environments. The structural rigidity withstands gale-force winds where standard tensile systems would fail. These installations maintain aesthetic appeal while managing complex environmental stressors.
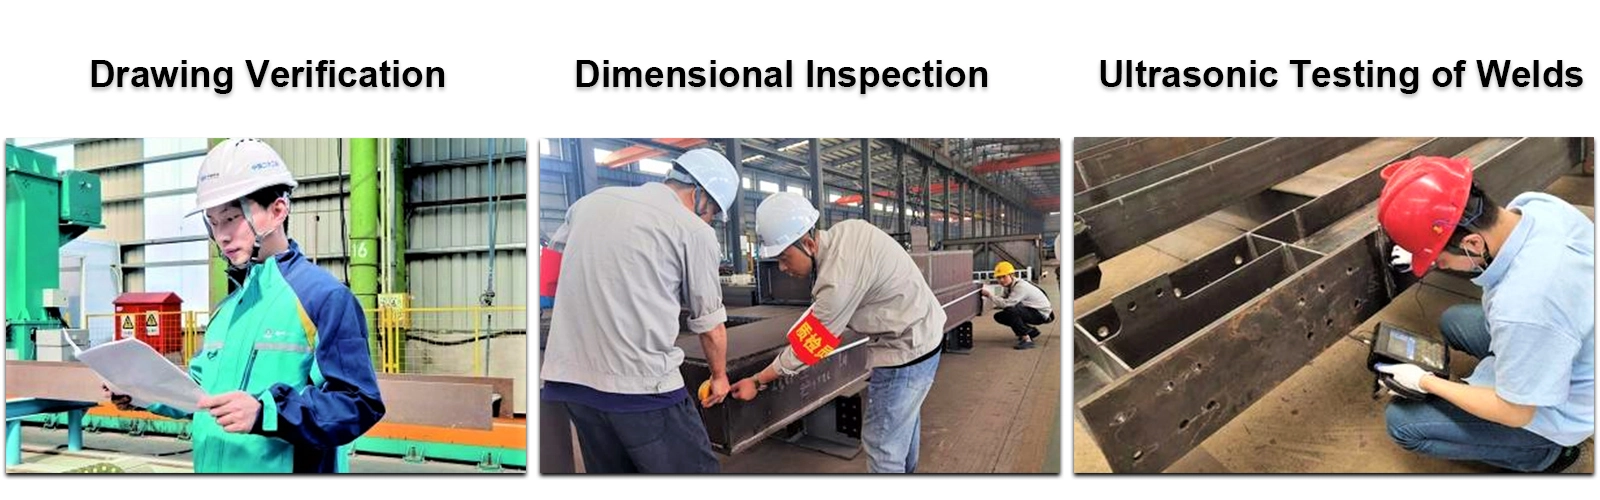
The three main pillars of our quality control structure are structural assembly precision, coating consistency, and material integrity.
Procedures for Non-Destructive Testing
Each welded junction is subjected to either magnetic particle inspection (MPI) or ultrasonic testing (UT). These techniques ensure full weld penetration without jeopardizing structural components.
Coating Verification Standards
Zinc thickness on galvanized components is measured by magnetic flux gages. Tests for cross-hatch adhesion stop coating delamination under heat cycling. Every surface treatment complies with ASTM A123 requirements.
Validation of Pre-Delivery Assemblies
In our manufacturing, complex structural nodes undergo trial assembly. Zero-tolerance alignment is verified by digital measuring instruments prior to site distribution. This method guaranties a smooth installation and removes expensive field adjustments.
Environmental Responsibility
Dry construction methods drastically reduce on-site dust, noise, and waste generation. Steel's 100% recyclability aligns with ESG standards and circular economy principles.
Foundation requirements decrease by 30-40% due to lightweight structural loads. You save significantly on ground treatment and excavation costs.
Long-Term Economic Value
Minimal maintenance requirements extend across 15-year coating lifecycles. Hot-dip galvanized and powder-coated finishes need only periodic pressurized water cleaning.
Simple upkeep procedures and extended service life deliver superior return on investment. Your facility operates with predictable maintenance budgets and reduced downtime.
Q: How does the structure perform in coastal salt environments?
A: We apply C5-M rated protective coatings and duplex stainless steel fasteners. This combination prevents galvanic corrosion in high-salinity conditions.
Q: Can solar panels or lighting integrate into the design?
A: Yes. Our engineering team adjusts structural load calculations during the design phase. These modifications accommodate dead loads for photovoltaic modules and electrical conduit systems.
Q: What is the typical project timeline?
A: Engineering and prefabrication require 4-6 weeks. On-site bolt-assembly reduces construction time by 50% compared to concrete alternatives.
Q: How is membrane tension maintained over time?
A: Specialized stainless steel tensioning hardware allows periodic calibration. This feature compensates for material creep and maintains optimal pre-stress levels.
Q: Does the structure require frequent repainting?
A: Hot-dip galvanized and powder-coated finishes exceed 15-year maintenance cycles. Basic pressurized water cleaning maintains appearance without recoating.
Our technical team is ready to develop customized solutions for your specific requirements. contact us at eric@cxsteelstructure.com to discuss design parameters, site conditions, and project timelines. Let's build your next high-performance Steel Shade Structure together.

March 18, 2024
Their steel structures are exceptionally strong and precisely manufactured. The entire production process was highly professional.
September 7, 2024
We were impressed by their advanced steel structure production line and excellent fabrication quality. The final products met our project requirements perfectly.
February 14, 2025
From structural design and detailing to fabrication and delivery, their technical team provided professional support throughout the project.
July 22, 2026
The steel structure components showed excellent precision, durability, and workmanship. Their reliable service gave us great confidence in the project.