March 18, 2024
Their steel structures are exceptionally strong and precisely manufactured. The entire production process was highly professional.
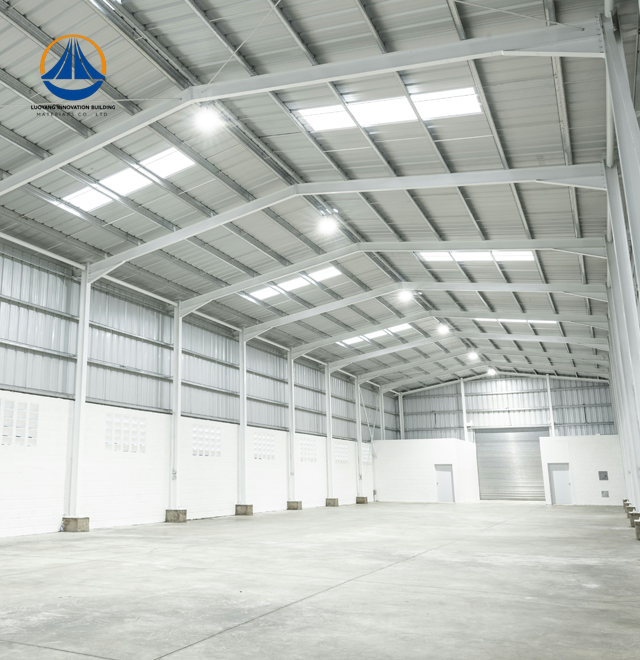
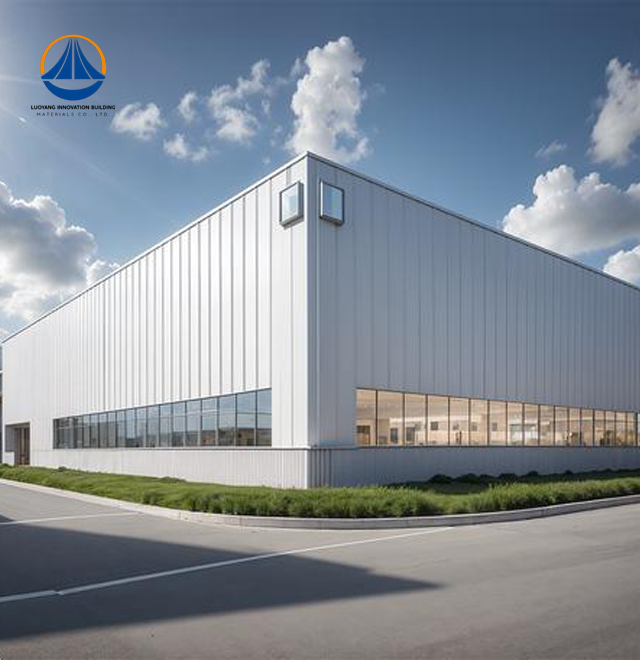
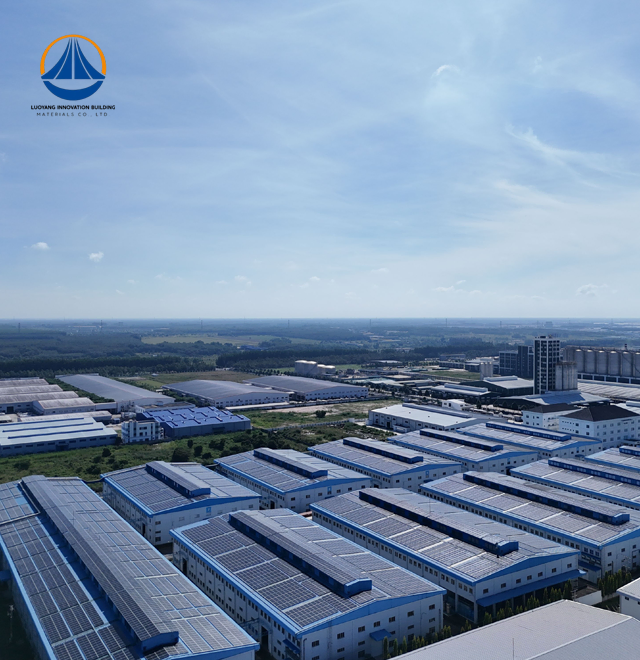
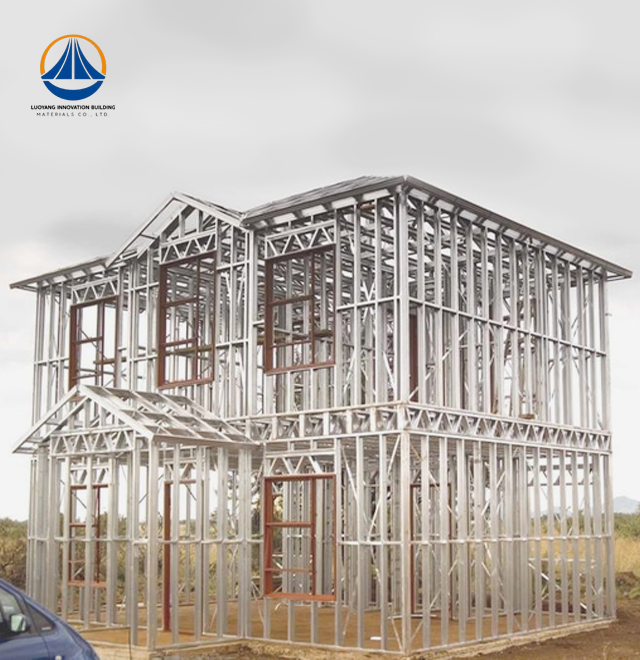
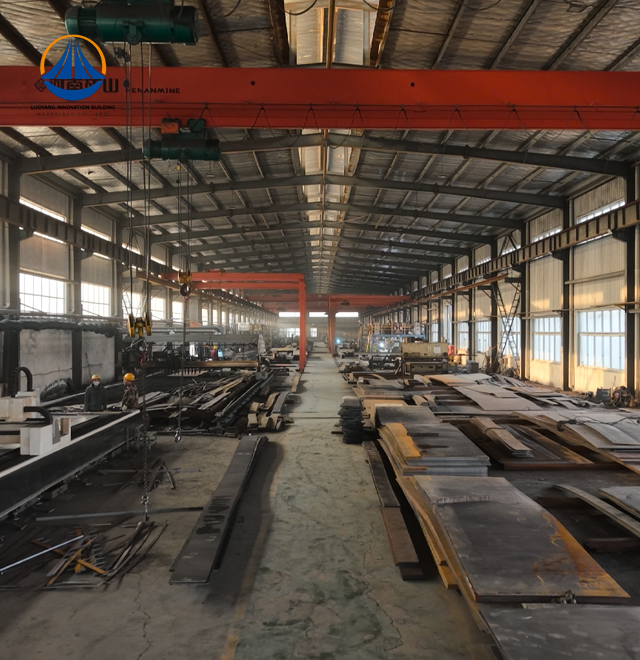
Industrial-grade Prefabricated Steel Structure Workshop solutions designed for optimal durability and efficiency are provided by Luoyang Innovation Building Material Co., LTD. We produce more than 50,000 tons of precise steel components a year from a 50,000-square-meter intelligent production base, serving large-scale projects with Class II fire protection and seismic intensity 7 design standards. Our all-inclusive solution, which is supported by ISO9001, CE, and PVOC certifications, consists of coated steel panels, galvanized roof systems, and H-steel framework construction. Your facility benefits from demonstrated structural safety and efficient project execution, with delivery times averaging 60 days from design to construction acceptance.
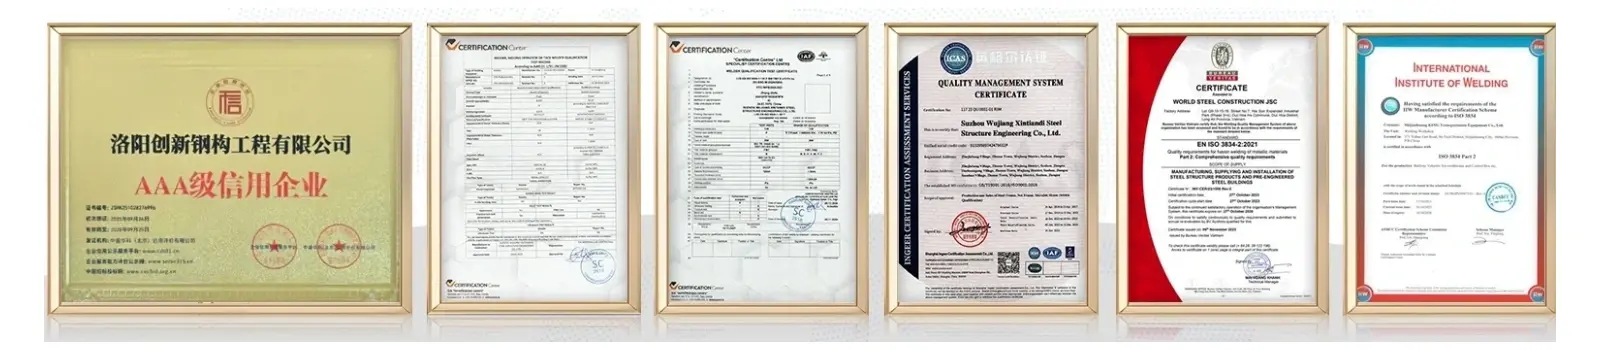
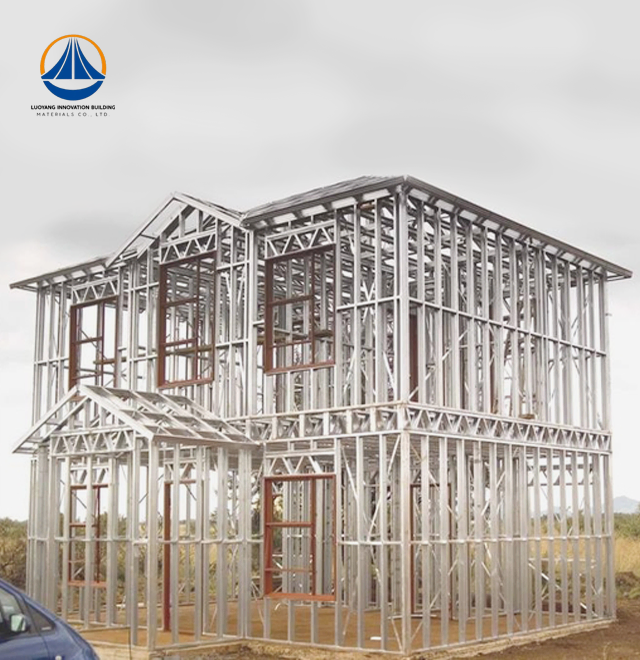
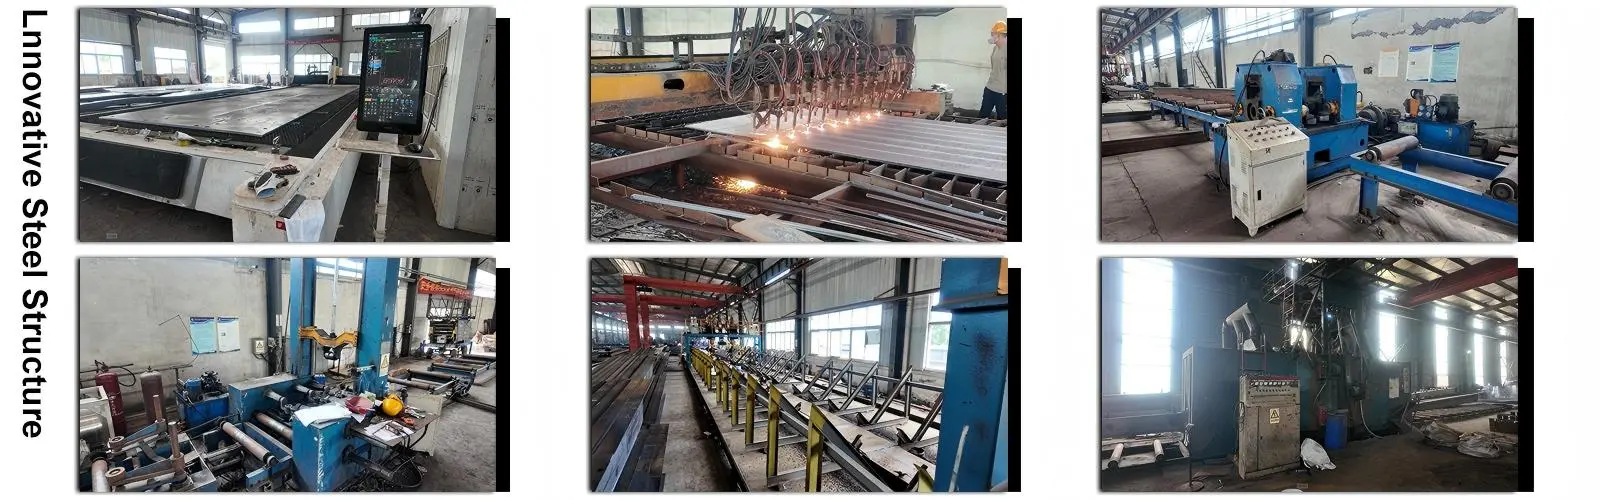
By producing all major components—columns, beams, purlins, and cladding—in controlled factory settings prior to quick on-site assembly, workshop technology revolutionizes traditional building. You do away with the erratic labor expenses and material waste that are typical of traditional brickwork.
With Q355B grade steel, which has a yield strength of up to 355 MPa, our Pre-Engineered Building (PEB) technique guaranties that your building can endure Grade 8+ seismic occurrences and Category 15 typhoons. Strict dimensional tolerance tests and multi-layer anti-corrosion treatment in accordance with SA2.5 sandblasting standards are applied to every component.
You can easily expand operations thanks to the modular architecture. Without sacrificing structural integrity, add mezzanine stories or lengthen the building. Long-term flexibility is added to your investment as business needs change.
| Parameter | Specification |
|---|---|
| Total Building Area | 12,160 m² (customizable) |
| Dimensions | 180 m (L) × 68.9 m (W) × 7.67 m (H) |
| Eave Height | 7.67 meters |
| Main Frame Material | Q235B/Q355B H-steel or square tube |
| Roof System | Galvanized purlins + single-skin or sandwich panels |
| Wall Cladding | Coated steel sheet or insulated panels |
| Fire Resistance | Class II (intumescent coating available) |
| Structural Safety | Class II, seismic intensity 7 design |
| Wind Load Capacity | 0.6-0.8 KN/m² (Category 15 typhoon) |
| Service Life | 50+ years with standard maintenance |
| Production Lead Time | 60 days to construction acceptance |
| Certifications | ISO9001, CE, COC, PVOC, ASTM compliant |
Your project timeline shortens by 30-50% compared to traditional concrete construction. Factory-prefabricated components arrive ready for bolt assembly, unaffected by weather delays. Dry construction methods eliminate curing time entirely.
Foundation expenses drop significantly due to lightweight steel properties. Structures weigh 30-40% less than reinforced concrete equivalents, reducing ground treatment costs. Thinner walls increase usable floor area by 3-8%, maximizing your facility's functional space.
Labor requirements decrease dramatically during installation. Standardized components with precision hole alignment minimize on-site adjustments. You achieve faster production startup and accelerated return on investment.
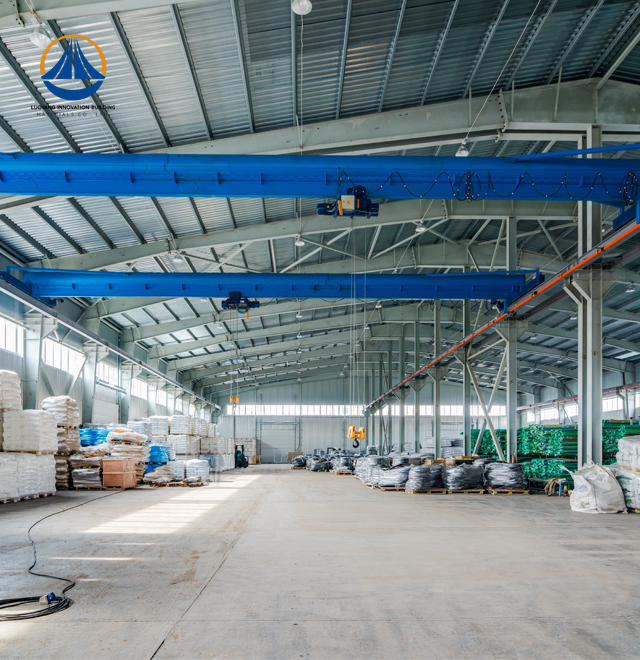
Heavy manufacturing facilities requiring 30+ meter clear spans benefit from column-free open spaces. Your equipment layout gains unrestricted flexibility for production line optimization. Structural rigidity supports overhead crane systems up to 50-ton capacity.
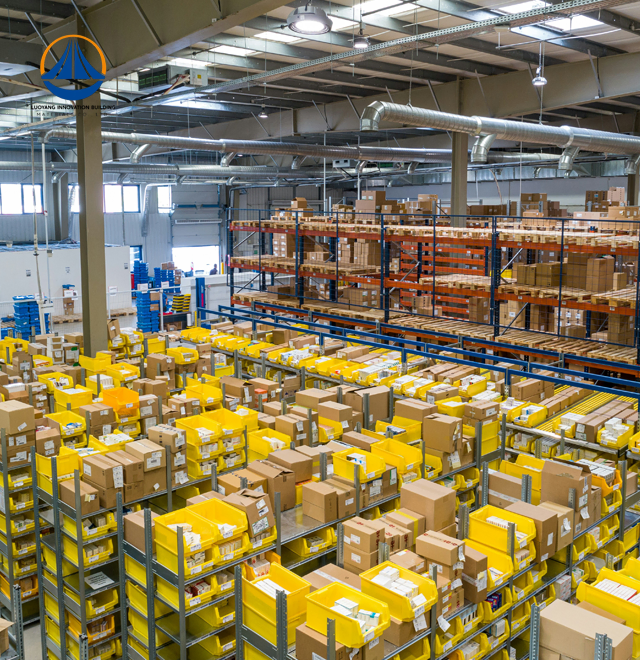
Coastal logistics centers face harsh salt-spray conditions. We apply C5-M grade corrosion protection systems with high-tensile fasteners, ensuring structural longevity in extreme humidity. Cold chain facilities receive high-density polyurethane sandwich panels maintaining strict temperature control for food processing operations.
The standing seam roofing system with concealed fasteners eliminates through-roof penetrations. You achieve 100% waterproofing without maintenance-prone exposed fasteners. Rockwool core panels provide Class A fire ratings while meeting thermal insulation requirements.
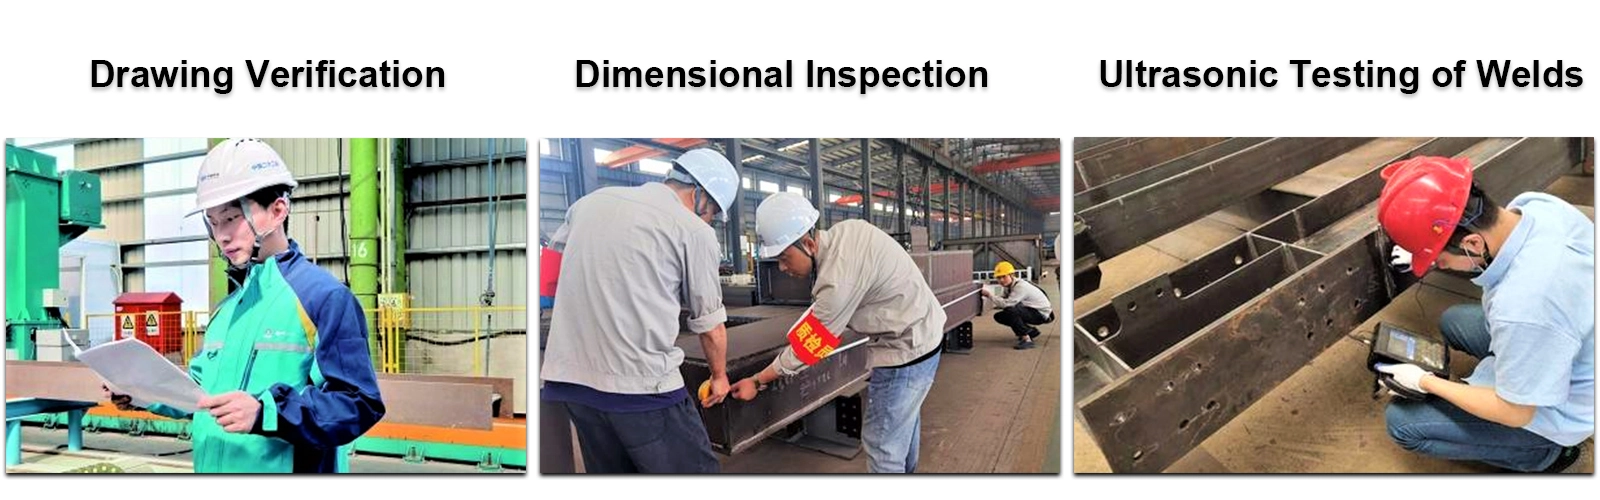
Every Prefabricated Steel Structure Workshop batch undergoes Mill Test Certificate verification for chemical composition and tensile strength. Our quality control implements 100% visual inspection plus selective Ultrasonic Testing on weld seams to AWS D1.1 standards.
Coating verification includes Dry Film Thickness measurement and Cross-Cut adhesion testing. Digital calipers and laser levels confirm dimensional precision within ISO 13920-B tolerances. Complex joints undergo trial assembly in our factory, eliminating on-site fitment problems.
Surface treatment follows SA2.5 sandblasting standards before multi-layer anti-corrosion coating application. You receive components ready for immediate assembly with guaranteed protection against environmental degradation.
Steel components are 100% recyclable, generating minimal construction waste. Your project aligns with modern ESG standards and green building certifications. Dry construction reduces on-site dust and noise pollution significantly.
Maintenance requirements remain minimal throughout the structure's 50+ year lifespan. Recyclable materials retain residual value even after building decommissioning. This circular economy approach reduces total ownership costs while supporting environmental responsibility.
Energy efficiency improves through insulated panel systems. Thermal performance reduces heating and cooling expenses in climate-controlled facilities. Your operational costs decrease while maintaining optimal working conditions.
We handle complete project execution including structural engineering design, component fabrication, surface treatment, and export packaging. Installation drawings provide clear assembly guidance for your construction team. On-site technical support ensures proper implementation.
Components nest efficiently into 40ft HQ containers, optimizing maritime freight costs for international projects. Flat-packing design maximizes space utilization during transportation. You control logistics expenses without compromising delivery schedules.
Our engineering team customizes solutions for your specific requirements. Whether you need equipment storage warehouses or specialized manufacturing spaces, we adapt span lengths, eave heights, and cladding systems to match operational needs.
Q: How long will my steel workshop last?
A: With proper maintenance and standard anti-corrosion coatings, your structure maintains structural integrity for 50+ years. Regular inspections extend service life further.
Q: Can I expand the building later?
A: Yes. The modular steel frame allows seamless longitudinal expansion or mezzanine addition without major structural modifications. Future growth remains cost-effective.
Q: What fire safety features are included?
A: Non-combustible steel frames combine with Class A fire-rated rockwool sandwich panels and optional intumescent paint, meeting strict international safety codes.
Q: How do you prevent roof leaks?
A: Our 360-degree standing seam system uses concealed fasteners, eliminating penetrations through roofing material. This design guarantees 100% waterproofing.
Q: What's included in the delivery package?
A: You receive engineered components, installation drawings, fasteners, and technical documentation. Optional on-site guidance ensures proper assembly execution.
Ready to accelerate your industrial facility project? Contact our engineering team at eric@cxsteelstructure.com for Prefabricated Steel Structure Workshop customized solutions tailored to your operational requirements. Let's build your competitive advantage together.

March 18, 2024
Their steel structures are exceptionally strong and precisely manufactured. The entire production process was highly professional.
September 7, 2024
We were impressed by their advanced steel structure production line and excellent fabrication quality. The final products met our project requirements perfectly.
February 14, 2025
From structural design and detailing to fabrication and delivery, their technical team provided professional support throughout the project.
July 22, 2026
The steel structure components showed excellent precision, durability, and workmanship. Their reliable service gave us great confidence in the project.