March 18, 2024
Their steel structures are exceptionally strong and precisely manufactured. The entire production process was highly professional.
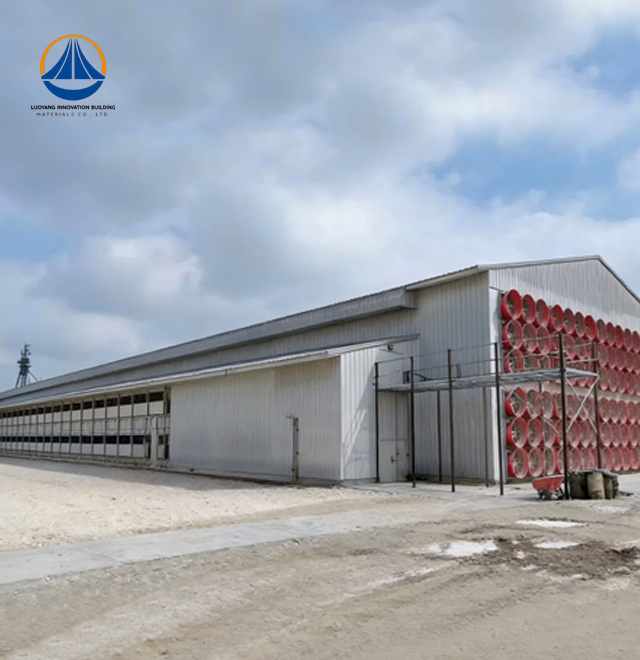
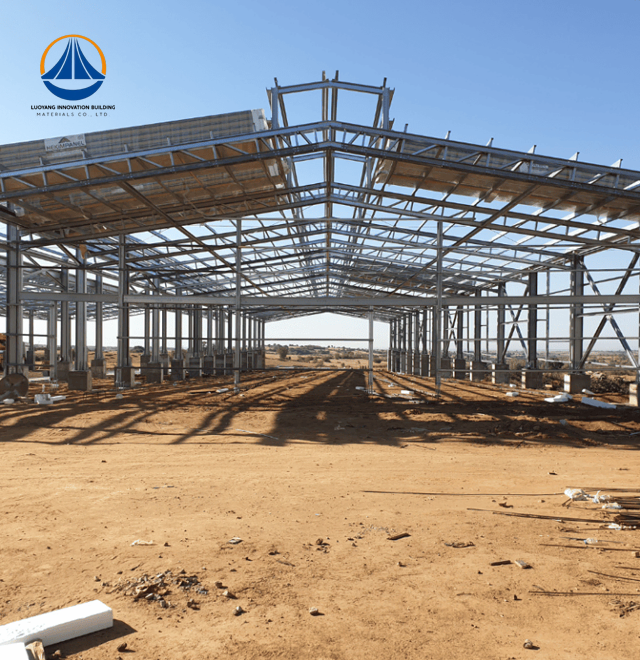
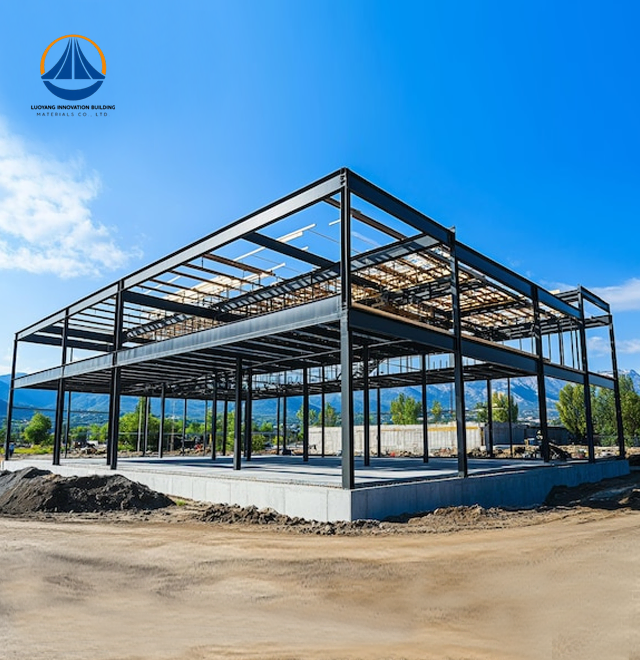
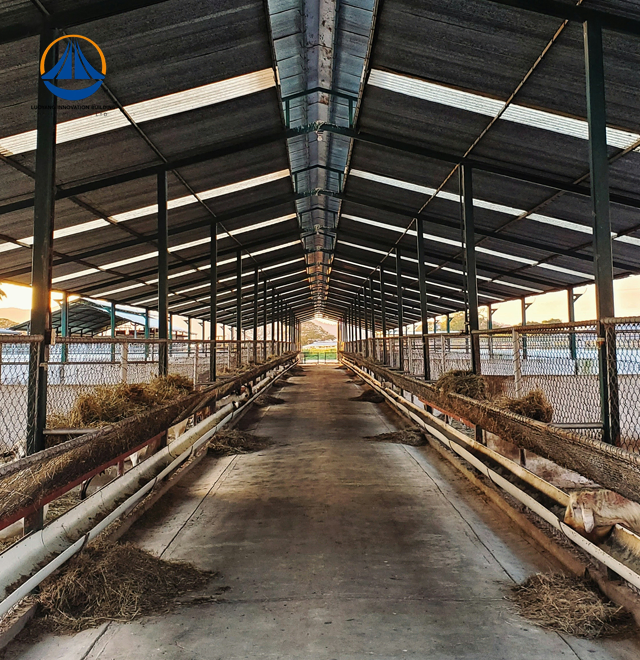
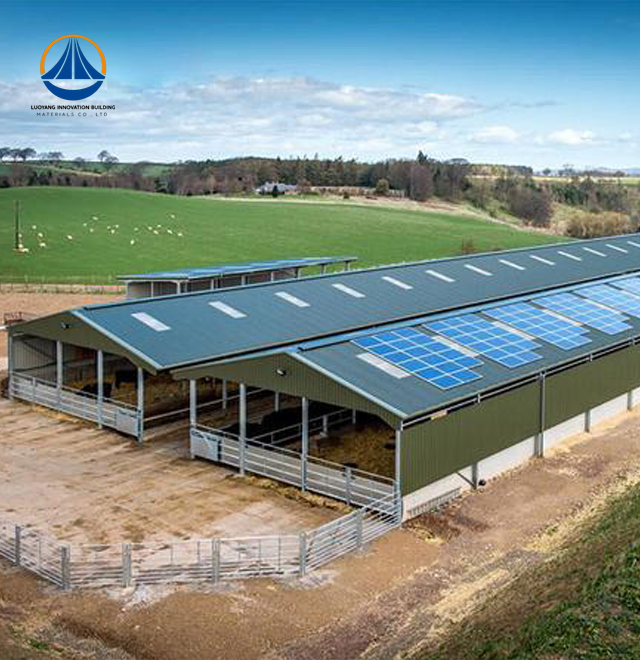
Strong Steel Structure Chicken Shed systems designed for extensive commercial chicken farming are Luoyang Innovation Building Material Co., LTD's area of expertise. We produce precision-built agricultural structures from our 50,000-square-meter production plant, which can process 50,000 tons of steel annually. With Q235/Q355 grade steel frames and hot-dip galvanized protection, our Chicken Shed solutions achieve Class II fire resistance ratings and seismic design intensity 6. Installations typically measure 63.3 m by 36.5 m by 9 m and have adjustable eave heights. They meet ISO9001 and CE certification requirements and complete projects from design approval to on-site assembly in 90 days.

There are many operational challenges for conventional brick-and-mortar chicken homes. Timelines for construction take six to twelve months, which limits the speed at which farms can grow. Within five years, walls deteriorate due to moisture absorption, particularly in ammonia-rich conditions.
These difficulties are totally eliminated by steel framework. For 10,000-square-meter installations, your poultry complex gets from foundation to operational status in 30 to 45 days. For more than 50 years, the galvanized steel skeleton is resistant to corrosion caused by manure gasses.
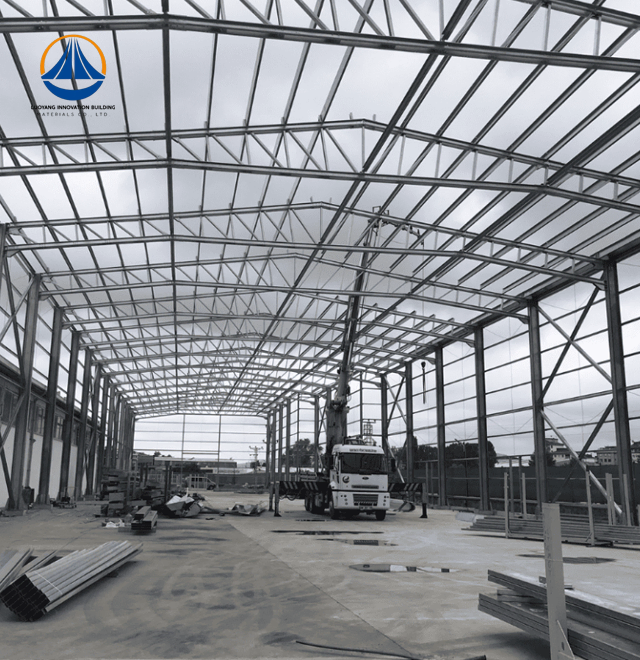
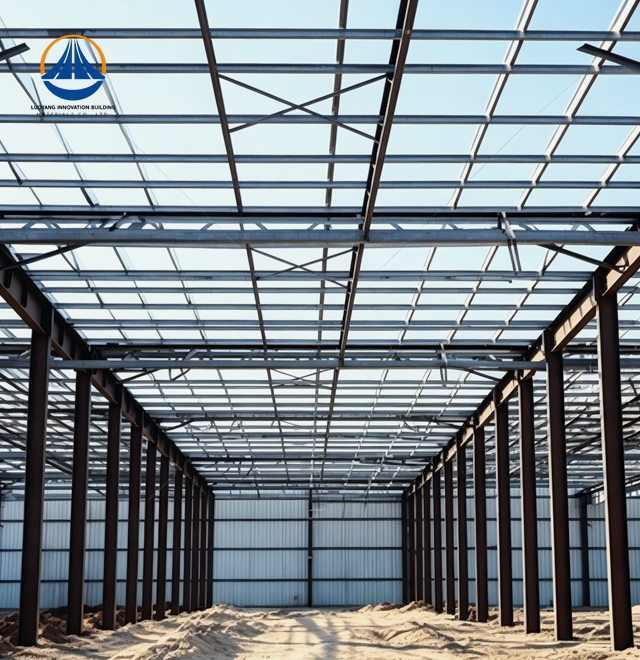
Interior spans without columns are up to 30 meters. Manure removal conveyors, climate control equipment, and automated feeding systems can all be installed in this open configuration without any structural obstacles. Because to the smaller wall profiles, you have 8% more usable floor area than in traditional buildings.
The foundation costs are lowered by 30–40% because to the lightweight structure. While preserving better load-bearing capability for heavy ventilation fans and water systems, your site preparation costs are drastically reduced.
Our engineering team designs each facility around your specific flock size and production goals. Standard configurations accommodate 10,000-50,000 birds with scalable modular expansion.
| Parameter | Specification |
|---|---|
| Primary Frame | Q235/Q355 H-beam or square tube steel |
| Surface Treatment | Hot-dip galvanized (≥275g/m²) |
| Roof & Wall Panels | PU/Rock Wool/Glass Wool sandwich panels |
| Insulation R-Value | Customizable 2.5-6.0 m²·K/W |
| Standard Span | 9-30 meters (column-free) |
| Eave Height | 3-12 meters (customizable) |
| Wind Resistance | 120+ km/h load capacity |
| Seismic Rating | Magnitude 8.0 resistance |
| Service Life | 50+ years with standard maintenance |
| Fire Rating | Class A non-combustible insulation |
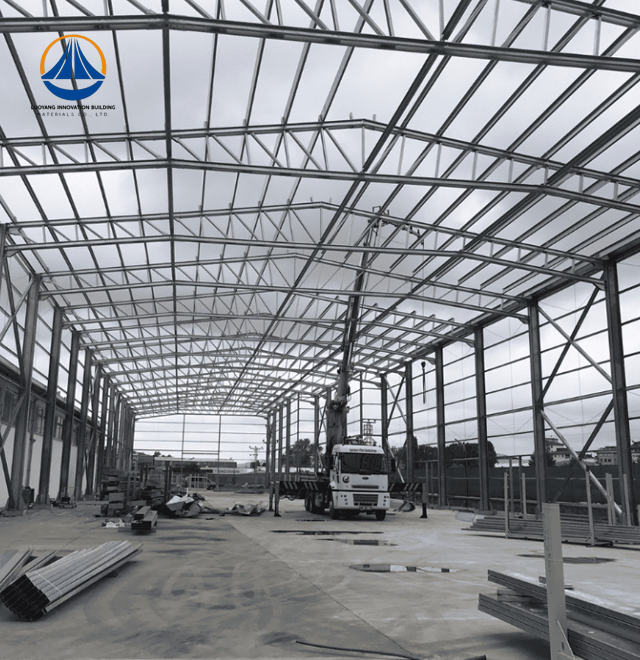
The portal rigid-frame design distributes weight efficiently. Galvanized purlins support weather-resistant steel sheeting or insulated sandwich panels based on your climate requirements.

The efficiency of feed conversion and the health of chickens are determined by temperature regulation. Industrial climate systems are harmoniously integrated with our structures.
Even when the outside temperature rises above 40°C, high-density polyurethane sandwich panels retain an inside temperature of 25°C. When compared to single-skin metal buildings, the thermal barrier lowers cooling expenses by 35%.
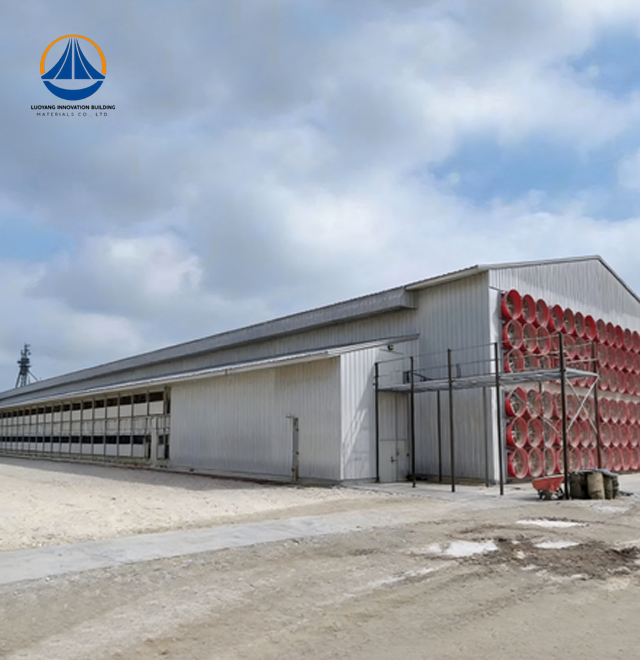
The clear-span form is best suited for tunnel ventilation arrangements. Without the need for extra structural support, exhaust fans are mounted directly on reinforced steel frames. Installing evaporative cooling pads along sidewalls ensures uniform airflow throughout the flock.
External pollutants are kept out by the sealed panel joints. In high-density operations, this biosecurity characteristic is essential for preventing disease. Smooth internal surfaces make sanitation processes between manufacturing cycles easier and inhibit the spread of microorganisms.
Highly corrosive conditions are created in poultry plants. Manure's ammonia combines with moisture to attack exposed metal surfaces in a matter of months.
Three-layer protection methods are what we use. For all structural steel, hot-dip galvanizing produces a zinc barrier. Chemical resistance is increased by specialized anti-corrosion coatings. Powder-coated coatings prevent moisture from penetrating the surface.
When compared to regular coated steel, this multi-stage treatment increases component longevity by 300%. Without expensive replacements, your structural investment is safeguarded for decades of continued operation.
Prefabricated components arrive ready for bolt-together assembly. Your construction crew works from detailed installation drawings provided with every project. No specialized welding equipment or skills are required on-site.
Foundation work completes in 5-7 days for standard installations. Steel frame erection takes 10-15 days. Panel installation and system integration finish within two additional weeks. You achieve operational status in roughly half the time needed for concrete structures.
Future expansion is straightforward. The modular design allows longitudinal extension by adding frame sections. Your initial investment scales efficiently as flock sizes grow without rebuilding existing structures.
Every Steel Structure Chicken Shed project undergoes comprehensive quality verification. Mill test certificates document steel grade and composition for all primary materials. Ultrasonic non-destructive testing confirms weld integrity at critical connections.
Electronic gauges measure galvanization thickness across component surfaces, ensuring corrosion protection meets specified standards. Dimensional accuracy checks verify bolt hole alignment before shipping, eliminating on-site fitting problems.
Load-bearing simulations model snow accumulation, wind pressure, and equipment weight according to your regional building codes. This engineering validation guarantees structural safety throughout the facility's operational lifetime.
Our ISO9001 quality management system and CE certification provide independent verification of manufacturing standards. These credentials ensure compliance with international agricultural building requirements.

Commercial broiler operations benefit from clear-span layouts. Automated feeding tracks run unobstructed along building lengths. Climate control systems maintain uniform conditions for 40,000+ bird flocks.
Layer farms utilize the high load-bearing capacity. Multi-tier battery cage systems mount securely to reinforced frame members. Automated egg collection conveyors install without structural modifications.
Strict biosecurity is necessary in breeding facilities. Pathogen infiltration and interaction with wild birds are prevented by the sealed building envelope. Protocols for facility management are integrated with controlled access points.
These structures are used for weather protection and nightly lodging in organic and free-range operations. While providing safe overnight housing, large door openings allow access to pasture during the day.
Q: How does a Chicken Shed handle the corrosive effects of chicken manure?
A: We utilize hot-dip galvanizing and specialized anti-corrosion coatings that create a chemical barrier against ammonia and moisture.
Q: What is the typical construction timeline?
A: A standard 10,000 sqm facility can be erected in 30-45 days, approximately 50% faster than traditional concrete methods.
Q: Can the shed be expanded if my flock size increases?
A: Yes, the modular nature of the portal frame allows for easy longitudinal expansion by adding additional bents.
Q: How is temperature regulated in extreme heat?
A: We integrate high-density PU sandwich panels with tunnel ventilation systems and evaporative cooling pads, maintaining a 25°C internal temperature even when external temperatures exceed 40°C.
Q: Are these structures fire-resistant?
A: Yes, we utilize fire-rated insulation materials like Rock Wool or Glass Wool which meet Class A non-combustibility standards to protect your livestock investment.
Luoyang Innovation Building Material Co., LTD delivers complete Steel Structure Chicken Shed solutions from initial design through final installation guidance. Our engineering team provides structural calculations, fabrication drawings, and on-site assembly support tailored to your operational requirements. Contact eric@cxsteelstructure.com to discuss your project specifications and receive detailed technical proposals.

March 18, 2024
Their steel structures are exceptionally strong and precisely manufactured. The entire production process was highly professional.
September 7, 2024
We were impressed by their advanced steel structure production line and excellent fabrication quality. The final products met our project requirements perfectly.
February 14, 2025
From structural design and detailing to fabrication and delivery, their technical team provided professional support throughout the project.
July 22, 2026
The steel structure components showed excellent precision, durability, and workmanship. Their reliable service gave us great confidence in the project.