March 18, 2024
Their steel structures are exceptionally strong and precisely manufactured. The entire production process was highly professional.
Oct 21, 2026
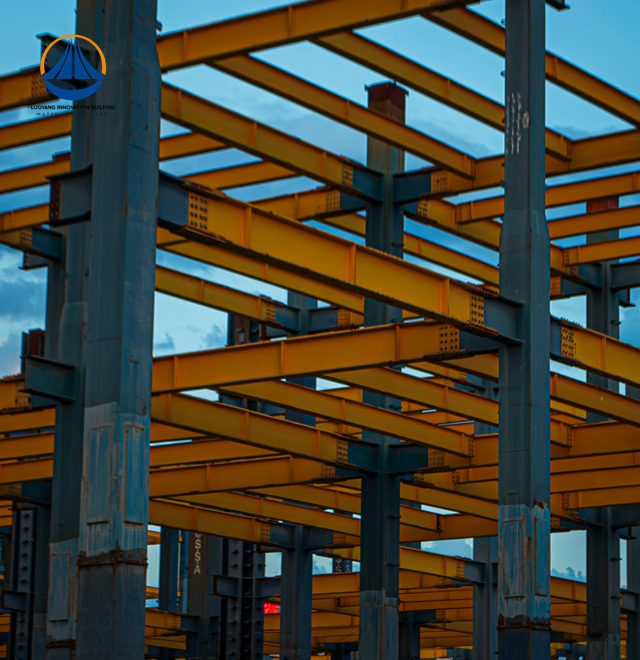
Steel structure bracing can significantly reduce structural sway in heavy-duty facilities. By introducing diagonal or cross-braced members into a primary steel frame, lateral forces from wind, seismic activity, and equipment vibration are redirected along defined load paths into the foundation. Steel Structure Bracing increases the overall axial stiffness of the frame, limits inter-story drift, and dissipates kinetic energy before it compromises structural integrity. For pharmaceutical plants, semiconductor cleanrooms, food processing facilities, and large-span industrial warehouses, controlling lateral movement is not optional — it is a baseline engineering requirement.
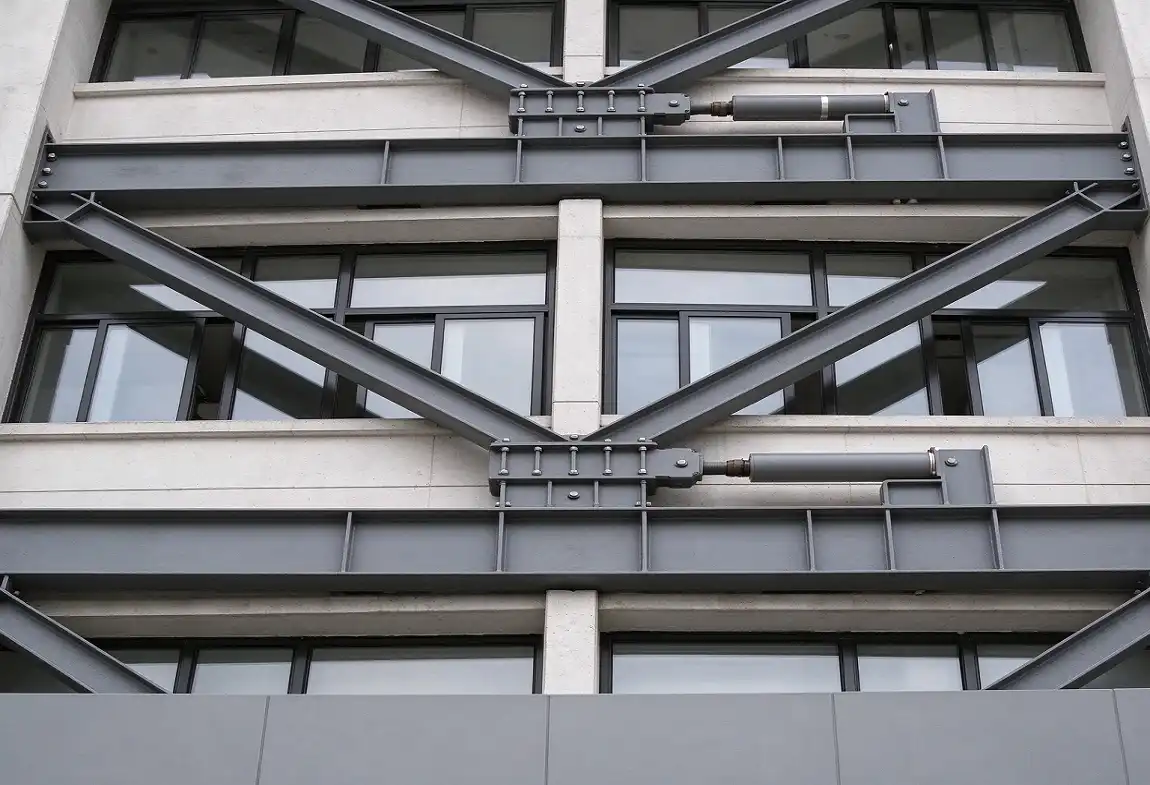
Structural sway is when the framework of a building moves side to side when it is loaded from the outside. There are many sources of noise in heavy-duty industrial settings, such as steady wind pressure, ground motion, overhead crane push, and high-frequency machinery sound. Even small amounts of horizontal movement can lead to fatigue stress at connection points, misaligned precise equipment, and the failure of cladding systems if they are not fixed.
In a 2019 study released in the Journal of Constructional Steel Research, it was shown that lateral drift greater than L/400 of a story height damaged non-structural facade parts in industrial buildings. Even small frame movement can affect sterile pressure differences and the integrity of partition seals in GMP-certified pharmaceutical facilities, which directly threatens regulatory compliance. In semiconductor factories, sway caused by vibrations throws off the calibration of lithography equipment, which leads to expensive production rejects. These are not just hypothetical worries; they are real problems with buying things that facility owners and engineering managers look at before every big capital project.
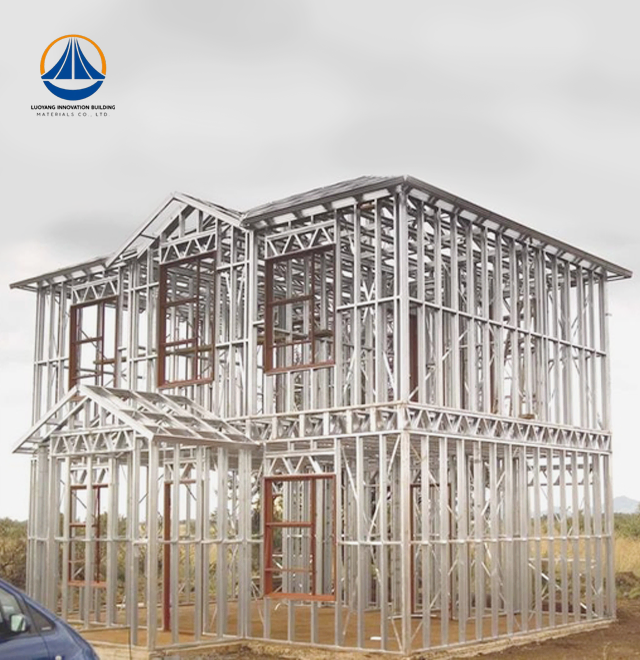
A horizontal steel structure bracing system changes a movable rectangular frame into a stable triangular shape. If a frame does not have adequate steel structure bracing, a horizontal force acting on a column-beam unit will mostly be resisted by bending, which is a relatively weak and easily deformed method. Adding steel structure bracing members changes bending forces into axial tension and compression, which steel can handle efficiently. Properly designed steel structure bracing therefore improves the overall stability, stiffness, and load-resisting capacity of the structural frame.
Heavy industrial design is mostly based on three shapes:
Members made of hot-rolled Q355 steel, which has a yield strength of 355 MPa, are the standard for heavy industrial support. They are the same as ASTM A572 Grade 50 counterparts and meet the design requirements of AISC 360. Steel bracing is 30–40% lighter than reinforced concrete shear walls. This means that foundations aren't needed as much and the building can be put together faster on-site.
The mechanical case is easy to understand: the axial stiffness of a bracing member is equal to EA/L, where E is the modulus of elasticity (about 200 GPa for steel), A is the cross-sectional area, and L is the length of the member. If you change any of these factors, the lateral shift under a given horizontal load will go down.
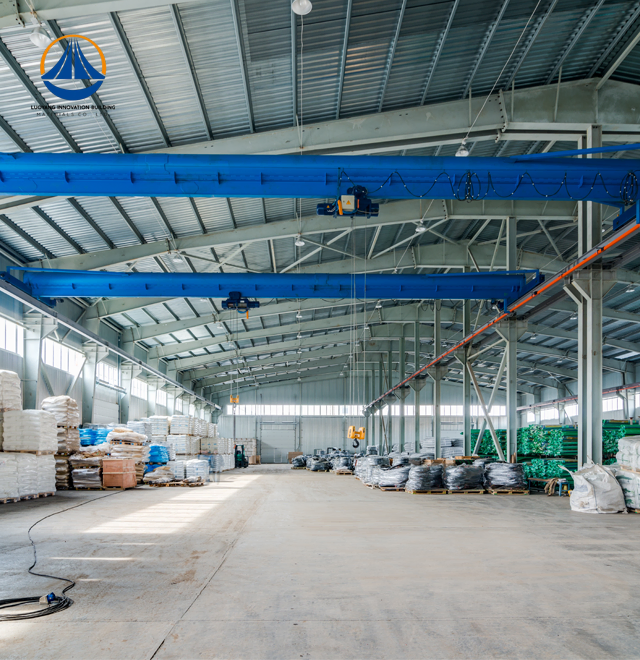
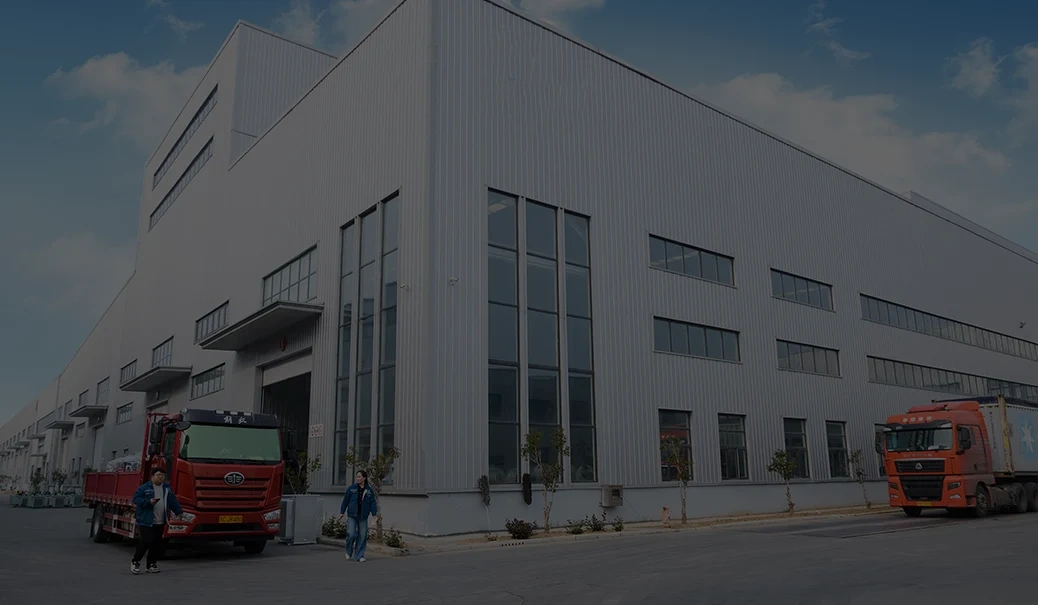
We create this type of structure at Luoyang Innovation Building Material Co., LTD. It is a 9,252 m² large-span production building with a 63.3 m × 36.5 m portal stiff frame. The end bays use vertical steel structure bracing in an X configuration, while the ridge plane uses horizontal roof steel structure bracing to improve overall stability. It has cold-formed galvanized purlins and Q355 H-beam columns that allow the building to meet seismic Grade 6 and Structural Safety Class II requirements. The properly designed steel structure bracing system helps control lateral movement, and the measured horizontal drift under the designed wind load remains well below the L/400 level mentioned in AISC design guides. This combination of portal framing and steel structure bracing provides reliable lateral resistance for the production building.
Studies compare steel-braced frames to unbraced moment frames of the same weight and show that they reduce lateral sway by 40–70% (AISC Steel Construction Manual, 15th Edition). Shear wall alternatives are about as stiff, but they add a lot of dead weight, make future renovations harder, and add weeks to the construction schedule. Steel bracing always gives better lifecycle value to procurement managers who have to balance speed-to-occupancy with performance.
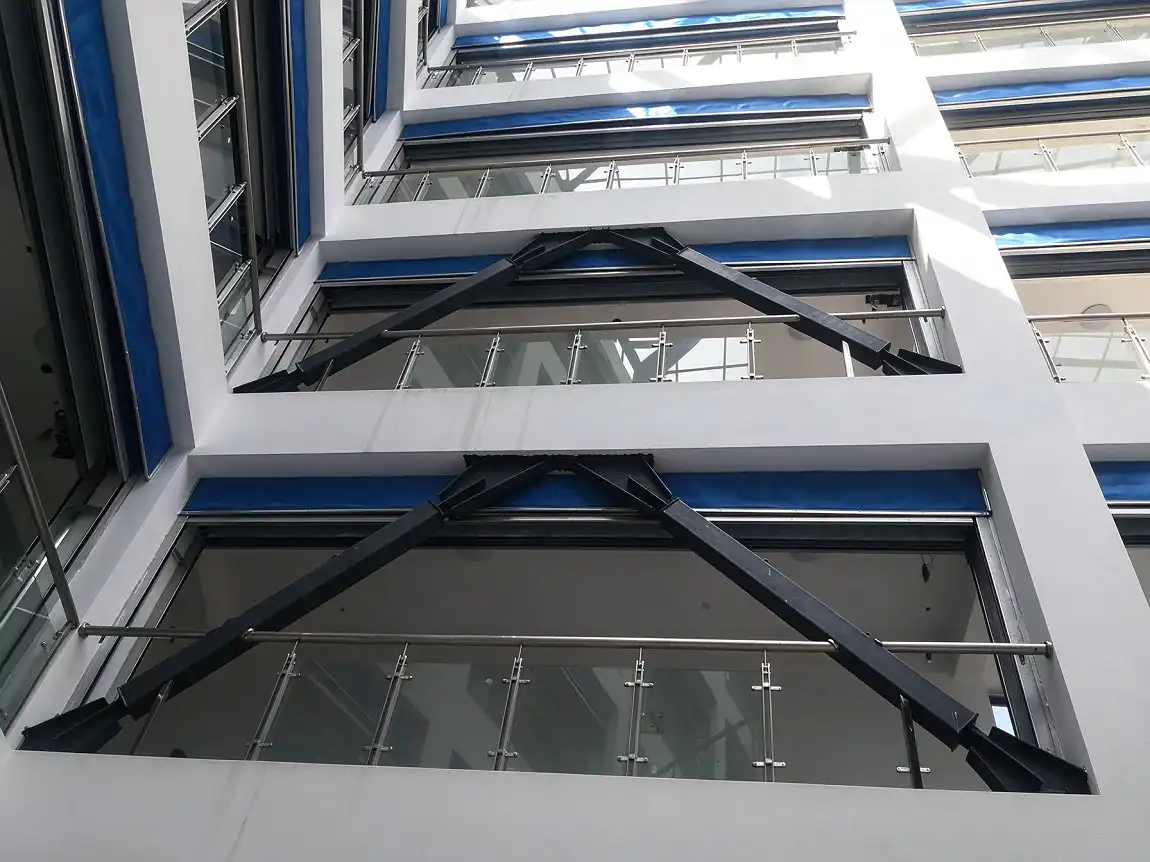
It's not possible to choose a bracing system that works for everyone. The right configuration depends on the shape of the span, the type of occupancy, the local seismic and wind design parameters, and whether changes to the process are planned for the future.
Here are the main things that experienced engineering managers look at when hiring:
Our standard large-span structure meets all of these requirements: spans of 63.3 m × 36.5 m, eave height of 9 m, roof and wall cladding options including cold-rolled single-skin steel sheeting or insulated sandwich panels, and a full service scope that includes designing the structure, building it, treating the surface, and providing guidance on-site.
Procurement professionals who require custom fabrication can specify panel types and structural geometry — our made-to-order manufacturing accommodates unique facility footprints with a 90-day lead time from acceptance.
When engineers plan a structure, they must ensure that the steel structure bracing is installed correctly to achieve the intended performance. A well-designed steel structure bracing system cannot provide its full structural benefits if the connections are not made correctly or if the members are not aligned according to the design specifications. Proper installation of steel structure bracing requires accurate positioning, secure connections, and careful adherence to approved engineering drawings. By installing steel structure bracing according to the specified design, construction teams can help maintain structural stability, load transfer, and overall safety.
Site preparation begins with verifying anchor bolt placement against structural drawings before any steel erection commences. Gusset plate connections — the interface between bracing members and primary frame — require full-penetration welds or high-strength bolt groups torqued to specification. Non-destructive testing, including ultrasonic inspection of critical welds, confirms sub-surface integrity before enclosure panels are installed.
Post-installation, load path verification through visual inspection and bolt torque re-check at 30 days after initial loading is standard practice. Annual inspection protocols should cover:
Our cold-formed galvanized purlins and coated steel sheets provide inherent corrosion resistance suitable for ISO 12944 C3 environments. Facilities in coastal or high-humidity zones may specify additional protective coatings during the procurement phase — our engineering team supports full corrosion protection specification from the outset.
Steel structure bracing is one of the most reliable and cost-efficient tools available for controlling lateral movement in heavy-duty industrial facilities. A properly designed steel structure bracing system reduces sway through axial stiffness, dissipates seismic energy through ductile yielding, and does so at a fraction of the weight and construction time of concrete alternatives. For pharmaceutical plants, food processing facilities, electronics manufacturers, and large-span warehouse operators, steel structure bracing provides structural stability that helps protect both personnel and the specialized environments that production depends on. By integrating steel structure bracing into the structural design from the beginning, project teams can improve lateral resistance, construction efficiency, and long-term building performance.
A lower slenderness ratio (L/r) increases compression capacity and prevents premature buckling under heavy axial loads. For primary industrial bracing, slenderness ratios below 200 are standard practice under AISC 360 provisions.
X-bracing performs well in most industrial scenarios, but eccentric bracing frames outperform it in high-seismic zones because the link element dissipates energy without compromising the main frame.
Annual visual inspections covering connection hardware, coating condition, and member alignment are sufficient for standard industrial environments. Facilities near coastal or chemical exposure zones warrant semi-annual inspections.
Yes. Bolt-connected bracing systems can be removed, relocated, or supplemented as process layouts evolve — a significant advantage over cast-in-place concrete shear walls, which are effectively permanent.
Luoyang Innovation Building Material Co., LTD operates a 50,000 m² production base with an annual steel structure output of 50,000 tons. Our large-span portal rigid-frame systems — built from Q235/Q355 H-beams, galvanized purlins, and certified under ISO 9001, CE, and ASTM material compliance standards — are engineered for pharmaceutical, food processing, electronics, and industrial warehouse applications. As a trusted Steel Structure Bracing manufacturer, we deliver complete solutions from design and fabrication to on-site guidance. Contact our engineering team at eric@cxsteelstructure.com or visit innovationsteelstructure.com to discuss your project requirements today.
1. American Institute of Steel Construction (AISC). Steel Construction Manual, 15th Edition. AISC, 2017.
2. Bruneau, M., Uang, C. M., & Sabelli, R. Ductile Design of Steel Structures, 2nd Edition. McGraw-Hill, 2011.
3. Elghazouli, A. Y. (Ed.). Seismic Design of Buildings to Eurocode 8. Spon Press, 2009.
4. Geschwindner, L. F. "Evolution of Design Provisions for Stability in the AISC Specification." Engineering Journal, AISC, 2010.
5. Trahair, N. S., Bradford, M. A., Nethercot, D. A., & Gardner, L. The Behaviour and Design of Steel Structures to EC3, 4th Edition. Taylor & Francis, 2008.
6. Zhang, L., & Alam, M. S. "Seismic Performance of Steel-Braced Frames in Industrial Facilities Under Near-Field Ground Motions." Journal of Constructional Steel Research, Vol. 158, 2019.
March 18, 2024
Their steel structures are exceptionally strong and precisely manufactured. The entire production process was highly professional.
September 7, 2024
We were impressed by their advanced steel structure production line and excellent fabrication quality. The final products met our project requirements perfectly.
February 14, 2025
From structural design and detailing to fabrication and delivery, their technical team provided professional support throughout the project.
July 22, 2026
The steel structure components showed excellent precision, durability, and workmanship. Their reliable service gave us great confidence in the project.