March 18, 2024
Their steel structures are exceptionally strong and precisely manufactured. The entire production process was highly professional.
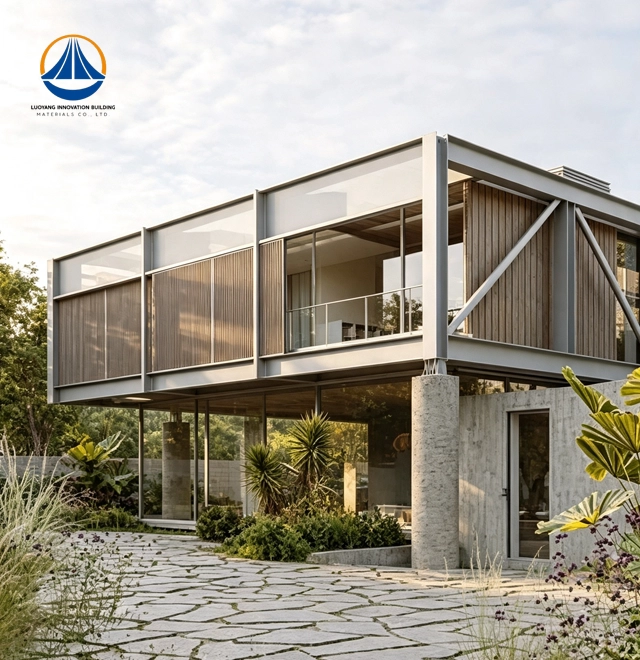
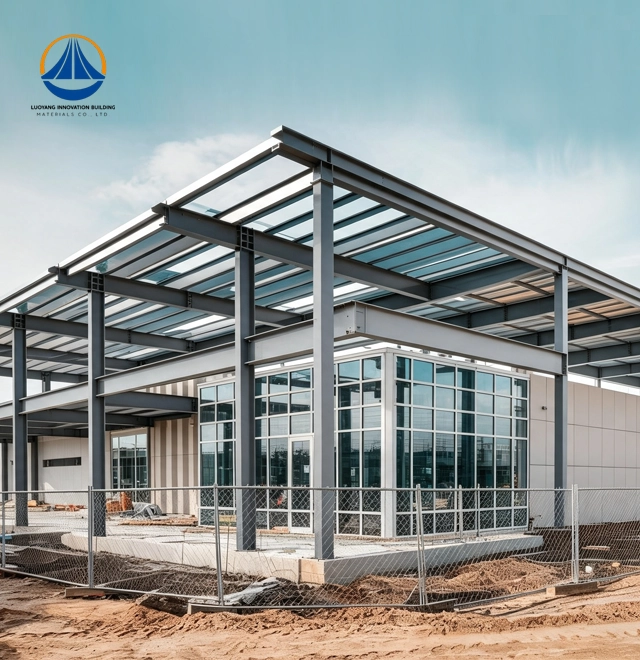
Luoyang Innovation Building Material Co., LTD delivers industrial-grade Casa Steel Frame solutions engineered with Q235/Q355 high-tensile steel H-beams and galvanized purlins across a 50,000-square-meter advanced production facility. Our system achieves seismic fortification level 7 and Class II fireproof performance, supported by an annual steel structure output capacity of 50,000 tons. With standardized spans reaching 63.3m × 36.5m × 25.3m and customizable eave heights up to 25.3 meters, our Steel Frame construction reduces project timelines by 30-50% compared to conventional methods while maintaining ISO9001 and CE certification standards.

Quickness, accuracy, and sustainability are essential in modern building. Extended drying times, erratic weather delays, and excessive material waste that accounts for 20–30% of total inputs are some of the growing problems facing traditional masonry and concrete structures. Your project schedules go beyond budget, and the cost of specialized personnel keeps going up.
These problems are turned into competitive advantages by our solution. Our sophisticated production line pre-engineers the cold-formed galvanized steel profiles, reducing site waste and dimensional mistakes. Consistent quality is guarantyd by factory-controlled manufacture, which you may confirm before parts arrive at your location.
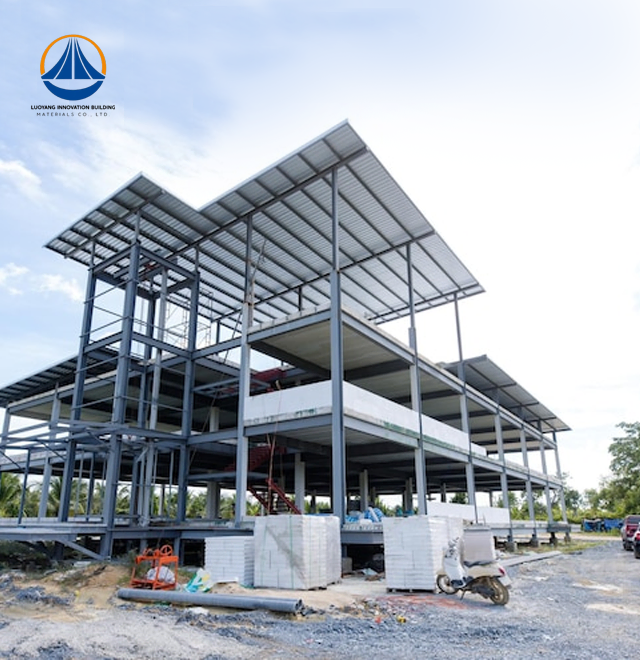
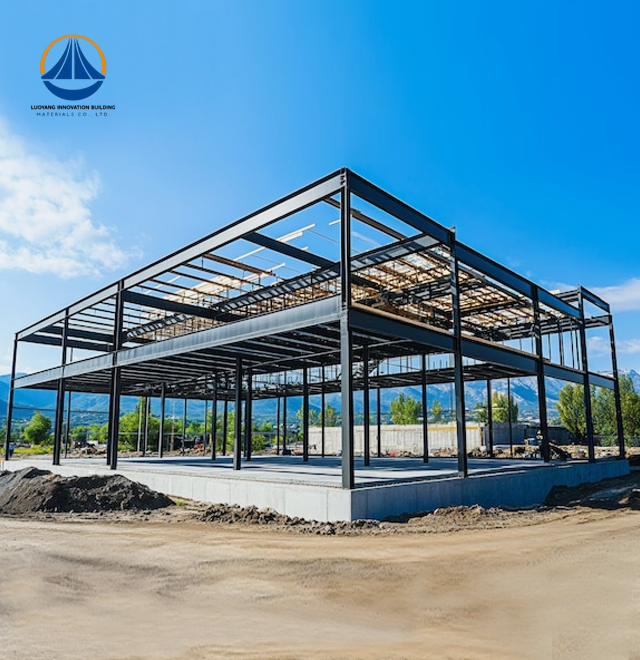
Your timetable is no longer determined by the weather. Concrete pours would be stopped by rain or cold, but dry construction methods continue. By using precise bolt connections to create structural frames, your crew completes skeleton assembly in days as opposed to weeks.
| Parameter | Specification |
|---|---|
| Primary Structure | Q235/Q355 steel H-beams and square tubes |
| Secondary Framework | Galvanized C/Z purlins |
| Standard Coverage | 10,100.78 m² (customizable) |
| Maximum Span | 63.3m × 36.5m |
| Eave Height | 25.3m (adjustable) |
| Coating Protection | Z275 galvanized / AZ150 zinc-aluminum |
| Steel Thickness | 0.75mm - 1.6mm load-optimized |
| Yield Strength | G350 - G550 grades (300-550 MPa) |
| Seismic Rating | Level 7 fortification |
| Fire Classification | Class II fireproof |
| Building Safety | Class II standard |
| Production Cycle | 95-day delivery to acceptance |
| Annual Capacity | 50,000 tons steel structures |
Steel's mechanical properties create immediate foundation cost savings. Your structure weighs 30-40% less than equivalent reinforced concrete buildings, reducing ground treatment requirements and allowing construction on sites previously considered unsuitable.
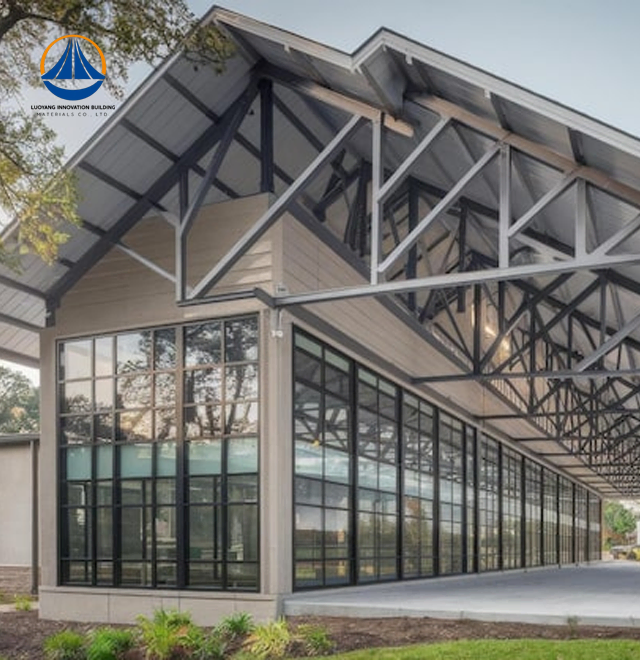
The system achieves column-free spans exceeding 60 meters. This open layout flexibility matters when you're planning warehouse operations, manufacturing floors, or logistics facilities where interior columns disrupt material flow and equipment placement.
High-tensile steel maintains structural integrity under extreme loads. The uniform material properties and exceptional ductility absorb seismic energy, protecting your investment in earthquake-prone regions where brittle materials fail catastrophically.
Your return on investment begins when operations commence, not when construction finishes. Prefabrication shifts 80% of building processes into our controlled factory environment where CNC precision equipment operates continuously regardless of site conditions.
Components arrive marked and sequenced for assembly. Your construction team follows detailed installation drawings, connecting pre-drilled members with engineered bolt patterns. This systematic approach cuts skilled labor requirements while maintaining quality control.
Parallel workflows compress schedules further. While foundation work proceeds, our facility manufactures your structural frame, wall panels, and roofing components simultaneously. The moment foundations cure, structural erection begins immediately.

Resource conservation drives modern construction standards. Steel's 100% recyclability aligns with circular economy principles and ESG reporting requirements your stakeholders expect. At end-of-life, your building becomes feedstock for new steel production without quality degradation.
Dry construction generates minimal site waste. Precision manufacturing eliminates the concrete waste, timber offcuts, and packaging debris that fill landfills from traditional projects. You'll meet increasingly strict environmental regulations while reducing disposal costs.
The lightweight structure requires less raw material extraction and transportation fuel. Smaller foundations mean less concrete and excavation. Reduced structural mass translates directly to lower embodied carbon across your project's lifecycle.
Warehouse and Logistics Centers: Clear-span construction maximizes storage density and allows flexible racking configurations. Rapid construction means you're receiving inventory weeks earlier than conventional building methods permit.
Manufacturing Facilities: Heavy equipment installation requires open floor plans without load-bearing walls. Our Casa Steel Frame system accommodates overhead cranes, production lines, and future equipment upgrades without structural modifications.
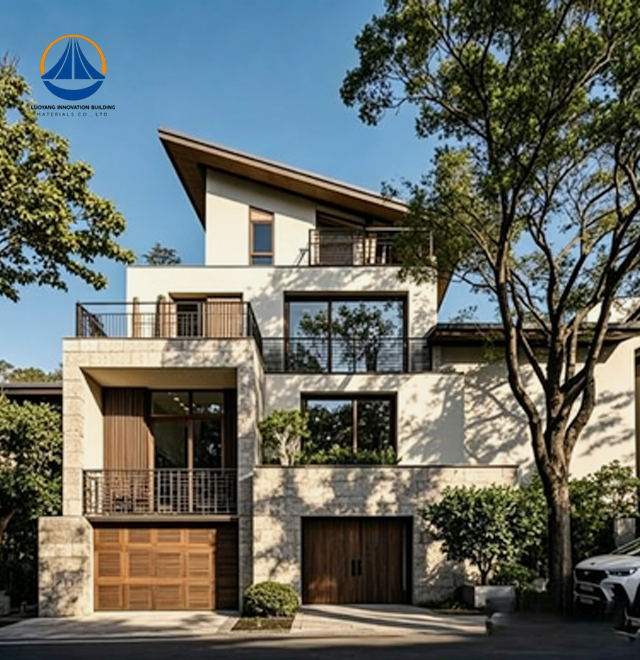
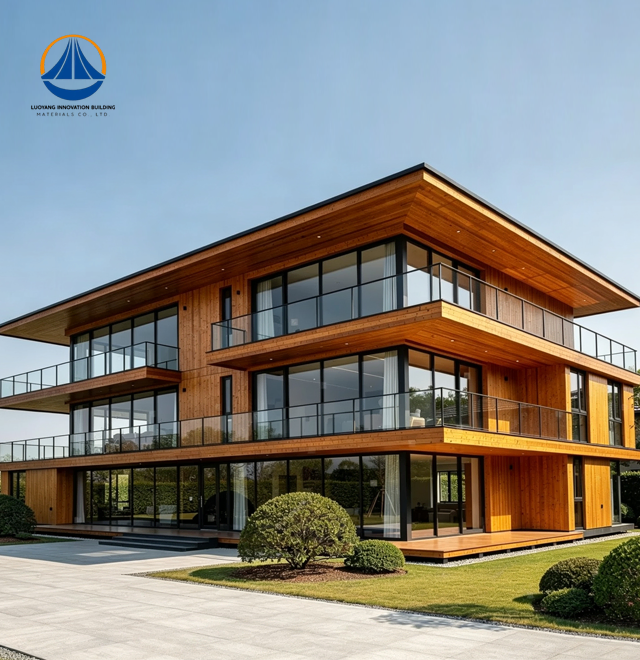
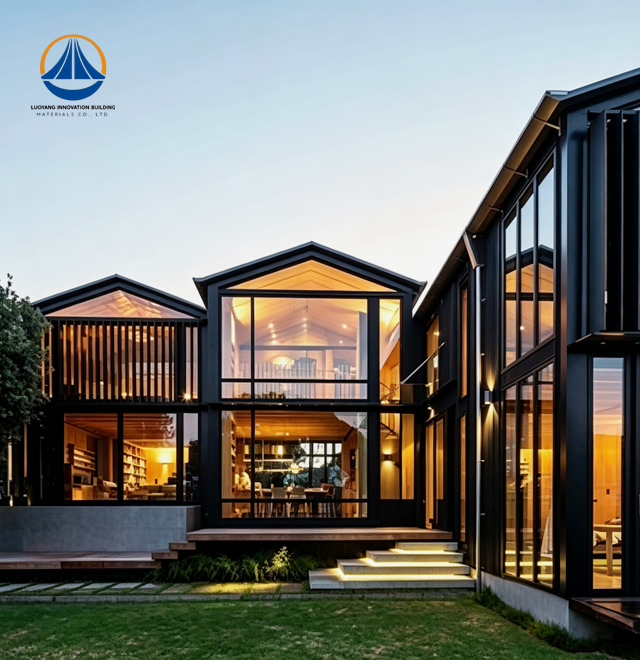
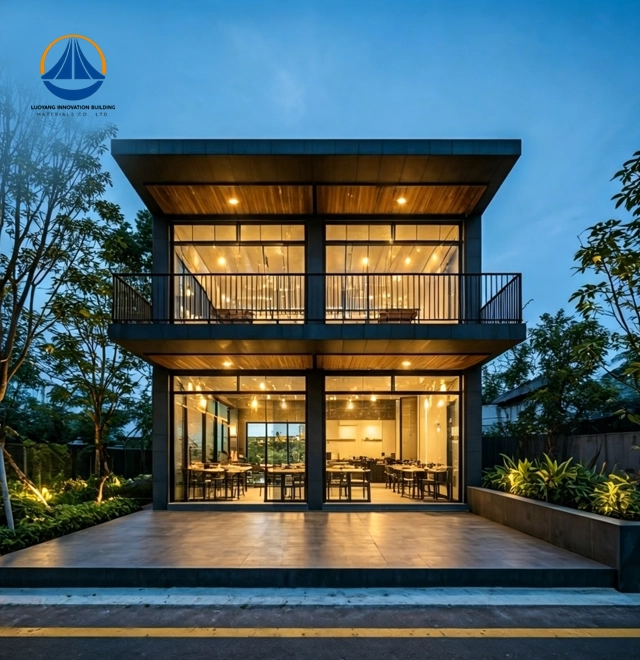
Residential and Commercial Projects: Multi-story applications benefit from the weight advantage, adding floors on existing foundations that couldn't support concrete alternatives. Thermal performance meets residential comfort standards through integrated insulation systems.
Coastal and High-Wind Zones: Enhanced galvanization coatings withstand salt-spray corrosion in marine environments. The structural flexibility and strength resist hurricane-force winds that devastate conventional framing.
You receive complete project support beyond material supply. Our technical team provides structural design aligned with your operational requirements and local building codes. Detailed fabrication drawings ensure manufacturing precision.
Surface treatment application—galvanizing or specialized coatings—occurs in our facility under controlled conditions for consistent corrosion protection. Export-grade packaging protects components during international shipping and site storage.
Installation drawings translate engineering specifications into clear assembly instructions. On-site technical guidance accelerates your team's learning curve, ensuring proper connection execution and structural integrity verification.

Steel structures require minimal maintenance compared to materials susceptible to biological decay or moisture damage. Termites, rot, and fungal growth—constant threats to timber construction—cannot compromise steel's structural capacity.
The material won't warp, shrink, or crack from humidity fluctuations. Dimensional stability maintains door and window alignments, preventing the operational issues that plague buildings as they age.
Your insurance costs reflect the superior fire resistance. Steel's non-combustibility and Class II fire rating reduce premium expenses while protecting your assets and personnel from catastrophic loss.
Q: How does Steel Frame perform in earthquake zones?
A: The system's flexibility and light weight provide exceptional seismic performance. Steel's ductility allows controlled energy absorption during ground motion, while reduced structural mass generates lower inertial forces. Our Level 7 seismic fortification exceeds requirements in most high-risk regions.
Q: What span lengths can you achieve without interior columns?
A: Standard configurations reach 63.3-meter clear spans using engineered H-beam assemblies. Larger spans require custom engineering based on load requirements, but the system routinely outperforms concrete and timber alternatives by 40-60% in span capability.
Q: How do costs compare to traditional construction methods?
A: Initial material costs may appear 10-15% higher, but total project economics favor steel. Foundation savings (20-30% reduction), accelerated schedules (earlier revenue generation), lower labor costs, and minimal waste offset material premiums. Most clients achieve positive ROI within the first operational year.
Q: Can the structure be relocated or expanded?
A: Yes. Bolted connections allow systematic disassembly and reinstallation at new locations—impossible with concrete structures. Modular design accommodates horizontal or vertical expansions by adding bays or stories without compromising existing structure integrity.
Q: What certifications validate quality and safety?
A: Our production maintains ISO9001 quality management certification. Structures meet CE marking requirements for European markets and comply with ASTM material standards. Individual projects receive COC, PVOC, and other certifications as destination markets require.
Q: How does galvanization protect against corrosion?
A: Z275 zinc coating provides a sacrificial barrier that corrodes preferentially to the base steel, extending service life beyond 50 years in normal environments. Coastal applications utilize AZ150 aluminum-zinc alloy coatings offering enhanced protection in high-salinity conditions. Regular inspections and touch-up coatings at connection points maintain protection indefinitely.
Ready to discuss your specific project requirements? Our engineering specialists will analyze your site conditions, operational needs, and timeline objectives to develop a customized Casa Steel Frame solution.
Reach our project consultation team directly at eric@cxsteelstructure.com for technical specifications and quotations.

March 18, 2024
Their steel structures are exceptionally strong and precisely manufactured. The entire production process was highly professional.
September 7, 2024
We were impressed by their advanced steel structure production line and excellent fabrication quality. The final products met our project requirements perfectly.
February 14, 2025
From structural design and detailing to fabrication and delivery, their technical team provided professional support throughout the project.
July 22, 2026
The steel structure components showed excellent precision, durability, and workmanship. Their reliable service gave us great confidence in the project.