March 18, 2024
Their steel structures are exceptionally strong and precisely manufactured. The entire production process was highly professional.
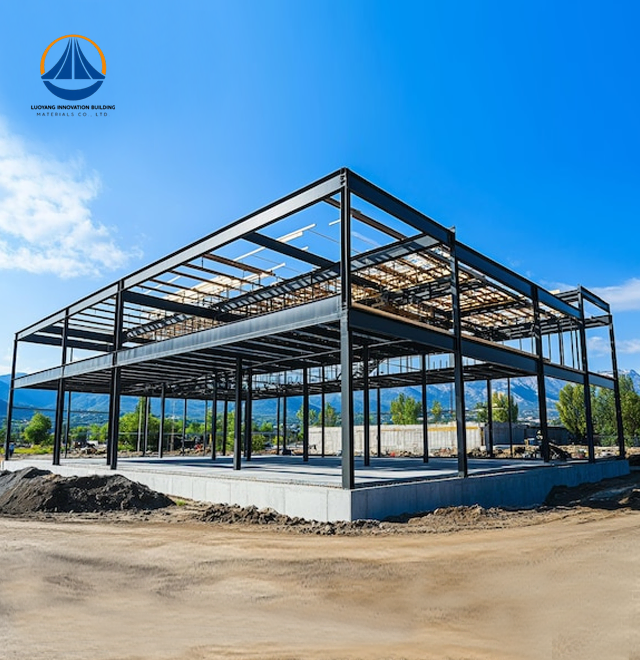
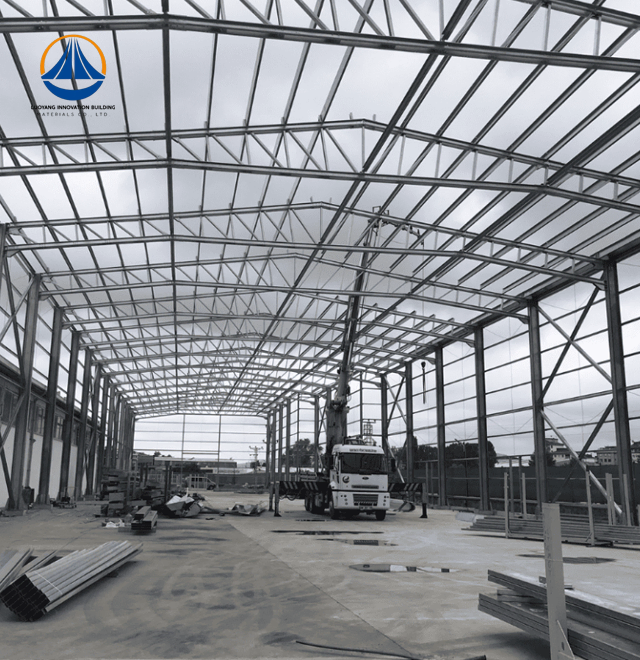
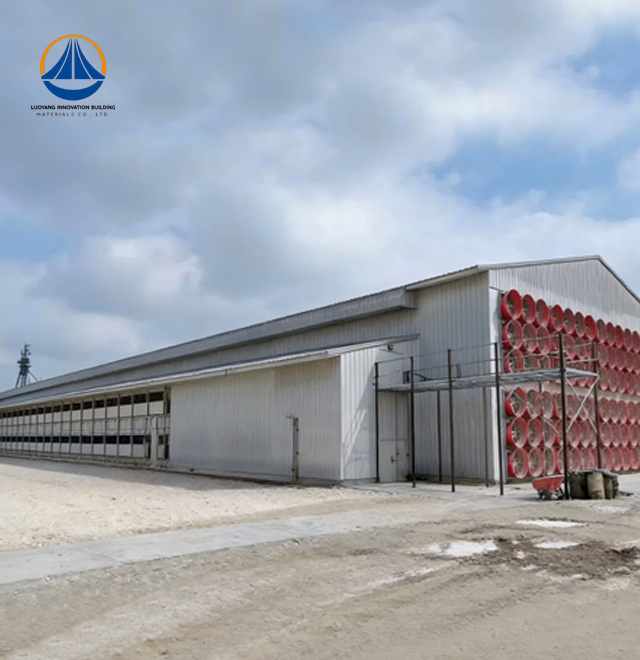
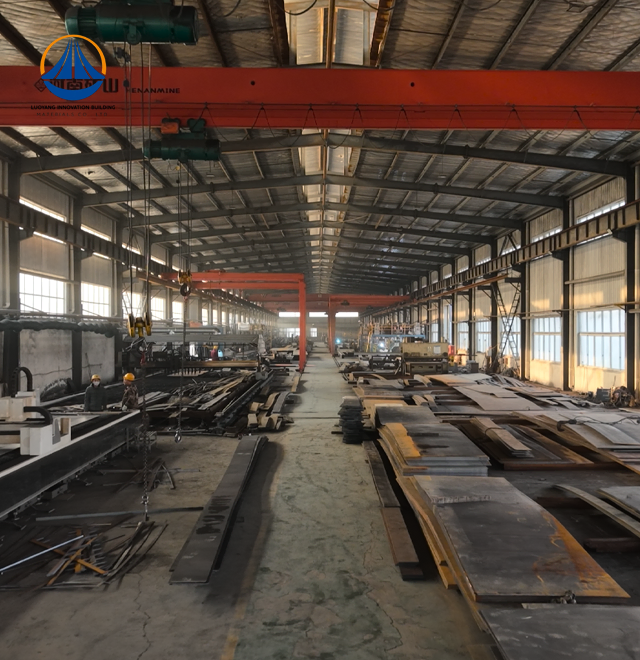
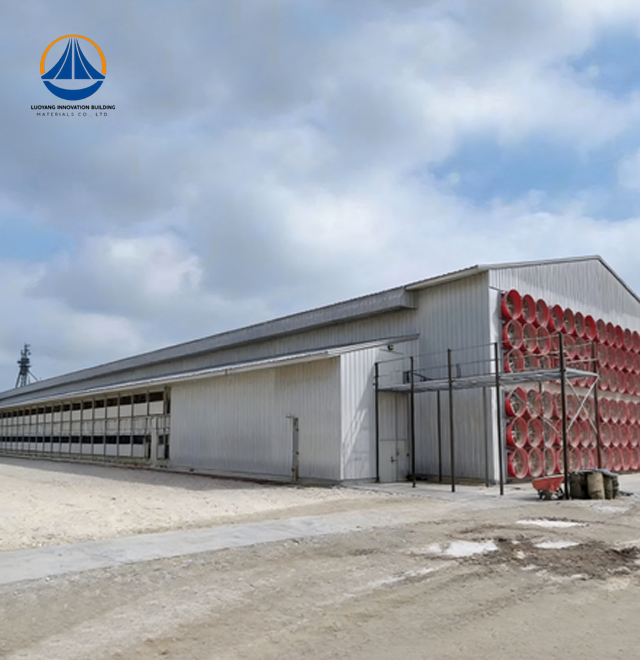
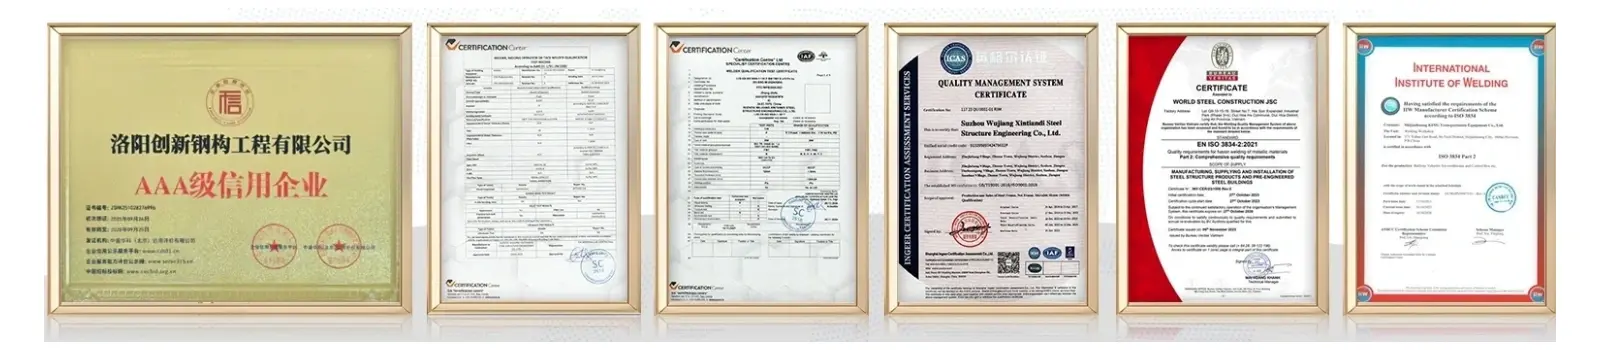
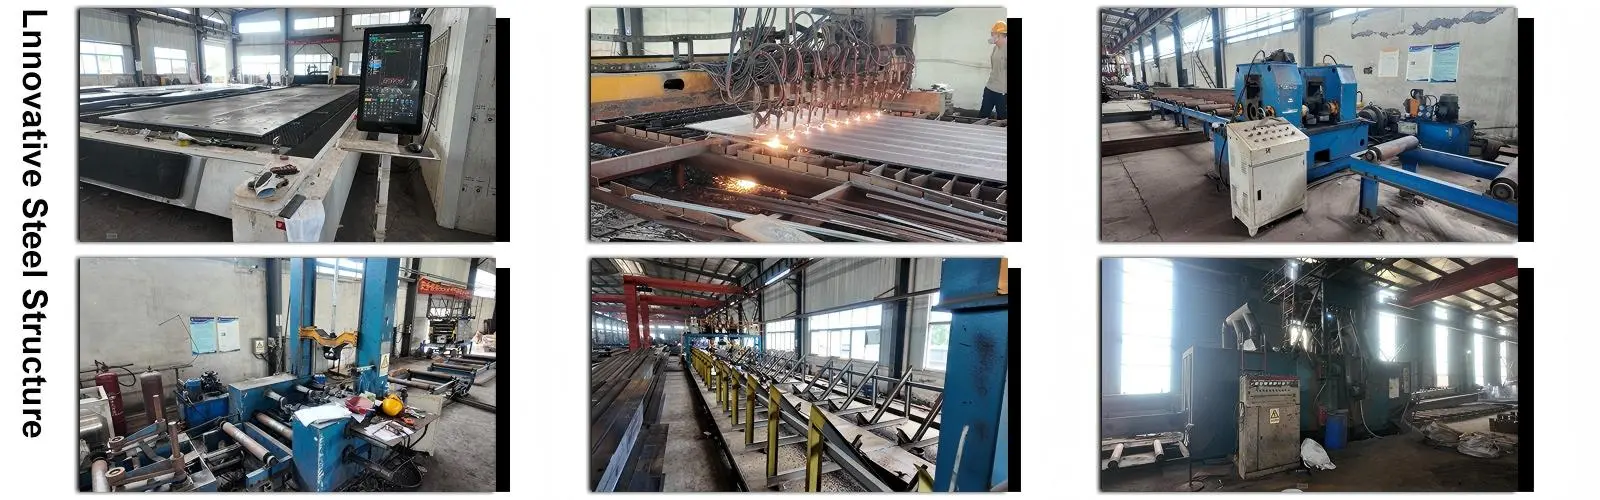
Luoyang Innovation Building Material Co., LTD's cutting-edge 50,000-square-meter production facility provides cutting-edge Steel Structure Bracing components. Using Q235 and Q355 high-grade steel with yield strengths ranging from 235MPa to 450MPa, our intelligent production line can create up to 50,000 tons of precision-engineered bracing systems per year. To ensure seismic grade 6 performance and fire resistance Class II compliance, every Steel assembly is subjected to stringent dimensional verification and NDT inspection. Our technologies maintain ISO9001, CE, and ASTM certification standards while delivering projects 30%–50% faster than traditional techniques thanks to integrated design-to-installation services.
The foundation of lateral force resistance in commercial and industrial buildings is steel. Primary frame elements are stabilized against wind loads, seismic activity, and operating thrust forces by this crucial secondary structural system. Structures experience severe lateral drift in the absence of correctly engineered bracing, which harms cladding systems and jeopardizes occupant safety.
P-Delta effects in high-rise frames and load path discontinuities in long-span warehouses are two issues that modern construction projects require answers for. Our bracing arrangements preserve architectural flexibility while preventing global buckling. Throughout the building's history, the system effectively transfers horizontal stresses to foundation levels, safeguarding both structural integrity and non-structural elements.
Understanding material characteristics helps you select appropriate bracing for your project requirements.
| Property | Specification |
|---|---|
| Material Grade | Q235B, Q345B, ASTM A36, S355JR |
| Yield Strength | 235 MPa – 450 MPa |
| Modulus of Elasticity | 200 GPa |
| Slenderness Ratio (L/r) | 120 – 300 (application-dependent) |
| Connection Type | High-strength bolted or welded gusset plates |
| Surface Treatment | Hot-dip galvanization (minimum 80 μm) |
| Coating System | ISO 12944 C3 to C5 corrosion protection |
| Design Standards | AISC 360, EN 1993-1-1 (Eurocode 3) |
| Seismic Capacity | Grade 6 earthquake resistance |
| Fire Resistance | Class II (120-minute rating available) |
Our manufacturing precision ensures straightness tolerance within ±2mm and hole alignment accuracy that guarantees optimal axial load transfer. Every component includes Mill Test Reports verifying chemical composition and mechanical properties.
Depending on your structural needs, you can select from a variety of bracing typologies. For production facilities and warehouses, X-bracing offers optimal stiffness by establishing effective load channels via diagonal tension-compression pairings. Buildings with uniform bay spacing and low requirements for architectural interference are most suited for this arrangement.
While preserving lateral stability, K-bracing and inverted-V layouts allow for entrances and operating clearances. When uncluttered floor space is important, these systems perform well in equipment storage spaces. Eccentric bracing and Buckling-Restrained Braces (BRBs) serve as structural fuses that shield primary framing in seismically active areas by dissipating energy during earthquake events.
The vertical system is connected by horizontal bracing at the floor and roof levels, which evenly distributes forces throughout the building. Our engineering team tailors member sizing and slenderness ratios to your unique operational needs, snow loads, and wind zones.
Our bracing solutions are used in heavy industrial warehouses to control wind uplift and preserve span stability in structures longer than thirty meters. Prefabricated components are constructed in days instead of weeks, which reduces production downtime for manufacturing facilities.
Our cutting-edge BRB systems are used by commercial high-rises in seismic zones to comply with strict drift restrictions. During earthquake occurrences, these installations shield mechanical systems and glass facades from harm. When steel structure bracing is built correctly, its ductile characteristic permits regulated energy dissipation without catastrophic failure.
Corrosion-resistant solutions are required for offshore and coastal facilities. Despite continuous exposure to salt spray, our C5-M environment-rated bracing retains structural performance for 50 years. Long-term endurance in harsh climatic circumstances is guarantyd by hot-dip galvanization in conjunction with multi-layer protective coatings.
Distribution hubs and logistics centers maximize storage density and operating flexibility by achieving column-free open spaces up to 63 meters wide. When compared to concrete shear wall alternatives, the high strength-to-weight ratio lowers foundation loads by 30% to 40%, resulting in significant cost savings on deep piling and ground treatment.
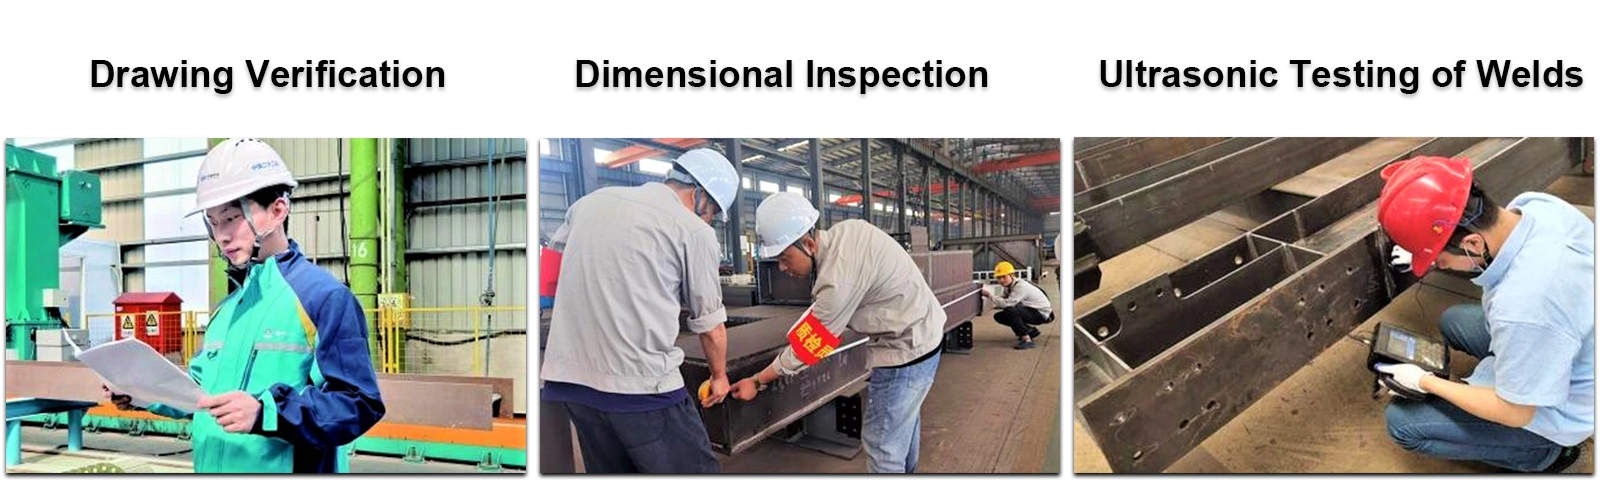
Material traceability begins with verified Mill Test Reports confirming chemical composition and tensile properties. We maintain full documentation chains from steel mill to final installation, ensuring compliance with project specifications.
Dimensional inspection occurs at multiple production stages. Computer-controlled cutting equipment achieves camber and sweep tolerances that prevent field fit-up problems. Hole positioning accuracy within ±1mm ensures proper bolt bearing and eliminates connection eccentricities that could induce secondary stresses.
Weld integrity verification employs Ultrasonic Testing and Magnetic Particle Inspection on all critical connections. Gusset plate welds receive 100% inspection to identify subsurface defects before protective coating application. Our certified welders follow AWS D1.1 procedures, with documented welder qualifications and ongoing proficiency testing.
Coating performance testing measures Dry Film Thickness at specified intervals across each component. Cross-cut adhesion tests verify bonding strength between steel substrate and protective layers. Fire-resistant intumescent coatings undergo laboratory certification to confirm rated performance under standard time-temperature curves.
Prefabricated construction eliminates weather-dependent curing periods. Your project teams can assemble bolted connections year-round, maintaining schedule momentum regardless of seasonal conditions. Factory-controlled fabrication delivers dimensional consistency that reduces field adjustment time and labor costs.
Lightweight components simplify site logistics and crane operations. A typical bracing bay installs in 4-6 hours with standard rigging equipment, compared to multi-day concrete wall pours. This speed advantage compounds across large facilities, enabling earlier occupancy and faster return on capital investment.
Over the course of the service life, little maintenance is needed. Before structural capacity declines, possible connection fatigue or localized corrosion are found by yearly visual inspections. Accessible bolted connections prevent expensive system destruction by enabling selective member replacement in the event of damage.
Recyclability is consistent with contemporary ESG goals. Steel components maintain material value for remelting and reuse at the end of their useful lives, producing income instead of disposal expenses. This circular economy strategy supports business sustainability goals while lessening the environmental impact of your project.
Q: How does slenderness ratio affect bracing performance in compression?
A: Lower slenderness ratios increase compression capacity by resisting buckling under heavy axial loads. Your structural engineer calculates optimal ratios based on unbraced length and radius of gyration to prevent premature failure modes.
Q: Can X-bracing be substituted with K-bracing in high-seismic zones?
A: Seismic designs typically specify X-bracing or eccentric configurations. K-bracing risks column failure if the brace buckles during earthquake loading, making it unsuitable for high-ductility demand scenarios.
Q: What advantage do slotted holes provide in bracing connections?
A: Slotted holes accommodate thermal expansion and contraction, preventing induced stresses that could cause bolt shear. This detail proves critical in buildings with significant temperature variations or long unbraced lengths.
Q: How is initial tension verified in rod-type bracing systems?
A: Turn-of-nut methods or calibrated tension-control bolts establish proper preload. Verification ensures the system achieves snug-tight condition before service loading, preventing connection slip and maintaining stiffness.
Q: What maintenance schedule applies to industrial plant bracing?
A: Annual inspections check for connection fatigue, bolt loosening, and corrosion at gusset plate interfaces. High-vibration environments or corrosive atmospheres may require semi-annual assessments to maintain structural reliability.
Q: Do bracing systems require special fireproofing treatments?
A: Fire resistance ratings depend on building code requirements. Intumescent coatings or spray-applied materials achieve 60 to 180-minute ratings based on your occupancy classification and egress design.
Q: How do you handle bracing design for buildings with overhead cranes?
A: Crane thrust forces require additional horizontal bracing at crane runway levels. Our engineers coordinate bracing locations with crane support columns to manage combined vertical and lateral loading without interference.
Our engineering team stands ready to develop tailored Steel Structure Bracing systems for your next project. Reach out to eric@cxsteelstructure.com for technical specifications, project consultation, and detailed quotations.

March 18, 2024
Their steel structures are exceptionally strong and precisely manufactured. The entire production process was highly professional.
September 7, 2024
We were impressed by their advanced steel structure production line and excellent fabrication quality. The final products met our project requirements perfectly.
February 14, 2025
From structural design and detailing to fabrication and delivery, their technical team provided professional support throughout the project.
July 22, 2026
The steel structure components showed excellent precision, durability, and workmanship. Their reliable service gave us great confidence in the project.