
March 18, 2024
Their steel structures are exceptionally strong and precisely manufactured. The entire production process was highly professional.
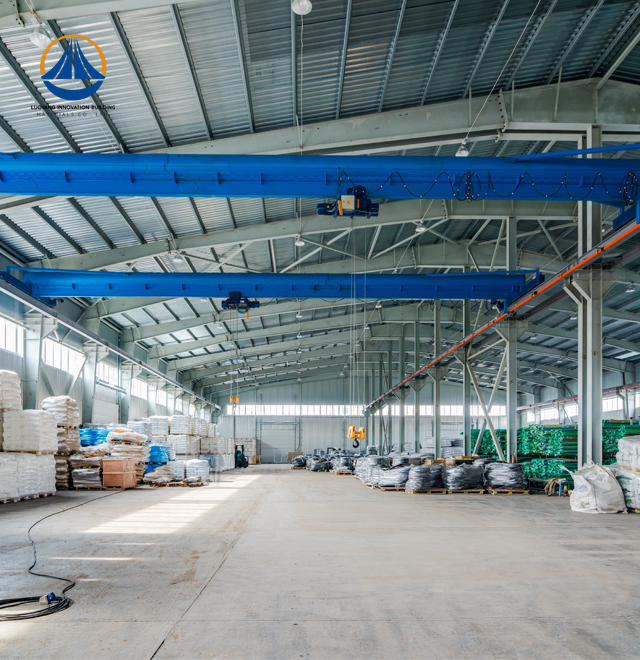
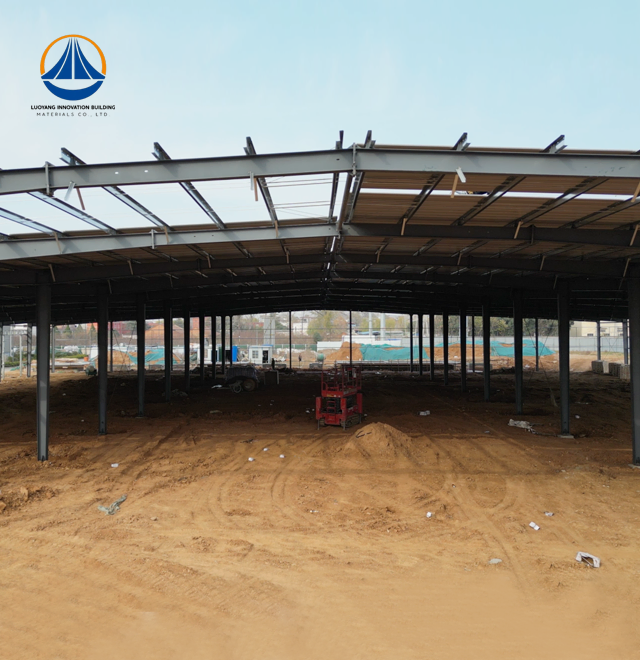
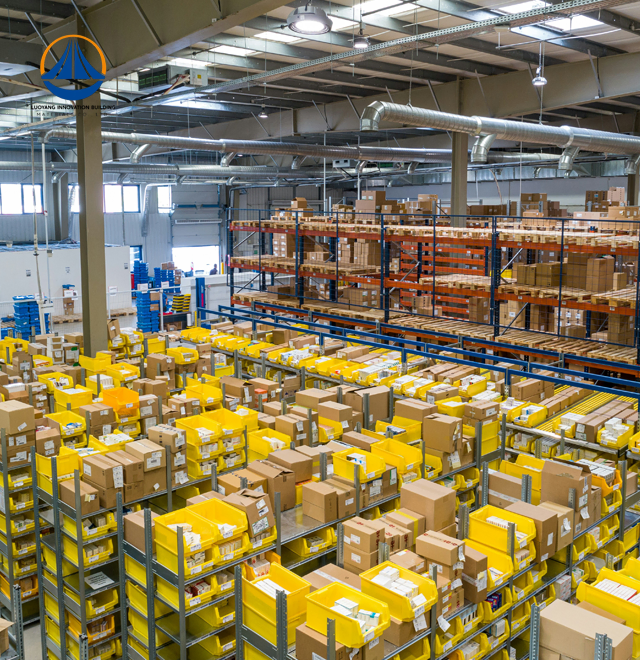
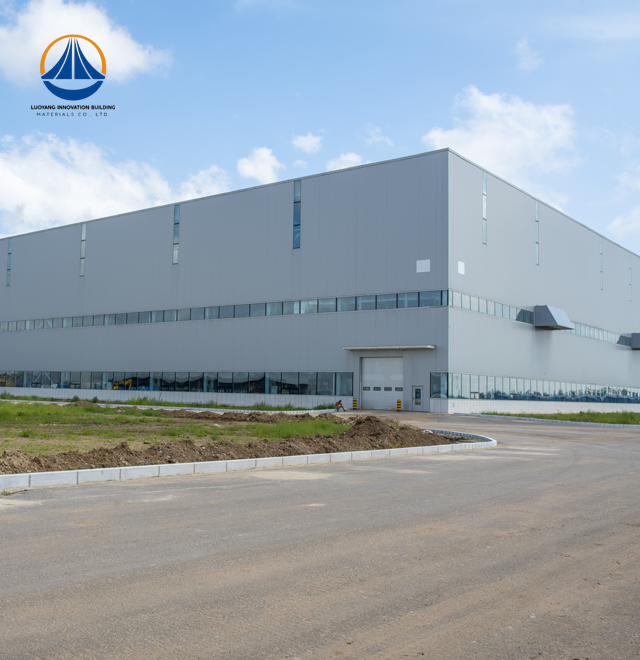
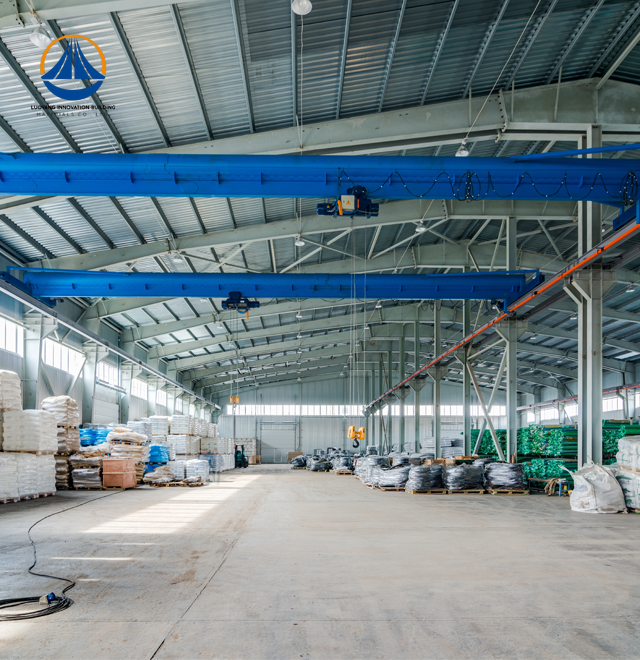
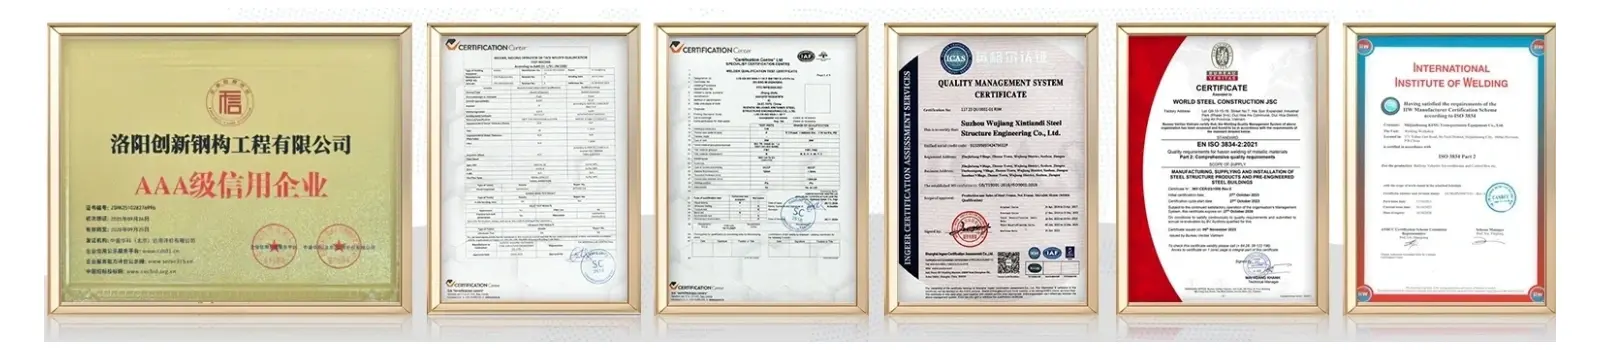
Luoyang Innovation Building Material Co., LTD's 50,000-square-meter intelligent production facility provides complete Steel Structure Warehouse solutions. Every year, our factory produces 50,000 tons of precisely manufactured steel components that support projects in manufacturing facilities, logistical hubs, and industrial storage. Our warehouses, which are constructed of Q235/Q355 high-strength structural steel, have adjustable eave heights of up to 7.67 meters and clear spans of up to 180 meters. With Class II fire ratings and Grade 7 seismic resistance guaranteeing conformity in international markets, every project goes thru stringent ISO9001 and CE certification procedures.
Structures that integrate speed, safety, and scalability are essential for modern industrial storage. Conventional concrete warehouses need expensive foundations and months of cure time. By using factory-controlled manufacture, our prefabricated system removes these constraints.
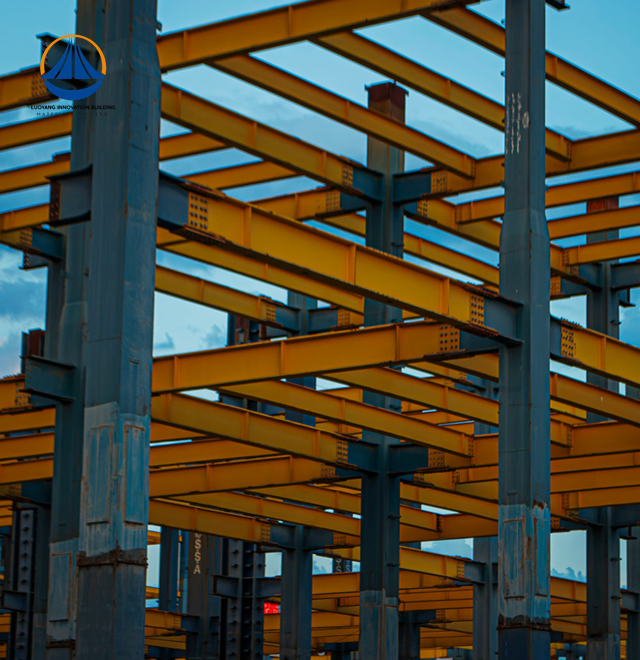
Every beam and column is delivered pre-drilled and precisely cut. By using high-tensile bolts to assemble parts, your construction crew avoids wet trades and weather delays. This method maintains constant quality requirements while reducing on-site manpower by 40%.
Loads are effectively transferred to foundation points by the lightweight H-beam design. When compared to comparable concrete constructions, you will spend 30% less on ground preparation. Weather-tight enclosures made of coated steel sheets and galvanized purlins shield inventory from moisture and temperature changes.
| Parameter | Specification |
|---|---|
| Total Building Area | 12,160 m² (customizable) |
| Clear Span Capacity | Up to 180 m column-free |
| Standard Eave Height | 7.67 m (adjustable to requirements) |
| Primary Steel Grade | Q235B / Q355B structural carbon steel |
| Roof & Wall Systems | Single-skin sheets or insulated sandwich panels |
| Wind Resistance | Designed per ASCE 7 and local codes |
| Seismic Performance | Grade 7 earthquake resistance |
| Fire Safety Rating | Class II (upgradeable with intumescent coatings) |
| Surface Treatment | Hot-dip galvanization (600g/m² zinc minimum) |
| Production Lead Time | 60 days from design confirmation to delivery |
| Certifications | ISO9001, CE, ASTM material compliance |
Superior Performance Characteristics
You require cost-effective buildings that can endure challenging operational circumstances. Our Steel Structure Warehouse provide quantifiable benefits in a number of important performance indicators.
Strength and Load Management: The yield strength of Q355 steel is more than 345 MPa. Because of this, single-story warehouses can accommodate overhead cranes weighing up to 50 tons without sacrificing floor area. Your automated retrieval systems and forklifts are free from column obstacles.
Quick Project Completion: Prefabricated parts are delivered prepared for assembly. Curing delays are eliminated with bolt-together connectors. After the foundation is finished, most facilities reach weather-tight enclosure in 8–12 weeks, which is 50% quicker than cast-in-place alternatives.
Seismic and Wind Resilience: Steel's inherent ductility allows it to absorb seismic energy without failing catastrophically. Lateral wind forces are dispersed throughout the frame using portal bracing and X-bracing systems. During severe weather conditions, your merchandise is kept safe.
Environmental Sustainability: Steel parts can be recycled 100% of the time. There is very little site waste produced by dry construction techniques. Compared to concrete warehouses, your project's carbon footprint can be reduced by up to 35% while still meeting ESG reporting requirements.
Every operation has unique storage requirements. We engineer solutions around your specific workflow needs.
Climate Control Integration: Choose insulated sandwich panels with PIR or PU cores. R-values reach 6.5 m²K/W for cold chain logistics. Your temperature-sensitive goods maintain quality in climates ranging from tropical heat to arctic cold.
Corrosion Protection: Coastal facilities receive enhanced zinc coatings or C5-M fluorocarbon paint systems. Agricultural storage benefits from specialized anti-corrosive treatments that resist fertilizer off-gassing and high-humidity environments.
Future Expansion Capability: The modular frame design allows longitudinal extensions without structural modifications. Add bays as your inventory grows. Increase eave heights through column extensions when vertical storage becomes necessary.
You receive complete support from concept through commissioning. Our technical teams manage design calculations, fabrication quality control, and construction documentation.
Engineering Design: Licensed structural engineers perform wind tunnel simulations and load analysis. You receive stamped drawings that satisfy local building authorities and insurance underwriters.
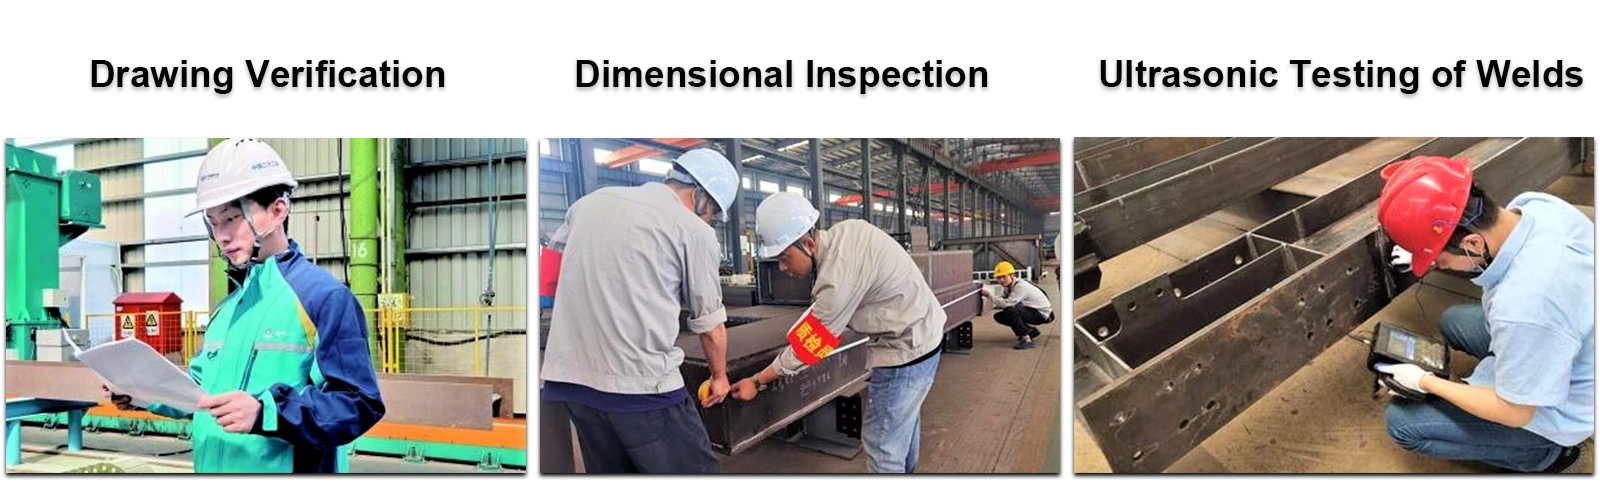
Factory Production: Automated cutting lines and robotic welding stations maintain tolerance within ±2mm. Each component undergoes dimensional inspection before protective coating application.
Installation Support: We provide detailed assembly drawings and connection schedules. On-site technical guidance ensures proper bolt torque sequences and alignment procedures. Your local contractors work efficiently with clear documentation.
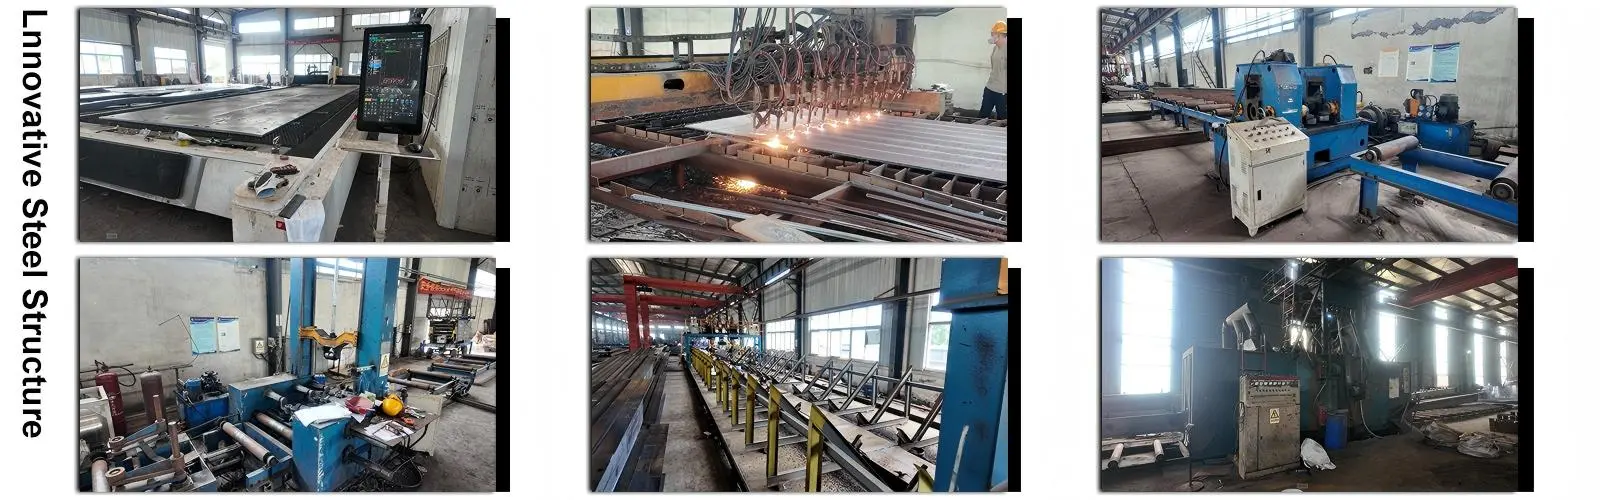
Our 50,000-square-meter facility operates intelligent production lines that integrate CAD/CAM systems with fabrication equipment. This digital workflow eliminates manual measurement errors.
Advanced CNC plasma cutters process steel plates with beveled edges that facilitate perfect weld fit-up. Automatic shot-blasting equipment prepares surfaces for galvanization, ensuring uniform coating adhesion.
Quality control stations verify dimensional accuracy at five checkpoints during fabrication. You receive components that assemble smoothly without field modifications or rework delays.
Q: How does the structure handle extreme wind loads?
A: Our engineers design frames using wind tunnel data and ASCE 7 standards. Robust bracing systems transfer lateral forces to foundation anchors. Structures withstand wind speeds exceeding 150 km/h when properly specified.
Q: What fire resistance can you achieve?
A: Standard steel loses strength at 550°C. We apply intumescent coatings or mineral wool cladding to achieve 1-3 hour fire ratings per ASTM E119. Upgrade options depend on insurance requirements and local codes.
Q: Can I expand the building later?
A: Yes. The Warehouse system uses modular bays that accept future additions. Extend length by adding frames to endwalls. Increase height through column splicing techniques. We provide expansion feasibility analysis during initial design.
Q: How do you prevent rust in humid environments?
A: Hot-dip galvanization with 600g/m² zinc coating provides decades of protection. Marine environments receive additional topcoats. Agricultural facilities get acid-resistant paint systems. Proper specification matches environmental exposure.
Q: What maintenance does the structure need?
A: Annual inspections check bolt tightness and gutter drainage. Touch up any coating damage within the first five years. Properly maintained frames exceed 50-year service life. Maintenance costs average 0.5% of initial investment annually.
Contact our engineering team to discuss your Steel Structure Warehouse requirements. We'll provide technical specifications, project timelines, and budget estimates tailored to your site conditions. Reach us at eric@cxsteelstructure.com to start your project consultation.

March 18, 2024
Their steel structures are exceptionally strong and precisely manufactured. The entire production process was highly professional.
September 7, 2024
We were impressed by their advanced steel structure production line and excellent fabrication quality. The final products met our project requirements perfectly.
February 14, 2025
From structural design and detailing to fabrication and delivery, their technical team provided professional support throughout the project.
July 22, 2026
The steel structure components showed excellent precision, durability, and workmanship. Their reliable service gave us great confidence in the project.