March 18, 2024
Their steel structures are exceptionally strong and precisely manufactured. The entire production process was highly professional.
Sep 30, 2026
Steel structure workshops represent a decisive shift in how modern industrial facilities are designed and built. By replacing traditional concrete or masonry builds with prefabricated steel components, these facilities deliver measurably faster construction timelines, superior structural integrity, and dramatically improved floor space efficiency. Whether you operate a pharmaceutical production facility, a food processing plant, or a large-scale electronics manufacturing hub, a well-engineered steel workshop addresses your core operational needs — from cleanliness compliance to long-span, column-free interiors — with precision and reliability.
In the last twenty years, industrial development has changed a lot, and pre-engineered steel buildings are now at the center of that change. A Steel Structure Workshop is a special kind of pre-engineered building system made up of hot-rolled structural steel parts like H-beams and hot-rolled high-strength bracing, with cold-formed C/Z purlins as secondary members. It is designed to make the best use of large-span space while keeping the structure strong under heavy loads.
The strength-to-weight ratio of steel is what makes it so appealing. When the same loads are put on them, steel structures are about 30–40% lighter than alternatives made of reinforced concrete. This means that foundation and ground treatment costs are lower. Q235 and Q355 steel types are very flexible, which makes them very good at absorbing the energy from earthquakes and wind. This is a huge benefit for buildings in areas that are prone to earthquakes or hurricanes.
Steel has a fully circular material life cycle that goes beyond its raw function. Steel can be recycled over and over again, so there isn't much building trash. This is in line with the current standards for ESG reporting and the green building certifications that big buyers and business clients in North American markets are asking for more and more.
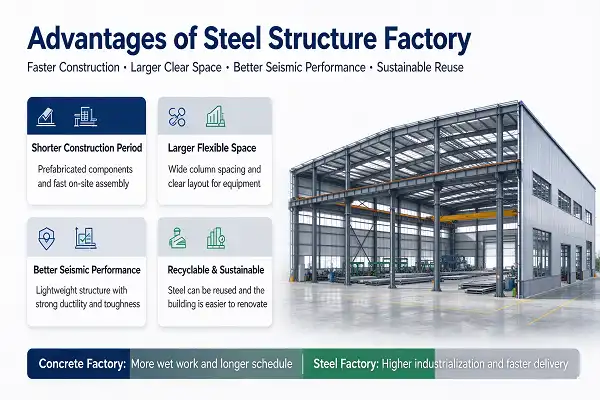
By using a steel workshop system, the overall project time is cut down by a huge amount, which is one of the most noticeable benefits. Standardized and prefabricated parts are made in controlled factories and then brought to the job site to be put together using bolts and welds. With this dry construction method, there is no need for curing time on-site, so weather delays during certain times of the year don't affect the schedule too much.
Project timelines can be cut by 30% to 50% compared to standard concrete building. For the owner of an industrial plant, this speeding up means that production can start up earlier and capital can be recovered faster.
Making things in a factory first is faster, but it's also better for quality. Components are made using quality management systems that are ISO 9001-certified. There are several stages of inspections, such as testing the raw materials (Mill Test Certificates), checking every weld visually, ultrasonic testing to AWS D1.1 standards, checking the thickness of the dry film, and making sure the dimensions are correct according to ISO 13920-B standards. Trial building of complicated joints on a regular basis gets rid of fitting problems on-site before they cause delays that cost a lot of money.
Load-bearing analysis, fire resistance requirements, and seismic ratings are all essential parts of the engineering phase of Steel Structure Workshop design, not afterthoughts. The portal frame Steel Structure Workshop products from Luoyang Innovation Building Material Co., LTD are rated for seismic intensity 7, Class II fire protection, and Class II structural safety. This engineering approach helps ensure that each Steel Structure Workshop meets applicable international building codes and safety requirements right from the start.
When it comes to saving space, steel buildings really shine over other options. Due to its high tensile strength, structural steel can be used to make clear-span designs, which have wide spaces with no columns in the middle. These designs let production lines, heavy machinery, automatic logistics systems, and cleanroom setups work without any problems.
Here are the main benefits of steel workshop design that make it different from other building methods:
These spatial skills help with real business issues. In a pharmaceutical GMP plant, cleanroom panels can be located on the upper floors, while services can be found on the ground floor. Keeping raw materials and finished goods separate in a food processing plant doesn't mean the insulation doesn't work as well.
When properly maintained, steel workshop buildings have a lot of long-term value. Corrosion-resistant coatings like hot-dip galvanization or epoxy zinc-rich primers, regular structural checks, and reapplying the coatings on a regular basis are some of the preventative measures that keep structures strong for more than 50 years.
Depending on the specifications, the initial cost per square meter for a Steel Structure Workshop is about the same as or slightly less than options made of concrete. Over time, the financial benefit of a Steel Structure Workshop grows thanks to lower operating costs, a faster return on investment (ROI), and the value of recycled steel at the end of its useful life. Roof and wall cladding systems for a Steel Structure Workshop can be made of either cold-rolled coated steel sheet or insulated sandwich panels. This gives project engineers the freedom to find the best balance between cost and thermal efficiency when designing a Steel Structure Workshop.
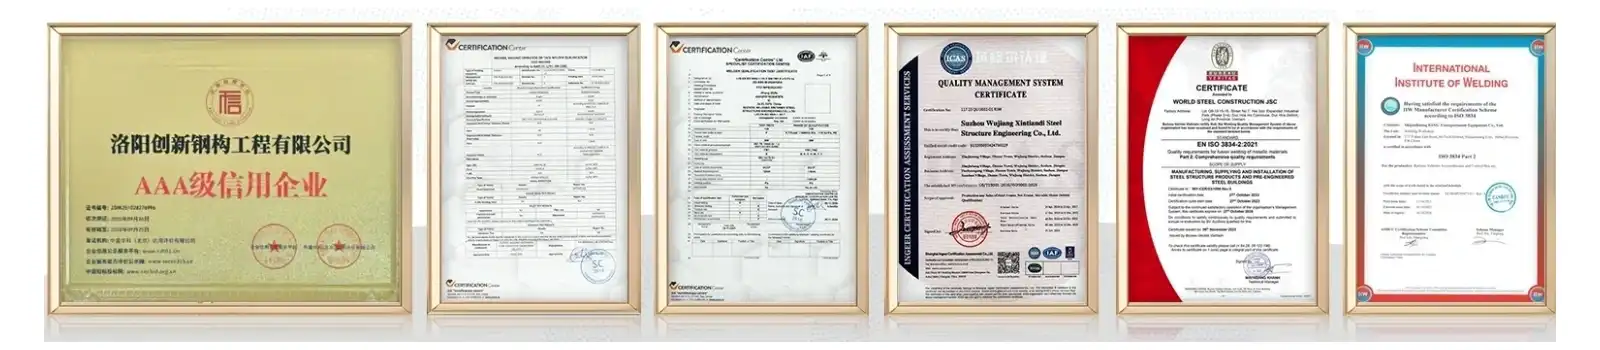
Certification that meets ISO9001, CE, ASTM material standards, COC, and PVOC makes sure that procurement teams can show proof to regulatory bodies, insurance companies, and institutional clients without any problems.
The choice of supplier is just as important from a strategic point of view as the structure itself. A clear set of factors should be used by procurement managers and engineering teams to evaluate vendors: certified quality management systems, proven production capacity, engineering help from design to installation, and clear delivery dates.
Luoyang Innovation Building Material Co., LTD has a production base of 50,000 m² and makes over 2 million m² of building materials and 50,000 tons of steel structures every year. The company's intelligent steel structure processing line uses high-tech international tools, and its technical team oversees the whole project lifecycle, including designing the structure, breaking down the drawings, making the budget, bidding, fabricating, treating the surface, packing, and providing on-site advice. The usual wait time from project approval to delivery is about 60 days. This is a promise based on production infrastructure rather than an estimate.
In every way that industrial buyers care about—construction speed, space efficiency, structural safety, and long-term cost performance—Steel Structure Workshops make a real difference. Buildings that are rated for a 7 on the Richter scale, approved to ISO9001 and CE standards, and built with clear-span interiors up to 180 meters give project managers and factory owners the performance security they need to back up their choices to buy. With materials that can be recycled 100% of the time and service lives of more than 50 years, the value proposition lasts long after the project is finished.
Since parts are made in a plant and then put together on-site using bolts and welding, there is no need for drying time, and the schedule isn't greatly affected by the weather.
Steel buildings with a portal frame can often have clear lengths of 60 meters or more. Luoyang Innovation Building Material Co., Ltd. has designs with spans of up to 180 meters, which are good for big warehouses, places to store equipment, and factories that need clear floor space.
Workshop buildings made of steel work well in GMP pharmaceutical settings and food processing facilities. Insulated sandwich panel roof and wall systems keep thermal performance and clean surface standards high. Strict contamination zoning rules set by the FDA and foreign food safety laws can be met by multi-level setups.
Suppliers you can trust should have certifications in quality management systems like ISO9001 and CE, as well as material compliance standards like ASTM. The goods made by Luoyang Innovation Building Material Co., Ltd. are also certified with COC and PVOC, which helps them meet the needs of buyers in many foreign markets.
The Luoyang Innovation Building Material Co., Ltd. has a lot of engineering knowledge, a large production capacity, and can help with all parts of a project. We are a skilled Steel Structure Workshop that can make 50,000 tons of steel every year. We offer customized portal frame buildings that are approved to ISO9001, CE, ASTM, COC, and PVOC standards, and we can get them to you in 60 days. To get a project assessment and quote right away, email our expert team at eric@cxsteelstructure.com or go to innovationsteelstructure.com.
1. American Institute of Steel Construction (AISC). Steel Construction Manual, 16th Edition. AISC, 2022.
2. Metal Building Manufacturers Association (MBMA). Metal Building Systems Manual. MBMA, 2023.
3. National Institute of Standards and Technology (NIST). Seismic Design of Steel Structures: Performance and Standards. NIST Technical Report, 2021.
4. Steel Construction Institute (SCI). Design of Single-Span Steel Portal Frames to Eurocode 3. SCI Publication P252, 2020.
5. International Organization for Standardization. ISO 9001:2015 Quality Management Systems — Requirements. ISO, 2015.
6. McGraw-Hill Construction. Prefabricated and Modular Construction Market Report: Industrial Applications. Dodge Data & Analytics, 2022.

March 18, 2024
Their steel structures are exceptionally strong and precisely manufactured. The entire production process was highly professional.
September 7, 2024
We were impressed by their advanced steel structure production line and excellent fabrication quality. The final products met our project requirements perfectly.
February 14, 2025
From structural design and detailing to fabrication and delivery, their technical team provided professional support throughout the project.
July 22, 2026
The steel structure components showed excellent precision, durability, and workmanship. Their reliable service gave us great confidence in the project.