
March 18, 2024
Their steel structures are exceptionally strong and precisely manufactured. The entire production process was highly professional.
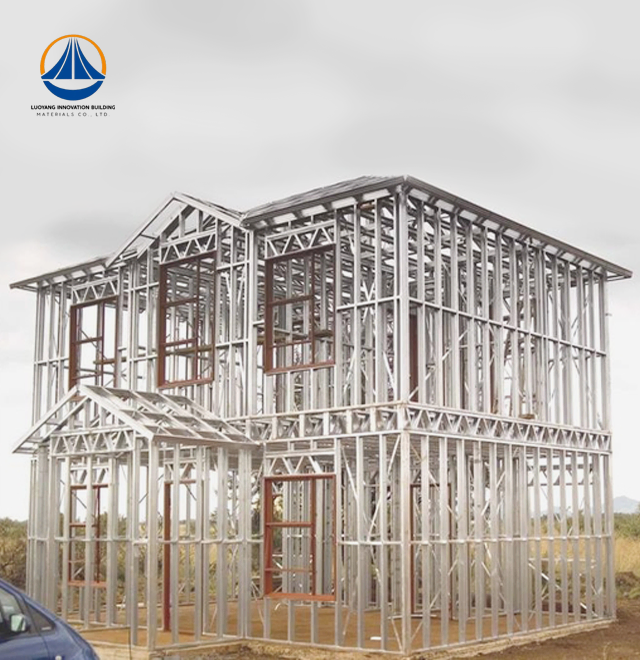
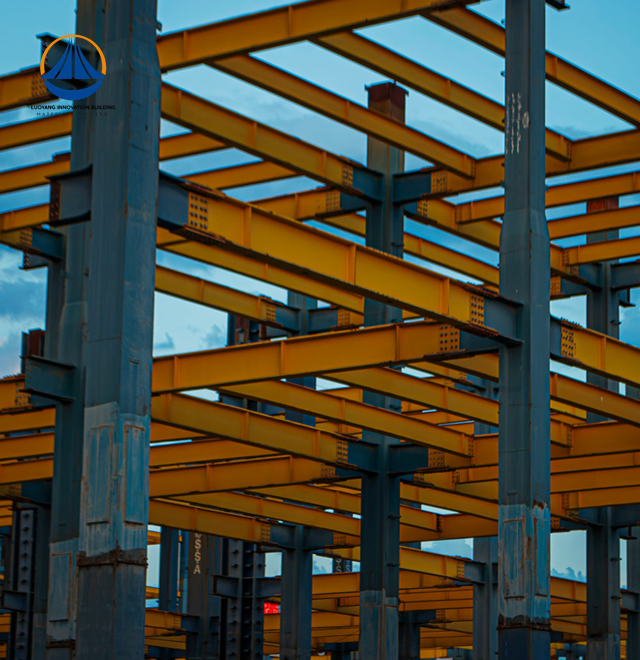
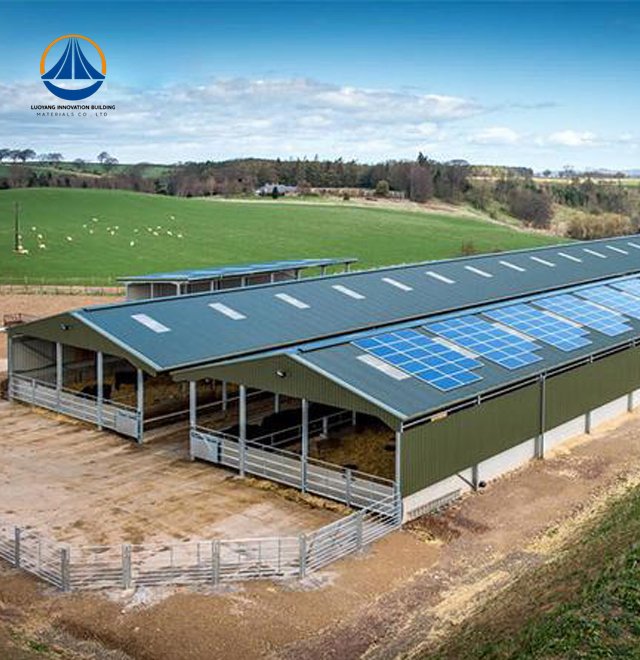
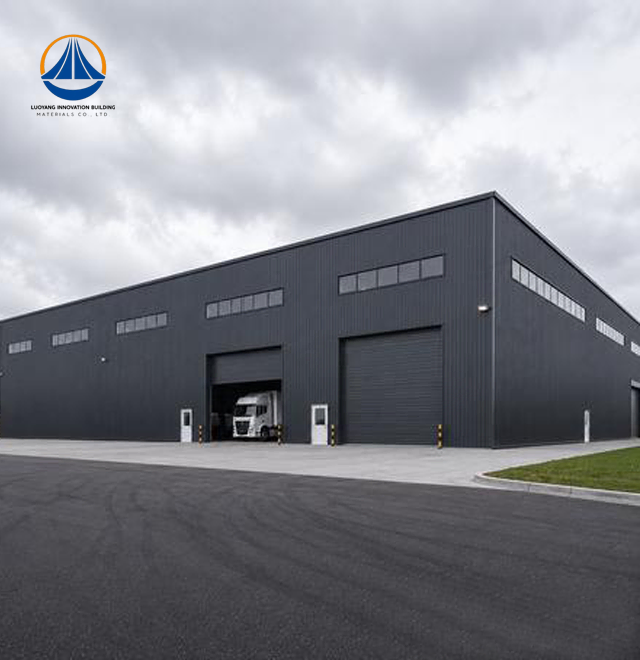
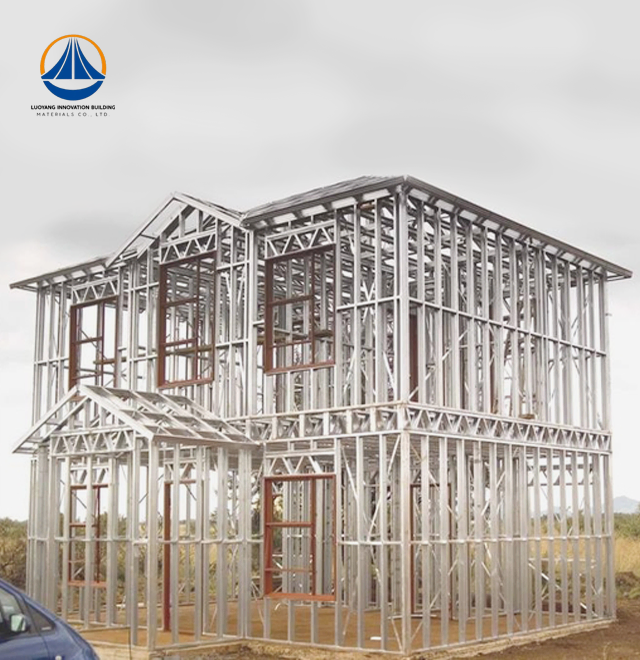
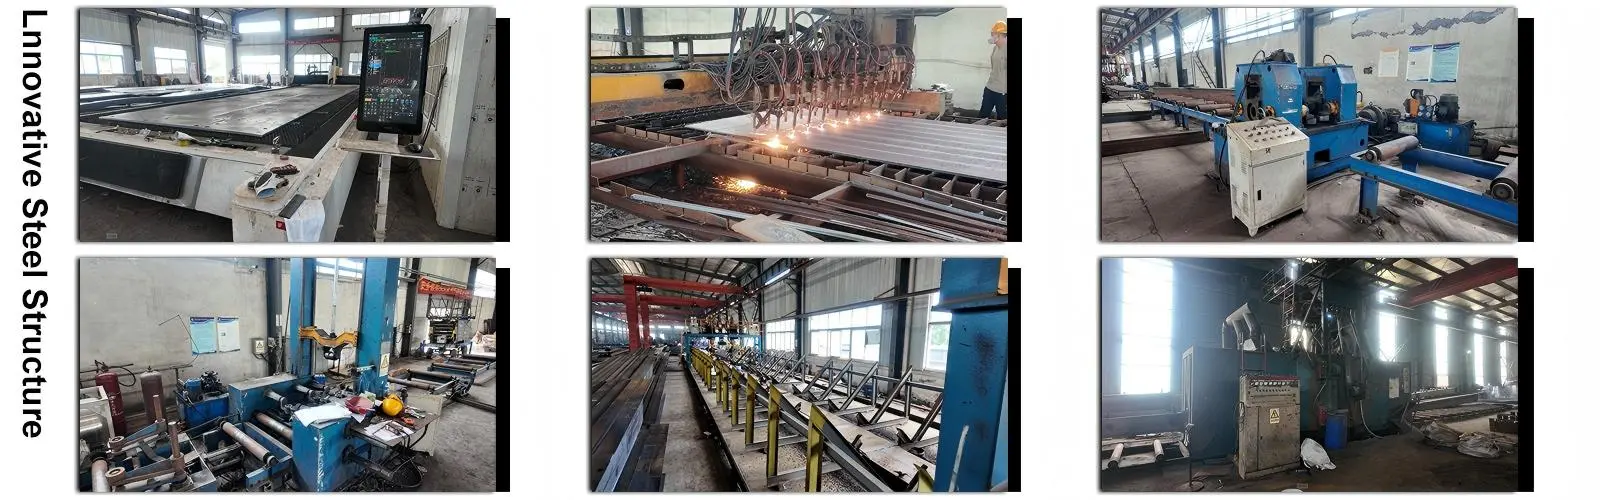
With a 50,000-square-meter production facility and a 50,000-ton yearly capacity, Luoyang Innovation Building Material Co., LTD provides cutting-edge Light Gauge Steel Structure solutions. Precision engineering is combined with design, fabrication, and construction services in our integrated approach. Every portal rigid frame system has cladding that satisfies Class II fire resistance and structural safety requirements, as well as H-section or square steel tube members and galvanized purlins. With projects up to 12,160 m² (180 m x 68.9 m x 7.67 m) in size and seismic intensity 7 compliance, we guaranty prompt delivery within 60 days of approval.
Environmental issues, erratic schedules, and a lack of competent personnel are problems for traditional building techniques. There is increasing demand on your projects to be completed more quickly, adhere to environmental regulations, and have tighter budgets.
These issues are directly addressed by cold-formed steel framing. Up to 80% of assembly is moved to factory-controlled settings by the system. This achieves millimeter-level precision while doing away with weather delays and on-site waste.
High-yield grades like G550 or S350GD with zinc coatings ranging from Z275 to AZ150 are examples of material qualities. The weight significantly lowers the need for a foundation because it is 60% lighter than wood and 90% lighter than concrete. These constructions are dimensionally stable, non-combustible, and retain their integrity for 70–100 years.
| Parameter | Specification |
|---|---|
| Project Area | 12,160 m² |
| Dimensions (L x W x H) | 180 m x 68.9 m x 7.67 m |
| Eave Height | 7.67 m |
| Frame Type | Portal rigid frame with H-section or square steel tube |
| Purlins & Cladding | Galvanized steel |
| Fire Resistance | Class II (60-120 min FRR with rated gypsum board) |
| Structural Safety | Class II |
| Seismic Intensity | 7 |
| Coating Options | Z275, AZ150, AZ200 (coastal environments) |
| Material Standards | ISO9001, CE, ASTM, AISI S100, AS/NZS 4600, EN 1993-1-3 |
| Lead Time | 60 days from project acceptance |
Timeline for Accelerated Construction
The prefabricated parts are sent prepared for bolt-and-weld assembly. Compared to concrete alternatives, your construction cycle is shortened by thirty to fifty percent. By removing the need for drying time, this dry construction technique allows for quicker occupancy and an earlier return on investment.
Better Strength-to-Weight Results
For warehouses, distribution centers, and manufacturing facilities, column-free spans are made possible by high-strength steel. Open floor patterns optimize usable space while preserving structural integrity in the face of seismic and wind loads.
Cost-Effectiveness Throughout the Lifecycle
Because less extensive ground preparation is required, lighter structural weight lowers foundation expenses. While maintaining long-term asset value, 100% steel recyclability and minimal maintenance requirements comply with ESG regulations.
Unrivaled Safety Requirements
Excellent ductility and energy absorption during earthquake occurrences are provided by uniform material characteristics. Unlike site-mixed concrete, factory accuracy guaranties constant quality. International codes like Eurocode 3 and AISI S100 are met by our Light Gauge Steel Structure.
Industrial Warehousing
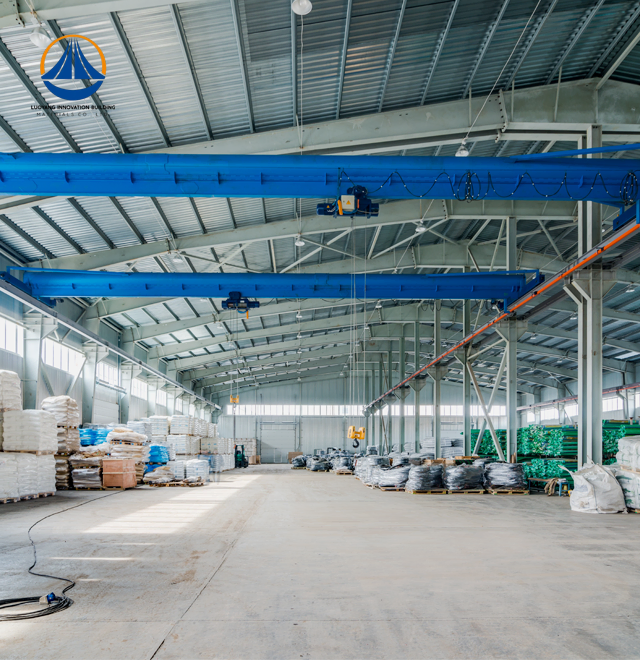
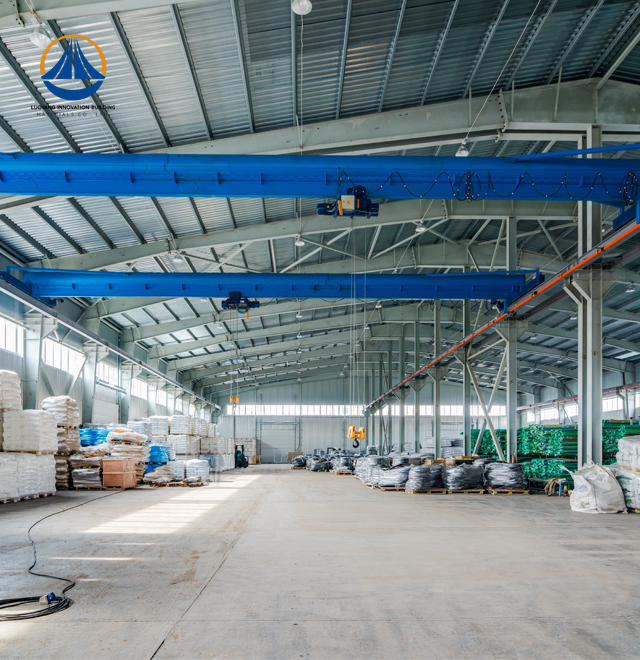
Equipment storage facilities benefit from clear-span designs up to 180 meters. The 7.67-meter eave height accommodates high-rack systems and overhead cranes. Quick assembly minimizes operational disruption during facility expansions.
Commercial Retrofitting
Add mezzanines or rooftop extensions without overloading existing foundations. The lightweight system permits structural enhancements in active facilities with minimal downtime.
Remote and Coastal Installations
Pre-bundled components simplify logistics for island developments or distant sites. AZ200 coatings withstand high-salinity environments, ensuring durability in harsh climates.
From conception to conclusion, our technical teams offer full project assistance. Structural calculations, fabrication drawings, surface treatment standards, and on-site installation assistance are among the services offered.
Engineering analysis, custom fabrication, protective coatings, safe packaging, and erection plans are examples of standard deliveries. You get thorough documentation that guaranties code compliance and seamless project transfers.
Options for walls and roofs include insulated sandwich panels or single-skin steel sheets. Customizable lengths preserve structural performance while adjusting to your unique operational requirements.
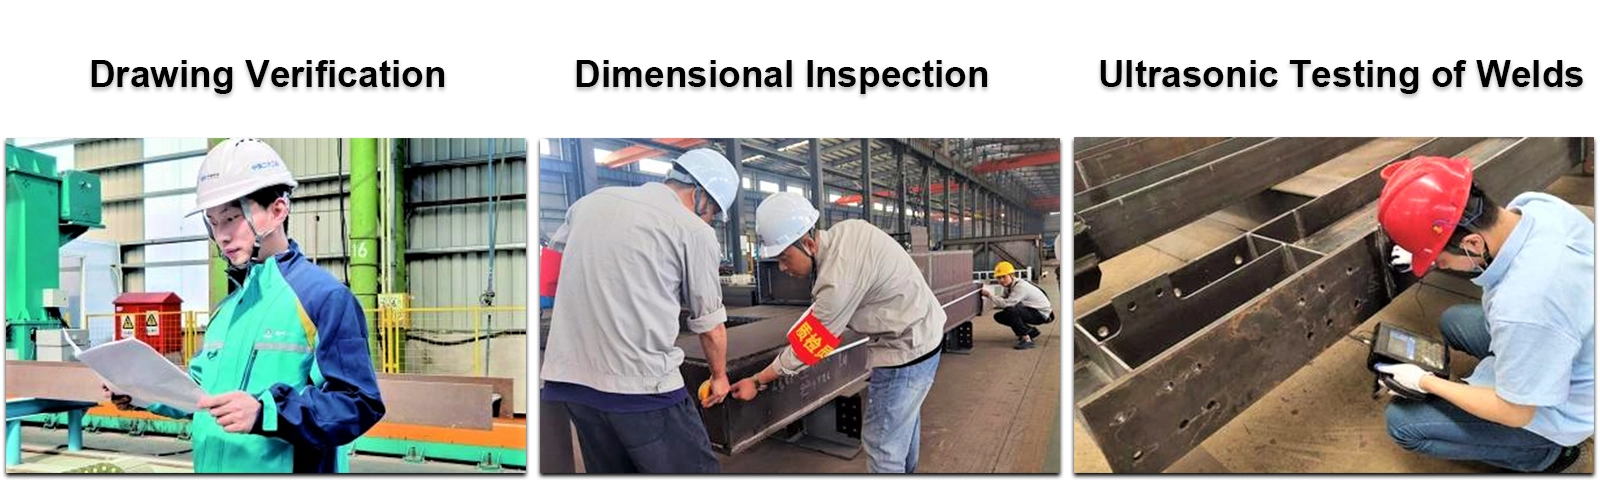
Every project is subjected to stringent quality control throughout the whole production process. Our sophisticated production process guaranties accurate tolerances and reliable mechanical qualities.
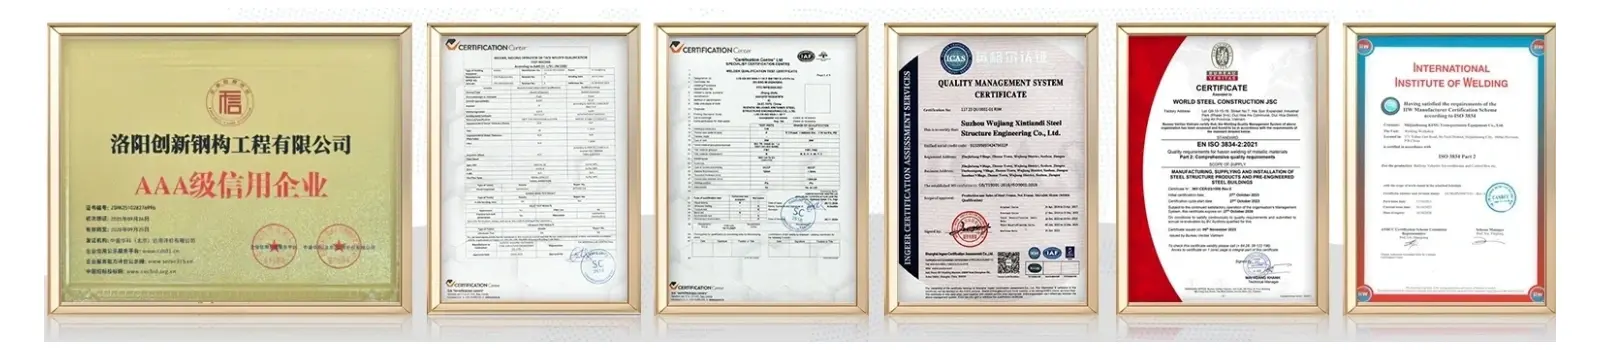
ASTM material conformity, CE labeling for European markets, and ISO9001 for quality management are examples of certifications. Projects fulfilll COC and PVOC criteria for international shipment and customs clearance.
Dimensional accuracy is confirmed by factory checks prior to shipment. By being proactive, you can avoid expensive field modifications and keep your project on schedule.
Q: What is the expected design life?
A: With proper galvanization and envelope management, structures exceed 70-100 years. This meets permanent residential and commercial building standards.
Q: How does the system perform in fires?
A: Integrated fire-rated gypsum board and mineral wool insulation achieve 60-120 minute Fire Resistance Ratings despite steel's thermal conductivity.
Q: Will the structure rust in coastal regions?
A: We upgrade coatings to AZ200 or magnesium-aluminum-zinc alloys for high-salinity environments. This prevents oxidative degradation over decades.
Q: Can the frame support brick or stone cladding?
A: Yes. Engineered stud spacing and heavy-duty brackets accommodate masonry veneer, fiber cement, and other dense façade systems.
Q: How do costs compare to concrete construction?
A: Total project costs typically run 10-15% lower due to reduced construction time, lower foundation expenses, and minimal heavy equipment rental.
Our team is ready to transform your vision into reality with precision-engineered Light Gauge Steel Structure. From initial design through final acceptance, we deliver turnkey solutions backed by proven manufacturing capacity.
Contact eric@cxsteelstructure.com to discuss your project requirements and receive a detailed proposal.

March 18, 2024
Their steel structures are exceptionally strong and precisely manufactured. The entire production process was highly professional.
September 7, 2024
We were impressed by their advanced steel structure production line and excellent fabrication quality. The final products met our project requirements perfectly.
February 14, 2025
From structural design and detailing to fabrication and delivery, their technical team provided professional support throughout the project.
July 22, 2026
The steel structure components showed excellent precision, durability, and workmanship. Their reliable service gave us great confidence in the project.