
March 18, 2024
Their steel structures are exceptionally strong and precisely manufactured. The entire production process was highly professional.
Oct 21, 2026
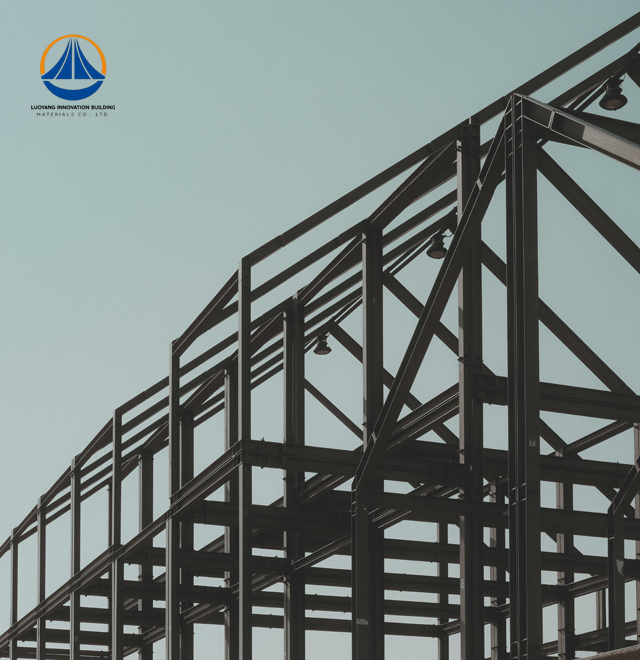
When a large industrial building faces sustained wind loads, the structural system that keeps it standing is not just the columns and beams — it is the lateral bracing network working behind the scenes. Steel structure bracing refers to the diagonal or cross-connected members installed within a building's frame to resist horizontal forces such as wind pressure and seismic activity. In large-span industrial facilities, proper bracing design is what separates a safe, long-lasting structure from one vulnerable to drift, buckling, or collapse. Understanding how bracing works is the first step toward smarter procurement decisions.
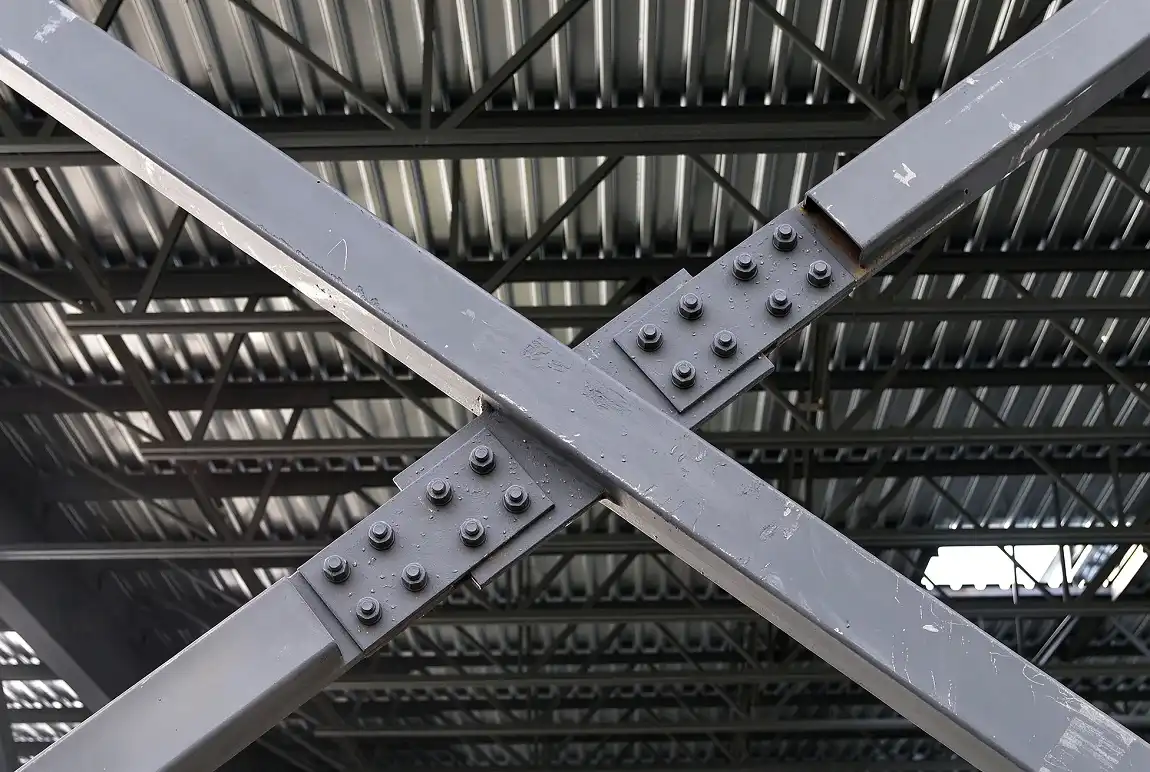
Wind-driven side forces are moved from the roof diaphragm to the base using a load path made up of wall panels and the roof diaphragm. There must be this path for horizontal forces to build up in the main frame parts. This can cause them to sway too much or deform permanently. AISC 360 says that the horizontal shift should not be more than H/400 when wind loads are put on industrial buildings. With the help of bracing devices, that level can be met.
In industrial buildings, there are four main types of bracing:
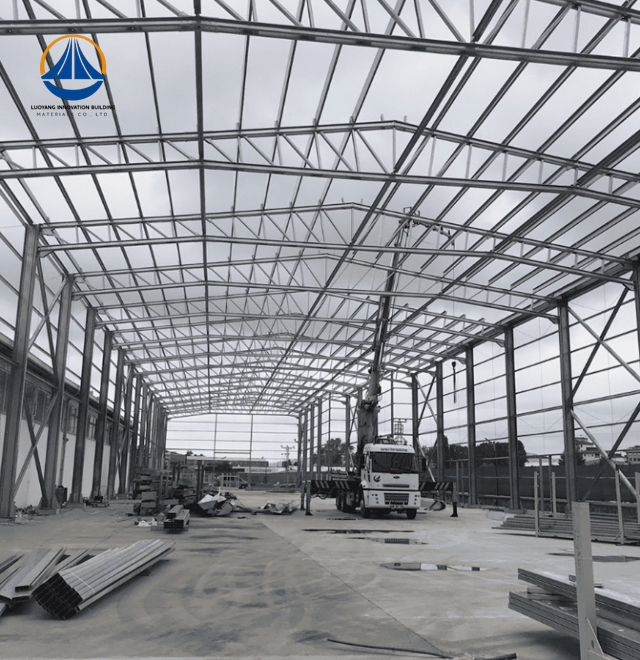
Two diagonal members cross each other in the middle of an X-brace. You can use it in warehouses with long spans of more than 30 meters and a lot of wind gusts. One sloped member is placed between two frame nodes in diagonal bracing, which makes it easy to transfer the load.
Large food-processing factories and pharmaceutical manufacturing facilities often have structural bay layouts that restrict where Steel structure bracing can be installed, particularly when production equipment and material-handling systems require unobstructed access. Engineers may consider X-bracing or appropriately designed eccentric bracing systems to provide lateral stability while preserving usable floor space, depending on the building layout and structural requirements. In these environments, Steel structure bracing must be coordinated carefully with machinery locations, access routes, maintenance zones, and utility services to avoid disrupting daily operations. For pharmaceutical facilities, the design of Steel structure bracing should also account for applicable building codes, equipment clearances, and the specific performance requirements of the production area. In electronics manufacturing cleanrooms, where sensitive equipment may be affected by vibration, a properly engineered Steel structure bracing system can help limit structural movement under relevant loading conditions. However, vibration performance depends on the entire structural system, equipment characteristics, and the source of vibration, so additional analysis may be necessary. By integrating Steel structure bracing into the design at an early stage, engineers can balance structural stability, operational flexibility, and the specialized requirements of industrial facilities. Choosing the right Steel structure bracing configuration helps support a safe, functional, and efficient working environment.
To find the wind load in North America, you use ASCE 7-22. In Europe, you use EN 1991-1-4. Set by these rules, wind pressure factors depend on the height, type of exposure, and form of the roof of the building. Engineers need to think about the main frame and the secondary bracing system for dead, live, and wind loads for a building with a 9-meter eave height and a 63.3-meter span, like the portal rigid-frame structures made by Luoyang Innovation Building Material Co., LTD.
A lot of people check out structural analysis programs like STAAD.Pro, SAP2000, and PKPM to see how bracing will work when it's windy. These platforms model how axial force is spread in each brace member before they are built. They look for connections that are too stressed and make sure that code deflection limits are met. With these tools, you can avoid shocks on the job site and get more out of the things you have.
The span of this 9,252 m² portal rigid-frame building is 63.3 m x 36.5 m x 9 m, which shows how bracing makes things work better. The galvanized purlins and Q235/Q355 steel H-beams that were used to build the building gave it Seismic Grade 6 and Fire Resistance Class II ratings. More in-depth structural modeling was done to make sure the bracing layout was right before it was built. It took about 30–40% less time to build than with traditional concrete construction.
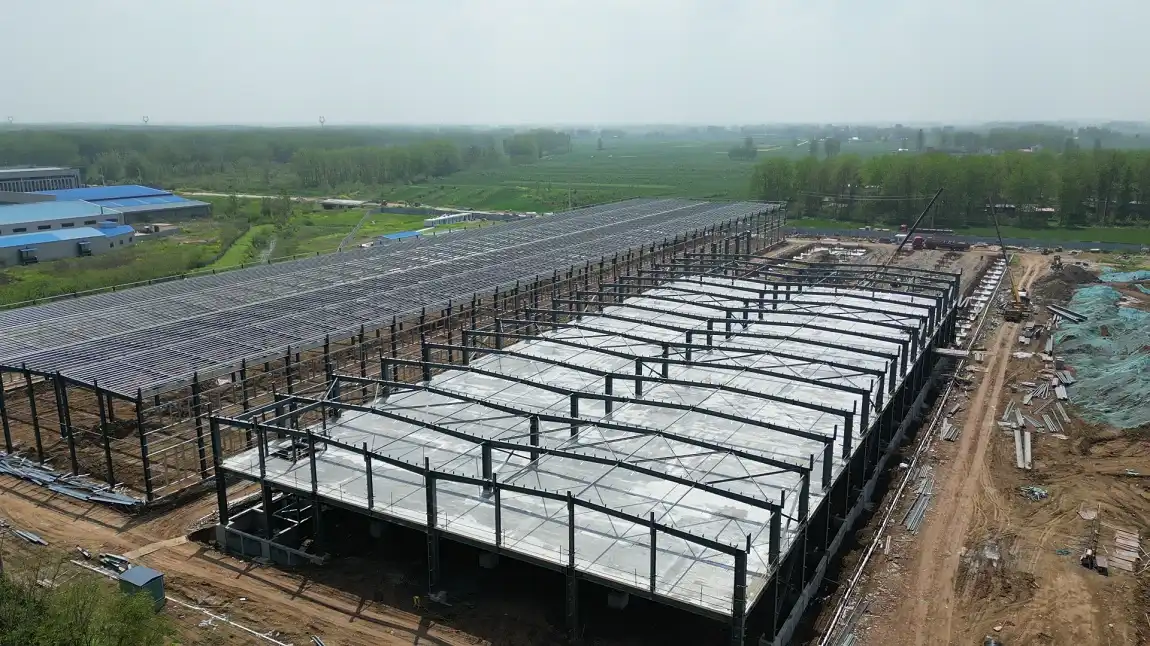
Steel structure bracing offers several structural advantages when compared with alternative systems such as reinforced concrete shear walls and timber knee braces. Depending on the steel grade, structural configuration, and design requirements, steel members with yield strengths ranging from approximately 235 to 450 MPa and an elastic modulus of around 200 GPa can provide high axial load capacity relative to their weight. By incorporating Steel structure bracing into an appropriately engineered frame, designers can create efficient lateral-load-resisting systems while potentially reducing the overall structural weight compared with some reinforced concrete alternatives. A lighter steel-framed building may also reduce foundation loads and, where supported by geotechnical analysis, help lower certain foundation construction costs. Compared with timber bracing, Steel structure bracing can be particularly suitable for large industrial spans because steel components can be designed to meet demanding load and stiffness requirements. However, fire resistance depends on the building's fire-protection design, since unprotected steel can lose strength at elevated temperatures. When selecting Steel structure bracing, engineers should evaluate material properties, connection design, wind and seismic loads, foundation conditions, and applicable fire-safety codes. With proper engineering and suitable protective measures, Steel structure bracing can provide a practical solution for industrial buildings that require reliable stability, efficient material use, and long-term structural performance.
The best choice will depend on how big the house is and how windy it is:
To pick the right type of bracing, you need to know the span of the building, its wind zone rating, and what you need it to do. You won't have to spend too much on engineering if you match these things up right. The building will be safe for a long time.
When teams need to buy things, they should check that the sources they work with have good quality stamps. ISO9001 proves that management of production stays the same. The CE mark means that the product meets the rules for building in Europe. ASTM-approved materials must be provided by suppliers along with Mill Test Reports (MTRs) that show what chemicals are in each steel heat and what its mechanical properties are. The ISO9001, CE, COC, and PVOC marks are on Luoyang Innovation Building Material Co., LTD. ASTM standards can also be met for projects that will be sent abroad.
Supports that are made just for big industrial projects are often used. For spans over 30 meters and different bay widths, shop drawings are needed to show how the gusset plates are shaped, how the holes are drilled, and how long the members are. When you need to build the same-sized structures over and over, pre-fabricated kits are a good way to go. A typical lead time for handing over a made-to-order project is 90 days. This is the best time for buildings that need eave heights of 9 meters or widths that can be changed.
The cost of Steel structure bracing varies depending on the steel grade, member configuration, surface treatment, and manufacturing complexity. However, comparing suppliers based solely on unit price may overlook important factors that influence long-term performance and total lifecycle costs. A well-designed Steel structure bracing system with appropriate corrosion protection can help reduce maintenance requirements and extend the service life of structural components, although actual performance depends on environmental exposure, installation quality, and inspection practices. When evaluating Steel structure bracing, buyers should also consider connection details, fabrication tolerances, material traceability, and compliance with applicable structural standards. Prefabricated bracing components can be manufactured and inspected before delivery, allowing crews to assemble them on-site without waiting for concrete curing associated with certain construction methods. This can help shorten project schedules when foundations and other supporting structures are ready. For facility owners, investing in a properly specified Steel structure bracing system may provide better long-term value by balancing initial expenditure, installation efficiency, and ongoing maintenance costs. Before making a purchasing decision, compare detailed quotations that cover materials, fabrication, protective coatings, transportation, installation, and expected maintenance. By assessing these factors together, businesses can select Steel structure bracing that meets their structural requirements while supporting reliable performance and cost-effective facility management.
It is important to make sure that all of the pin bolts are in the right place and that the support members are in place after the main frame is squared and joined. Make sure you use calibrated torque wrenches to get high-strength bolt connections to a snug-tight state before you use the turn-of-nut method to really tighten them up. Gusset plates must be checked to make sure they are flat and have the right weld length before they can be connected to the reinforcements. When the supplier's expert team is there to help, mistakes in installation are much less likely to happen.
The following things should be checked during eye exams once a year:
Make a note of what was found after each check, and if there are any problems within 30 days, set up follow-up care. This keeps the building in line with the rules set by the local building authority and keeps the building's structure stable.
Steel structure bracing is a critical design consideration that influences the safety, durability, and operational reliability of large industrial buildings. Rather than being treated as an afterthought, Steel structure bracing should be incorporated during the early design stages to ensure that the building can resist lateral forces and meet applicable structural requirements. Several factors affect the performance of a bracing system under real-world wind and seismic conditions, including the selected bracing configuration, material grades, connection design, and compliance with relevant building codes. For transportation hubs, food-processing plants, pharmaceutical facilities, and electronics factories, properly engineered Steel structure bracing can help maintain structural stability while accommodating equipment layouts and operational needs. Careful attention to connection detailing, corrosion protection, and inspection procedures is also essential for maintaining the performance of Steel structure bracing throughout the building's service life. Working with an experienced steel structure manufacturer that provides technical support from planning and fabrication through installation can help improve coordination, identify potential problems early, and manage project costs more effectively. By selecting a suitable Steel structure bracing system and verifying its design against project-specific requirements, facility owners can support safer construction, predictable project delivery, and dependable long-term building performance.
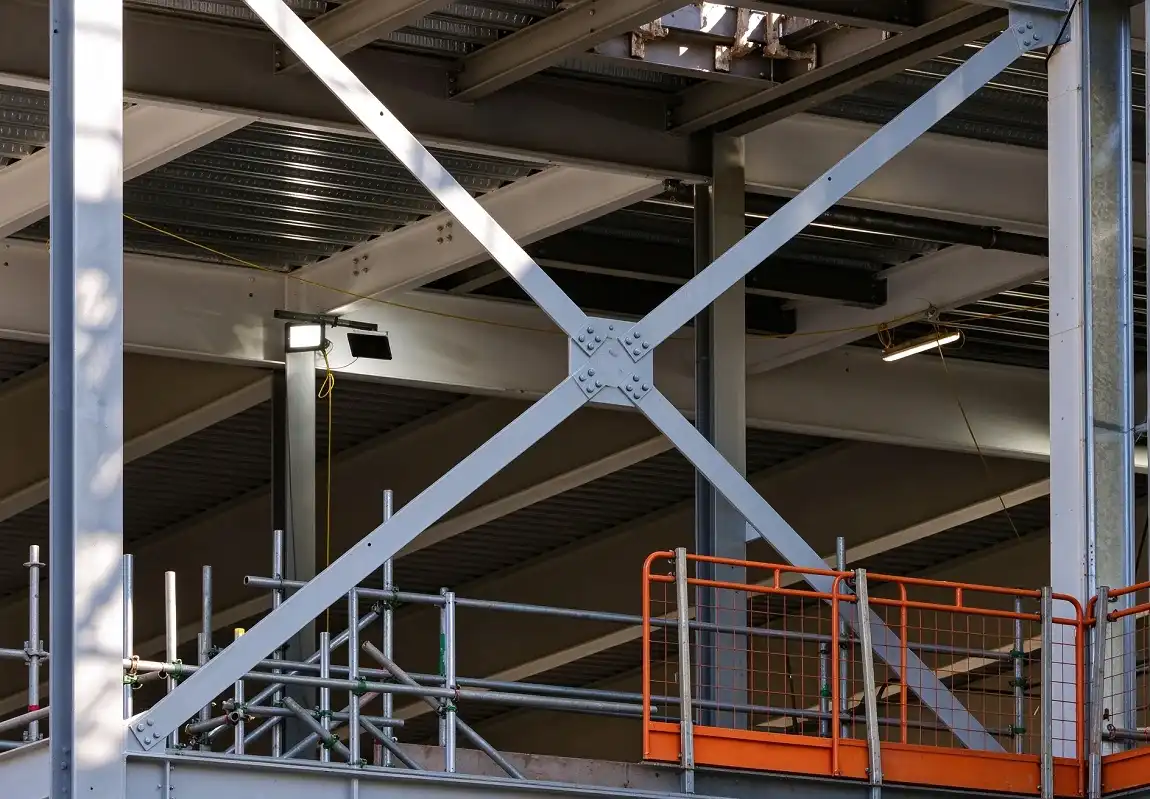
A brace part is less likely to buckle under pressure if its slenderness ratio (L/r) is lower. When designing big machinery, engineers usually try to keep the L/r value below 200 for tension rods and below 120 for compression members. Things are more likely to fall apart too quickly under horizontal load if you go over these limits.
A lot of the time, X-bracing works better for both wind and earthquakes.
If one diagonal buckles, the linked column will have to take on the unbalanced force, which could cause the column to break.
Q235B and Q355B steel are often used to make buildings in China. North American projects often use ASTM A36 and A572 Grade 50 instead of one another. Because all of them are between 235 and 450 MPa, they can all bend well enough for axial load transfer to work well.
Once a year, you should look at the connections visually to see if the bolts are coming loose and the coating is wearing off. Watch out for places where water stays for a long time and where the gusset plates meet.
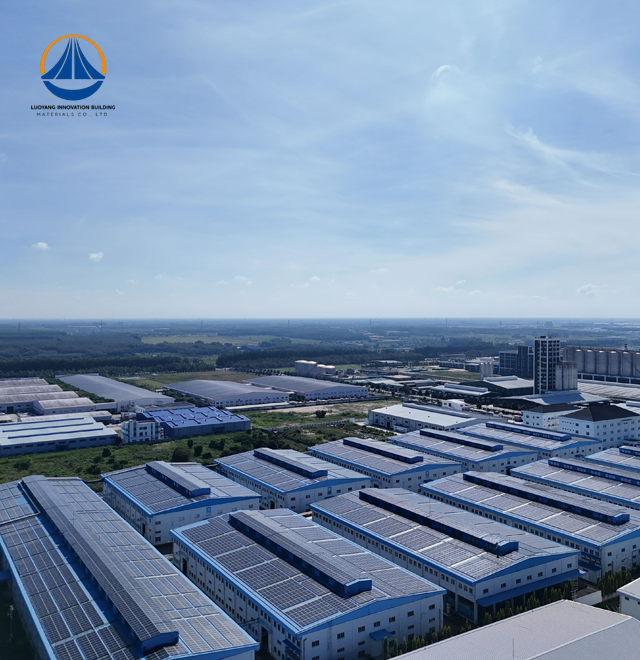
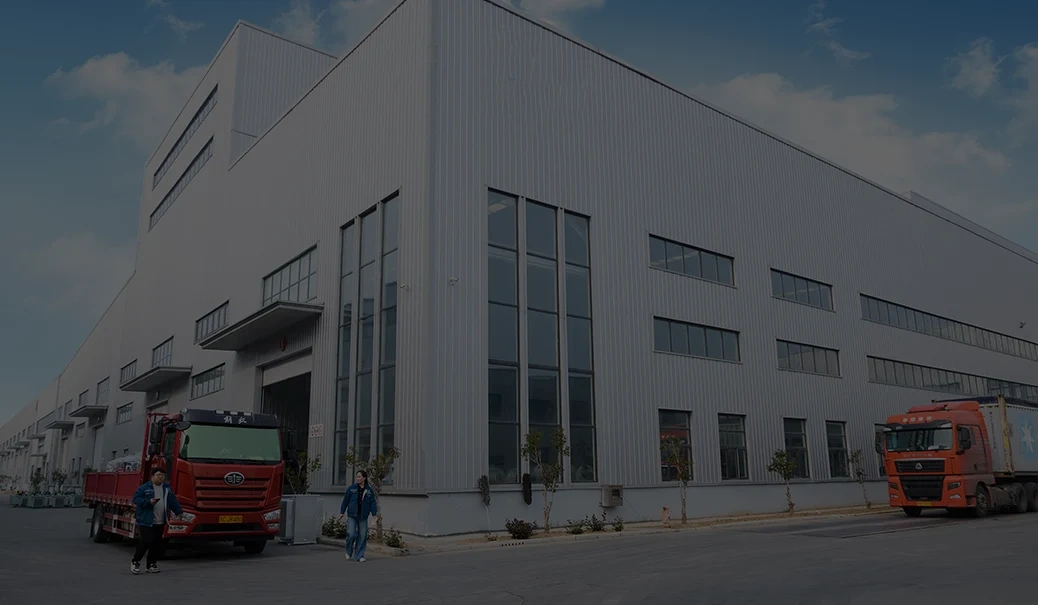
Each year, Luoyang Innovation Building Material Co., LTD makes 50,000 tons of steel structures in a factory that is 50,000 square meters big. They have professional engineering teams that do structural design, shop models, and provide on-site support. They also have smart processing lines. Steel Structure Bracing from this company is reliable, and they promise to finish the project within 90 days and build portal rigid-frame buildings with spans of up to 63.3 meters. They use Q235/Q355 steel and are certified by ISO9001 and CE. Email the team at [eric@cxsteelstructure.com] or visit [innovationsteelstructure.com] right away to talk about what you need for your project.
1. American Institute of Steel Construction (AISC). Specification for Structural Steel Buildings (AISC 360-22). 2022.
2. American Society of Civil Engineers (ASCE). Minimum Design Loads and Associated Criteria for Buildings and Other Structures (ASCE 7-22). 2022.
3. European Committee for Standardization (CEN). Eurocode 3: Design of Steel Structures — EN 1993-1-1. 2005.
4. Sabelli, R., Mahin, S., & Chang, C. Seismic Demands on Steel Braced Frame Buildings with Buckling-Restrained Braces. Engineering Structures, 2003.
5. International Organization for Standardization. ISO 12944: Paints and Varnishes — Corrosion Protection of Steel Structures by Protective Paint Systems. 2018.
6. Uang, C. M., & Bruneau, M. State-of-the-Art Review on Seismic Design of Steel Structures. Journal of Structural Engineering (ASCE), 2018.
March 18, 2024
Their steel structures are exceptionally strong and precisely manufactured. The entire production process was highly professional.
September 7, 2024
We were impressed by their advanced steel structure production line and excellent fabrication quality. The final products met our project requirements perfectly.
February 14, 2025
From structural design and detailing to fabrication and delivery, their technical team provided professional support throughout the project.
July 22, 2026
The steel structure components showed excellent precision, durability, and workmanship. Their reliable service gave us great confidence in the project.