March 18, 2024
Their steel structures are exceptionally strong and precisely manufactured. The entire production process was highly professional.
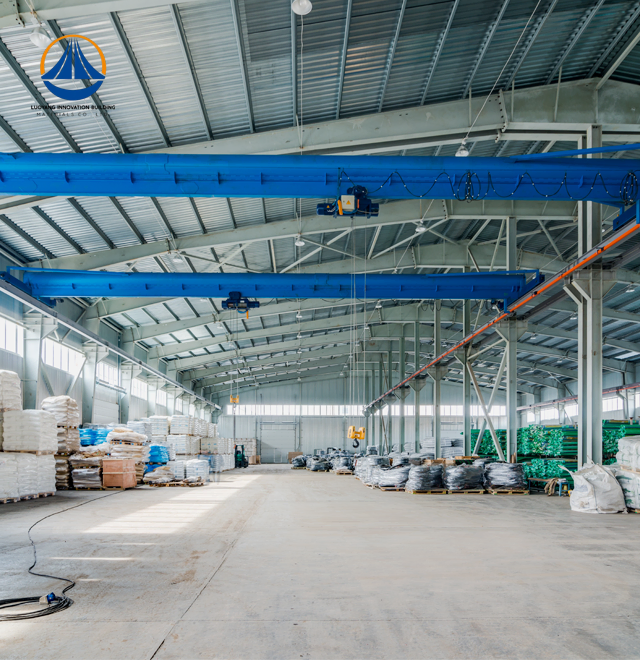
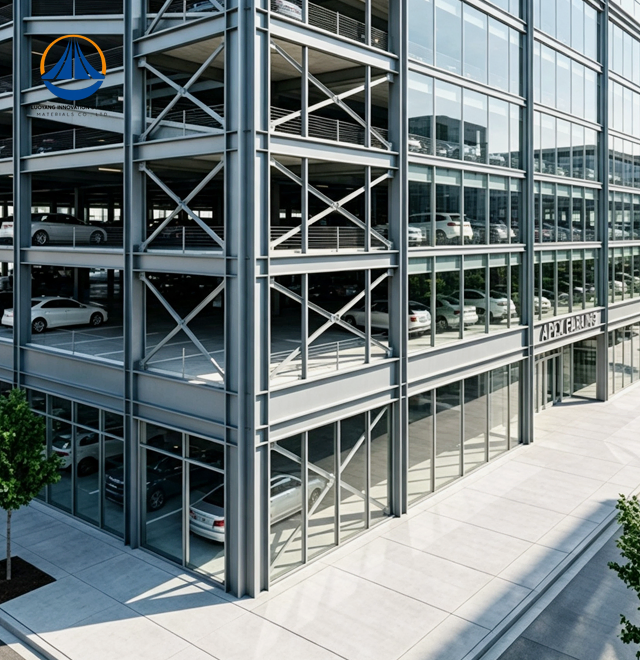
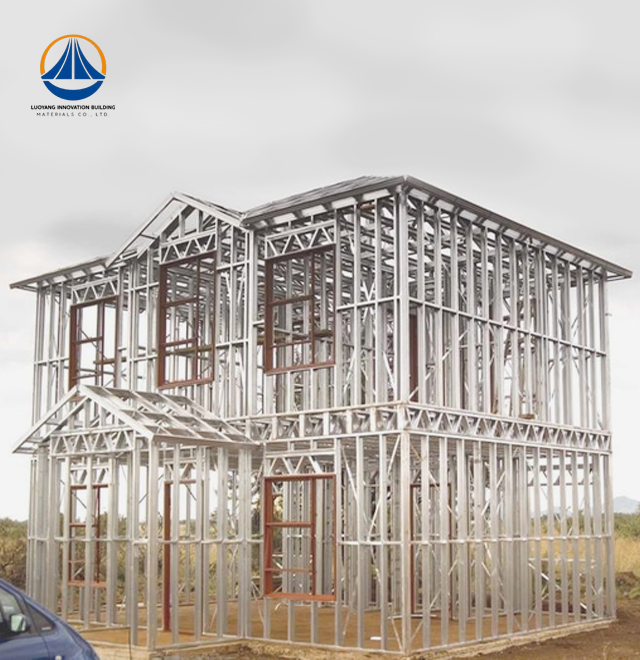
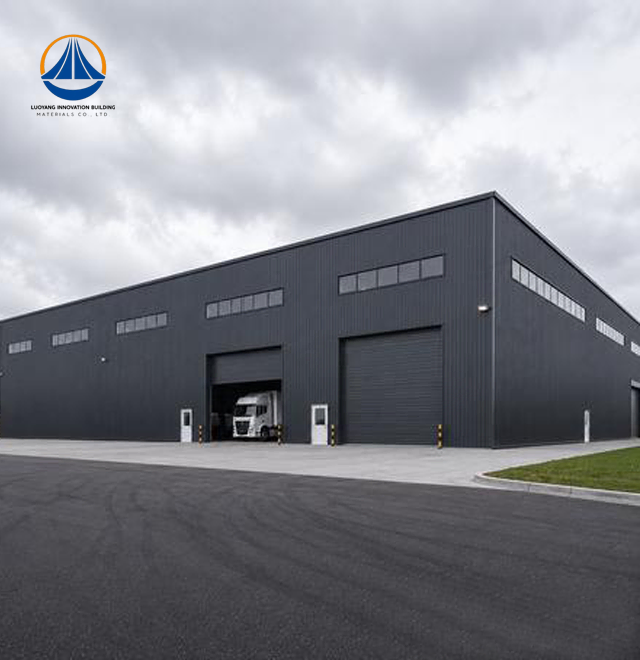
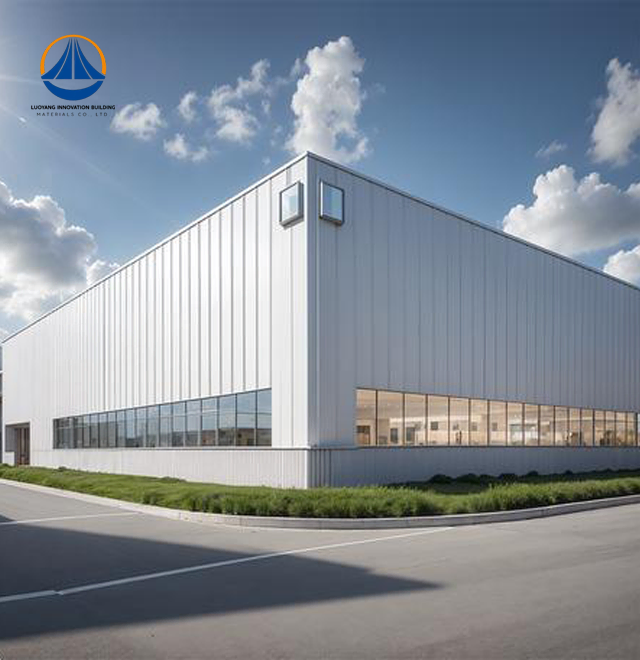
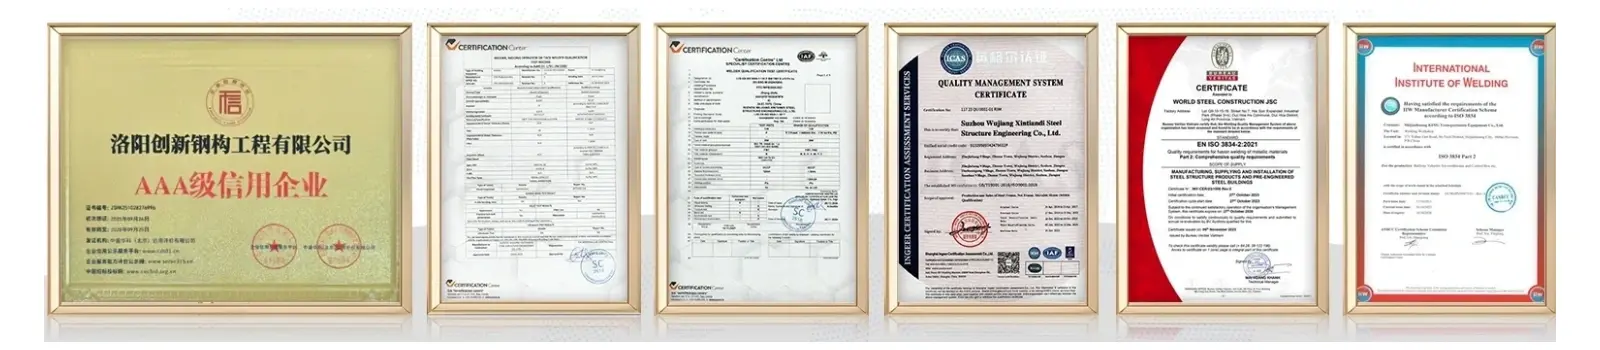
With a 50,000-square-meter production plant and an annual steel fabrication capability of 50,000 tons, Luoyang Innovation Building Material Co., LTD provides enterprise-grade Light Steel Structure Workshop solutions. For projects that achieve spans up to 68.9 meters with seismic intensity 7 compliance, our integrated design-to-installation service includes structural engineering, precise manufacture, and on-site coaching. With H-beam or square steel tubing frames, galvanized purlins, and Class II fire-resistant components, every workplace is subjected to ISO9001-certified quality control. We guaranty 60-day custom production lead times from approval to construction acceptance, and we deliver more than 2 million square meters of building materials each year.
To fulfill the demands of contemporary industry, systems must be built with speed, agility, and cost effectiveness in mind. Conventional concrete constructions frequently have long curing times and limited clear-span capabilities. With factory-prefabricated components, steel frame construction eliminates weather delays and decreases on-site labor by 40%.
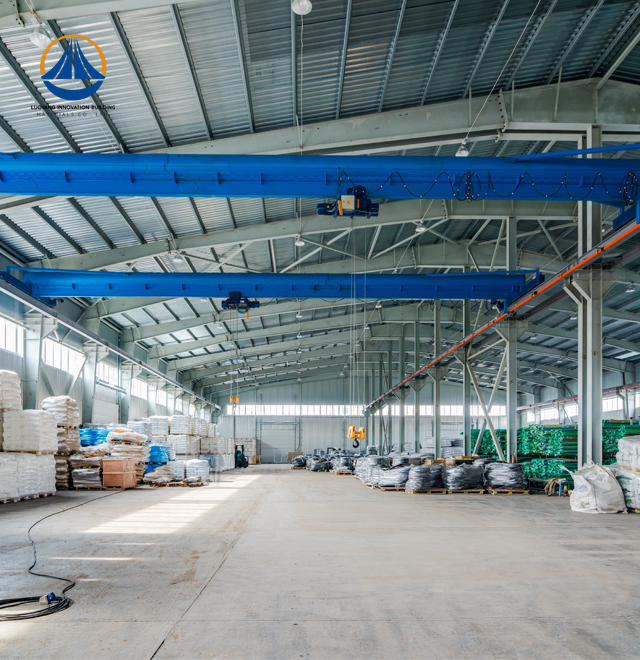
For your workshop, column-free open spaces longer than 30 meters are beneficial because they enable future production line reconfigurations and unhindered equipment layouts. Excavation costs are significantly reduced because structural steel requires 30–40% fewer foundations than reinforced concrete because to its lower weight. Standardized bolt connections increase your return on investment by enabling 30–50% faster assembly when compared to traditional methods.
Steel components may be recycled 100% of the time, so your business complies with ESG reporting requirements and circular economy concepts. This technique minimizes construction waste and maintains structural integrity for many years with minimal maintenance.
| Parameter | Specification |
|---|---|
| Total Area | 12,160 m² |
| Span | 180 m |
| Width | 68.9 m |
| Eave Height | 7.67 m |
| Primary Structure | H-beams or square steel tubing |
| Secondary Structure | Galvanized C/Z purlins |
| Cladding Options | Single-skin steel sheet / insulated sandwich panel |
| Seismic Design | Intensity 7 |
| Fire Resistance | Class II |
| Surface Treatment | Hot-dip galvanized + powder coating |
| Certifications | ISO9001, CE, COC, PVOC, ASTM |
| Production Lead Time | 60 days from approval |
Your facility requires engineering that withstands extreme conditions without compromising operational uptime. Our portal frame systems utilize STAAD.Pro structural analysis to optimize member sizing for regional wind and snow loads per ASCE 7 standards. The inherent ductility of structural steel provides superior energy dissipation during seismic events, protecting both equipment and personnel.
Cold-formed purlins at optimized spacing distribute roof loads evenly across primary frames. This reduces deflection under heavy snow accumulation and allows for flexible roof penetration placement for ventilation systems. You gain design flexibility for future crane installations or mezzanine additions without major structural modifications.
Fire protection options include intumescent coatings or mineral wool encasement achieving 1-4 hour ratings per ISO 834 testing protocols. Wall and roof sandwich panels with mineral wool cores provide thermal insulation while meeting fire propagation requirements for industrial zones.
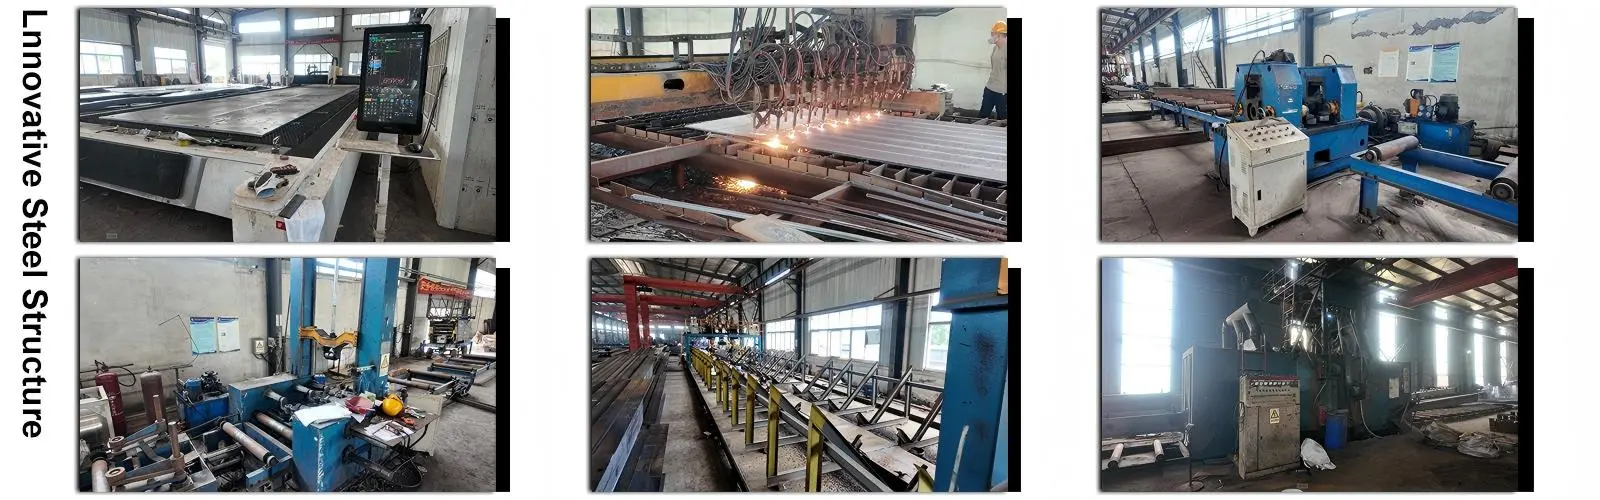
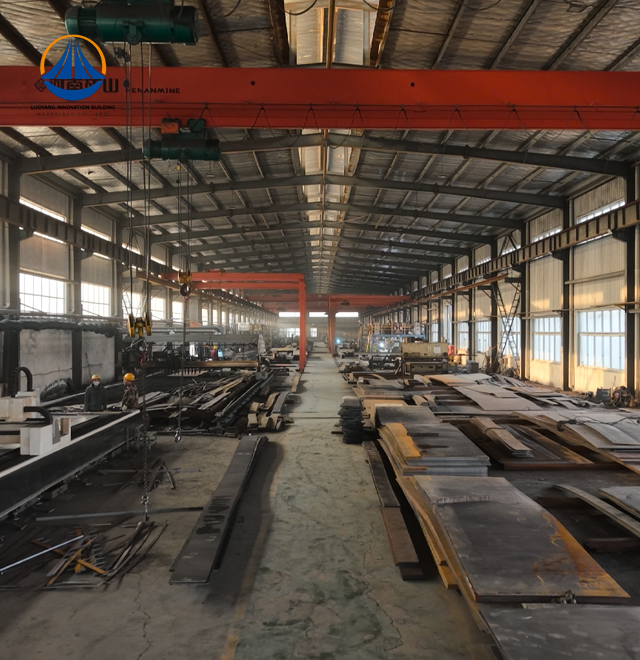
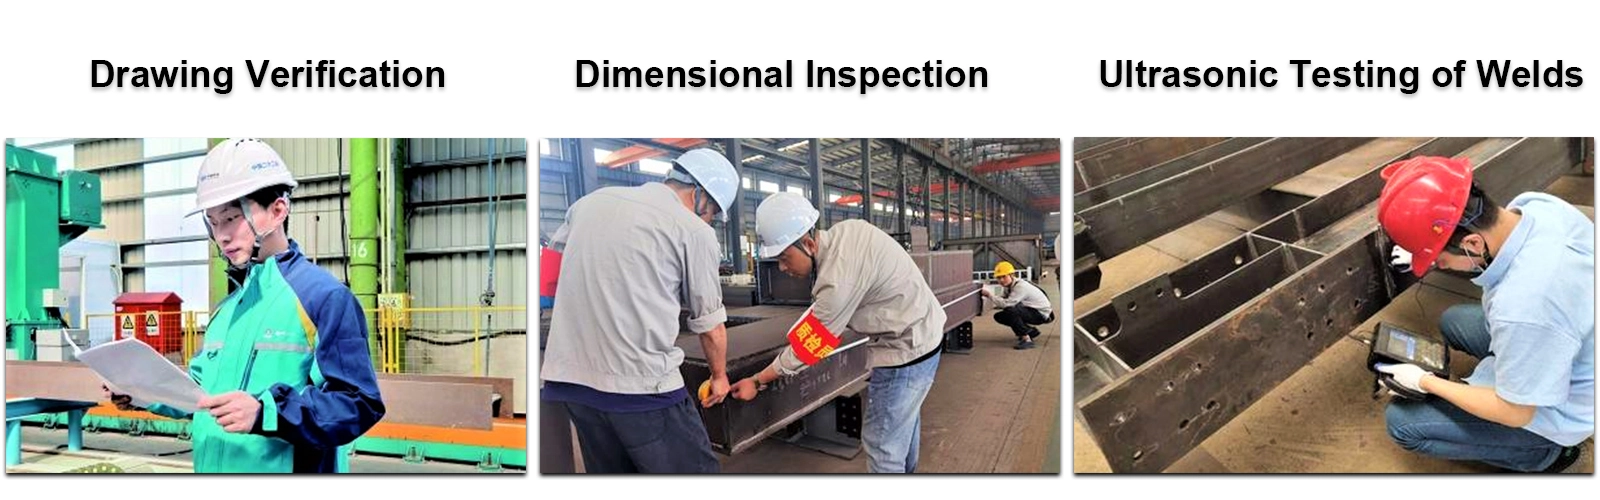
Every component leaving our intelligent production line undergoes multi-stage verification. Raw materials arrive with Mill Test Certificates documenting chemical composition and tensile strength compliance. CNC drilling and cutting maintain ±2mm tolerances for hole alignment and member lengths per ISO 13920-B standards.
Welding procedures follow AWS D1.1 structural welding code. Critical connections receive 100% visual inspection plus selective Ultrasonic Testing or Magnetic Particle Inspection to detect subsurface defects. This non-destructive testing protocol ensures weld integrity for primary load-bearing joints.
Surface preparation includes shot blasting to Sa2.5 cleanliness before applying zinc-rich primer and topcoat systems. Dry Film Thickness gauges verify coating builds of 80-120 microns, providing 15-20 years corrosion protection in industrial atmospheres. Cross-cut adhesion testing confirms coating bonding strength before shipment.
Trial assembly of complex portal frame connections occurs in our facility before packaging. This pre-verification eliminates on-site fitment delays and confirms that your Light Steel Structure Workshop components arrive ready for rapid erection.
Equipment storage facilities benefit from clear-span designs that accommodate oversized machinery and vehicle circulation. The absence of internal columns maximizes storage density while allowing flexible racking configurations as inventory requirements evolve.
Logistics operations utilize high-eave designs (7+ meters) for vertical storage systems and overhead conveyor networks. Floor loading capacities support heavy pallet racking and automated retrieval equipment without requiring intermediate support columns.
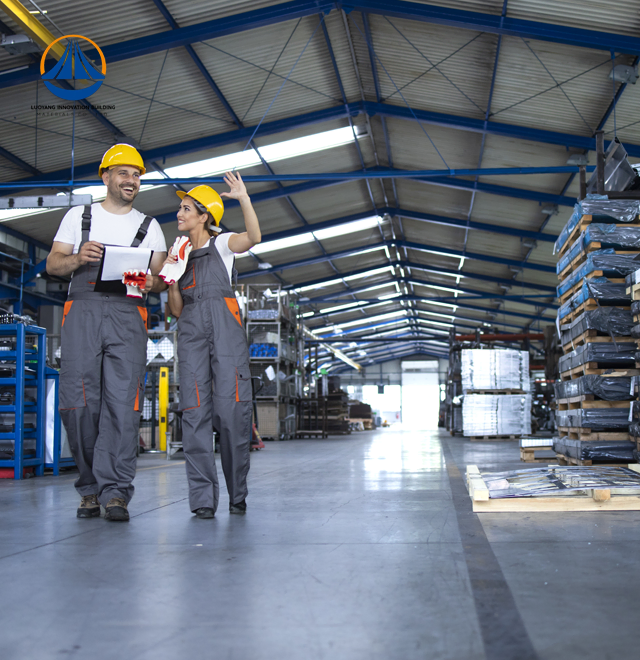
Light manufacturing plants gain adaptable spaces for production line layouts. Roof and wall panel systems accommodate easy integration of exhaust ventilation, overhead cranes, and natural daylighting strips. The modular nature of steel construction supports phased expansion as production capacity increases.
Agricultural processing facilities leverage corrosion-resistant coatings and drainage-optimized floor systems. Roof profiles with standing seam technology prevent water infiltration during chemical washdown procedures common in food-grade environments.
Dry construction techniques significantly shorten the duration of your project. For sequential assembly, primary frame members come pre-drilled with alignment marks and bolt holes. Without hot work permits, ground-level bolt tightening with calibrated torque wrenches guaranties that structural connections adhere to design standards.
Secondary purlins create a consistent grid for cladding attachment by snapping into cleats that are soldered to main rafters. Thermal bridging is eliminated and waterproofing is made easier by sandwich panels' hidden fastening mechanisms. After the foundation is finished, a 5,000 square meter workshop usually achieves weather-tight enclosure in three to five weeks.
Since there are no concrete curing periods, seasonal weather causes little disturbance. When traditional building methods encounter delays during the winter, your construction timetable ensures steady progress. Smaller crew sizes (6–8 skilled workers as opposed to 15+ for concrete) lower labor accommodation expenses and the complexity of site logistics.
Q: How does the structure handle extreme snow loads?
A: We increase purlin density and steel member thickness based on STAAD.Pro analysis calibrated to your local snow zone requirements per ASCE 7 Chapter 7. Roof slope optimization ensures efficient snow shedding.
Q: What fire resistance ratings are achievable?
A: Intumescent coatings or mineral wool encasement provide 1-4 hour fire ratings tested under ISO 834 standards. We specify solutions matching your occupancy classification and local fire marshal requirements.
Q: Can the workshop be expanded later?
A: Yes. The modular portal frame design allows longitudinal bay additions or lean-to annexes without compromising original structure integrity. We provide expansion joints and connection details during initial design.
Q: How is roof waterproofing managed?
A: Vertical standing seam roof systems with concealed clips eliminate through-fasteners. Lapped seams with factory-applied sealant prevent capillary water migration during heavy rainfall or snow melt.
Q: What is the typical project timeline?
A: A standard 12,000 sqm Workshop requires 4-6 weeks for engineering and fabrication, followed by 3-5 weeks on-site assembly. Foundation work occurs concurrently with factory production to minimize total schedule.
Luoyang Innovation Building Material Co., LTD combines intelligent manufacturing capabilities with comprehensive project support. Our engineering team provides structural calculations, fabrication drawings, and on-site installation guidance throughout your project lifecycle. With strict quality control protocols and 50,000-ton annual production capacity, we deliver reliable Light Steel Structure Workshop solutions on schedule.
Ready to discuss your warehouse or manufacturing facility requirements? Contact our project specialists at eric@cxsteelstructure.com for technical consultation and customized quotations.

March 18, 2024
Their steel structures are exceptionally strong and precisely manufactured. The entire production process was highly professional.
September 7, 2024
We were impressed by their advanced steel structure production line and excellent fabrication quality. The final products met our project requirements perfectly.
February 14, 2025
From structural design and detailing to fabrication and delivery, their technical team provided professional support throughout the project.
July 22, 2026
The steel structure components showed excellent precision, durability, and workmanship. Their reliable service gave us great confidence in the project.