March 18, 2024
Their steel structures are exceptionally strong and precisely manufactured. The entire production process was highly professional.
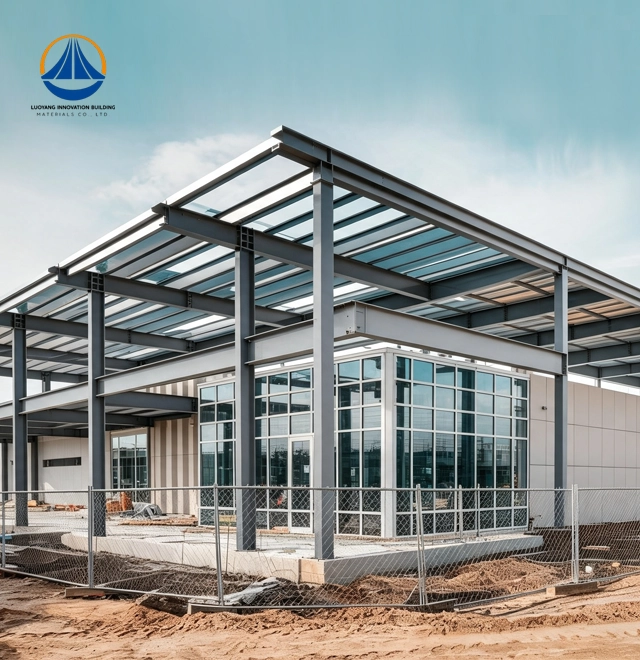
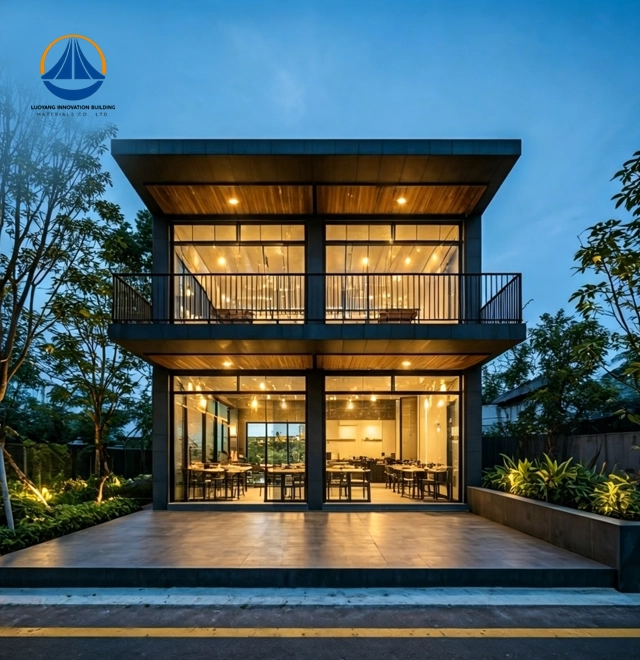
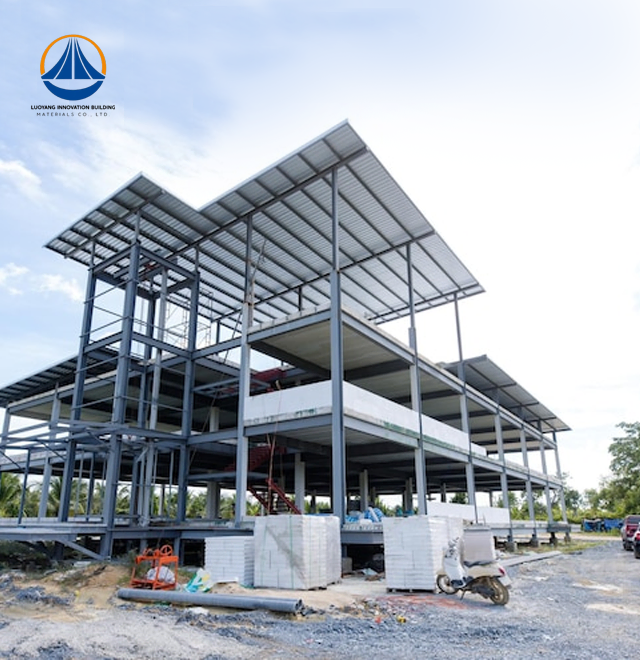
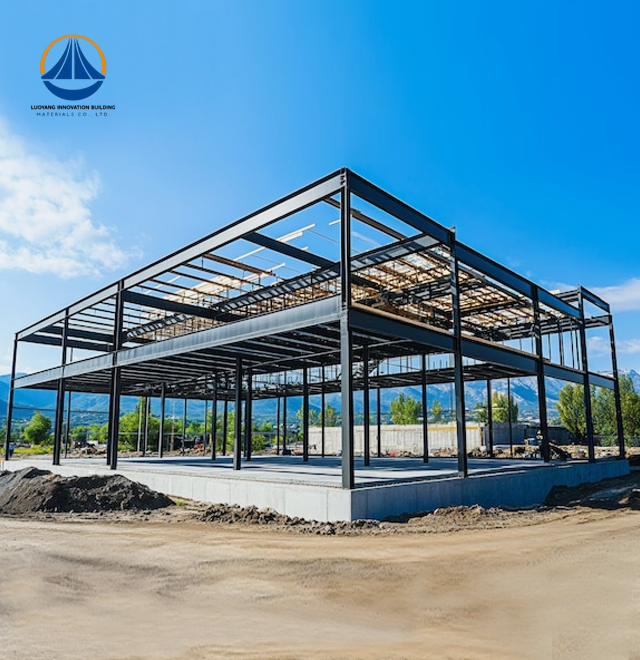
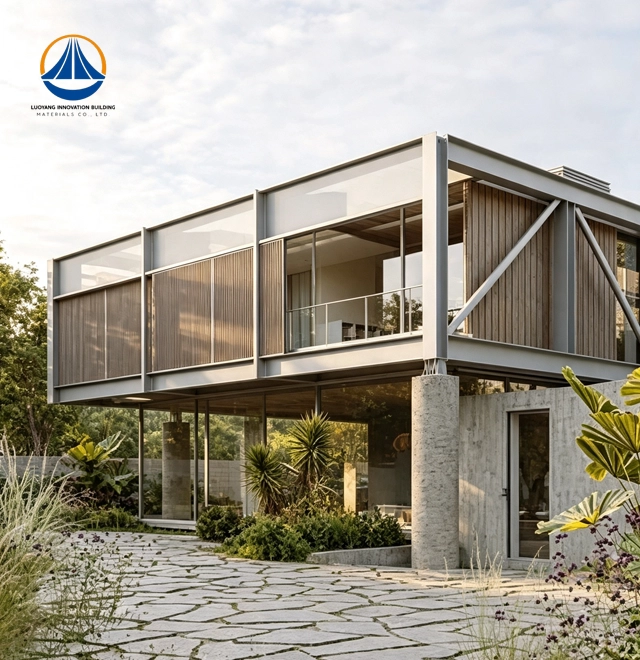
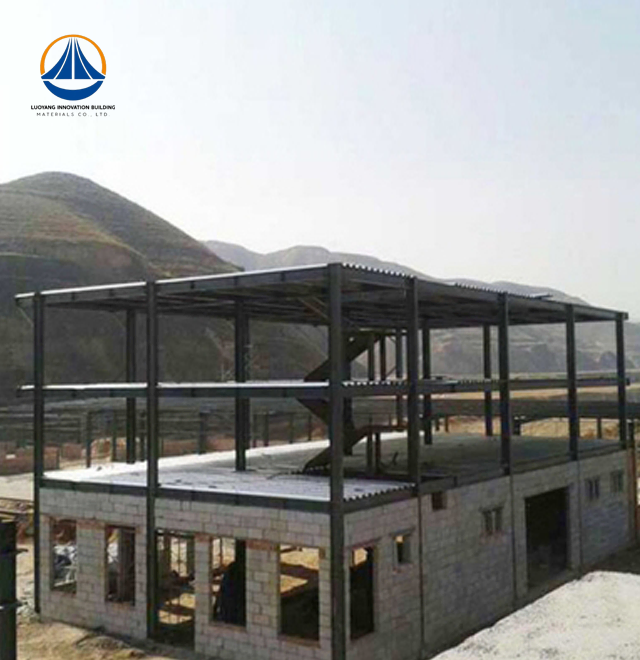
Luoyang Innovation Building Material Co., LTD delivers enterprise-grade Casa Em Steel Frame systems through an integrated production ecosystem spanning 50,000 square meters. Our advanced manufacturing facility produces over 2 million square meters of building materials annually, supported by an intelligent steel structure processing line with 50,000-ton capacity. Each Steel Frame project utilizes Q235/Q355 grade steel with Z275 galvanized coating, engineered to withstand seismic intensity 7 and meet Class II fire resistance standards. Our complete service chain covers structural design, precision fabrication, and construction acceptance within a 90-day project cycle.
Industrialized building techniques have fundamentally replaced traditional masonry in steel frame construction. The main load-bearing component of this system is made of cold-formed galvanized steel profiles. Your building components are pre-engineered and ready for installation, unlike concrete, which takes weeks to cure.
The technology solves important issues that arise in contemporary construction. Conventional builds have erratic timetables and produce more than 20% material waste. Our method uses millimeter-precision factory fabrication to remove these inefficiencies. You get almost little on-site waste and predictable deadlines.

| Parameter | Specification |
|---|---|
| Building Configuration | Portal rigid frame with clear span design |
| Steel Grade | Q235/Q355 structural steel |
| Corrosion Protection | Z275 galvanized coating |
| Maximum Span Capability | 63.3 m × 36.5 m × 25.3 m |
| Standard Eave Height | 25.3 m (customizable) |
| Wall Thickness | 0.75 mm - 1.6 mm based on load requirements |
| Fire Resistance Rating | Class II (up to 120 minutes with proper cladding) |
| Seismic Performance | Designed for intensity 7 earthquake zones |
| Material Standards | ISO9001, CE, ASTM A1003 certified |
| Production Lead Time | 95 days from order to construction acceptance |
Your construction timeline shrinks by 30-50% compared to traditional methods. This acceleration stems from our dry-assembly approach where components bolt together without waiting for concrete to cure. You start generating revenue faster while reducing financing costs.
Structural efficiency delivers tangible space benefits. Steel columns occupy less footprint than concrete equivalents, increasing your usable floor area by 3-8%. For a 10,000-square-meter facility, that translates to an additional 300-800 square meters of productive space.
Thermal performance surpasses conventional construction through engineered wall assemblies. Our multi-layer system integrates rock wool insulation with vapor barriers and OSB sheathing. You achieve superior energy efficiency that reduces operational costs throughout the building's lifecycle.

Our portal rigid frame design eliminates interior columns across expansive areas. You gain column-free spaces ideal for warehouses, production facilities, and commercial environments. The lightweight H-beam structure supports spans exceeding 60 meters while maintaining structural integrity.
This open-plan flexibility proves invaluable when your operational needs evolve. Reconfiguring production lines or storage layouts becomes straightforward without load-bearing walls constraining your options. Your building adapts to changing business requirements rather than limiting them.
The high strength-to-weight ratio reduces foundation demands significantly. You save 30-40% on foundation costs compared to equivalent concrete structures. These savings prove especially valuable in areas with challenging soil conditions.
Steel's 100% recyclability aligns with environmental regulations and corporate sustainability goals. When your building reaches end-of-life, every structural component returns to the supply chain. You avoid landfill costs while meeting ESG compliance standards.
Our dry construction process minimizes site disturbance. Traditional builds generate substantial dust, noise pollution, and construction debris affecting surrounding areas. Your Casa Em Steel Frame project maintains cleaner job sites with reduced environmental impact.
Water consumption drops dramatically without concrete mixing requirements. In water-stressed regions, this advantage becomes critical for project approval and community relations. You demonstrate environmental responsibility through measurable resource conservation.
From the first concept to the last acceptance, our technical team offers complete project support. We manage construction documents, detailed fabrication drawings, and structural calculations. You get engineered solutions that have been verified against global standards such as AISI S100 and ABNT NBR 15253.
For increased durability, surface treatment options include powder coating and hot-dip galvanizing. Our quality control procedures use X-ray fluorescence testing to confirm coating weight and precision micrometers to confirm steel thickness. Every component meets required specifications before shipment.
Installation instructions guaranty correct assembly methods. To confirm plumb and level tolerances within 2 mm per floor height, we offer on-site technical assistance. Documentation for correct fastener torque and moisture barrier installation is given to your building crew.

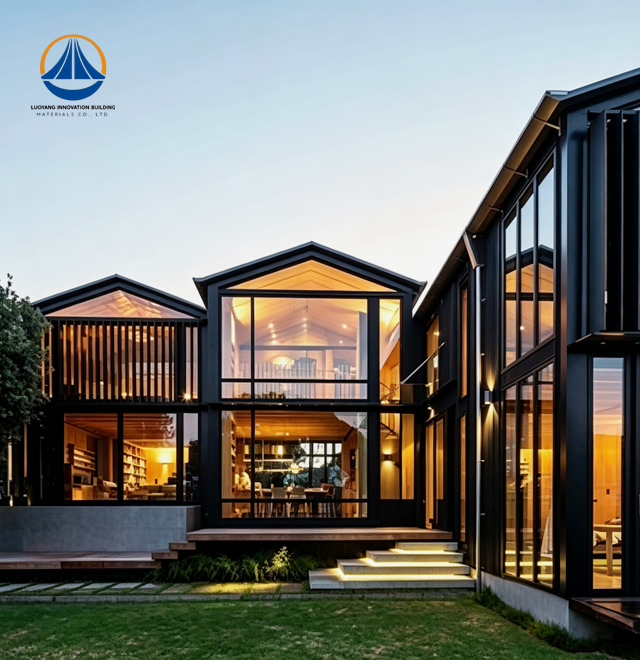
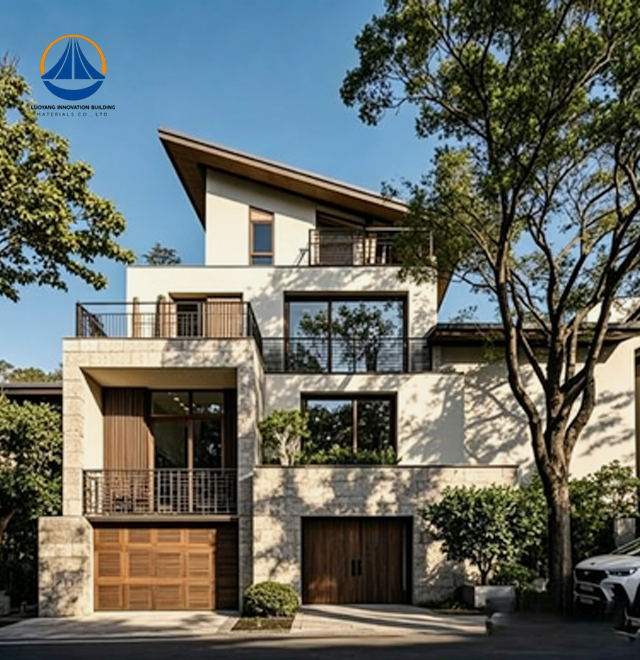
Residential developments benefit from accelerated construction schedules and superior living comfort. Homebuyers appreciate the enhanced thermal insulation and acoustic performance. Your projects deliver modern housing solutions that meet evolving market expectations.
Industrial facilities require large clear spans and flexible layouts. Our steel frame systems accommodate heavy equipment loads while providing adaptable spaces. You gain production environments optimized for operational efficiency.
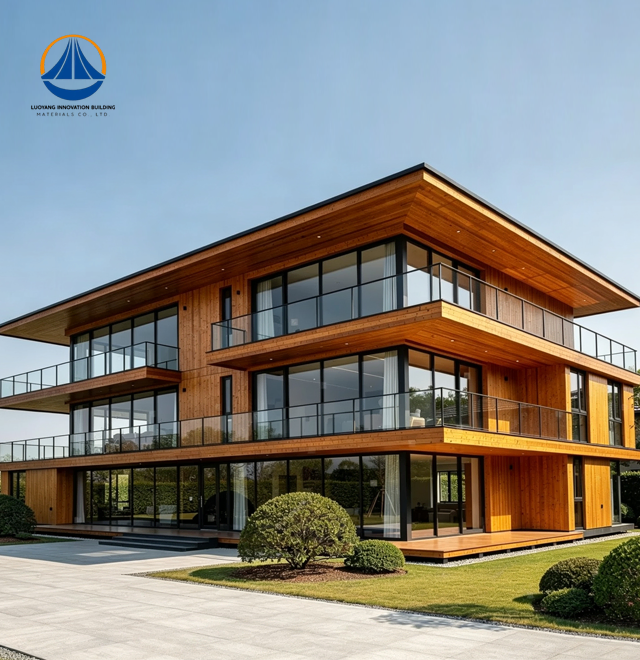
Commercial buildings demand architectural versatility combined with structural performance. The system integrates seamlessly with various cladding options including insulated sandwich panels and single-layer steel sheeting. Your design vision becomes reality without structural compromises.
Q: How long will my steel frame structure last?
A: Properly engineered systems with Z275 galvanized protection deliver 100+ year service life. The zinc coating provides sacrificial corrosion protection that renews naturally through weathering.
Q: Does the steel frame pose lightning risks?
A: The integrated metal structure acts as a Faraday cage, safely conducting electrical discharge to ground. This often provides superior lightning protection compared to traditional construction.
Q: Can I mount heavy equipment on the walls?
A: Yes, through pre-installed blocking or specialized fasteners rated for higher pull-out resistance than hollow masonry. Your structural engineer specifies appropriate mounting solutions during design.
Q: Is steel frame construction more expensive initially?
A: Material costs may exceed traditional options, but total ownership costs prove lower. You save through 60% labor reduction, zero material waste, and significantly reduced energy expenses from superior insulation.
Q: How does the system perform in extreme weather?
A: The engineered structure withstands high wind loads and seismic forces superior to masonry. Proper envelope design ensures weather-tight performance in diverse climate conditions.
Discover how Casa Em Steel Frame technology accelerates your project timeline while delivering superior performance. Our engineering team stands ready to develop customized solutions matching your specific requirements. Contact eric@cxsteelstructure.com today to discuss your building needs and receive detailed technical specifications for your application.

March 18, 2024
Their steel structures are exceptionally strong and precisely manufactured. The entire production process was highly professional.
September 7, 2024
We were impressed by their advanced steel structure production line and excellent fabrication quality. The final products met our project requirements perfectly.
February 14, 2025
From structural design and detailing to fabrication and delivery, their technical team provided professional support throughout the project.
July 22, 2026
The steel structure components showed excellent precision, durability, and workmanship. Their reliable service gave us great confidence in the project.