

March 18, 2024
Their steel structures are exceptionally strong and precisely manufactured. The entire production process was highly professional.
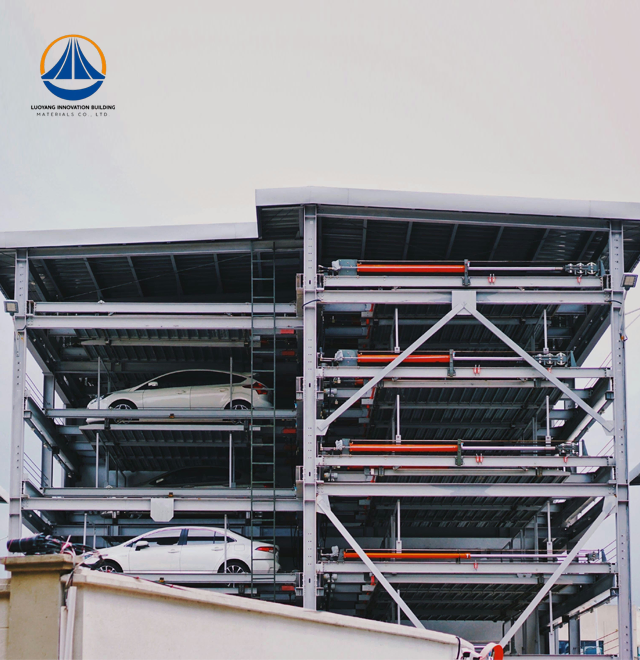
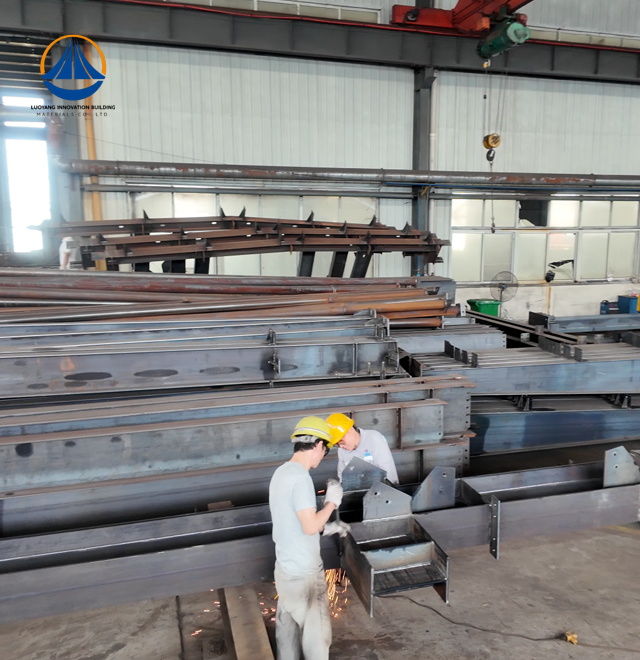
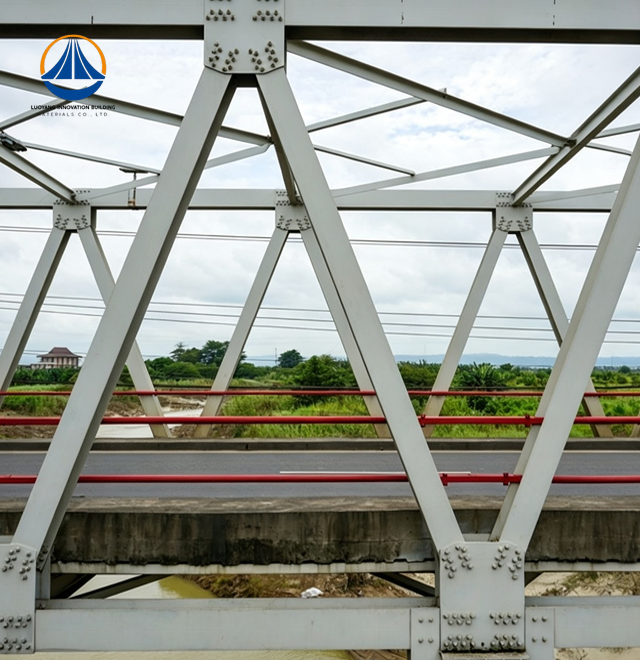
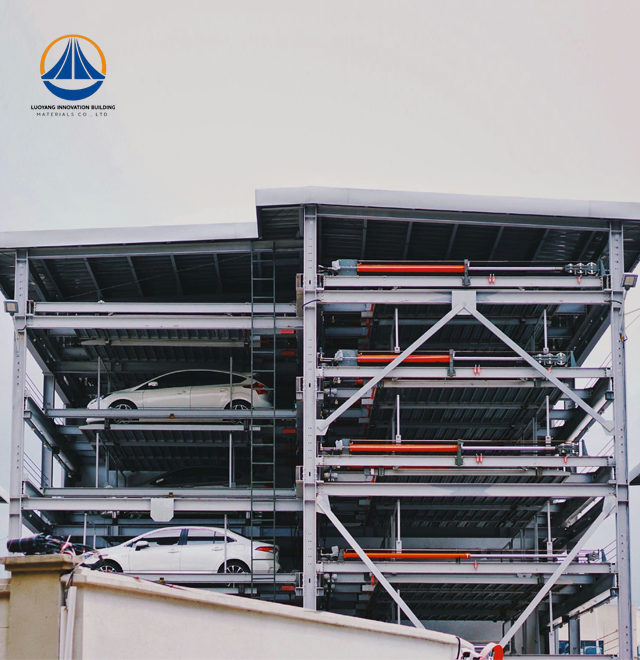
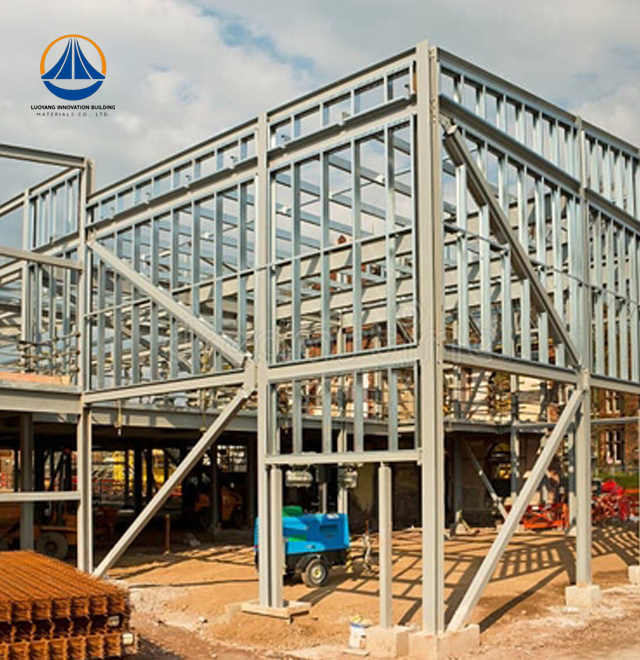
Steel Structure Park Lot systems are produced by Luoyang Innovation Building Material Co., LTD using sophisticated intelligent production lines. Our factory, which serves major parking infrastructure projects all over the world, operates from a 50,000-square-meter production base and achieves an annual steel structure capacity of 50,000 tons. Tensile strength and seismic resilience certified to ISO9001, CE, and PVOC requirements are provided by our Structure Park Lot, which uses Q355B and Q235B grade carbon steel with H-shaped or square tubular frames. Compared to conventional concrete processes, we decrease building cycles by 30–50% while preserving service life exceeding 50 years thanks to prefabrication rates over 90% and millimeter-level precision.

The structural integrity of your parking structure must be able to sustain decades of constant car loading. Each frame is designed by our technical team using galvanized C/Z-type purlins and lightweight H-beam or square tube arrangements. When compared to concrete constructions, this combination achieves an impressive weight reduction of 40–60%.
Unnecessary material waste is eliminated by the compact enclosed construction method. To guaranty dimensional correctness within millimeter tolerances, each component is prefabricated in a factory. Regardless of the weather or seasonal restrictions, this accuracy ensures flawless on-site installation.
Galvanized purlins and tie rods are used in secondary systems to improve lateral stability. Your structure satisfies Seismic Performance Grade 1 or 2 requirements for high-risk zones and is still resistant to wind loads and seismic activity.
| Parameter | Specification |
|---|---|
| Primary Frame | H-beam or square tubular steel |
| Steel Grade | Q355B / Q235B carbon steel |
| Secondary System | Galvanized C/Z purlins with tie rods |
| Corrosion Protection | Hot-Dip Galvanization (ISO 1461) |
| Service Life | 50+ years in C4/C5 environments |
| Prefabrication Rate | 90% factory completion |
| Weight Reduction | 40-60% vs. concrete |
| Seismic Rating | Grade 1 or 2 compliance |
| Fire Resistance | R60/R90 with intumescent coatings |
| Manufacturing Cycle | Short-lead prefab production |
Urban commercial centers benefit from long-span beams extending up to 16 meters, creating column-free driveways that optimize traffic flow during peak hours. Your retail complex or shopping district requires rapid vehicle turnover, which our open-plan design facilitates without structural obstructions.
Industrial manufacturing parks demand heavy-duty loading capacity. Our reinforced frame systems absorb vibrations from nearby machinery while supporting logistics vehicles and equipment transport. The modular nature allows seamless integration with existing factory infrastructure.
Healthcare facilities and transit hubs require minimal operational disruption during construction. Our overnight installation capability ensures emergency lanes remain accessible while expanding parking capacity. Sections arrive pre-finished, requiring only bolt assembly without curing delays.
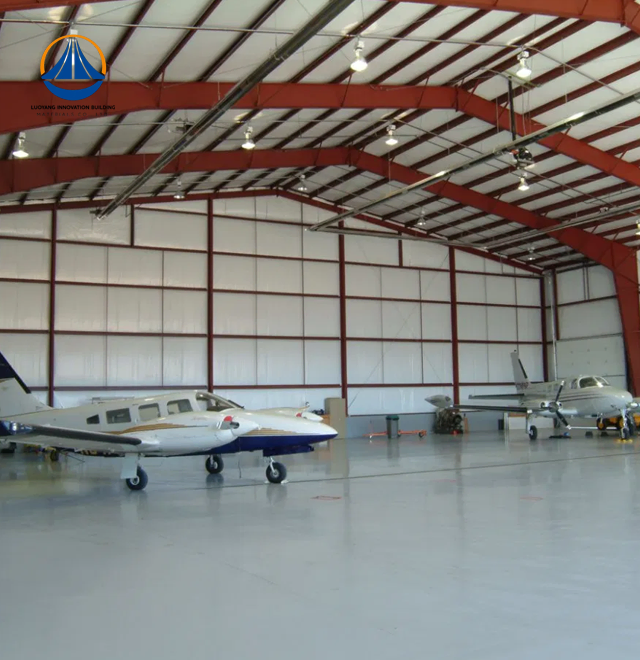
Equipment warehouses and automotive repair buildings utilize the same structural platform. Your maintenance operations gain flexible interior layouts adaptable to changing equipment configurations or workflow requirements.

Traditional concrete parking structures lock you into lengthy construction schedules and weather-dependent curing periods. Our dry construction methodology eliminates these constraints entirely. Components arrive precisely labeled and sequenced for immediate assembly.
Foundation costs decrease dramatically due to the lightweight nature of Steel Structure Park Lot. Your site preparation budget reduces by 30-40% when ground-bearing pressures diminish. Softer soil conditions become viable without extensive piling or stabilization work.
The bolted connection system allows 95% material recovery if relocation becomes necessary. Your investment transforms into a movable asset rather than a permanent fixture tied to single-location real estate valuations.
Revenue generation begins months earlier when construction timelines compress by 30-50%. Earlier occupancy translates to accelerated return on investment, often shortening ROI periods by 12-18 months compared to conventional approaches.
By achieving 100% material reuse at the end of life, steel recycling aligns your project with circular economy concepts and ESG objectives. Compared to concrete pouring processes, construction sites produce less trash, noise, and dust.
A metallurgical bond produced by hot-dip galvanization provides decades of oxidation protection. Your maintenance needs are reduced to visual joint checks every five years, saving you money on expensive cycles of concrete repair or repainting.
When FRP transparent panels are used in integrated roofing systems, energy efficiency increases. Natural daylighting keeps parked cars weatherproof while lowering operating electricity use.
The ability to stack vertically enhances land usage efficiency. Without extending the borders of your property, your available footprint can handle more cars per square meter, enhancing revenue possibilities.
Every primary tension weld undergoes 100% Ultrasonic Testing to detect internal flaws invisible to surface inspection. Magnetic Particle Inspection verifies critical connection points meet AWS D1.1 welding standards.
Dimensional accuracy checks confirm hole alignments and beam camber before shipping. Modular fit-up occurs without field modifications or time-consuming adjustments during assembly phases.
Coating integrity testing measures Dry Film Thickness and adhesion strength per ISO 2409 protocols. Multi-layer epoxy zinc-rich systems provide defense against corrosive environments rated C4 or C5.
Load testing validates deflection performance under maximum capacity scenarios. Serviceability limits of L/400 or L/500 ensure occupant comfort and structural longevity throughout the design life span.

Our technical team provides complete design documentation including fabrication drawings, packing lists, and erection sequences. You receive engineered solutions tailored to specific site wind loads, snow accumulation data, and seismic zone classifications.
Cost budgeting assistance helps optimize material selection without compromising performance requirements. Value engineering identifies opportunities to enhance functionality while controlling project expenditures.
Construction support includes on-site supervision during critical assembly phases. Our specialists ensure proper torque specifications, alignment verification, and quality compliance before handover to operational teams.
Post-installation services cover performance monitoring and long-term maintenance planning. You gain a strategic partner invested in the continued success of your parking infrastructure investment.
Q: How does fire safety perform in steel parking structures?
A: Intumescent fire-resistant coatings expand under heat to insulate steel members. This achieves R60 or R90 fire ratings, maintaining structural stability for 1-2 hours during emergency scenarios.
Q: What maintenance expenses should I anticipate?
A: Hot-dip galvanization virtually eliminates maintenance needs. Visual inspections every five years suffice to verify joint integrity, avoiding the frequent repairs concrete structures require.
Q: Can the structure relocate if site needs change?
A: Yes, bolted connections enable disassembly and reconstruction at new locations. Approximately 95% of materials remain reusable, preserving your capital investment.
Q: How do heavy snow loads affect structural integrity?
A: Each design incorporates site-specific weather data including 50-year return period snow and wind loads. Integrated drainage systems within hollow sections prevent accumulation issues.
Q: What timeline reduction can I realistically expect?
A: Factory prefabrication and dry assembly methods consistently deliver 30-50% shorter schedules compared to concrete construction, accelerating your revenue-generation timeline significantly.
Transform your parking capacity challenges into competitive advantages with proven Steel Structure Park Lot technology. Our engineering team stands ready to develop customized solutions matching your specific site conditions and operational requirements.
Reach our project specialists at eric@cxsteelstructure.com to discuss your parking infrastructure needs today.

March 18, 2024
Their steel structures are exceptionally strong and precisely manufactured. The entire production process was highly professional.
September 7, 2024
We were impressed by their advanced steel structure production line and excellent fabrication quality. The final products met our project requirements perfectly.
February 14, 2025
From structural design and detailing to fabrication and delivery, their technical team provided professional support throughout the project.
July 22, 2026
The steel structure components showed excellent precision, durability, and workmanship. Their reliable service gave us great confidence in the project.