
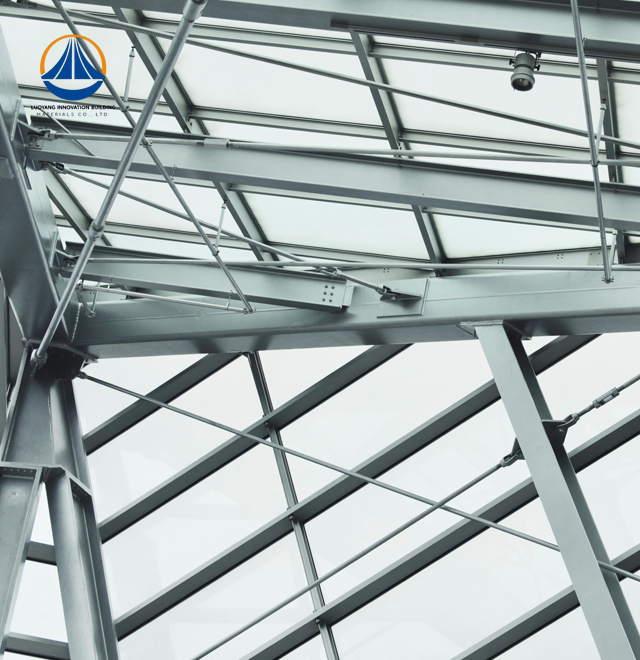
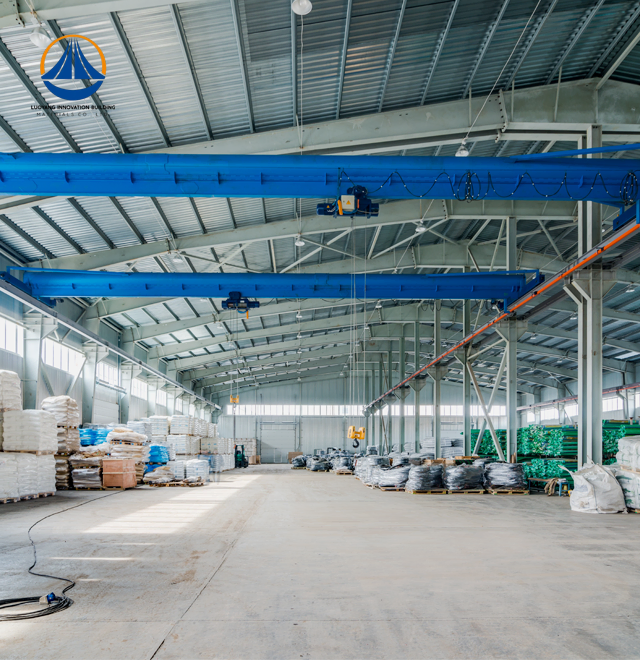
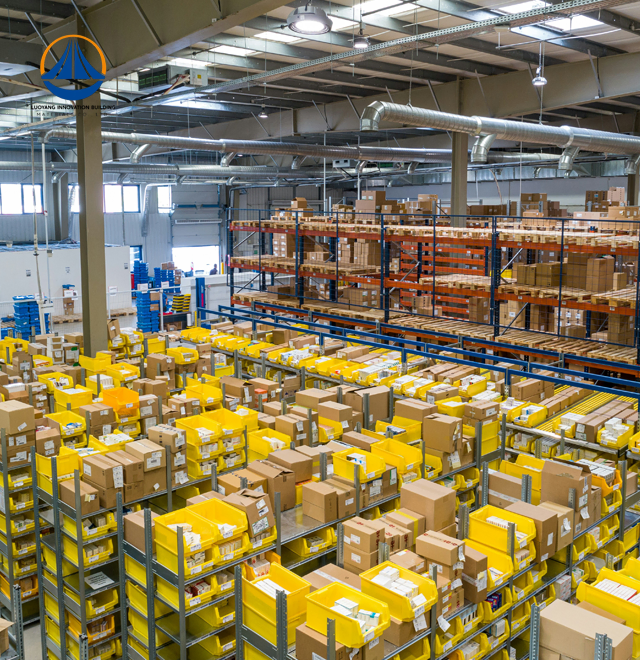
March 18, 2024
Their steel structures are exceptionally strong and precisely manufactured. The entire production process was highly professional.
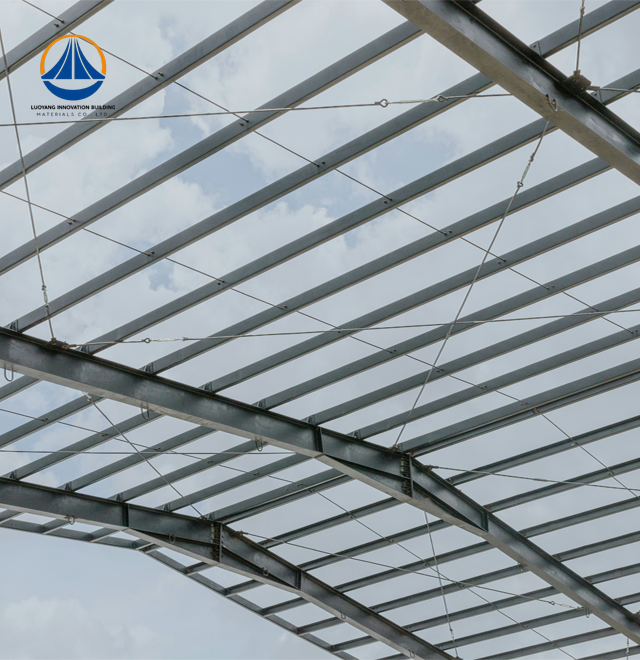
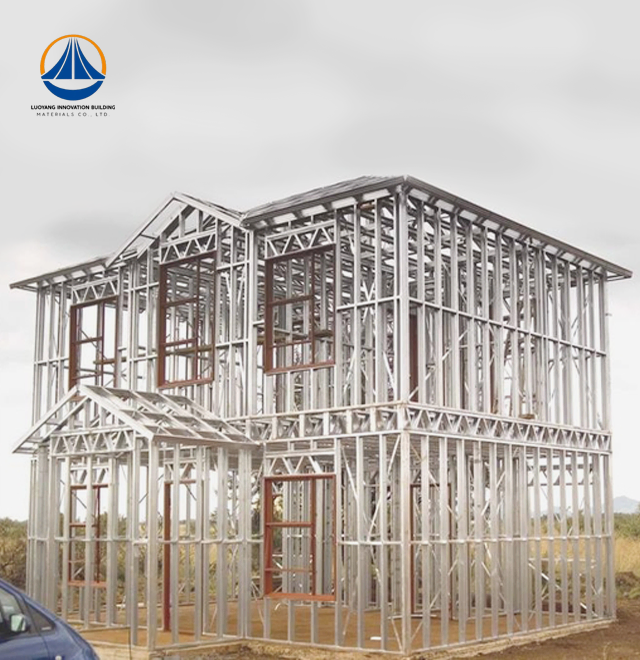
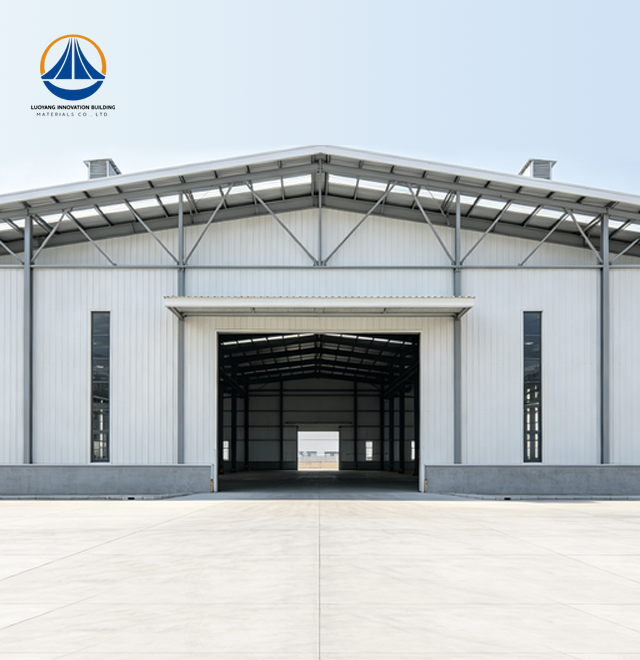
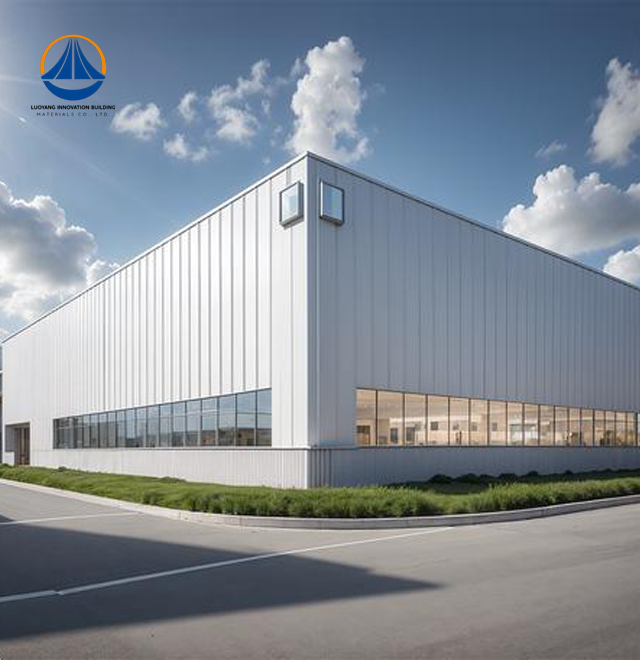
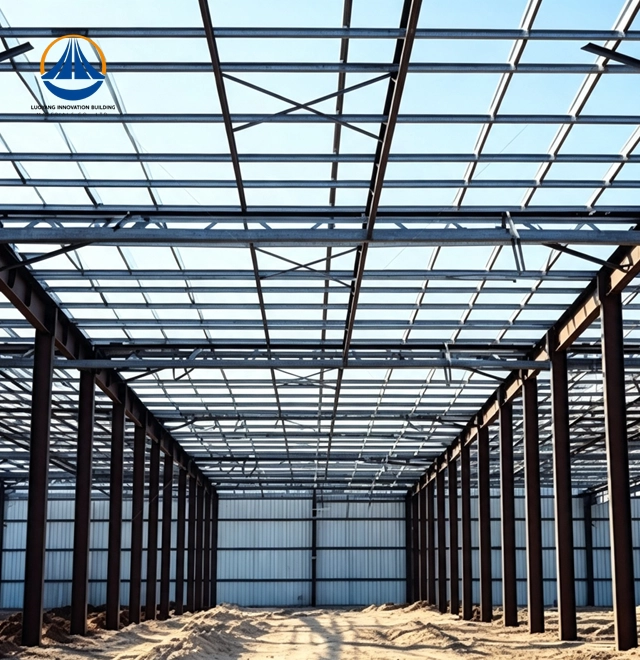
When industrial facilities demand open, column-free spaces for equipment storage and large-scale warehousing, the Arched Steel Structure stands as the optimal engineering solution. Luoyang Innovation Building Material Co., LTD delivers this advanced structural system through integrated design, precision fabrication, and comprehensive construction support. Operating from our 50,000-square-meter production base with an annual steel structure capacity of 50,000 tons, we manufacture Q235/Q355 grade H-section and square tubular frameworks that achieve spans up to 68.9 meters. Our recent reference project covers 12,160 m² with dimensions of 180m length × 68.9m span × 7.67m eave height, achieving Seismic Fortification Intensity 7 and Class II fire resistance ratings through rigorous quality control backed by ISO9001, CE, and ASTM material compliance.
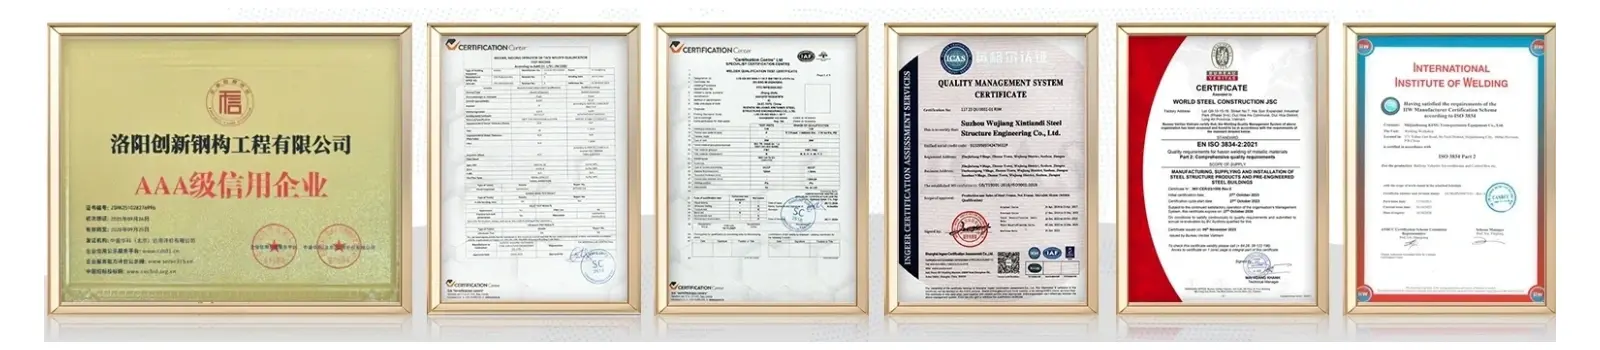
Maximum ground-level clearance without internal obstacles is necessary for contemporary logistics and warehousing activities. This structural method eliminates the requirement for interior columns that limit forklift mobility and store arrangement flexibility by converting vertical gravitational loads into compressive stresses along curved steel elements.
High-grade carbon steel with protective coatings that satisfy C4 corrosion resistance criteria is used in our manufacturing process. For spans greater than 40 meters, the geometric stiffness of curved profiles reduces overall material consumption by roughly 15–25% when compared to traditional beam-and-column systems. cheaper foundation needs and cheaper project costs are closely correlated with this efficiency.
The portal-frame design maintains Class II structural safety ratings while meeting large equipment storage requirements. Weather-tight enclosure systems that may be used year-round in a variety of climates are made possible by galvanized purlins and color-coated galvanized steel cladding.
Dimensional accuracy and quality consistency are guarantyd by factory-based component production, which is not feasible with field assembly alone. Compared to conventional concrete processes, your building schedule is shortened by 30–50%, enabling earlier operational start dates and quicker capital recovery.
Seasonal building delays are eliminated by standardized prefabrication. Components are delivered prepared for bolt-together assembly, needing almost no curing time and little on-site welding. The amount of dust, noise, and garbage produced at your facility location is greatly reduced by this dry building process.
Lighter structural weight—roughly 30–40% less than comparable reinforced concrete systems—is made possible by high-strength steel qualities. This decreased mass reduces foundation engineering requirements and seismic loads, which is especially useful for projects on difficult soil conditions.
| Parameter | Specification |
|---|---|
| Standard Configuration | 12,160 m² total area |
| Span Capability | Up to 68.9 meters column-free |
| Eave Height | 7.67 meters (customizable) |
| Primary Framework | Q235/Q355 H-section or square tubular steel |
| Secondary Structure | Galvanized purlins |
| Envelope Options | Single-skin steel sheet or insulated sandwich panel |
| Seismic Rating | Intensity 7 fortification |
| Fire Resistance | Class II rating |
| Structural Safety | Class II classification |
| Certifications | ISO9001, CE, ASTM material compliance |
| Production Lead Time | Approximately 60 days to construction acceptance |
Length dimensions are fully customizable to match your site requirements. Our engineering team provides structural design services calibrated to your specific loading conditions, including regional wind pressure, snow accumulation, and operational equipment loads.
Wall and roof cladding selections range from economical single-skin profiles to thermally efficient sandwich panels with polyurethane or rock wool core materials, matching your temperature control and energy efficiency objectives.
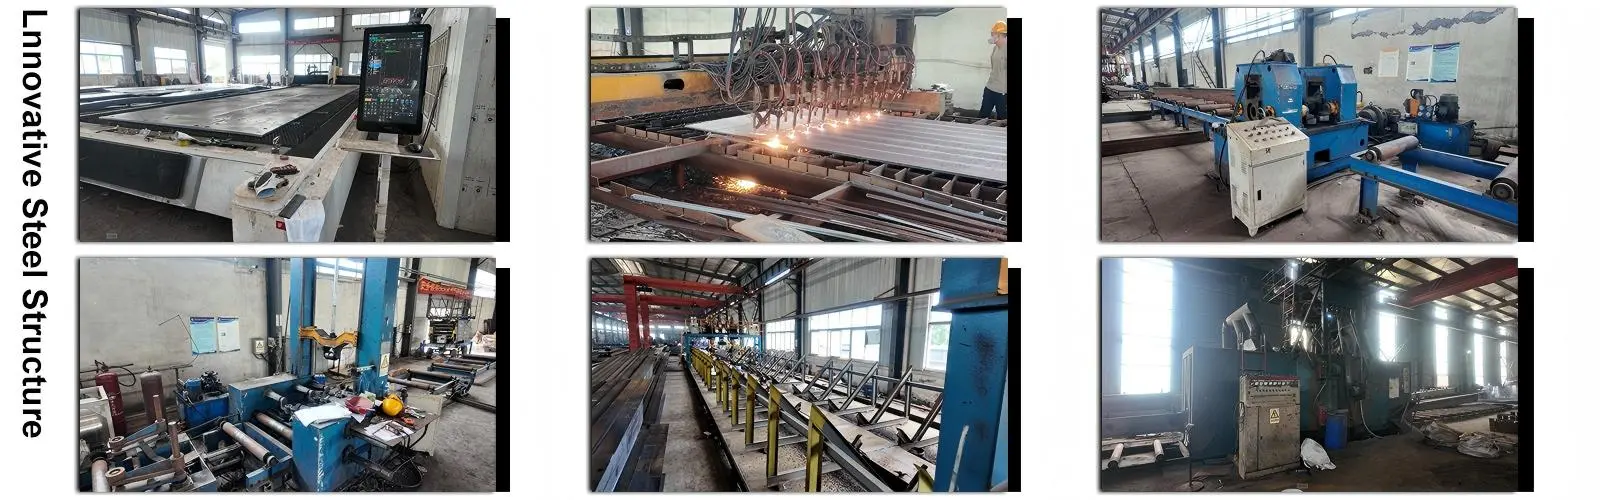
Coordination issues that frequently arise in multi-vendor projects are eliminated by our full-spectrum capabilities. One responsible source provides you with design engineering, precise fabrication, surface treatment, export-quality packing, comprehensive installation plans, and on-site technical assistance.
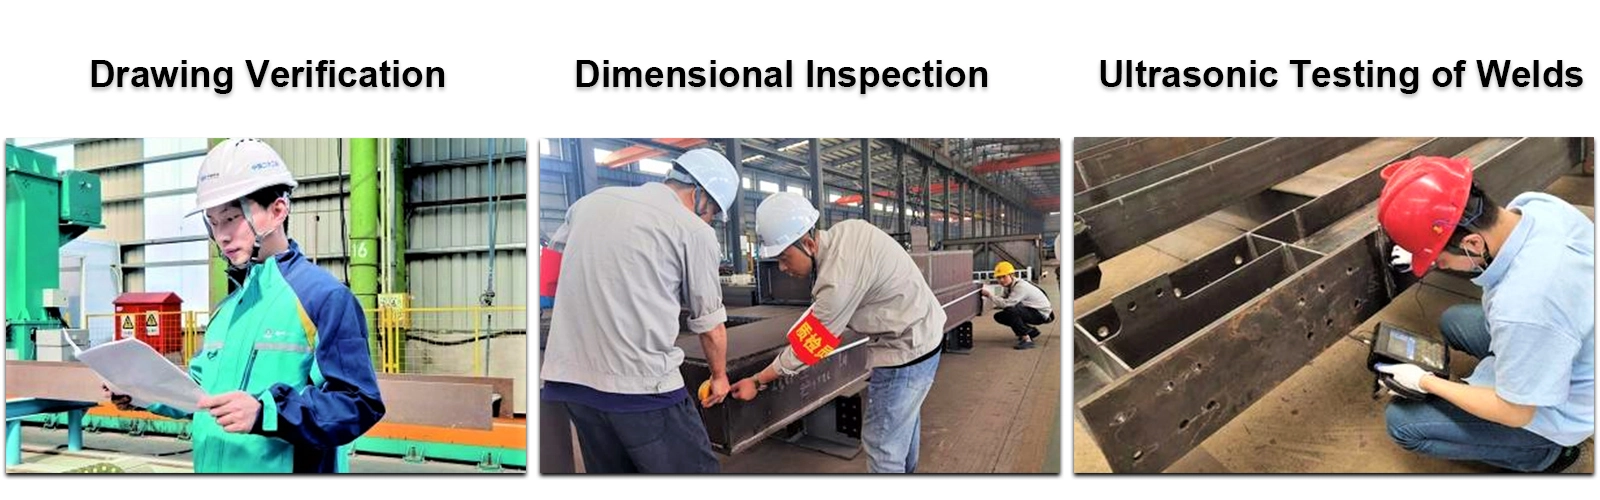
Drawing evaluations, cost budgeting, and bidding documentation preparation are handled by skilled technical specialists. By ensuring consistency from the first concept to the last handover, this integrated strategy lowers project risk and communication overhead.
Hot-dip galvanization and protective coatings designed for your environmental exposure classification are examples of surface treatment procedures. Improved corrosion prevention systems designated for C5 maritime settings are installed on coastal installations.
Steel's uniform material properties deliver superior ductility and toughness under dynamic loading conditions. The Arched Steel Structure absorbs seismic energy through controlled elastic deformation, recognized globally as one of the most earthquake-resistant building systems available.
Wind resistance calculations account for regional code requirements and site-specific exposure factors. Structures maintain integrity under wind pressures reaching 250 km/h through optimized member sizing and connection detailing verified by finite element analysis.
Pre-cambered fabrication offsets dead-load deflection, ensuring long-term geometric stability. Thermal expansion accommodation through slotted connections prevents secondary stress development during temperature cycling.
Steel's 100% recyclability aligns with modern environmental, social, and governance standards. At project end-of-life, materials retain significant salvage value and generate minimal landfill waste, supporting circular economy principles.
Thinner wall sections compared to masonry or concrete construction increase your usable floor area by 3-8%, maximizing return on land investment. This improved floor area ratio proves particularly valuable in high-cost industrial zones.
Simplified long-term maintenance requirements and extended service life reduce total ownership costs. Factory-applied protective coatings eliminate frequent repainting cycles common with field-painted structures.
Q: What span ranges are technically feasible?
A: Standard projects range from 30 to 60 meters. Advanced trussed configurations utilizing high-tensile steel achieve spans exceeding 100 meters for specialized applications like aircraft hangars or bulk material storage facilities.
Q: How do you address thermal movement?
A: Engineered expansion joints and slotted bolt connections at support locations accommodate thermal expansion and contraction without inducing structural stress, maintaining long-term stability across seasonal temperature variations.
Q: Can construction proceed during winter conditions?
A: Yes. We specify steel grades with certified Charpy V-Notch impact toughness maintaining ductility at temperatures down to -40°C, enabling year-round installation in cold-climate regions.
Q: What fire protection measures are included?
A: For occupied buildings, intumescent coatings provide 1-3 hours of fire resistance compliant with international building codes. We customize fire protection systems based on your occupancy classification and local authority requirements.
Q: How is structural deflection controlled over time?
A: Components are fabricated with calculated pre-camber to offset anticipated dead-load deflection. Design validation through finite element analysis ensures long-term geometric performance within code-specified limits.
Q: Are these structures suitable for coastal environments?
A: Absolutely. Enhanced galvanization processes and specialized protective coatings rated for C5 marine exposure classifications ensure corrosion resistance in aggressive salt-air environments, backed by documented performance in coastal installations.
Ready to optimize your warehouse or industrial facility with proven Arched Steel Structure engineering? Our technical team is prepared to evaluate your specific requirements and provide customized solutions matching your operational needs, site conditions, and budget parameters. Reach out to eric@cxsteelstructure.com to discuss your project and receive detailed engineering proposals.

March 18, 2024
Their steel structures are exceptionally strong and precisely manufactured. The entire production process was highly professional.
September 7, 2024
We were impressed by their advanced steel structure production line and excellent fabrication quality. The final products met our project requirements perfectly.
February 14, 2025
From structural design and detailing to fabrication and delivery, their technical team provided professional support throughout the project.
July 22, 2026
The steel structure components showed excellent precision, durability, and workmanship. Their reliable service gave us great confidence in the project.