March 18, 2024
Their steel structures are exceptionally strong and precisely manufactured. The entire production process was highly professional.
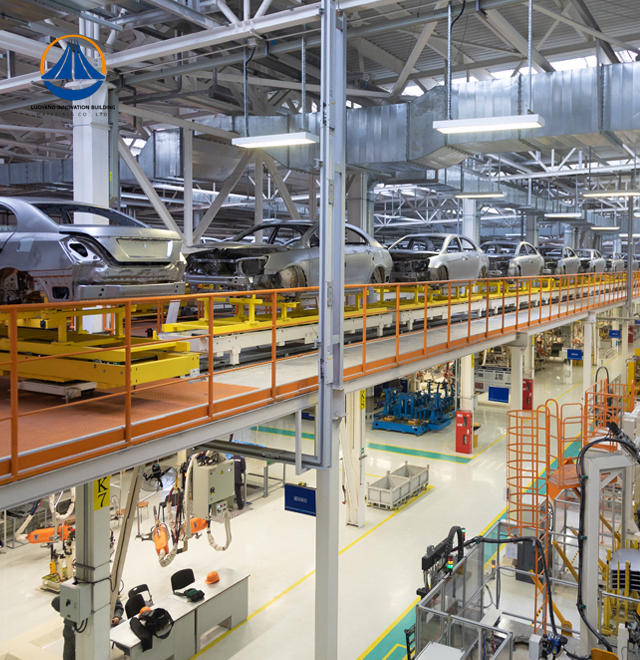
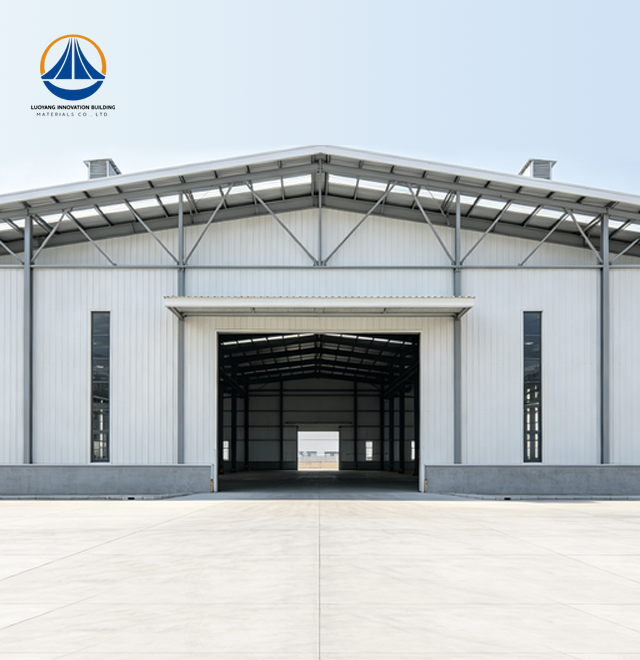
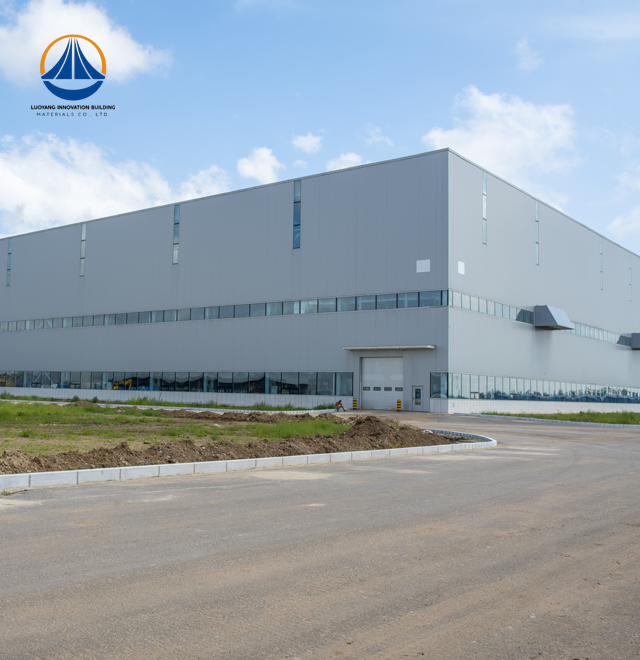
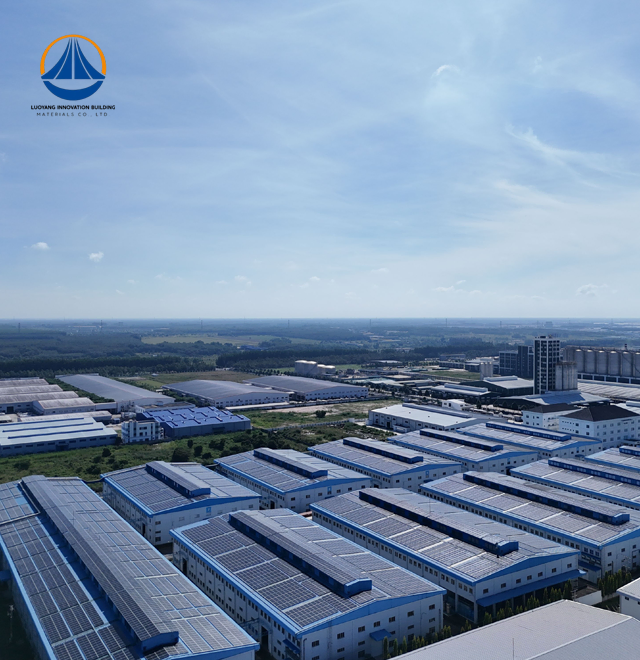
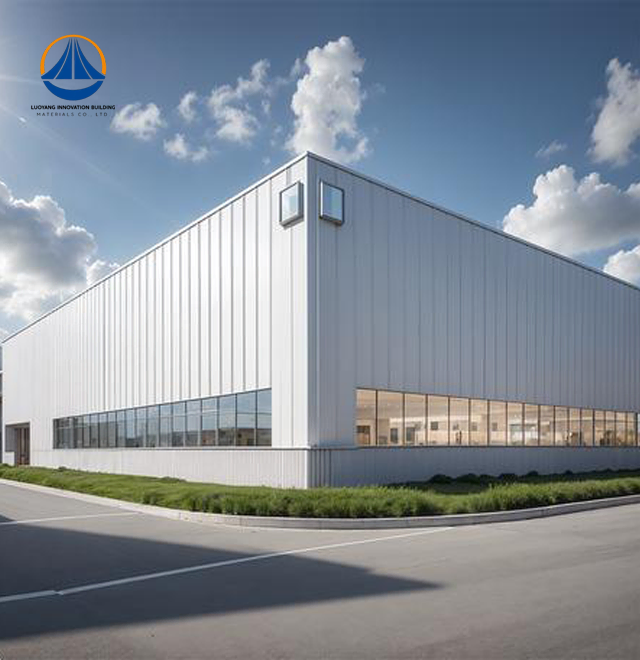
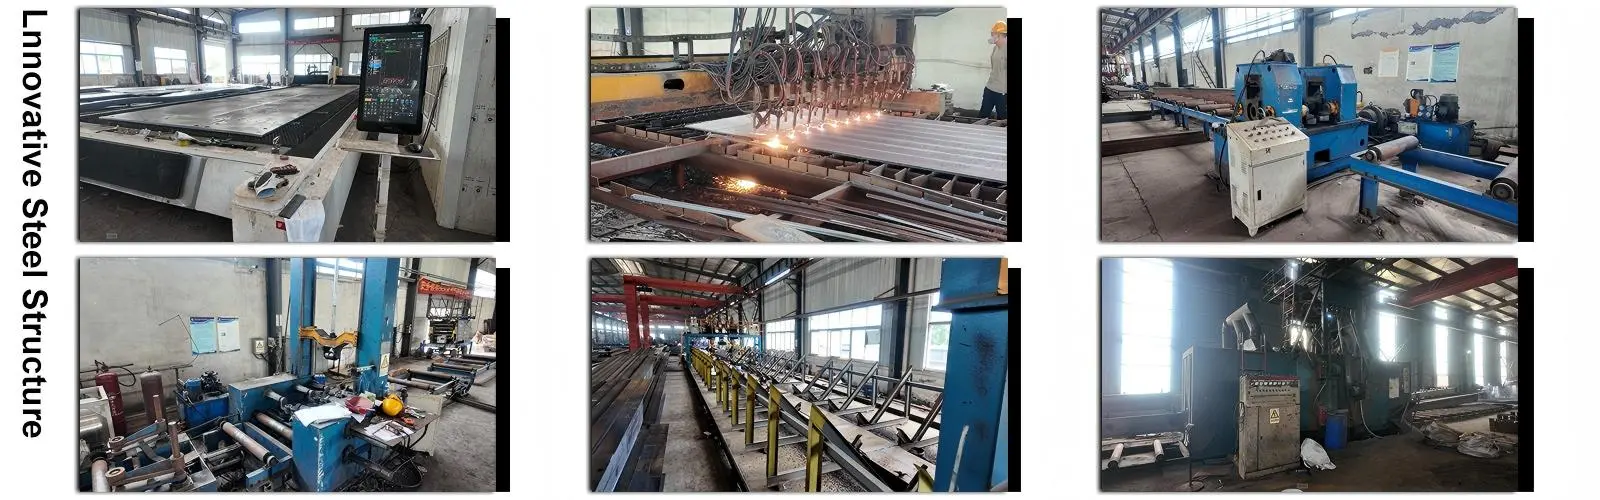
The Steel Structure Workshop is the best option when contemporary businesses require quick deployment, outstanding durability, and economical construction. With a 50,000-square-meter production base and a 50,000-ton yearly steel structure capability, Luoyang Innovation Building Material Co., LTD combines design, production, sales, and construction services.Our intelligent processing production line delivers precision-engineered portal frame buildings manufactured from Q235/Q355 grade steel, featuring seismic intensity 7 compliance, Class II fire protection, and Class II structural safety standards. With an annual output exceeding 2 million square meters of building materials and a standardized 60-day lead time from approval to delivery, we provide comprehensive support from initial structural design through on-site installation guidance for equipment storage buildings and large-scale industrial facilities.
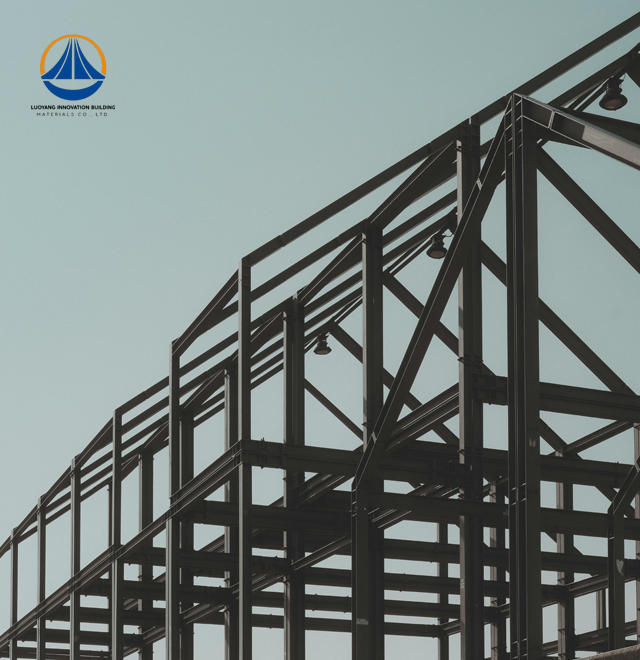
You need engineered solutions that provide instant operational value in order to meet your facility needs, which go beyond simple building. When compared to conventional concrete processes, our prefabricated steel buildings save construction durations by thirty to fifty percent. The framework of square steel tubing and lightweight H-beams maximizes usable floor area while minimizing foundation expenses.
Superior weather protection is offered by color steel cladding systems and galvanized purlins. Dimensional accuracy within ISO 13920-B tolerances is guarantyd by factory-controlled manufacture. Before being shipped, each component is subjected to a thorough quality check.
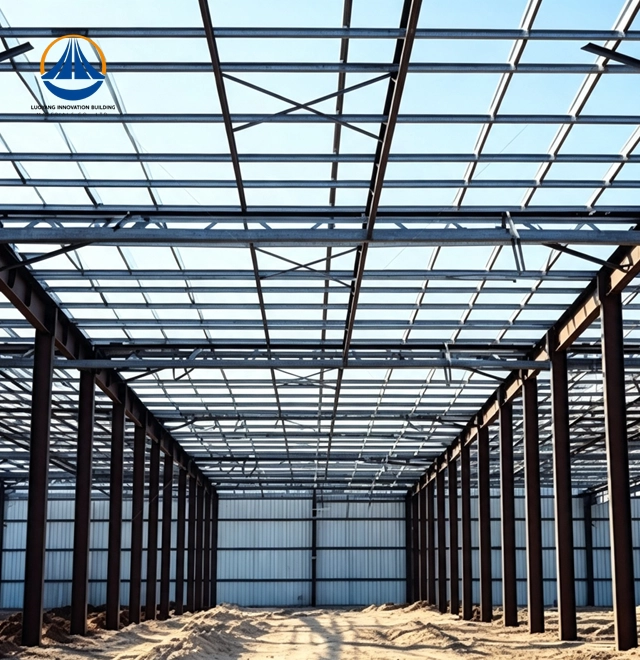
You get interior spaces without columns, which are ideal for adaptable production layouts. Steel's strong strength-to-weight ratio allows for spans of up to 180 meters without the need for intermediate supports. This open architecture easily adjusts to changing workflows and equipment combinations.
| Parameter | Standard Specification | Custom Options |
|---|---|---|
| Building Area | 12,160 m² (typical project) | Scalable to project requirements |
| Span × Width × Height | 180 m × 68.9 m × 7.67 m | Customizable dimensions |
| Eave Height | 7.67 m | Adjustable for crane clearance |
| Steel Grade | Q235B / Q355B | High-yield strength variants |
| Roof & Wall Systems | Single-skin steel / Insulated sandwich panels | Thermal performance options |
| Surface Treatment | Hot-dip galvanization | Epoxy zinc-rich primers available |
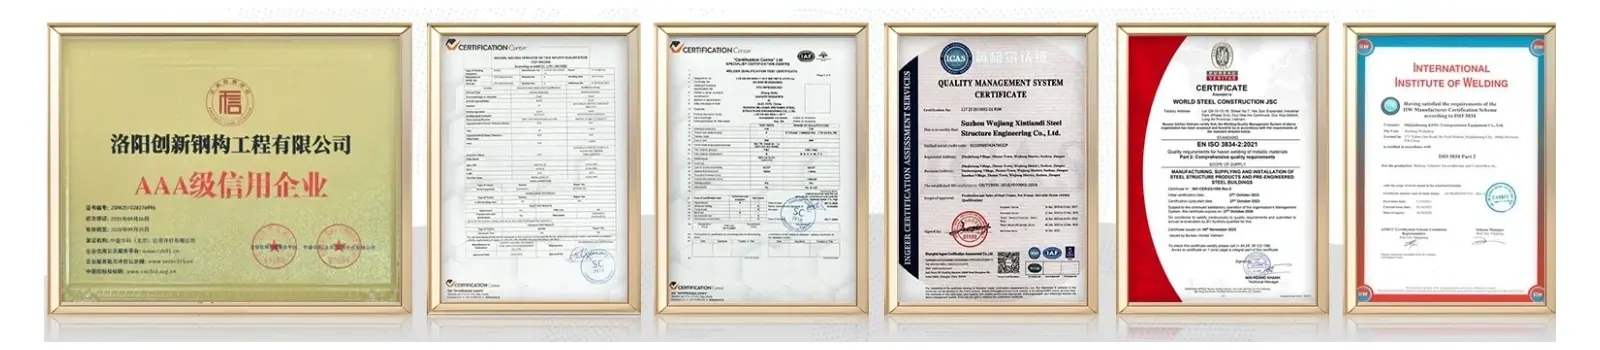
| Certifications | ISO9001, CE, COC, PVOC | ASTM material compliance |
| Production Lead Time | 60 days (approval to acceptance) | Express schedules negotiable |
Your Workshop offers quantifiable benefits in a number of important performance areas. Structural steel's consistent material qualities offer predictable behavior under load, which is crucial for engineering accuracy. With a yield strength of more than 345 MPa, our Q355 steel grade allows for effective load transfer via thin members.
Controlled plastic deformation results in the dispersion of seismic energy. The seismic forces that would shatter brittle materials are absorbed by this ductility. Wind resistance satisfies international requirements for exposed industrial sites and typhoon-prone areas.
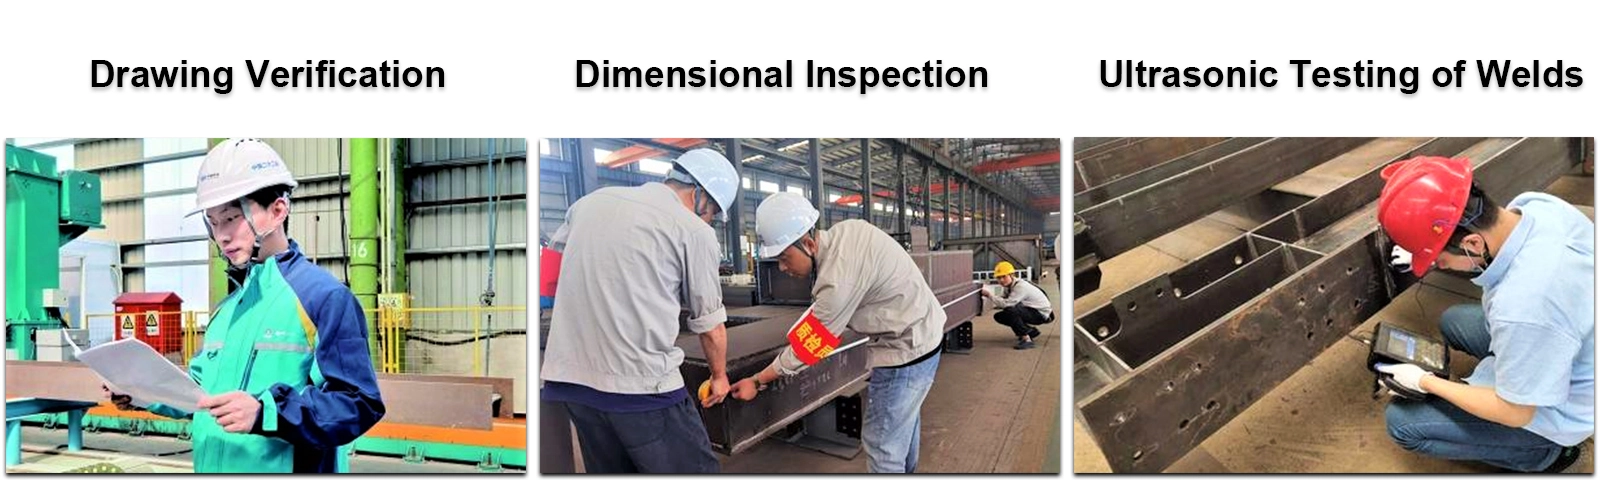
Factory prefabrication uses recognized procedures and controlled settings to guaranty weld quality. According to AWS D1.1 standards, non-destructive testing procedures include magnetic particle inspection and ultrasonic examination. On crucial connecting locations, dimensional precision achieves ±2mm tolerances.
Systems that prevent corrosion increase service life beyond 50 years. A zinc coating with an average thickness of 80 microns is applied during hot-dip galvanization. For harsh industrial environments, additional layers of powder coating improve chemical resistance.
The curing delays that come with concrete work are eliminated by dry construction techniques. Complete fabrication drawings, surface treatment records, and installation instructions are sent to your project team. Components with clearly specified assembly sequences and pre-drilled bolt holes arrive at the site ready.
Bolted connectors preserve structural integrity while speeding up field assembly. After the foundation is completed, a 12,000 m² facility typically reaches weathertight enclosure in 45 days. This shortened timeline speeds up income generation and lowers financing costs.
Steel erection operations are not significantly disrupted by seasonal weather. Traditional masonry work is halted by the temperature ranges in which crews function well. Regardless of the weather, you keep the project moving forward.
Phased construction methods are supported by the modular design philosophy. While expansion regions continue to assemble, initial manufacturing zones start to function. This adaptability synchronizes capital expenditures with the growth trajectories of businesses.
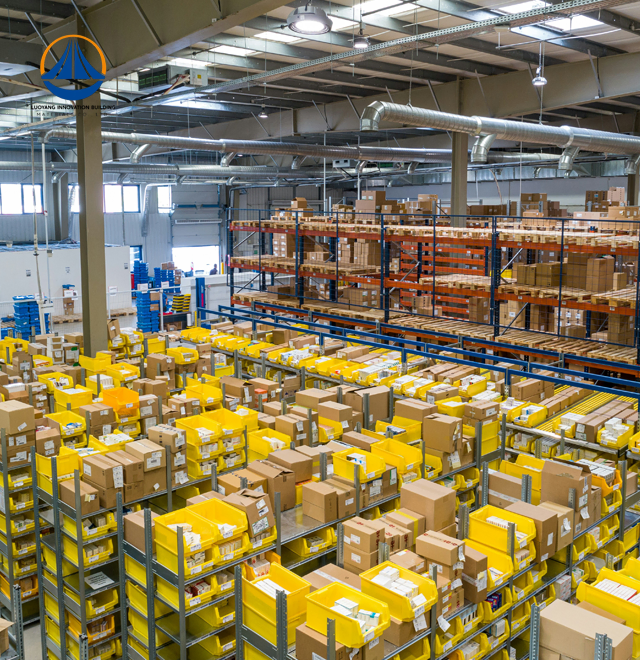
Equipment storage facilities benefit from unobstructed floor plans accommodating oversized machinery and material handling systems. High bay configurations suit automated warehouse operations with vertical storage racks and retrieval mechanisms.
Manufacturing environments gain adaptable layouts for production line reconfigurations. Overhead crane systems integrate directly into primary framing members rated for cyclic loads up to 100 tons. Heavy-duty floor systems support concentrated equipment loads exceeding 2,500 kg/m².
Chemical processing operations specify corrosion-resistant coatings and explosion-proof ventilation integration. Pharmaceutical manufacturers appreciate cleanroom compatibility when pairing steel framing with specialized panel systems from our product portfolio.
Cold chain logistics centers incorporate thermal-bridge-breaking technology within wall assemblies. Insulated sandwich panels maintain temperature differentials while the steel frame withstands external environmental loads. Your Steel Structure Workshop adapts to specialized functional requirements across diverse industrial sectors.
Steel's 100% recyclability is consistent with circular economy ideas and corporate ESG goals. Unlike demolished concrete that ends up in landfills, end-of-life constructions maintain material value thru scrap recovery. Your investment preserves asset liquidity while advancing sustainable development objectives.
The environmental impact of building is minimized when there is less disruption to the site. Waste management is concentrated in controlled facilities with established recycling processes during factory output. Compared to cast-in-place concrete processes, on-site activities produce 70% less noise and dust.
Optimized thermal envelope design leads to increases in energy efficiency. In warm climates, reflective roof coatings lessen solar heat intake. Over the course of a building's lifetime, insulated wall systems save HVAC operating expenses.
Because of the strong structural design and long-lasting surface treatments, there is little need for long-term care. Inspection intervals are not limited to conventional building systems. Reduced maintenance costs and longer service life result in a cheaper total cost of ownership.
Q: How does steel structure construction compare to concrete in total project cost?
A: Initial material costs for steel may appear higher, but significantly reduced foundation requirements, faster construction timelines, and lower labor expenses typically yield 15-25% total project savings. Reduced financing duration and earlier revenue generation further improve ROI.
Q: What quality assurance processes ensure structural reliability?
A: We implement multi-stage inspection protocols including Mill Test Certificate verification, 100% visual weld inspection, selective ultrasonic testing, dry film thickness measurement for coatings, and periodic trial assembly of complex joints. All procedures comply with ISO9001 and international welding standards.
Q: Can existing facilities undergo steel structure expansion?
A: Absolutely. Our engineering team specializes in connection design integrating new steel framing with existing structures. We analyze load transfer requirements and design compatible interface details that maintain structural integrity across both construction phases.
Q: How do steel workshops perform in extreme weather conditions?
A: Our designs incorporate site-specific wind and snow load calculations per local building codes. Galvanized corrosion protection withstands coastal salt exposure and industrial atmospheres. Thermal expansion joints accommodate temperature fluctuations from -40°C to +50°C without structural compromise.
Q: What customization options suit specialized industrial processes?
A: We engineer solutions for overhead crane integration, mezzanine platforms, specialized ventilation systems, explosion-proof electrical layouts, and process equipment supports. Our technical team collaborates directly with your operational planners to incorporate functional requirements into structural design.
Your next industrial facility deserves engineering excellence backed by proven manufacturing capacity. Our integrated approach covers every project phase from initial concept through final commissioning. Contact our technical team at eric@cxsteelstructure.com to discuss your specific requirements and receive a customized Steel Structure Workshop proposal tailored to your operational needs.

March 18, 2024
Their steel structures are exceptionally strong and precisely manufactured. The entire production process was highly professional.
September 7, 2024
We were impressed by their advanced steel structure production line and excellent fabrication quality. The final products met our project requirements perfectly.
February 14, 2025
From structural design and detailing to fabrication and delivery, their technical team provided professional support throughout the project.
July 22, 2026
The steel structure components showed excellent precision, durability, and workmanship. Their reliable service gave us great confidence in the project.