March 18, 2024
Their steel structures are exceptionally strong and precisely manufactured. The entire production process was highly professional.
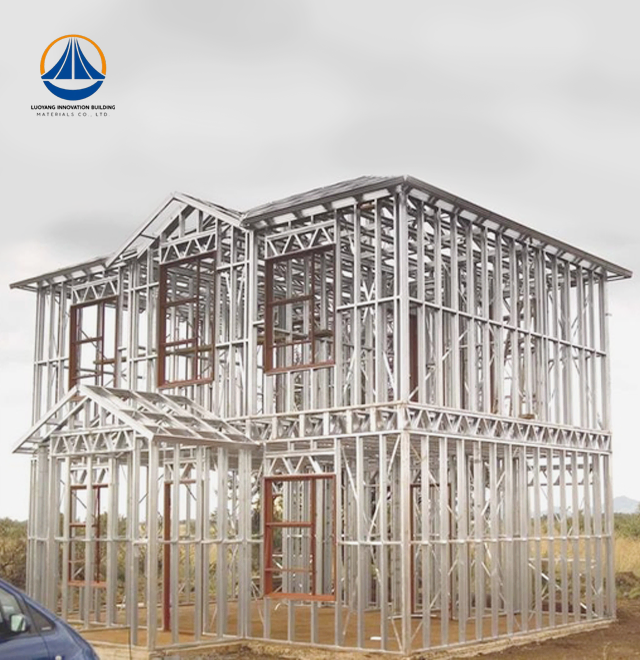
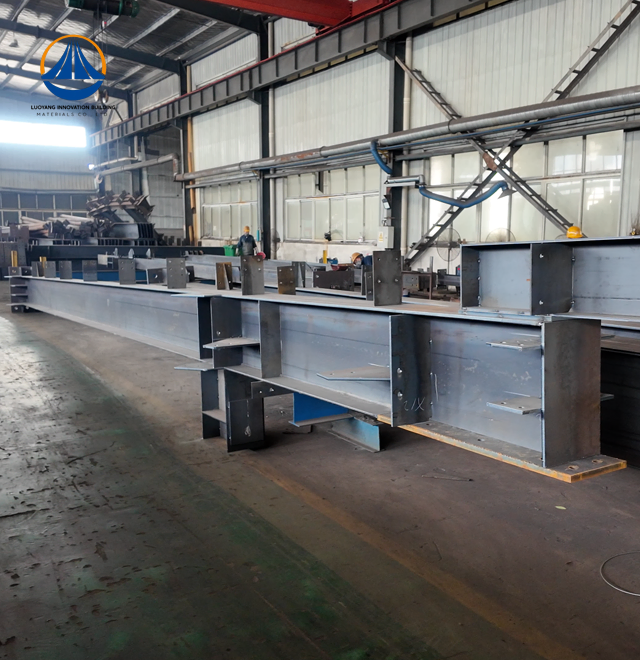
With a 50,000-square-meter production plant and an annual capacity of more than two million square meters, Luoyang Innovation Building Material Co., LTD offers state-of-the-art Light Steel Frame Building solutions. Using high-tensile galvanized steel with G550 grade standards and AZ150 corrosion protection coatings, our sophisticated intelligent steel structure processing machine generates 50,000 tons annually. While adhering to ISO9001, CE, and COC regulatory standards, these prefabricated solutions cut building time by 30% to 50% when compared to conventional methods. Each component is manufactured in a quality factory with dimensional tolerances of ±0.5mm, guaranteeing dependable performance in commercial, residential, and industrial settings.

Your construction project deserves materials that combine speed, strength, and sustainability. Our cold-formed steel sections feature 0.75mm to 1.6mm gauge thicknesses engineered for maximum efficiency. The proprietary coating process ensures design life exceeding 50 years, even in coastal environments.
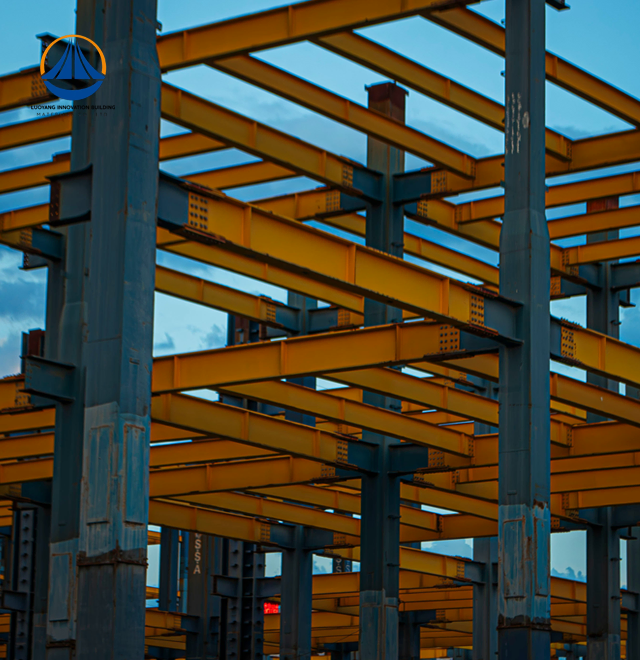
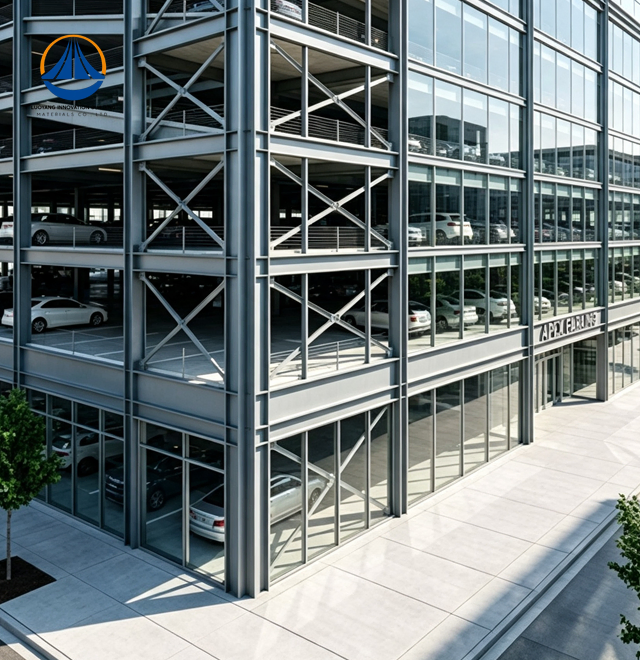
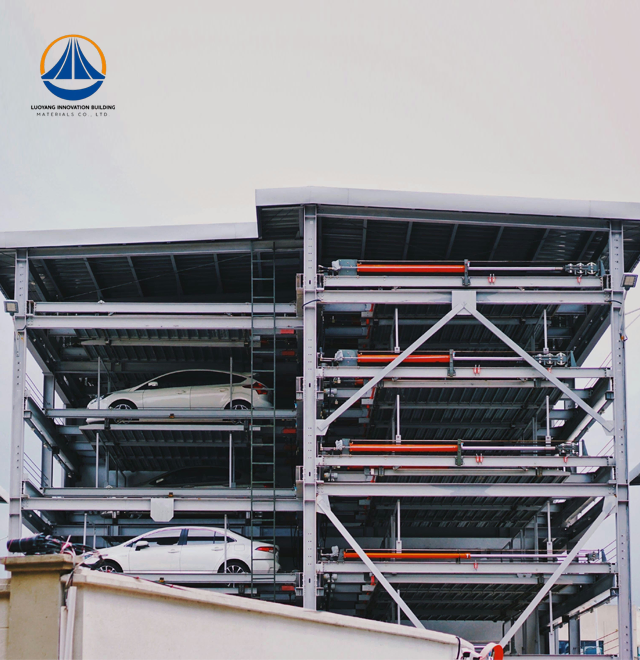
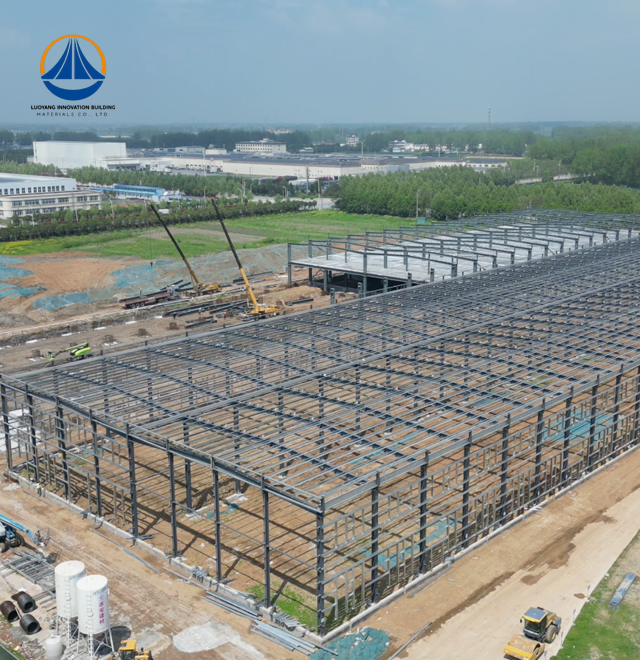
Lightweight H-beam and square tube frameworks create column-free spans ideal for warehouses, car shelters, and maintenance facilities. You gain 3%-8% more usable floor area compared to concrete structures. The system weighs 30%-40% less than reinforced concrete, dramatically reducing foundation costs.
Factory-standardized components arrive ready for bolt assembly. No wet curing processes means your team can work year-round regardless of weather conditions.

| Parameter | Specification |
|---|---|
| Primary Frame | Lightweight H-steel / Square tube steel |
| Steel Grade | G550 / S350 (Yield strength ≥550MPa) |
| Coating Protection | AZ150 Aluzinc / Z275 Galvanized |
| Secondary System | Galvanized C/Z purlins with tie rods |
| Gauge Range | 0.75mm – 1.6mm |
| Thermal Performance | R-value >4.0 (with insulation) |
| Acoustic Rating | STC >60dB |
| Fire Resistance | 60-120 minutes FRR (with rated boards) |
| Dimensional Tolerance | ±0.5mm precision |
| Design Life | 50-100 years |
You need buildings that deliver immediate operational value. Our prefabricated Light Steel Frame Building shorten project timelines significantly. Traditional concrete structures require weeks for curing. Your steel building goes up 30%-50% faster, accelerating your return on investment.
Earthquake and wind resistance surpass brick or concrete alternatives. The uniform material properties provide excellent ductility during seismic events. High-strength steel absorbs energy effectively during extreme weather.
Space utilization reaches new heights with our large-span capabilities. Aircraft hangars, stadiums, and logistics centers benefit from open interiors without support columns. You can reconfigure layouts easily as business needs evolve.
Environmental responsibility meets commercial viability. Dry construction methods eliminate 98% of site waste. Steel components are 100% recyclable, aligning with ESG standards and green building certifications your stakeholders expect.
Modern developers choose our systems for coastal villas where AZ200+ coatings resist salt-spray corrosion. The lightweight nature makes urban rooftop extensions possible without expensive foundation reinforcement. Add 1-3 floors to existing buildings at approximately 40kg per square meter.
Mining operations and remote healthcare facilities benefit from flat-packed logistics. Components transport efficiently to difficult terrain and assemble without heavy cranes. The steel maintains structural integrity in temperature extremes from -30°C to +50°C.
Car shelters, storage buildings, and maintenance workshops gain long-term value. Simple maintenance requirements and extended service life reduce total ownership costs. Industrial plants and commercial facilities appreciate the flexible interior spaces for production line layouts.
Our engineering team verifies five critical checkpoints for every project. Steel chemistry undergoes Elcometer testing and ASTM B117 salt spray analysis. Digital calipers confirm C-stud dimensions match BIM specifications exactly.
Self-drilling screw pull-out strength testing ensures load-path continuity. Truss and wall panels undergo ASTM E72 deflection testing under service loads. CNC production files synchronize with structural calculations from FrameCAD and Tekla software platforms.
The intelligent production line implements continuous monitoring. Each component receives inspection documentation before shipment. You receive certified materials meeting AISI S100, AS/NZS 4600, and Eurocode 3 Part 1-3 international standards.

Q: Will steel frames rust in humid climates?
A: The minimum AZ150 coating provides four times the corrosion resistance of traditional galvanization. Industry testing confirms excellent performance in high-humidity environments.
Q: How does your system achieve fire safety ratings?
A: Non-combustible steel frames enclosed in fire-rated gypsum boards achieve 60-120 minute FRR ratings. Testing follows UL and EN 1363-1 verification protocols.
Q: Do buildings feel less solid than masonry construction?
A: Acoustic dampening strips and rockwool insulation combined with fiber cement boards create density comparable to traditional walls. The finished product eliminates hollow sounds completely.
Q: Can we prevent thermal bridging through steel studs?
A: Our warm frame design incorporates external thermal break strips and continuous rigid insulation. This eliminates heat transfer while maintaining structural performance.
Q: How easy is future renovation work?
A: Non-load-bearing partitions reconfigure without demolition dust or debris. The original BIM model identifies structural elements requiring professional assessment before modification.
Ready to transform your construction timeline and budget expectations? Our experienced engineering team provides customized solutions from initial design through installation support. contact us today at eric@cxsteelstructure.com to discuss your project requirements and receive detailed technical Light Steel Frame Building specifications tailored to your application needs.

March 18, 2024
Their steel structures are exceptionally strong and precisely manufactured. The entire production process was highly professional.
September 7, 2024
We were impressed by their advanced steel structure production line and excellent fabrication quality. The final products met our project requirements perfectly.
February 14, 2025
From structural design and detailing to fabrication and delivery, their technical team provided professional support throughout the project.
July 22, 2026
The steel structure components showed excellent precision, durability, and workmanship. Their reliable service gave us great confidence in the project.