March 18, 2024
Their steel structures are exceptionally strong and precisely manufactured. The entire production process was highly professional.
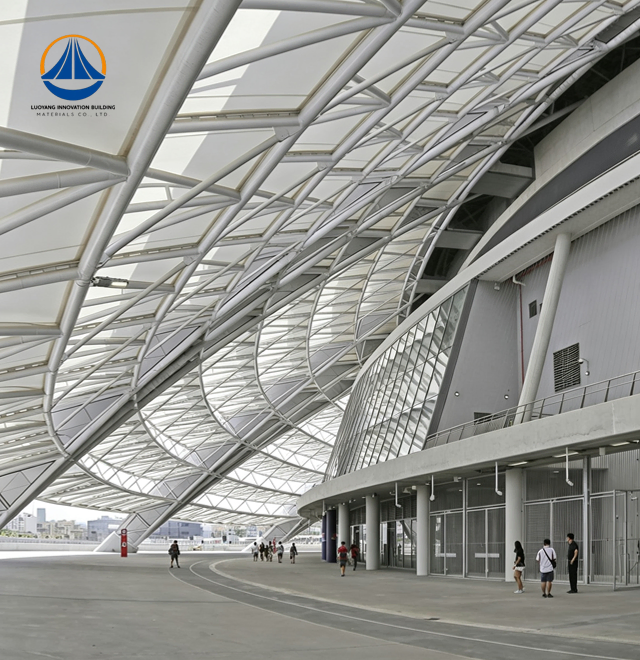
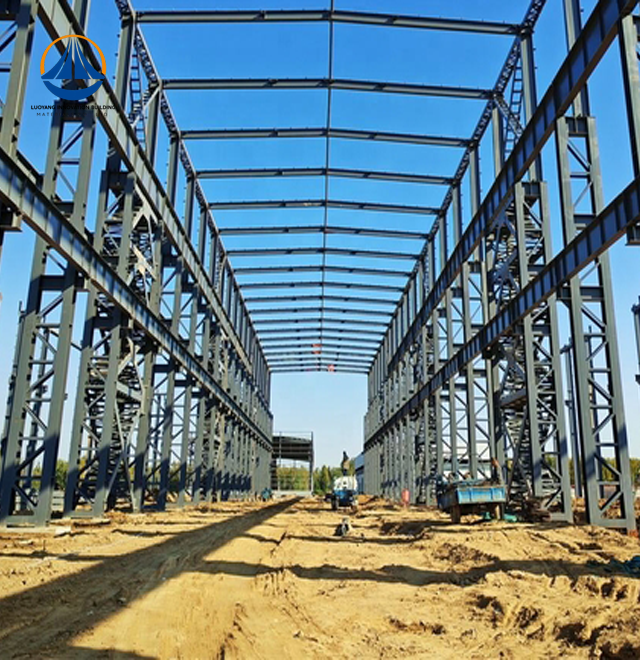
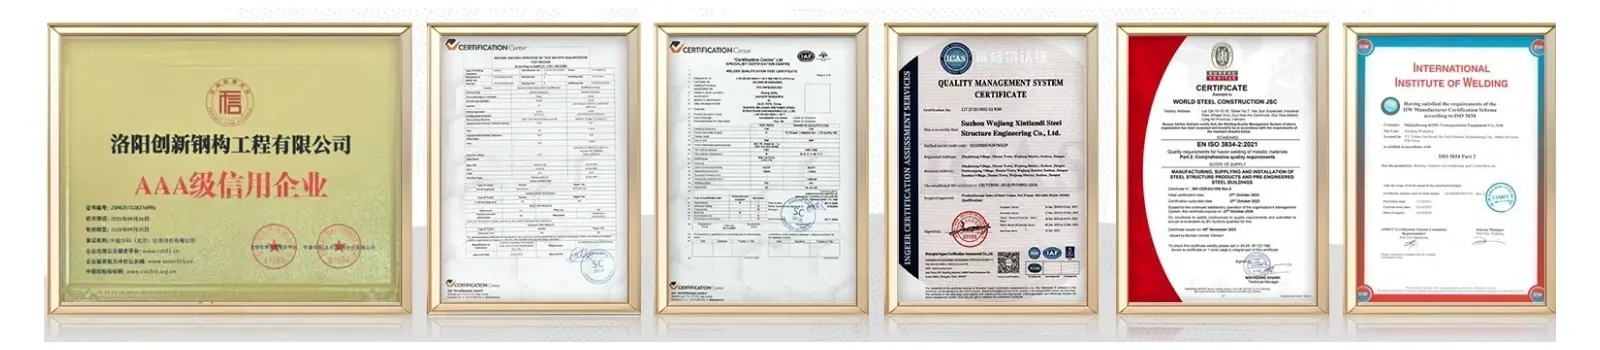
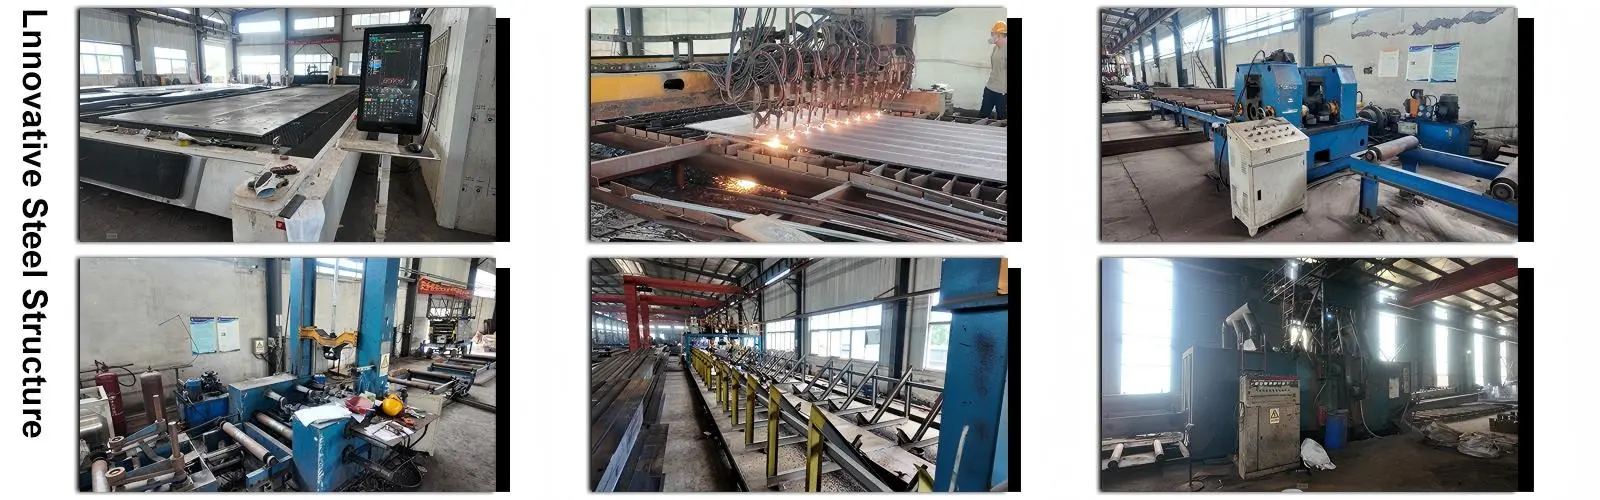
Engineered Steel Structure Stadium solutions from Luoyang Innovation Building Material Co., LTD combine industrial-grade accuracy with expedited project completion. With the help of sophisticated H-beam processing lines and galvanized purlin fabrication, our company, which operates from a 50,000-square-meter intelligent manufacturing facility, produces more than 50,000 tons of structural steel components per year. Strict ISO9001 and CE certification procedures are applied to every Structure Stadium structure, guaranteeing dimensional accuracy within millimeter tolerances. Compared to traditional concrete venues, you may save on-site building time by 30% to 50% with our integrated service model, which includes structural design, factory pre-fabrication, protective packing, and thorough installation documentation.
Structure Stadium systems address important engineering problems in the development of contemporary sports facilities. Masonry constructions are not seismically resilient, and traditional reinforced concrete suffers from span restrictions and high self-weight. Our solutions make use of Q355B structural steel, which has a yield strength of ≥355 MPa and provides exceptional strength-to-weight ratios that allow for open expanses longer than 80 meters without columns.
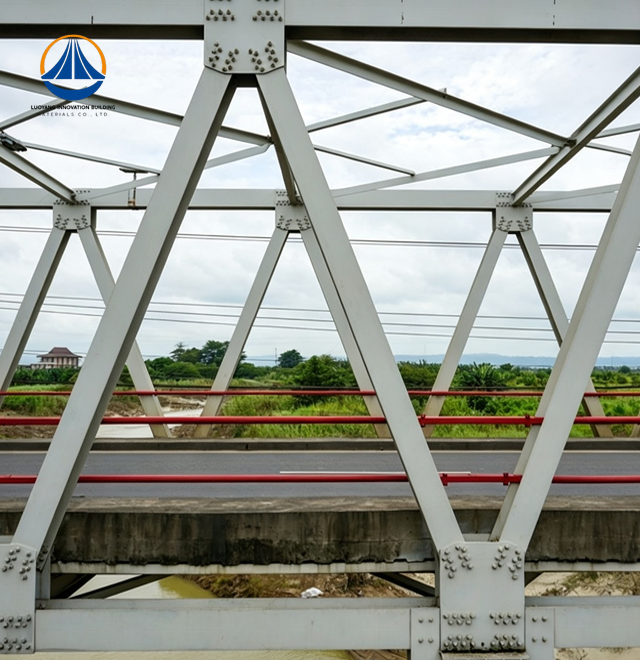
Space frames, trusses, and alternative tension membrane systems are all integrated into the modular design. This arrangement preserves structural integrity under high wind and snow loads while giving architects total design flexibility. Consistent quality control is ensured by factory prefabrication, which is not achievable with on-site concrete pouring.
| Parameter | Specification |
|---|---|
| Primary Framework | Lightweight H-beam or square tube construction |
| Secondary System | Galvanized C/Z-type purlins with tie rods |
| Steel Grade | Q355B or higher (yield strength ≥355 MPa) |
| Modulus of Elasticity | 2.06 × 10^5 N/mm² |
| Annual Production Capacity | 50,000 tons |
| Surface Treatment | Hot-dip galvanizing or epoxy zinc-rich primer |
| Quality Standards | ISO9001, CE, COC, PVOC |
| Fire Resistance | 2-3 hours with intumescent coating |
| Service Life | 50+ years with proper maintenance |
Quicker Construction Schedules
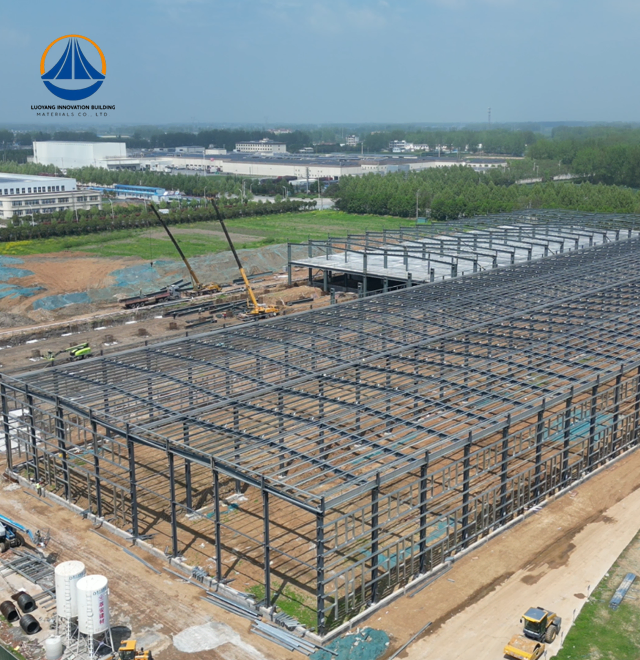
Bolt assembly is ready when prefabricated parts arrive. Weather-related delays and curing times are avoided in your project. On average, construction cycles shrink by 40%, enabling earlier facility operation and quicker income generation.
Unparalleled Span Capabilities
Cantilever roof designs and clear spans that are not conceivable with other materials are made possible by steel's inherent strength. With no obstructive support columns interfering with sightlines, you may achieve maximum seating capacity and versatile interior layouts.
Better Seismic Performance
During earthquakes, steel's ductility absorbs and releases energy. Strict seismic design regulations in high-risk areas are met by the material's consistent qualities and elastic behavior, which offer predictable performance under lateral stresses.
Environmental Accountability
Dry building techniques cut waste on-site by 70% and do away with concrete slurry. Steel is 100% recyclable, meeting your stakeholders' demands for green construction certifications and ESG commitments.
Professional Olympic Arenas
Our Steel Structure Stadium systems support complex cantilever roof geometries required for large LED screens and advanced acoustics. High-strength truss configurations accommodate dynamic loads from suspended equipment while maintaining architectural elegance.
Coastal Sports Complexes
Facilities near marine environments receive C5-M high-durability anti-corrosion coatings. This protection prevents oxidation in salt-mist conditions, ensuring structural longevity where traditional materials corrode rapidly.
Extreme Climate Venues
Arctic and high-altitude installations benefit from steel's superior fracture toughness at low temperatures. Engineered roof pitches and reinforced truss designs handle heavy snow accumulation without structural compromise.
Material Verification
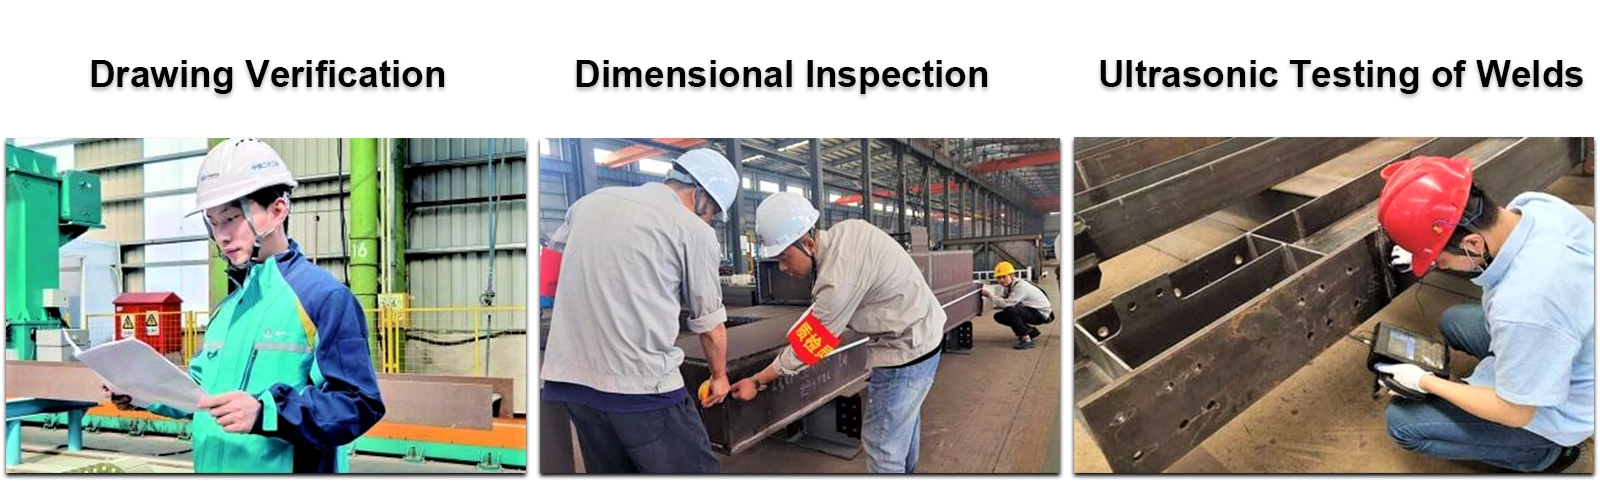
Every steel batch undergoes chemical composition analysis and mechanical property testing. Mill certificates trace material origin, ensuring compliance with international standards.
Weld Integrity Testing
Primary connections receive 100% Ultrasonic Testing or Radiographic Testing. This non-destructive examination detects internal flaws before components leave our facility.
Coating Performance Validation
Dry Film Thickness gauges verify protective coating application. Cross-cut adhesion tests confirm long-term bond strength, preventing premature coating failure.
Pre-Assembly Verification
Critical assemblies undergo shop pre-fitting using digital twin technology. This process eliminates on-site fit-up issues, guaranteeing smooth installation progression.
Reduced foundation costs immediately lower project budgets. Steel's light weight decreases excavation depth and concrete volume by 30-40% compared to equivalent concrete structures.
Thinner wall profiles increase usable floor area by 5-8%, maximizing your facility's functional space without expanding the building footprint. This efficiency directly improves space utilization metrics.
Minimal maintenance requirements preserve operational budgets. Annual visual inspections and re-coating every 15-25 years represent the primary lifecycle costs, far below concrete repair expenses.
Q: How does the building function when it is exposed to fire?
A: To insulate the steel core, intumescent coatings expand when heated. This treatment satisfies stringent safety requirements for public assembly locations by achieving 2-3 hour fire ratings.
Q: Will the framework eventually corrode?
A: Barrier protection is offered by zinc-rich epoxy primers or hot-dip galvanizing. Even in industrial or marine environments, well-maintained systems have service lives longer than 50 years.
Q: What is the expected timeline for installation?
A: 40–50% less work is done on-site thanks to modular prefabrication. Structural installation of a standard 10,000-square-meter stadium takes 8–12 weeks, as opposed to 20+ weeks for cast-in-place concrete.
Q: Can hurricane-force winds be tolerated by the design?
A: Our engineering calculations are based on data from wind tunnel tests. IBC and Eurocode wind load requirements are met by the structures, while uplift and lateral pressures are addressed by safety factors.
Q: What kind of regular upkeep is necessary for the facility?
A: Every year, joint and coating examinations find small problems before they become more serious. Depending on environmental exposure, re-coating cycles take place every 15 to 25 years with little interference to operations.
Luoyang Innovation Building Material Co., LTD combines large-scale manufacturing capacity with engineering expertise refined over hundreds of sports facility projects. Our technical team provides customized solutions addressing your specific site conditions, load requirements, and aesthetic goals. Contact eric@cxsteelstructure.com to discuss how our Steel Structure Stadium systems deliver superior performance for your next venue development.

March 18, 2024
Their steel structures are exceptionally strong and precisely manufactured. The entire production process was highly professional.
September 7, 2024
We were impressed by their advanced steel structure production line and excellent fabrication quality. The final products met our project requirements perfectly.
February 14, 2025
From structural design and detailing to fabrication and delivery, their technical team provided professional support throughout the project.
July 22, 2026
The steel structure components showed excellent precision, durability, and workmanship. Their reliable service gave us great confidence in the project.