
March 18, 2024
Their steel structures are exceptionally strong and precisely manufactured. The entire production process was highly professional.
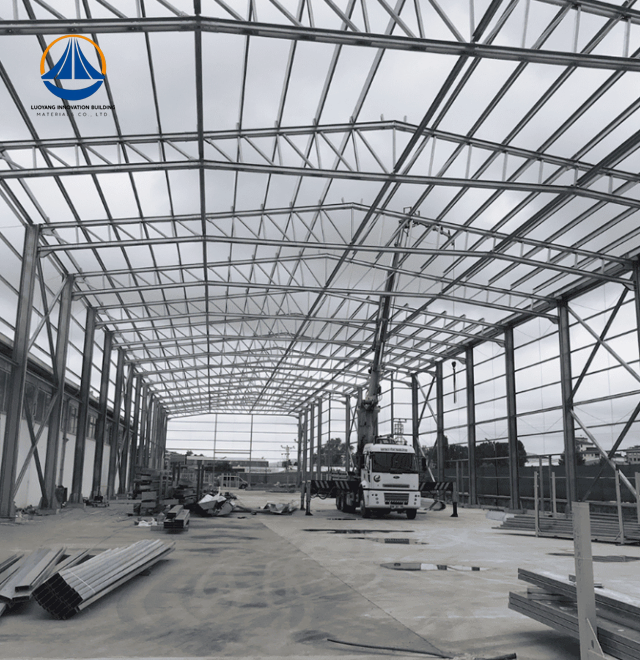
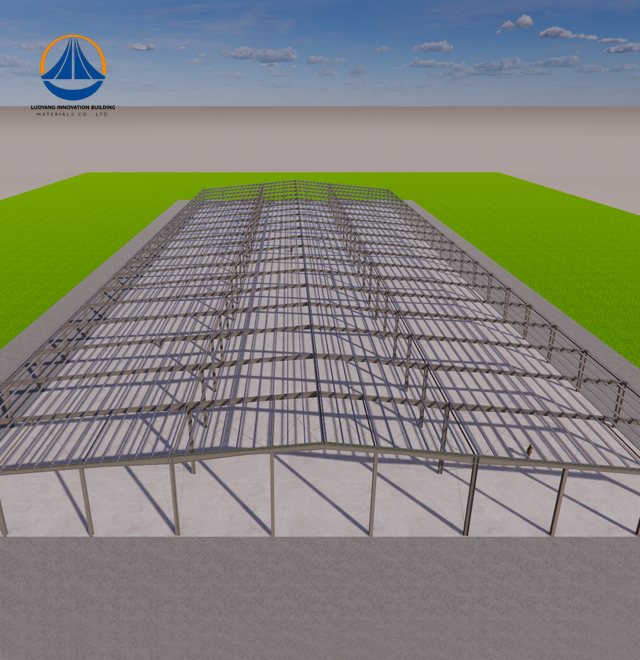
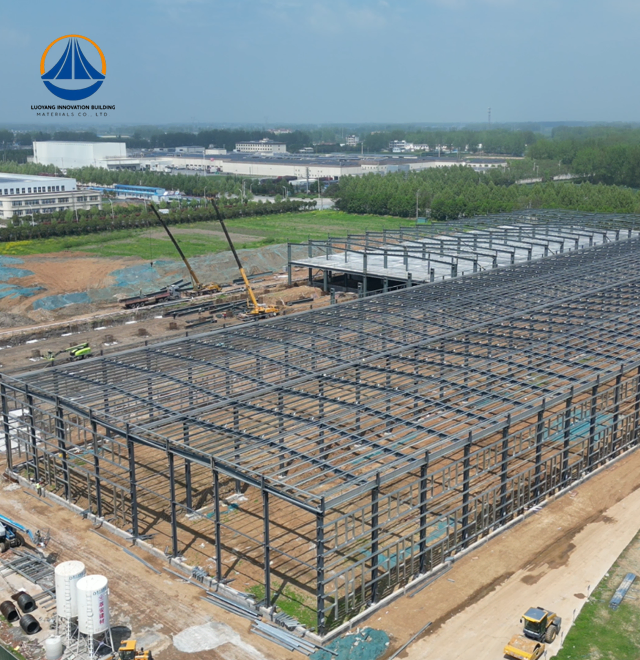
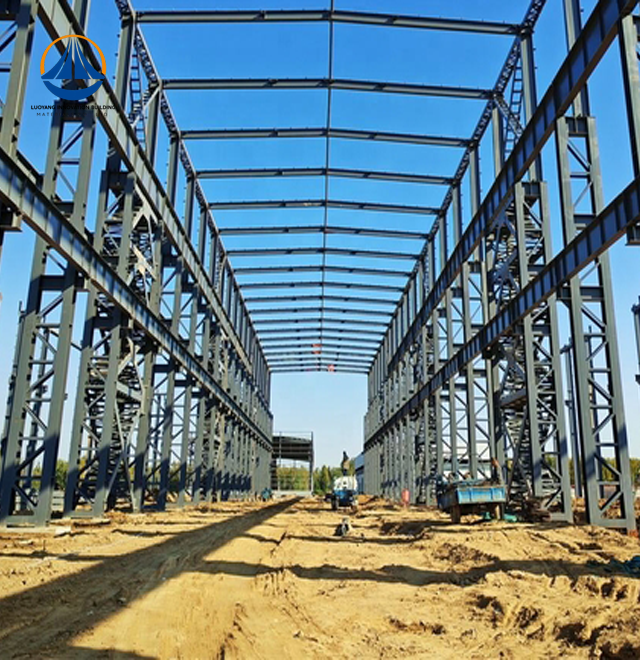
Luoyang Innovation Building Material Co., LTD delivers advanced Steel Portal Frame systems engineered for maximum structural efficiency and rapid project deployment. Our portal frames are made from premium lightweight H-beam or square tubular steel with galvanized C/Z-type purlins in our 50,000-square-meter production plant, which can produce 50,000 tons of steel structures annually. With prefabricated parts that cut construction time by 30–50% and provide column-free spans perfect for warehouses, equipment storage, and industrial facilities, each structure is ISO9001 and CE certified. Precision engineering supported by intelligent manufacturing technology is guarantyd by our complete design-to-installation service.

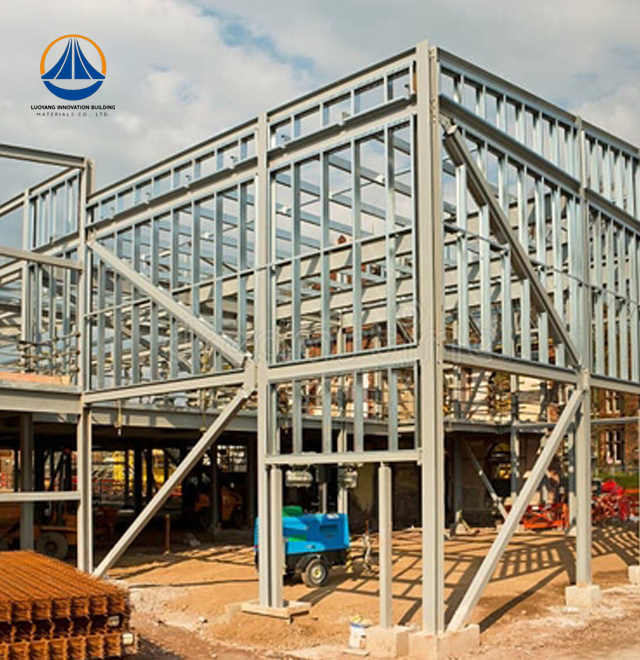
When columns and rafters are joined at knee and ridge points by moment-resisting connections, a Frame serves as a rigid structural structure. Instead of using secondary bracing, this structure mainly uses member bending resistance to transfer vertical and lateral stresses.
The system tackles important construction issues. Interior spaces longer than 60 meters without intermediary supports are yours. Bolt-assembly installation techniques and factory prefabrication significantly reduce the duration of your project. This framework offers structural stability that is more affordable than typical masonry when dealing with high-seismic zones or strong winds.
High-tensile steel grades like Q355B are used in contemporary portal frames. The material's parameters include yield strengths ranging from 235 to 450 MPa and a modulus of elasticity of 210,000 N/mm². Because of its remarkable strength-to-weight ratio, your building can handle larger operating loads while weighing 30–40% less than its concrete counterparts.

| Parameter | Details |
|---|---|
| Primary Framework | Lightweight H-beam or square tubular steel |
| Steel Grade | Q355B / S355JR (high-tensile) |
| Secondary System | Galvanized C/Z-type purlins with tie rods |
| Yield Strength | 235-450 MPa |
| Modulus of Elasticity | 210,000 N/mm² |
| Standard Span Range | 20-40 meters (up to 60+ meters available) |
| Production Capacity | 50,000 tons annually |
| Surface Treatment | Hot-dip galvanization (C4/C5-M) or epoxy coating |
| Manufacturing Standards | EN 1090-2 (EXC2/EXC3), AISC 360, ISO9001 |
Rapid Construction Timeline
Your project benefits from prefabricated components manufactured under strict factory conditions. Standardized elements arrive ready for bolt-assembly installation, eliminating weather-related delays. Construction periods shrink by 30-50% compared to concrete alternatives, allowing earlier operational start dates and faster capital recovery.
Exceptional Structural Strength
Steel's uniform material properties deliver superior seismic and wind resistance. The high ductility absorbs energy during extreme weather events or ground movement. Precision factory processing ensures dimensional accuracy within EN 1090 tolerances, guaranteeing reliable load distribution across all connection points.
Maximum Space Utilization
Slender steel columns and thinner wall profiles increase your usable floor area by 3-8%. Column-free spans create flexible interior layouts perfect for production line reconfiguration or storage optimization. Eave heights reaching 10+ meters accommodate overhead cranes and vertical storage systems.
Sustainable Building Solution
Dry construction methods reduce on-site dust, noise, and waste generation. Steel's 100% recyclability aligns with ESG commitments and circular economy principles. After decades of service, your structure can be dismantled and repurposed without generating landfill waste.
Our manufacturing process follows rigorous inspection standards that professional engineers demand. Non-destructive testing including Ultrasonic Testing (UT) and Magnetic Particle Inspection (MPI) validates full-penetration welds at critical eaves and ridge connections.
Coating integrity receives thorough verification. We measure Dry Film Thickness for intumescent paint applications and zinc coating mass for galvanized surfaces per ISO 1461 requirements. Each batch undergoes salt spray testing to ISO 9227 standards.
Bolt tensioning uses calibrated torque equipment or Tension Control bolts ensuring friction-grip joint performance. Dimensional tolerance checks verify verticality and rafter alignment against AISC specifications before shipment.

Logistics and Industrial Storage
Strong frameworks that support overhead traveling cranes while upholding stringent deflection restrictions are necessary for heavy-duty facilities. With load capacities intended for heavy material handling operations, our Steel Portal Frame provide eave heights of at least ten meters.
Exhibition and Commercial Spaces
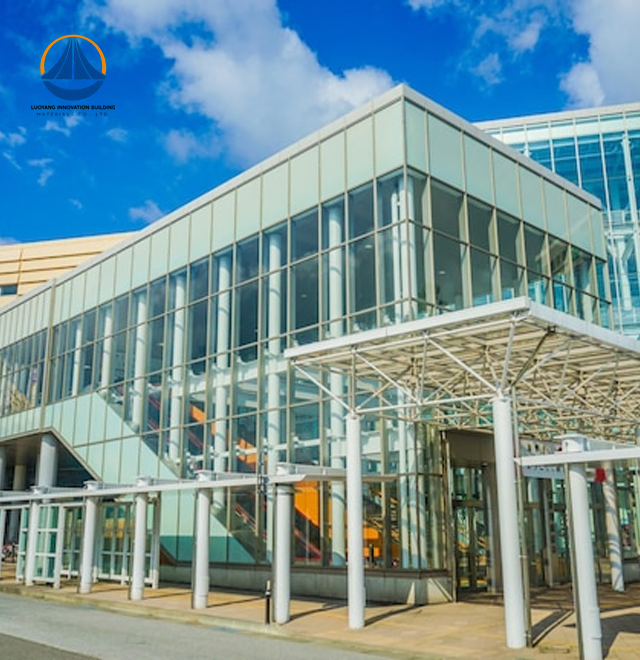
Exhibition halls and retail malls require esthetically clear spans free of visual barriers. The system maintains structural performance while integrating smoothly with curtain wall glazing, mezzanine levels, and intricate architectural finishes.
Facilities for Cold Storage and Agriculture
Hot-dip galvanized protection is required in corrosive conditions. These structures function dependably in the face of severe temperature swings and moisture exposure while supporting HVAC systems and high-density insulated panels.
Fire resistance meets international standards through intumescent coating systems. These coatings expand when exposed to heat, creating an insulating char layer that protects the steel. You can specify 30, 60, or 120-minute fire ratings per EN 13381-8 requirements based on occupancy classification and local building codes.
The coating application occurs in controlled factory conditions ensuring consistent coverage. Regular third-party testing validates performance under simulated fire conditions.
Q: How do you prevent corrosion in high-humidity environments?
A: We apply C4 or C5-M category hot-dip galvanization or high-build epoxy coating systems validated through salt spray testing per ISO 9227. The zinc layer thickness and coating density are specified based on your site's corrosivity classification.
Q: What is the maximum clear span achievable?
A: Standard configurations range from 20-40 meters. Specialized tapered-web designs extend spans beyond 60 meters without internal columns. Our engineering team analyzes your load requirements and span needs to optimize member sizing.
Q: Can the frame support solar panel installations?
A: Absolutely. The additional dead load from photovoltaic arrays and wind uplift forces are incorporated into initial structural modeling using STAAD.Pro or Tekla software. Mounting provisions are integrated during fabrication for streamlined installation.
Q: How are site connections managed?
A: Connections primarily use Grade 8.8 or 10.9 bolts ensuring rapid assembly and quality consistency. Site welding is minimized to critical reinforcement areas where bolted connections are impractical, reducing weather dependency during erection.
Q: What certifications accompany your portal frames?
A: Every shipment includes ISO9001 quality certification, CE marking for European markets, and material test reports documenting steel grade and mechanical properties. Additional certifications like COC or PVOC are available for specific destination countries.
Our engineering team is ready to develop a tailored Steel Portal Frame solution matching your project specifications. From initial design through installation support, we provide comprehensive technical guidance ensuring optimal structural performance.
Contact eric@cxsteelstructure.com with your project requirements. Share your span dimensions, load criteria, and site conditions. We'll deliver detailed proposals including structural calculations, fabrication drawings, and competitive pricing within 48 hours.

March 18, 2024
Their steel structures are exceptionally strong and precisely manufactured. The entire production process was highly professional.
September 7, 2024
We were impressed by their advanced steel structure production line and excellent fabrication quality. The final products met our project requirements perfectly.
February 14, 2025
From structural design and detailing to fabrication and delivery, their technical team provided professional support throughout the project.
July 22, 2026
The steel structure components showed excellent precision, durability, and workmanship. Their reliable service gave us great confidence in the project.