March 18, 2024
Their steel structures are exceptionally strong and precisely manufactured. The entire production process was highly professional.

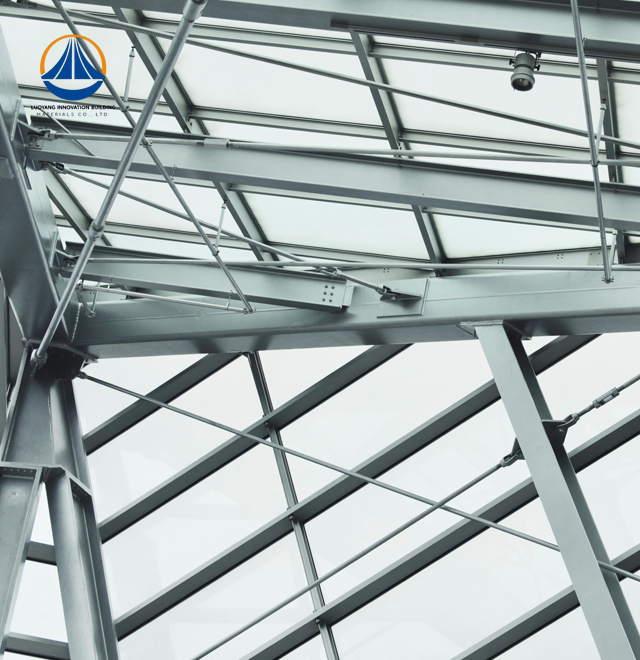
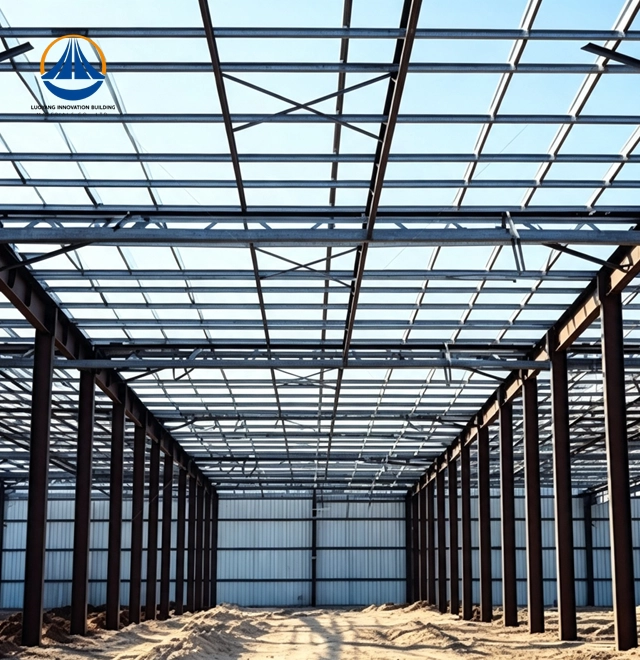
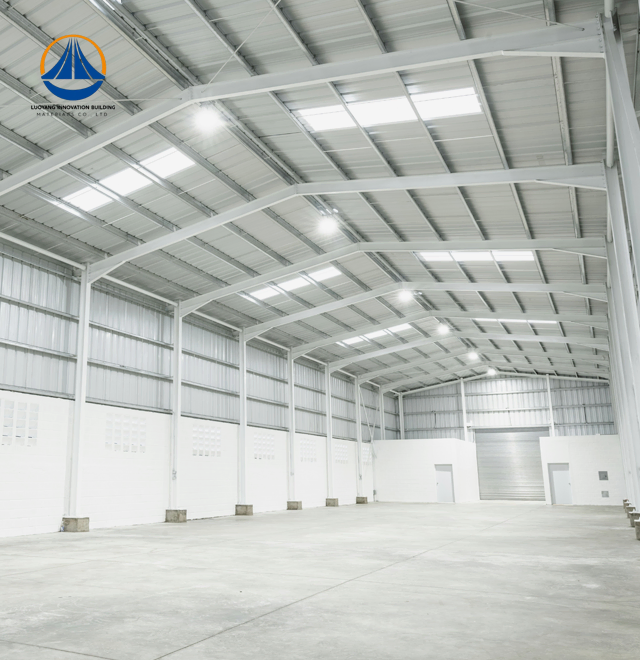
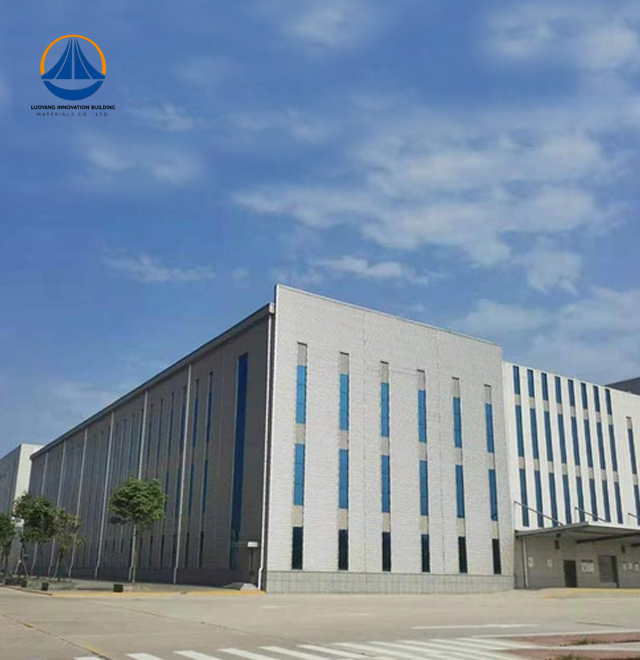
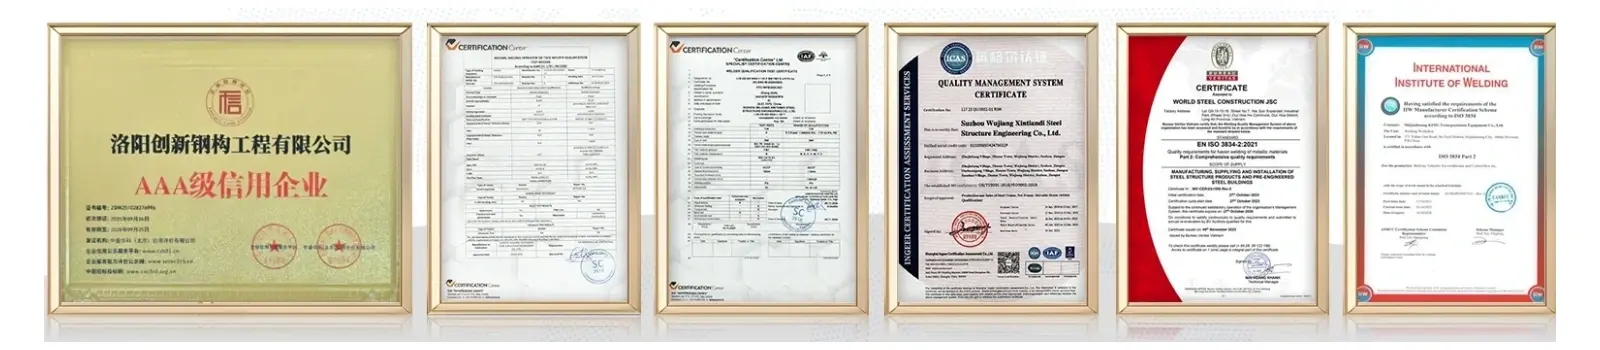
Luoyang Innovation Building Material Co., LTD delivers enterprise-grade Steel Workshop structures engineered for maximum durability and operational efficiency. Our portal rigid-frame solutions feature Q235/Q355 steel frameworks with galvanized purlins and coated steel panels, designed to seismic intensity 7 standards with Class II fire ratings. From structural design and intelligent manufacturing to installation advice, we offer full lifecycle support from a 50,000-square-meter production facility with a 50,000-ton annual steel structure capability. Our capacity to create tailored solutions within 60 days, supported by ISO9001, CE, and COC certifications, as demonstrated by our recent 12,160 m² warehouse project (180 m × 68.9 m × 7.67 m).
Building technologies that strike a compromise between structural performance and commercial viability are necessary for modern equipment warehouses and industrial facilities. Portal rigid-frame systems use clever engineering to address important issues in industrial construction.
When compared to concrete alternatives, structural steel's high strength-to-weight ratio lowers foundation loads by 30–40%. Faster site preparation and reduced ground treatment costs are the primary results of this. These savings become significant for projects with soft soil conditions or locations that call for deep piling.
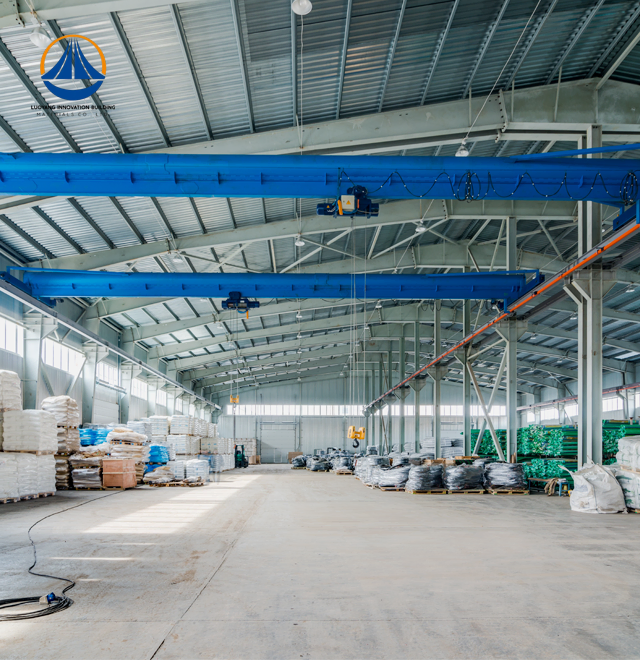
Large clear-span capabilities remove interior columns, resulting in adaptable open areas perfect for overhead crane operations, production lines, and equipment storage. Our designs maximize usable floor area and operating flexibility by supporting spans longer than 60 meters without the need for intermediary supports.
Dimensional precision within ±2mm tolerances is ensured by prefabricated components produced under regulated production settings. Weather-related delays are eliminated and the amount of labor needed on-site is reduced by about 40% thanks to this uniform process.
Our portal rigid-frame workshop systems incorporate advanced engineering standards tailored to demanding industrial applications:
| Parameter | Specification |
|---|---|
| Primary Framework | Q235/Q355 structural steel |
| Secondary Structure | Galvanized C/Z purlins |
| Standard Span Range | 12m – 36m (custom spans available) |
| Eave Height | 4m – 12m (customizable) |
| Bay Spacing | 6m – 9m typical |
| Seismic Design | Intensity 7 resistance |
| Fire Rating | Class II structural protection |
| Wind Load Capacity | Up to 0.55 kN/m² |
| Snow Load Capacity | Up to 0.50 kN/m² |
| Crane Capacity | Up to 20 tons (integrated runway systems) |
| Cladding Options | Single-skin steel or insulated sandwich panels |
| Surface Protection | Hot-dip galvanization + polyester coating |
| Service Life | 50+ years with proper maintenance |
Your Steel Workshop project receives full-spectrum support through every development phase. Our integrated service model eliminates coordination gaps between design, manufacturing, and construction teams.
Design and Engineering: Structural calculations comply with AISC, Eurocode 3, and local building codes. We provide complete drawing packages including foundation plans, anchor bolt layouts, erection sequences, and connection details. Load analysis accounts for dead loads, live loads, wind pressures, seismic forces, and operational equipment weights.
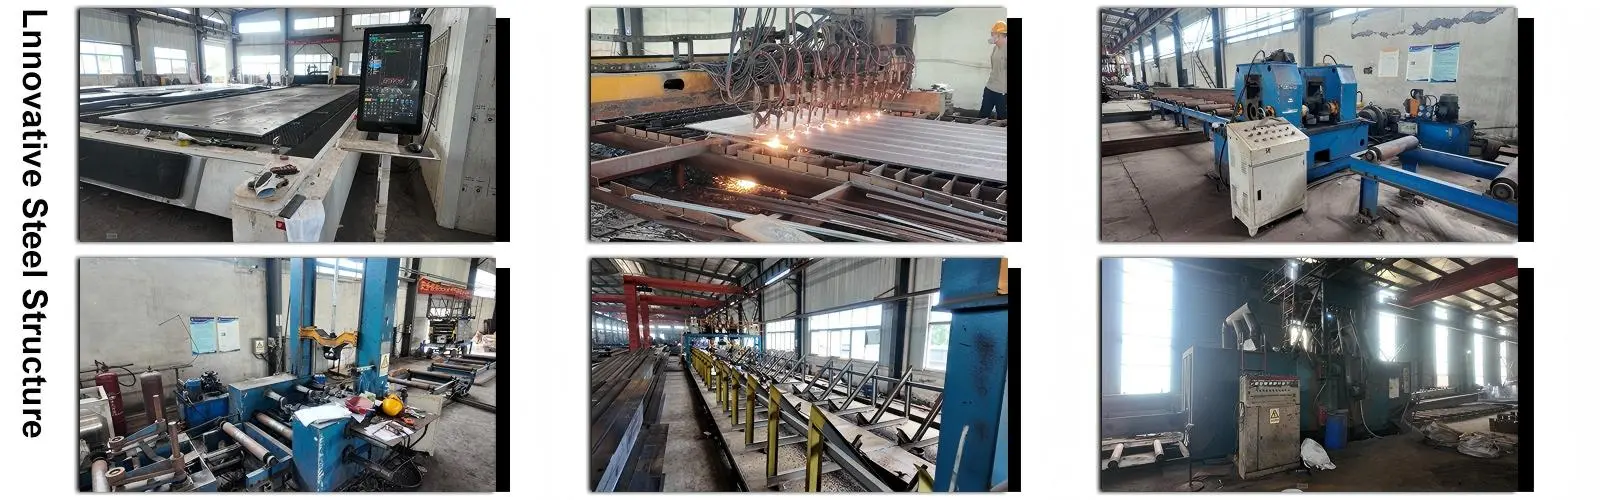
Intelligent Manufacturing: Production occurs on our advanced steel processing line equipped with CNC drilling machines, automated welding stations, and shot-blasting systems. Components undergo strict dimensional inspection using Total Station verification before leaving the factory.
Surface Treatment: Zinc-rich primer, intermediate coats, and weather-resistant topcoats provide multi-layer protection for all structural parts. Measurements of Dry Film Thickness (DFT) with calibrated Elcometers guaranty that coating specifications satisfy environmental conditions and project requirements.
Installation Support: We offer comprehensive erection drawings, specifications for bolt torque, and expert assistance on-site. Safety procedures, quality checkpoints, and acceptance criteria in line with ISO 9001 standards are all included in our installation paperwork.
Time represents money in industrial development projects. Portal rigid-frame construction methodology delivers measurable schedule compression compared to conventional building systems.
Prefabricated components arrive site-ready for assembly, eliminating concrete curing periods that typically extend construction by weeks. Bolt connections allow immediate structural progression without weather-dependent processes. Most workshop structures achieve weathertight enclosure within 20-30 days after foundation completion.
This accelerated timeline enables earlier production startup and faster return on capital investment. For manufacturing operations, reducing construction duration by 40-50% can mean capturing additional months of revenue in the first operational year.
Foundation cost savings stem from the lightweight structural system. Reduced dead loads mean smaller footings, less reinforcement steel, and decreased excavation volumes. In projects requiring pile foundations, fewer piles at reduced depths generate significant budget improvements.
The buildings' thinner wall assemblies and smaller column cross-sections allow for better use of available space. When compared to concrete structures with the same external dimensions, this efficiency increases usable floor area by 3–8%—valuable square footage that improves operating capacity without increasing the building footprint.
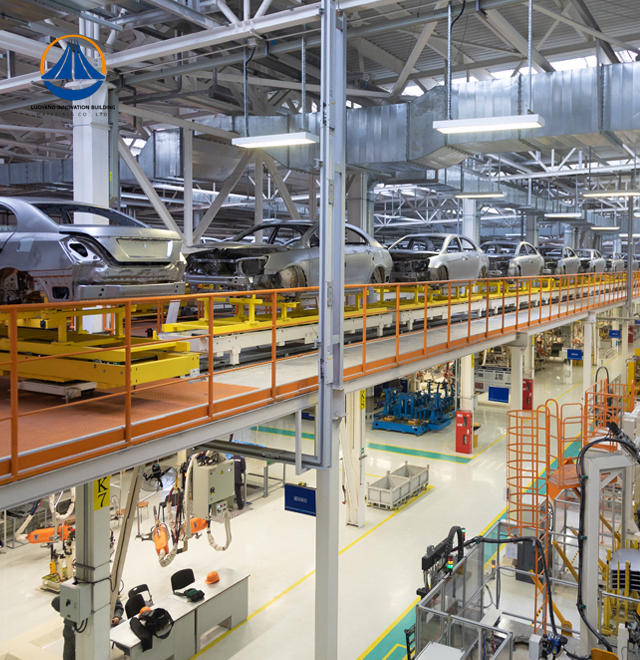
Forklift traffic, overhead crane vibrations, temperature swings, and possible chemical exposures are just a few of the challenging operational realities that equipment warehouses must deal with. Your construction needs to be able to endure these circumstances for many years.
Uniform material characteristics and predictable behavior under stress are provided by structural steel. Steel frames are known as exceptional earthquake-resistant solutions because of their toughness and ductility, which effectively absorb seismic energy. Steel gradually deforms, giving warning and preserving structural integrity during extreme events, in contrast to brittle materials that break easily.
In coastal and humid conditions, our galvanized coating methods prevent oxidation. Even if the surface is abraded or damaged, hot-dip galvanization produces a metallurgical bond that is still strong. Extra PVDF or polyester topcoats improve durability and UV resistance.
We recommend advanced protection methods, such as epoxy zinc-rich primers and specific topcoats, for facilities that handle corrosive materials or are situated in harsh atmospheric conditions. In coastal industrial zones, chemical processing plants, and fertilizer storage facilities, where conventional coatings deteriorate quickly, these multilayer solutions prolong service life.
Modern industrial development increasingly prioritizes environmental performance alongside operational functionality. Workshop construction aligns with green building principles and circular economy objectives.
Steel maintains 100% recyclability without quality degradation. When a facility reaches end-of-life or requires reconfiguration, structural components can be dismantled and repurposed. This closes the material loop and eliminates demolition waste sent to landfills.
Dry construction methods minimize site disruption. Traditional concrete construction generates substantial dust, noise, wastewater, and material waste. Prefabricated steel assembly produces minimal environmental impact during construction phases—an important consideration for projects in urban areas or near sensitive environments.
Energy efficiency benefits from advanced insulated panel systems. Our sandwich panel options incorporate polyurethane or rock wool cores that reduce thermal bridging and lower heating/cooling loads. This translates to decreased operational energy consumption and reduced carbon emissions throughout the building's service life.
The lightweight system requires less raw material extraction and processing compared to concrete alternatives. Reduced foundation requirements mean less cement production—a significant carbon-intensive process. Over the complete project lifecycle, steel structures demonstrate favorable environmental profiles.
Structural stability depends on strict quality control throughout the production and installation phases. Our production system implements a number of verification checkpoints that are compliant with international standards.
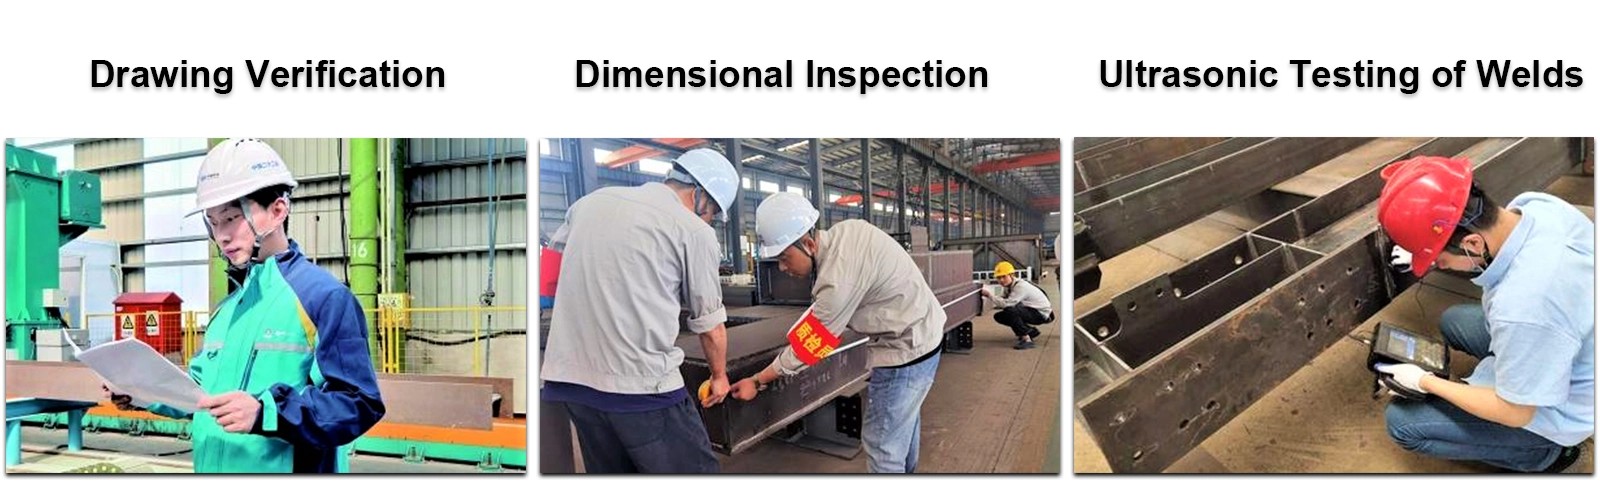
Weld Integrity Testing: Critical connections are subjected to non-destructive testing, such as Ultrasonic Testing (UT) for internal flaw detection and Magnetic Particle Inspection (MPI) for surface discontinuities. Only welds that meet AWS (American Welding Society) standards advance to the next stage of production.
Dimensional Verification: To confirm that hole patterns, length tolerances, and angular precision adhere to design specifications, coordinate measurement inspection is carried out on CNC-machined components. This accuracy allows for seamless field assembly without forced fitting or dimensional conflicts.
High-Strength Bolt Verification: Grade 8.8 and 10.9 bolts used in primary connections are subjected to torque and tension tests. Calibrated hydraulic tension meters ensure connection performance under seismic and operating loads by verifying that preload forces meet engineering forecasts.
Coating Quality Control: At pre-arranged intervals, paint thickness gages check the dry film thickness on all coated surfaces. Adhesion testing and salt spray exposure tests are used to confirm coating system performance prior to items being sent to project locations.
documentation such as test reports, dimensional inspection records, material certificates, and traceability documentation that link components to specific production batches are included with every shipment.
Q: How long does it usually take to complete a custom Workshop project?
A: From order confirmation to construction acceptance, standard projects take about 60 days. This schedule comprises 10–15 days for engineering design, 30–35 days for production, and 15–20 days for delivery and installation. This timeline may need to be extended for complex projects with unique requirements.
Q: Are overhead crane systems compatible with the buildings in your workshop?
A: Yes, crane runway beams with capacities up to 20 tons are incorporated into our designs. Vertical loads, horizontal forces, and dynamic influences from crane operations are all taken into consideration in structural calculations. We offer comprehensive crane support systems, which include bumper installations, brackets, and runway girders.
Q: How do steel structures perform in high-humidity or coastal environments?
A: Properly protected steel systems perform excellently in corrosive environments. We specify hot-dip galvanization providing 70-100 microns zinc coating, plus additional organic topcoats for enhanced protection. For severe exposure conditions, we recommend duplex systems combining galvanization with epoxy or polyurethane coatings, extending service life beyond 50 years.
Q: What foundation types work with portal rigid-frame structures?
A: The lightweight system adapts to various foundation solutions—isolated pad footings for stable soils, grade beams for moderate conditions, or pile caps where bearing capacity is limited. Foundation design responds to specific soil reports and load requirements. The reduced structural weight typically allows more economical foundation solutions compared to concrete buildings.
Q: Are these structures suitable for temperature-controlled storage applications?
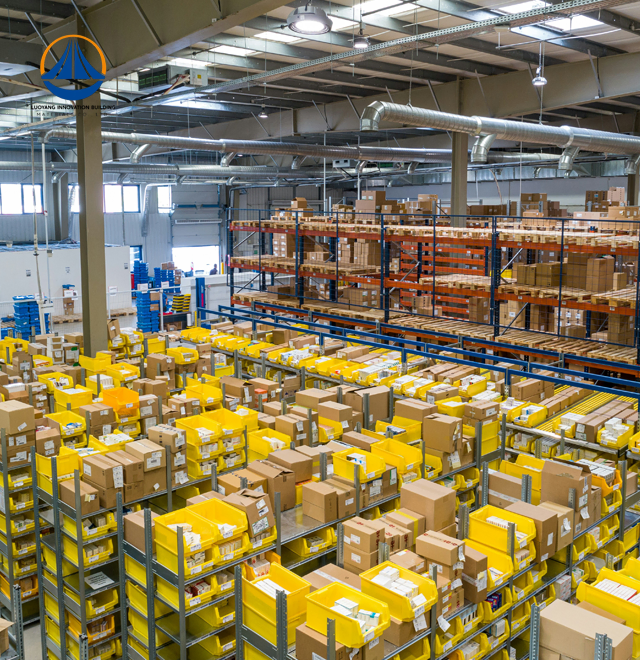
A: Absolutely. Insulated sandwich panel systems with polyurethane or rock wool cores achieve thermal resistance values from R-16 to R-35. Proper vapor barrier installation and thermal break details prevent condensation issues. We've successfully delivered cold storage facilities, pharmaceutical warehouses, and climate-controlled manufacturing environments.
Q: What maintenance requirements should owners expect?
A: Maintenance remains minimal—annual inspections of fasteners, drainage systems, and coating condition. Recoating typically isn't necessary for 15-20 years with quality initial systems. Unlike concrete structures requiring crack repairs or masonry needing tuckpointing, steel frameworks maintain structural integrity with basic preventive care.
Ready to discuss your equipment Steel Workshop or industrial facility project? Our technical specialists provide compliant design solutions tailored to your operational requirements, site conditions, and budget parameters.
Reach our project team directly: eric@cxsteelstructure.com

March 18, 2024
Their steel structures are exceptionally strong and precisely manufactured. The entire production process was highly professional.
September 7, 2024
We were impressed by their advanced steel structure production line and excellent fabrication quality. The final products met our project requirements perfectly.
February 14, 2025
From structural design and detailing to fabrication and delivery, their technical team provided professional support throughout the project.
July 22, 2026
The steel structure components showed excellent precision, durability, and workmanship. Their reliable service gave us great confidence in the project.