March 18, 2024
Their steel structures are exceptionally strong and precisely manufactured. The entire production process was highly professional.
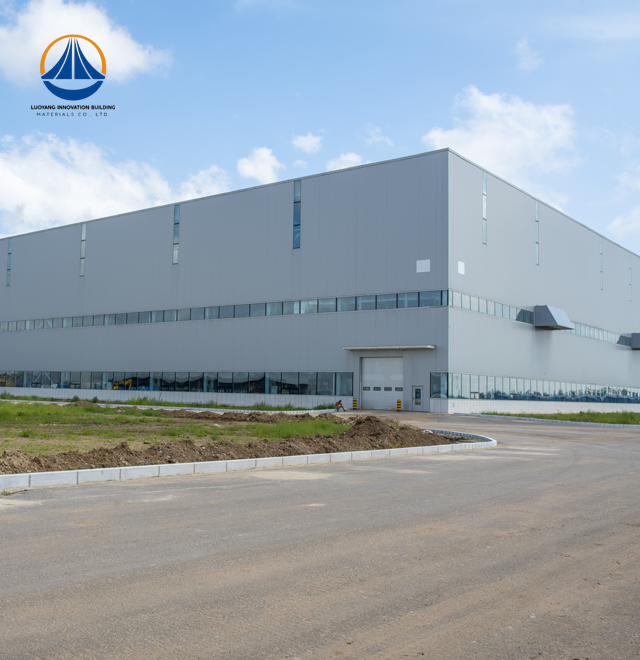
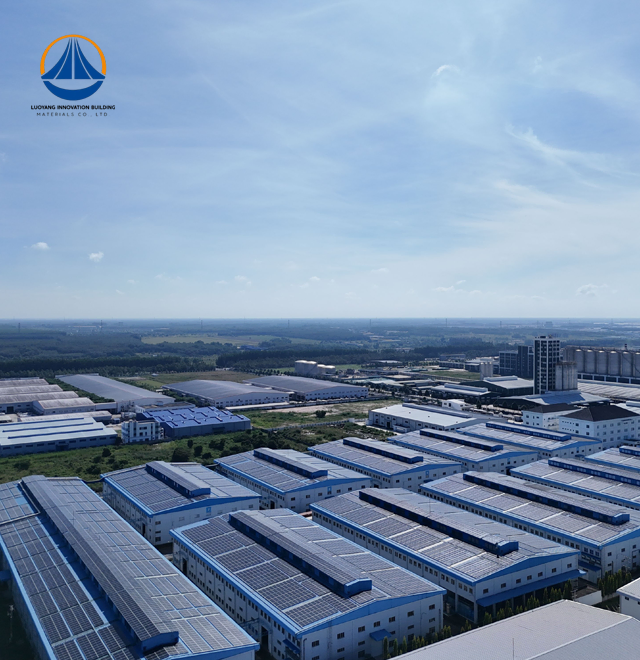
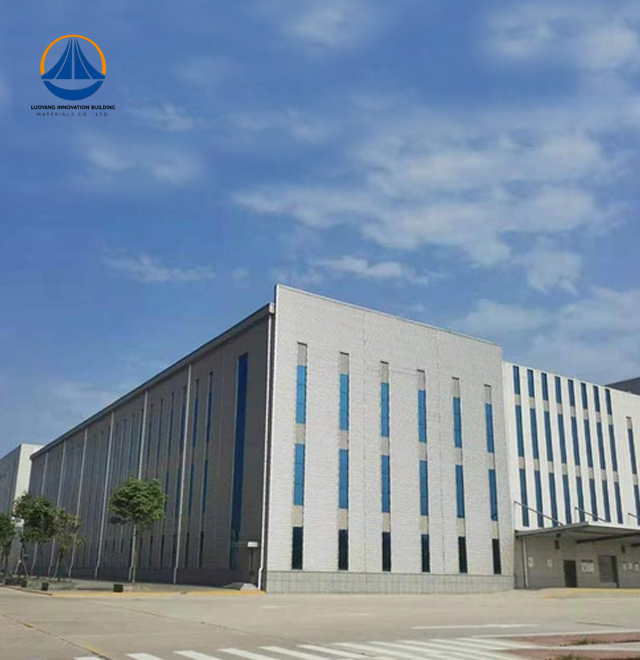
Luoyang Innovation Building Material Co., LTD specializes in delivering turnkey Steel Structure Factory Building solutions engineered for rapid deployment and superior performance. Our 50,000-square-meter integrated plant, which is powered by intelligent manufacturing lines and precise fabrication technologies, can produce 50,000 tons of steel structures annually. Every project is subjected to thorough quality control in accordance with ASTM, CE, and ISO9001 standards. Strong protection for your industrial processes is ensured by our portal rigid frame systems' Seismic Intensity 7 compliance, Fire Resistance Class II ratings, and Structural Safety Class II certification. We expedite your project timetable while maintaining outstanding build quality, with delivery timelines average 60 days from order to construction acceptance.

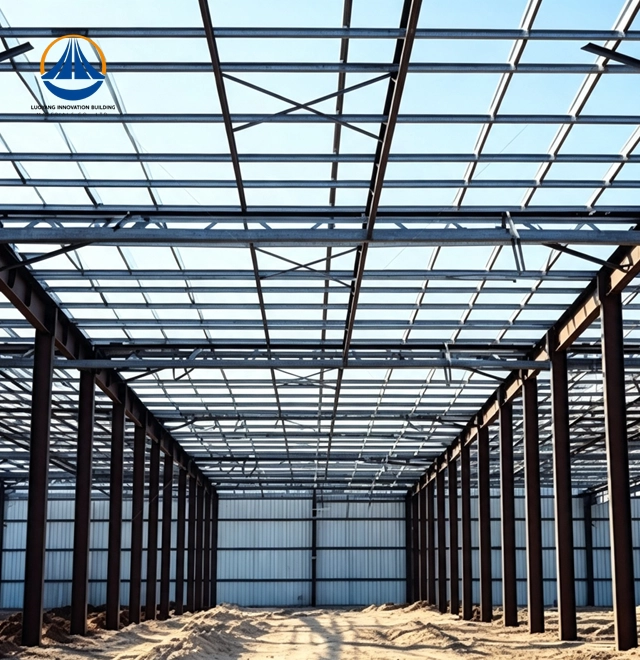
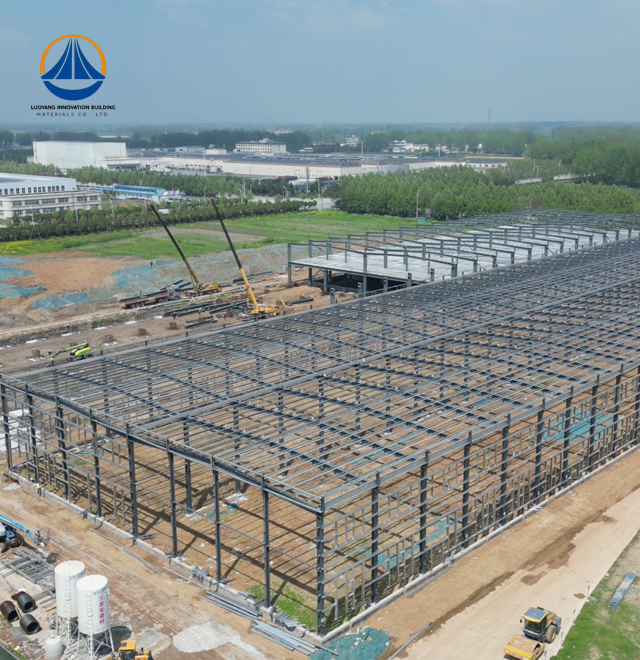
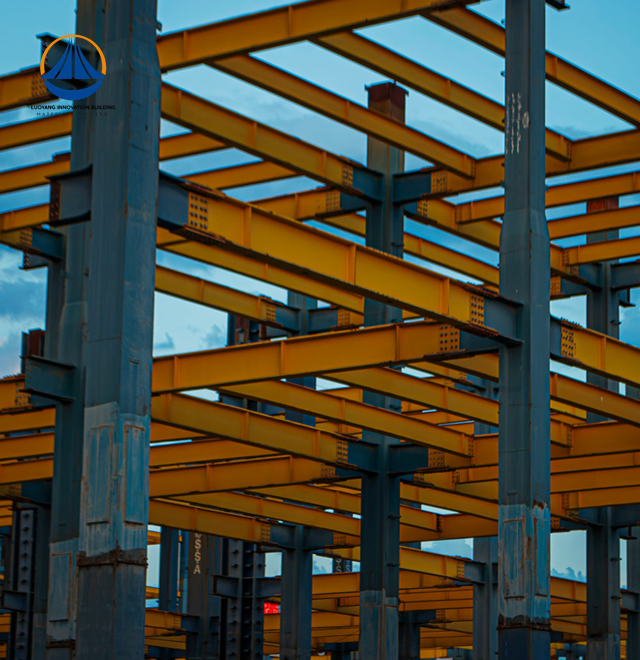
The primary load-bearing elements of a structure are made of high-grade structural steel, which is an illustration of sophisticated industrial construction techniques. These elements consist of columns, beams, and roof trusses. Long-standing problems in the sector, like long construction schedules, expensive labor, and the spatial constraints of conventional concrete structures, are addressed by this approach.
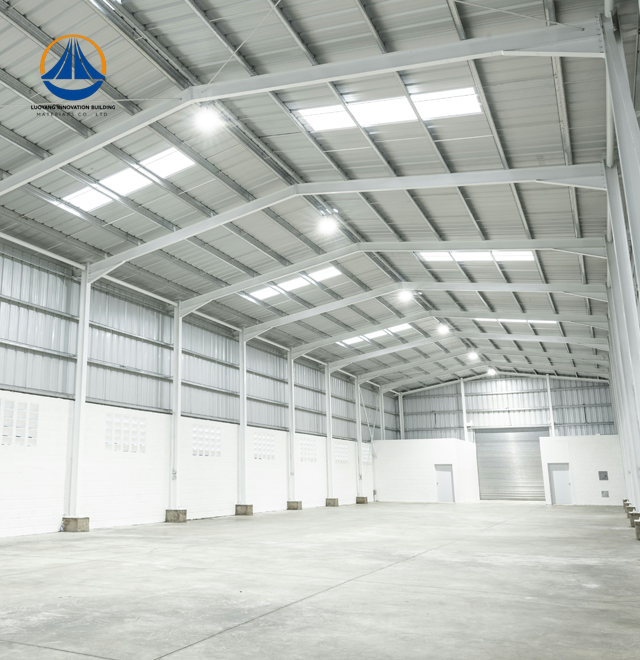
The method uses better strength-to-weight ratios to construct expansive habitats without columns. You may achieve clear spans of up to 180 meters, according to our fundamental designs. This open architecture offers the greatest degree of flexibility for rearranging production lines, maximizes material flow, and facilitates the installation of huge machines.
Environmental responsibility is another important advantage. Because steel components are 100% recyclable for the rest of their lives, your facility may meet ESG requirements and green building certifications while generating the least amount of construction trash.
Our Steel Structure Factory Building systems are engineered using premium Q235 and Q355 grade structural steel, delivering yield strengths exceeding 355 MPa. The portal rigid frame design accommodates substantial load requirements while maintaining structural efficiency.
| Specification | Details |
|---|---|
| Building Type | Long-span portal rigid frame |
| Total Coverage Area | 12,160 m² (customizable) |
| Standard Dimensions | 180 m (L) × 68.9 m (W) × 7.67 m (H) |
| Eave Height | 7.67 m (adjustable to requirements) |
| Primary Framework | H-shaped steel or square tube with Q235/Q355 |
| Secondary Structure | Galvanized C/Z purlins |
| Cladding Options | Single-skin panels or insulated sandwich panels |
| Seismic Rating | Intensity 7 compliance |
| Fire Resistance | Class II (with fire-retardant treatment) |
| Structural Safety | Class II certification |
| Production Capacity | 50,000 tons annually |
| Standard Lead Time | 60 days to construction acceptance |
Our manufacturing protocols incorporate hot-dip galvanization with minimum 85μm coating thickness, protecting against corrosive atmospheres in coastal or chemical processing environments. Surface treatments include epoxy zinc-rich primers and optional PVDF topcoats for C3-C5 corrosion categories.
Quicker Construction Schedules
Weather-dependent delays are eliminated via factory prefabrication. Precision-cut components are delivered to your location and prepared for assembly. Compared to conventional methods, you will save the construction time by 30–50%, allowing for a quicker start to production and earlier revenue generation.
Outstanding Span Capabilities
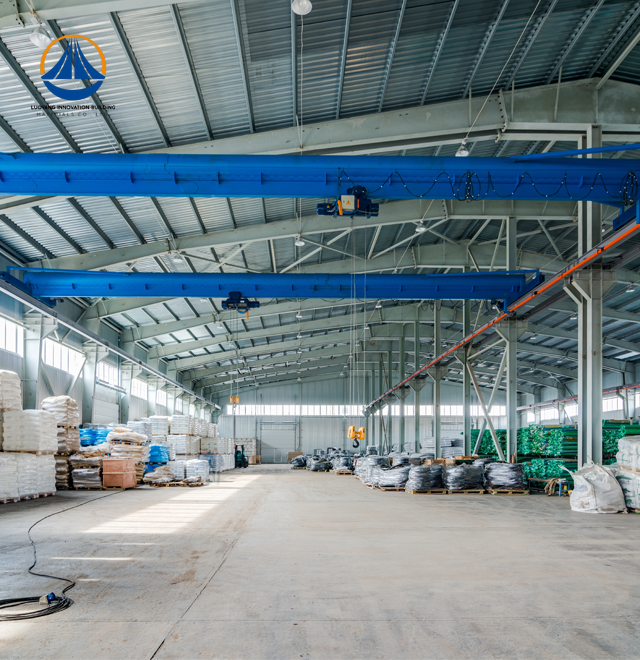
Interiors longer than 60 meters are column-free thanks to our engineering prowess. This design flexibility facilitates overhead crane operations up to a 100-ton capacity, optimizes warehouse racking systems, and makes future layout changes easier without requiring structural alterations.
Better Structural Efficiency
During earthquake occurrences, steel's natural ductility offers remarkable energy absorption. Our designs provide operational continuity in high-risk areas by including Grade 8+ seismic resilience. Extreme weather conditions are taken into account in wind load calculations, safeguarding the building and its contents.
Benefits of the Economic Lifecycle
Excavation and concrete expenses are reduced by 30–40% when lightweight construction is used. Your land investment is maximized by the increased useable floor area, which is usually 3–8% more than concrete alternatives. Over the course of the design's more than 50-year lifespan, maintenance requirements stay low.

Heavy Manufacturing Operations
Our structures combine vibration-dampening foundations with reinforced crane beam systems. The structural design supports overhead cranes weighing 5 to 100 tons while preserving exact alignment tolerances, whether you are building heavy machinery or assembling automobile parts.
Temperature-Controlled Logistics
Cold chain facilities benefit from high-clearance portals enabling multi-tier racking. We integrate high-performance insulation—Rockwool or PIR sandwich panels—maintaining precise temperature zones while reducing energy consumption across your distribution operations.
Chemical Processing Facilities
Specialized environments demand C5-M rated anti-corrosive protection. Our systems incorporate intumescent coatings achieving R120 fire ratings, protecting structural integrity during thermal events while resisting chemical vapor exposure throughout operational lifecycles.
Equipment Warehousing
Open floor plans accommodate oversized machinery storage and maintenance zones. Customizable bay spacing and reinforced flooring options support concentrated loads while maintaining operational flexibility for evolving equipment portfolios.
Our quality control framework addresses three critical manufacturing stages to guarantee structural reliability.
Material Verification Phase
Every steel shipment includes Mill Test Certificates confirming chemical composition and mechanical properties. We verify yield strength, tensile characteristics, and carbon equivalence before material enters production workflows.
Welding Integrity Validation
Non-Destructive Testing procedures include Ultrasonic Testing and Magnetic Particle inspection on all Grade I and II welds. This ensures zero internal defects that could compromise structural performance under load conditions.
Coating System Certification
Dry Film Thickness measurements verify protective coating application meets specification requirements. Cross-cut adhesion testing confirms long-term bonding integrity, preventing premature coating failure in service environments.
Dimensional Precision Control
Laser total station surveys validate column verticality and connection point accuracy. This precision ensures seamless field assembly, eliminating costly rework and maintaining project schedule integrity.

Q: What service life should I expect from my facility?
A: With proper maintenance protocols and appropriate anti-corrosion systems, your structure will deliver 50+ years of reliable service. Regular inspections and touch-up coating applications extend this timeline further.
Q: How does fire performance compare to concrete construction?
A: While steel loses strength at elevated temperatures, we apply UL and EN certified fire-retardant coatings. These treatments achieve 1-3 hour fire resistance ratings, meeting or exceeding building code requirements for your jurisdiction.
Q: Is this construction method economical for smaller projects?
A: Material costs per ton may exceed concrete initially. However, the 40-50% reduction in construction duration, lower foundation expenses, and reduced labor requirements typically result in lower Total Cost of Ownership across project lifecycles.
Q: How do you prevent corrosion in coastal locations?
A: We deploy hot-dip galvanization with fluorocarbon topcoats specifically engineered for salt-spray environments. This multi-layer protection system prevents substrate corrosion even in aggressive marine atmospheres.
Q: Can I expand the building in the future?
A: Absolutely. The modular portal frame design facilitates longitudinal expansion or mezzanine additions with minimal structural modifications. Your initial investment protects future growth flexibility.
Ready to discuss how our Steel Structure Factory Building systems can optimize your industrial facility project? Our engineering team stands ready to develop customized solutions matching your operational requirements, site conditions, and budget parameters.
Reach out today at eric@cxsteelstructure.com to start your consultation.

March 18, 2024
Their steel structures are exceptionally strong and precisely manufactured. The entire production process was highly professional.
September 7, 2024
We were impressed by their advanced steel structure production line and excellent fabrication quality. The final products met our project requirements perfectly.
February 14, 2025
From structural design and detailing to fabrication and delivery, their technical team provided professional support throughout the project.
July 22, 2026
The steel structure components showed excellent precision, durability, and workmanship. Their reliable service gave us great confidence in the project.