March 18, 2024
Their steel structures are exceptionally strong and precisely manufactured. The entire production process was highly professional.
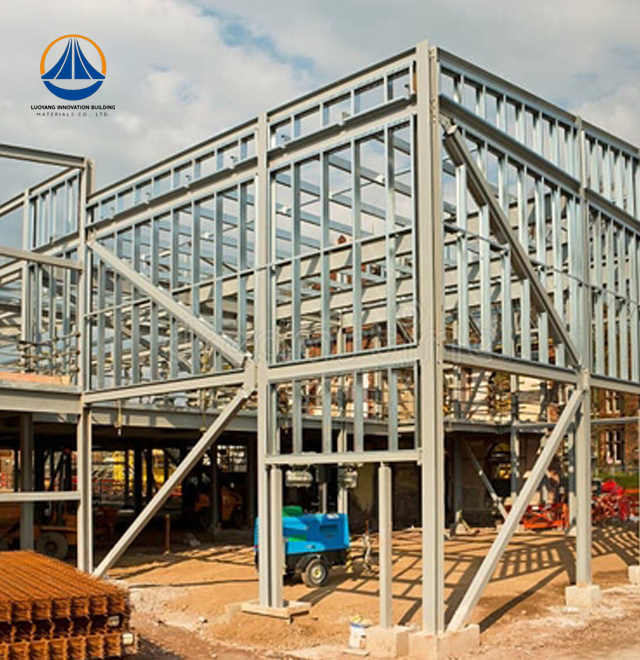
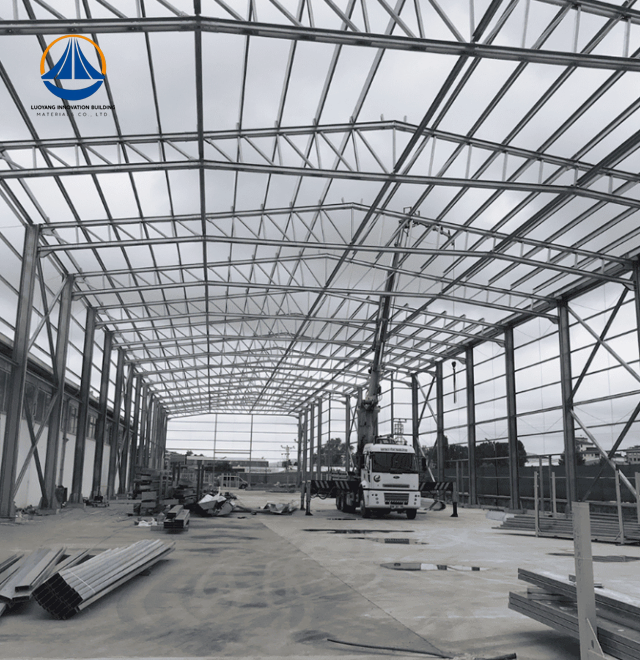
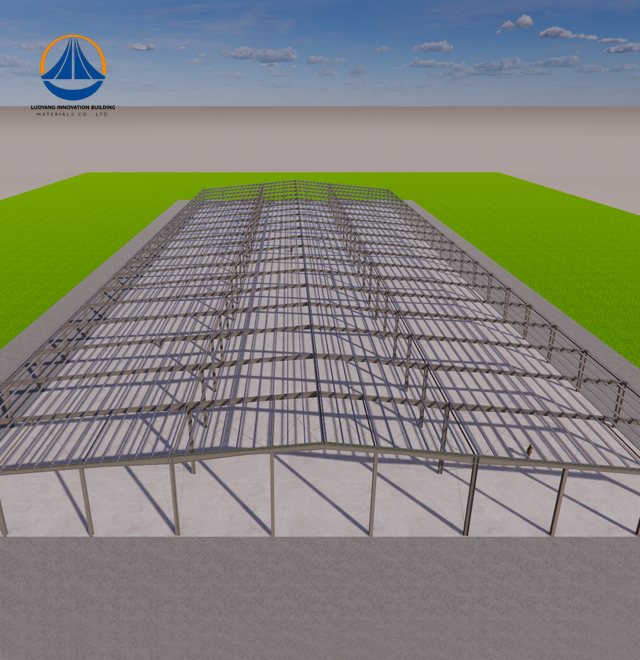
Thru integrated design, manufacture, and construction services, Luoyang Innovation Building Material Co., LTD specializes in creating high-performance Steel Structure Office Building solutions. Our factory, which operates from a 50,000-square-meter production base, uses sophisticated processing lines with cutting-edge equipment from around the world to achieve an annual steel structure capacity of 50,000 tons. Precise H-beam or square tube framing systems combined with galvanized purlin assemblies benefit every project, surpassing ISO9001, CE, and COC certification requirements for commercial and industrial applications while offering construction deadlines 30%–50% faster than traditional methods.

Office Building solutions use prefabricated, high-strength steel components in place of traditional concrete skeletons. This engineering change allows for 100% material recyclability while removing frequent masonry cracking problems. For developers that need shorter project timeframes and dependable seismic performance in urban environments, the method addresses important issues.
The main load-bearing framework of your building is made of Q345B or S355 grade steel with a yield strength of 345 MPa. When compared to concrete alternatives, this arrangement lowers foundation loads by 30–40%, enabling building on softer terrain.
| Parameter | Details |
|---|---|
| Frame Material | H-beam or square steel tube |
| Secondary System | Galvanized C/Z purlins with tie rods |
| Steel Grade | Q345B / S355 (345 MPa yield strength) |
| Production Capacity | 50,000 tons annually |
| Construction Speed | 30-50% faster than traditional methods |
| Foundation Load Reduction | 30-40% lighter than concrete structures |
| Clear Span Capability | Up to 30 meters without interior columns |
| Service Life | 50+ years with standard maintenance |
| Certifications | ISO9001, CE, COC, PVOC |
Accelerated Project Timelines
Your Steel Structure Office Building uses factory-prefabricated components assembled on-site through bolted or welded connections. This dry construction method eliminates curing delays inherent to concrete pouring. Projects reach operational status weeks earlier, accelerating your return on investment.
Exceptional Space Utilization
Thinner steel columns and walls increase net usable floor area by 3-8% compared to traditional buildings. Clear spans extending 30 meters allow open floor plans ideal for modern office layouts. You can reconfigure interior spaces without affecting structural integrity.
Superior Seismic Performance
During seismic shocks, steel's consistent material qualities offer exceptional ductility. Instead of failing brittlely, the frame absorbs energy thru controlled deformation. Because of this, steel structures are especially appropriate for high-wind coastal areas and earthquake zones.
Environmental Accountability
Dry assembly techniques minimize construction waste and lessen noise and dust pollution on the job site. Steel components are 100% recyclable as buildings reach the end of their useful lives, promoting circular economy and ESG compliance.

Weld Integrity Verification
Every structural connection undergoes 100% visual inspection complemented by Non-Destructive Testing methods. Ultrasonic Testing (UT) and Magnetic Particle Inspection (MPI) detect internal defects like porosity or slag inclusions before assembly.
Dimensional Accuracy Control
Our intelligent production lines maintain strict verticality tolerances at H/1000 ratios. Bolt hole alignment precision ensures structural equilibrium during assembly. Factory-controlled fabrication eliminates on-site measurement errors common in traditional construction.
Corrosion Protection Standards
Surface preparation meets Sa 2.5 standards before applying protective coatings. Dry Film Thickness testing verifies epoxy zinc-rich primers or hot-dip galvanizing layers meet C3/C4 atmospheric corrosivity requirements, essential for coastal installations.

Corporate Headquarters in Urban Centers
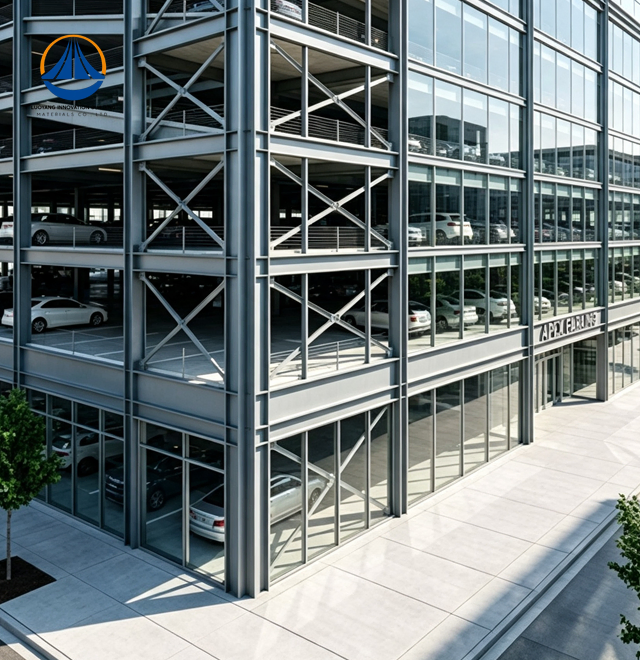
Rigid frame systems combined with shear wall configurations provide maximum seismic stability for multi-story buildings. Reduced foundation requirements make these structures economical in dense urban environments with limited construction access.
Industrial Park Administrative Buildings
Office Building integrates seamlessly with existing manufacturing facilities. Clean, quiet assembly processes avoid disrupting adjacent production operations. Modular design allows phased expansion matching business growth.
Remote Operational Bases
Prefabricated modules ship to extreme environments and assemble rapidly despite challenging weather conditions. Integrated sandwich panel systems with vacuum-insulated glazing maintain thermal efficiency in sub-zero temperatures or high-heat regions.
Q: What is the difference between concrete buildings and fire resistance?
A: Steel structures utilize passive protection like mineral wool insulation or active intumescent coatings that expand under heat. This satisfies R60-R120 fire rating criteria and preserves structural integrity for up to three hours.
Q: Is it possible to stop noise from moving across floors?
A: Profiled steel decking with acoustic underlays and reinforced concrete topping is used in composite floor systems. This attains Sound Transmission Class (STC) ratings higher than 50, making it appropriate for use in formal business settings.
Q: What shields steel from salt spray at the coast?
A: We recommend high-performance fluorocarbon coatings that are resistant to chloride corrosion or hot-dip galvanization. Long-term endurance in harsh atmospheric conditions is ensured by routine inspection of protective layers.
Q: Is it possible to reconfigure the interior years later?
A: Complete floor plan adjustments are possible without structural changes thanks to non-load-bearing partition walls. Over the course of the building's existence, this adaptability allows for changing tenant and workplace needs.
Q: What kind of upkeep prolongs the life of a service?
A: Corrosion resistance is maintained by routinely inspecting and recoating protective paint systems every ten to fifteen years. Design life surpasses 50 years with systematic maintenance that adheres to ASTM or GB50017 requirements.
Ready to accelerate your Steel Structure Office Building project? Our engineering team provides structural design, factory fabrication, logistics coordination, and installation guidance tailored to your site requirements. Contact eric@cxsteelstructure.com for technical specifications and project consultation today.

March 18, 2024
Their steel structures are exceptionally strong and precisely manufactured. The entire production process was highly professional.
September 7, 2024
We were impressed by their advanced steel structure production line and excellent fabrication quality. The final products met our project requirements perfectly.
February 14, 2025
From structural design and detailing to fabrication and delivery, their technical team provided professional support throughout the project.
July 22, 2026
The steel structure components showed excellent precision, durability, and workmanship. Their reliable service gave us great confidence in the project.