March 18, 2024
Their steel structures are exceptionally strong and precisely manufactured. The entire production process was highly professional.
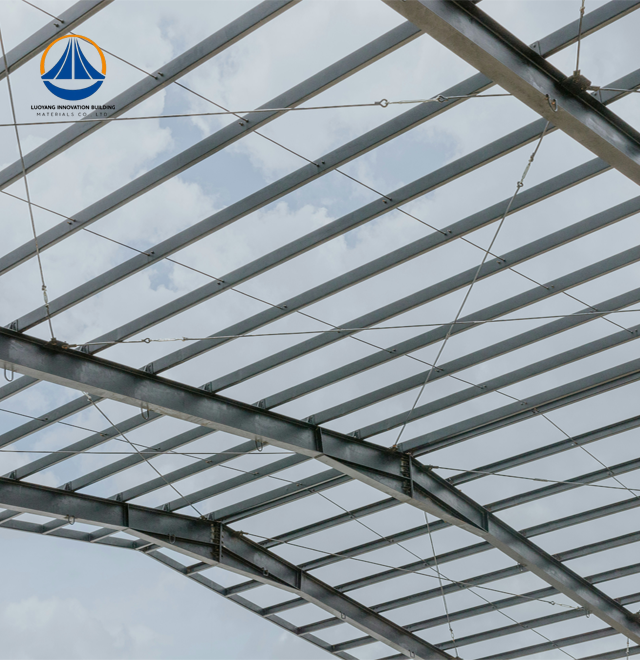
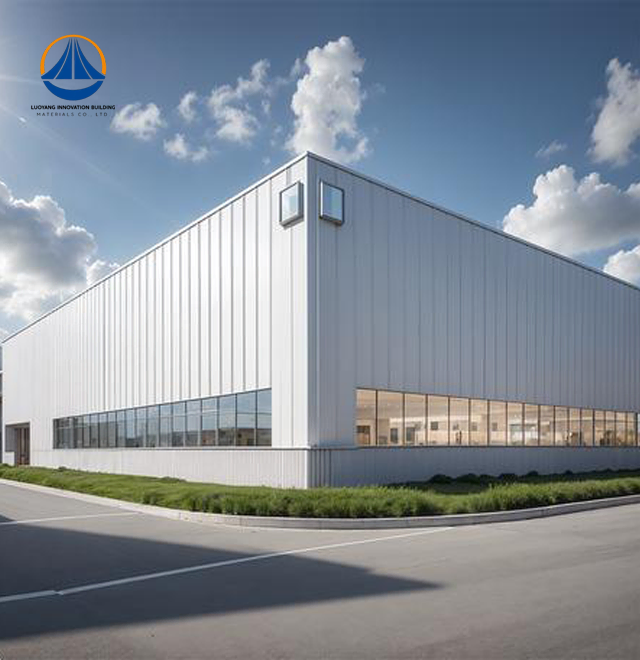
Luoyang Innovation Building Material Co., LTD specializes in delivering advanced Arched Steel Structure Building solutions backed by a 50,000-square-meter production base and an annual steel structure capacity of 50,000 tons. Our engineered systems feature large-span portal designs reaching up to 180 meters in length with clear spans of 68.9 meters and eave heights of 7.67 meters. Built to seismic intensity 7 standards and Class II fire resistance, our structures serve industrial equipment storage and logistics facilities. With ISO9001, CE, and COC certifications, we provide complete services from standardized design through manufacturing to installation documentation, delivering projects within 60 days from construction acceptance.

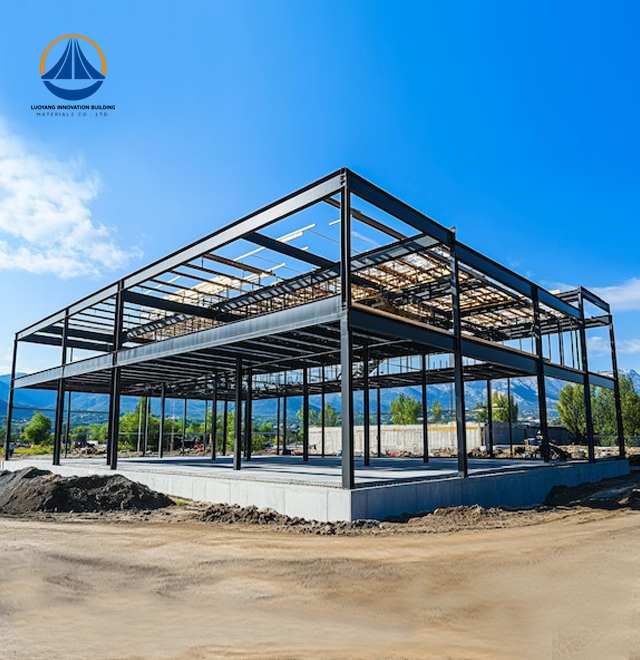
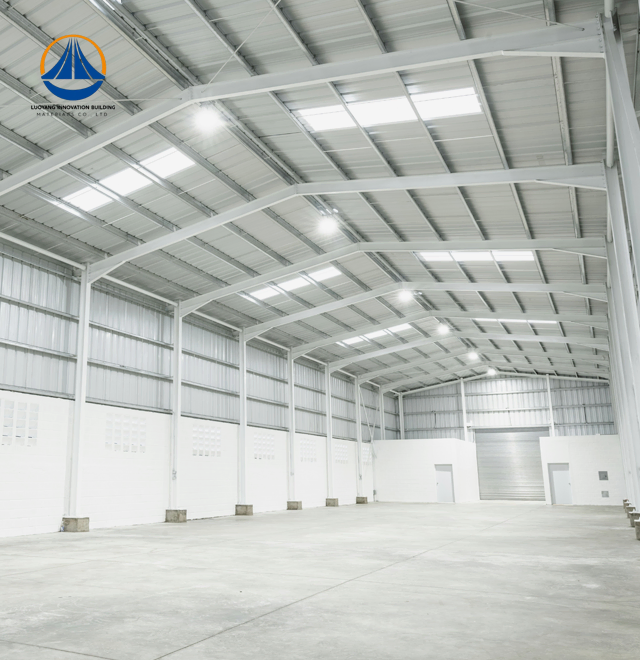
Reliable structural systems that optimize usable area and reduce construction time are essential for industrial structures. Our heavy-duty portal frame designs provide open floor plans perfect for material handling and equipment storage by removing internal columns across large regions.
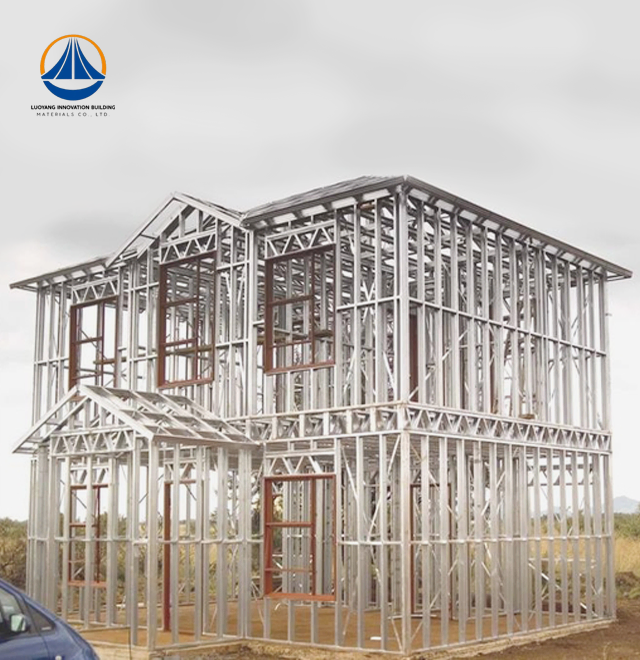
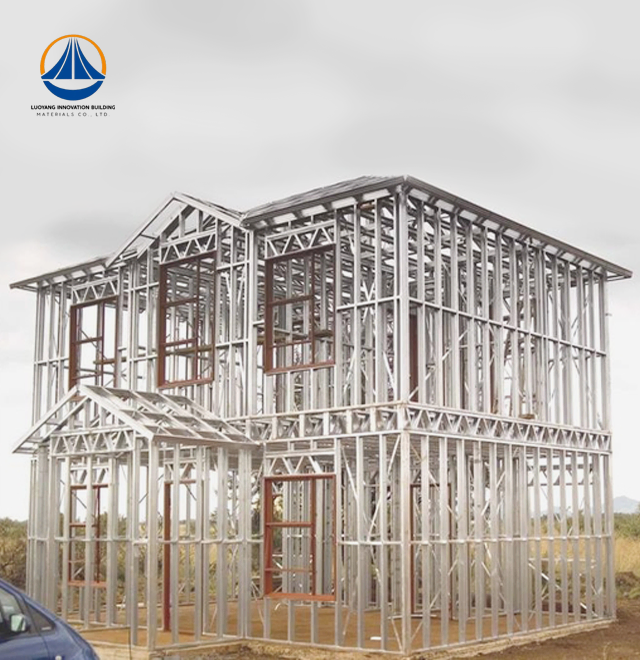
High-strength H-beams or square steel tubes paired with galvanized purlins are used in the lightweight structural steel system. When compared to alternatives made of reinforced concrete, this method lowers the overall weight of the building by thirty to forty percent. Because lighter buildings require smaller foundations, ground treatment expenses are greatly reduced.
Dimensional correctness and uniformity in quality are guarantyd by factory prefabrication. Bolted connections allow components to be quickly assembled on-site, cutting installation time by 30–50% as compared to conventional building techniques. You can start operations sooner and get a quicker return on investment with this enhanced timetable.
Our standard engineering solution meets rigorous international standards while accommodating project-specific requirements:
| Parameter | Specification |
|---|---|
| Total Building Area | 12,160 m² |
| Clear Span Width | 68.9 m |
| Building Length | 180 m (customizable) |
| Eave Height | 7.67 m |
| Primary Frame | H-beam or square steel tube |
| Secondary Structure | Galvanized purlins |
| Envelope System | Single-skin steel or insulated sandwich panel |
| Seismic Resistance | Intensity 7 |
| Fire Rating | Class II |
| Safety Classification | Class II structural level |
| Coating Protection | Galvanized treatment |
| Production Lead Time | 60 days to construction acceptance |
| Certifications | ISO9001, CE, COC, PVOC, ASTM compliant |
Exceptional Space Utilization
Column-free designs create open floor areas perfect for flexible equipment layouts. You can reconfigure production lines or storage zones without structural limitations. Thinner wall profiles increase actual usable floor space by 3-8% compared to conventional buildings.
Proven Durability and Safety
Steel's consistent material qualities provide exceptional resistance to wind and earthquakes. The toughness and flexibility of the structure efficiently absorb seismic energy. Precision engineering that assures long-term structural integrity is ensured via factory-controlled fabrication.
Sustainable Building Techniques
Dry assembly methods reduce waste production, noise, and dust on Arched Steel Structure Building sites. Steel components are completely recyclable at the end of their useful lives, promoting the circular economy and environmental care. This strategy complies with current ESG standards for ethical building practices.
Economical Investment
Lower initial building expenses are the result of fewer foundation needs. Excellent total cost of ownership is provided by long service life and minimal maintenance requirements. Strong economic value is produced when quick construction and long-lasting performance are combined.

Our integrated approach covers every project phase. Experienced engineers provide customized design solutions tailored to your operational requirements. We handle structural calculations, material specifications, and detailed fabrication drawings.
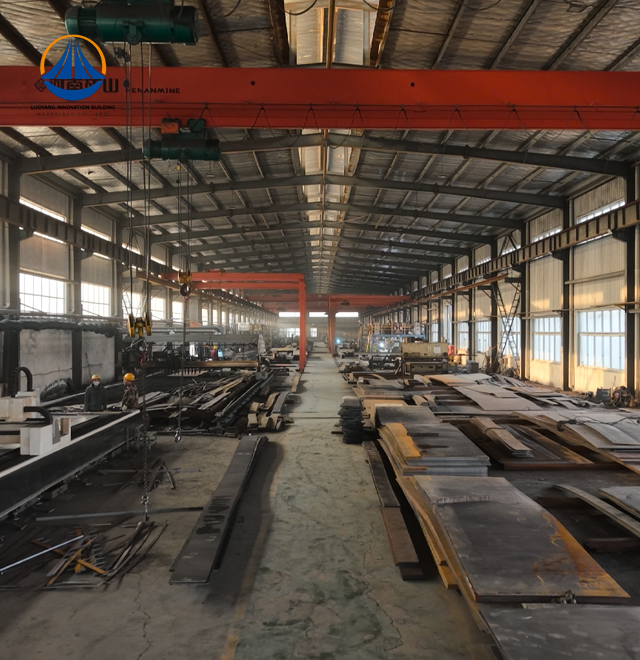
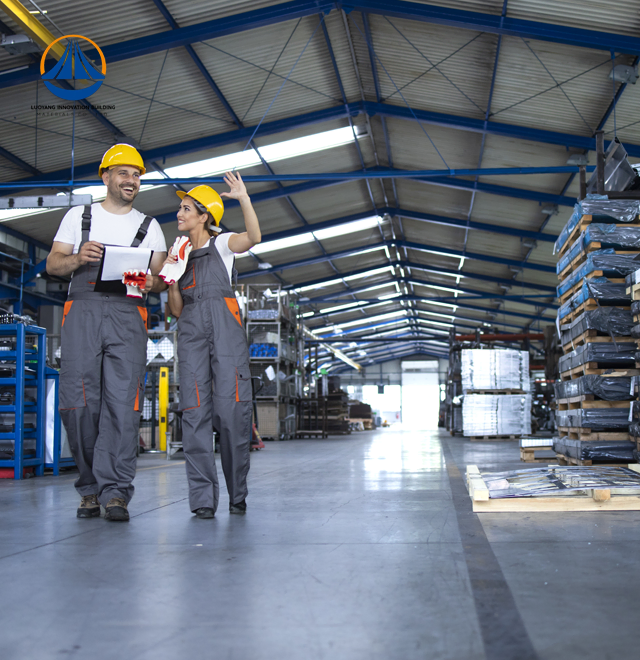
The intelligent steel structure processing production line applies internationally advanced manufacturing equipment. Strict quality control protocols verify material properties, dimensional tolerances, and surface treatments. Each component undergoes inspection before leaving our facility.
Complete documentation packages include installation drawings and construction guidance. Our technical team supports your contractors throughout the assembly process, ensuring proper execution according to engineering specifications.
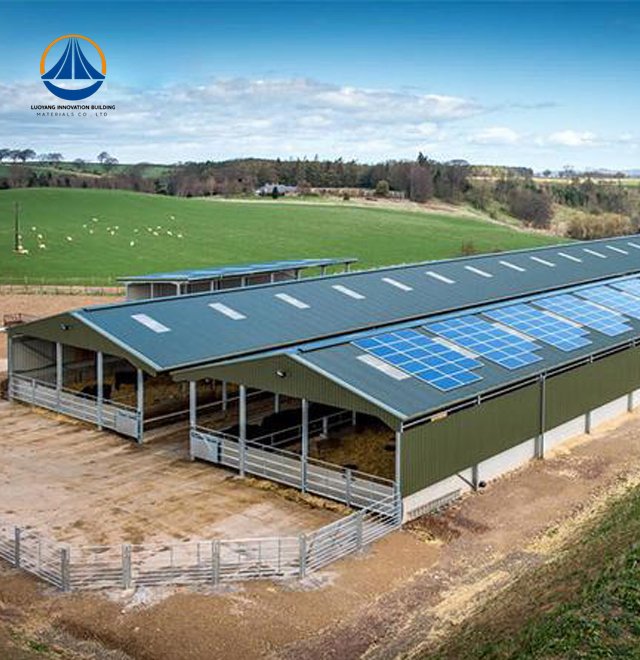
These robust structures excel in demanding environments requiring maximum interior volume. Equipment storage facilities benefit from unobstructed floor space that accommodates large machinery and material handling systems. Logistics hubs utilize the open layout for efficient goods flow and inventory management.
Manufacturing plants appreciate the flexible interior that adapts to evolving production needs. The clear-span design eliminates interior columns that would interfere with overhead crane systems or process equipment placement.
Facilities in challenging climates rely on the structure's proven performance. Advanced galvanized coatings protect against corrosion in high-humidity environments. The engineered frame withstands wind loads and snow accumulation according to local environmental data.
We implement rigorous inspection protocols throughout production. Material certifications verify steel grade compliance with ASTM specifications. Coating thickness measurements confirm galvanization meets protective standards.
Dimensional checks ensure frame components fit precisely during assembly. Welding quality receives thorough examination to guarantee structural connections meet load requirements. Surface treatment processes follow established procedures for long-lasting corrosion protection.
Foundation connection details receive careful engineering attention. Anchor bolt specifications and placement ensure proper load transfer to support structures. This attention to connection design prevents uplift during high-wind events and maintains structural stability.

Q: What span capabilities does your system support?
A: Our standard designs efficiently accommodate spans from 30 to 42 meters without interior supports. The 68.9-meter configuration represents our proven capability for large-scale facilities. Custom engineering can address specific dimensional requirements beyond standard offerings.
Q: How quickly can construction proceed?
A: Prefabricated components enable rapid site assembly. Following foundation completion, structural erection typically requires 30-50% less time than conventional building methods. Total project delivery from order to construction acceptance occurs within 60 days under normal conditions.
Q: Can the structure support insulated envelope systems?
A: Both single-skin steel sheets and insulated sandwich panels integrate seamlessly with the frame system. Sandwich panels with polyurethane or mineral wool cores provide thermal performance suited to temperature-controlled facilities. Panel selection depends on your climate conditions and operational requirements.
Q: What maintenance does the structure require?
A: Galvanized steel components resist corrosion with minimal maintenance. Periodic inspections of fasteners and envelope systems constitute primary upkeep needs. The durable finish and quality materials reduce long-term maintenance costs compared to traditional building types.
Q: Is relocation possible if facility needs change?
A: The bolted assembly method allows disassembly and relocation when necessary. Professional engineering support ensures proper dismantling and reinstallation at a new site. This flexibility provides long-term asset value as business requirements evolve.
Luoyang Innovation Building Material Co., LTD delivers proven Arched Steel Structure Building solutions backed by substantial production capacity and technical expertise. Our comprehensive approach from design through installation ensures your project succeeds on schedule and within budget. Contact our team at eric@cxsteelstructure.com to discuss your specific requirements and receive detailed project proposals.

March 18, 2024
Their steel structures are exceptionally strong and precisely manufactured. The entire production process was highly professional.
September 7, 2024
We were impressed by their advanced steel structure production line and excellent fabrication quality. The final products met our project requirements perfectly.
February 14, 2025
From structural design and detailing to fabrication and delivery, their technical team provided professional support throughout the project.
July 22, 2026
The steel structure components showed excellent precision, durability, and workmanship. Their reliable service gave us great confidence in the project.