March 18, 2024
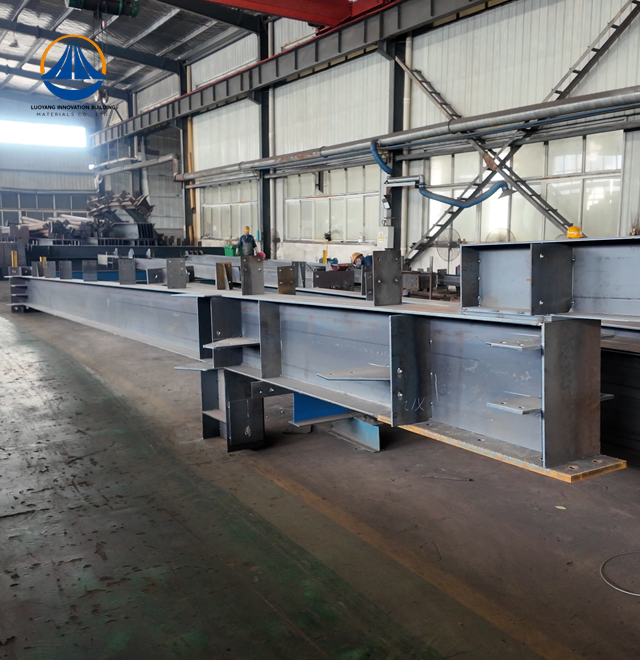
Their steel structures are exceptionally strong and precisely manufactured. The entire production process was highly professional.
Oct 30, 2026
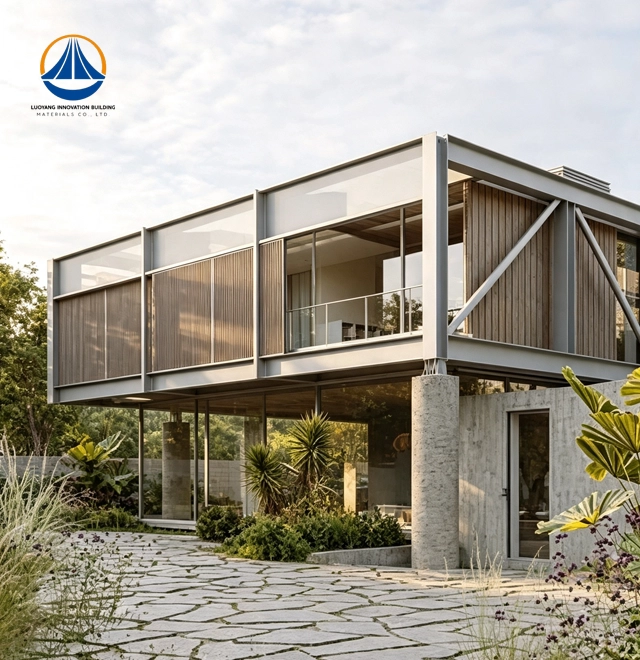
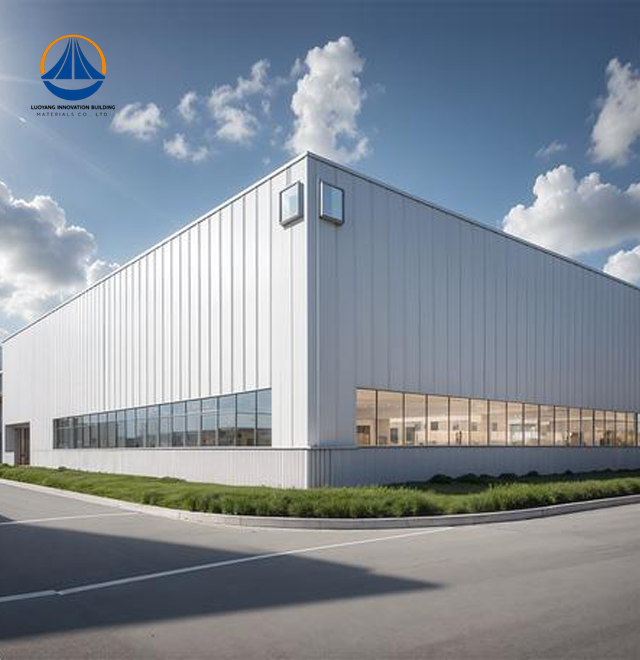
When fleet operators search for a long-term vehicle shelter solution, a steel structure garage consistently ranks as the top choice. Built with Q235/Q355 steel frames, H-beams, and galvanized purlins, these facilities deliver the clear-span interior space that commercial trucks, vans, and heavy equipment require. Unlike wood or aluminum alternatives, a prefabricated steel garage handles high load demands, resists seismic activity up to Grade 7, and can be deployed across a 12,160 m² footprint — all within a 60-day production lead time certified to ISO9001, CE, and ASTM standards.
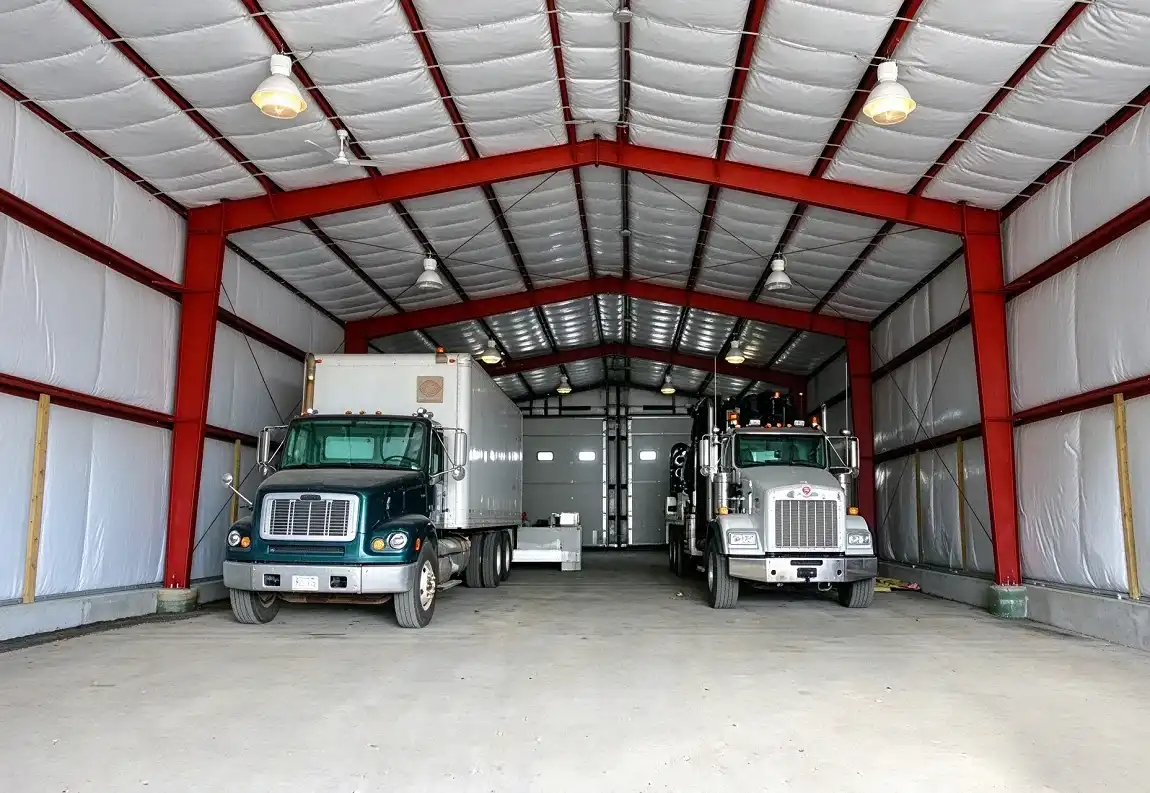
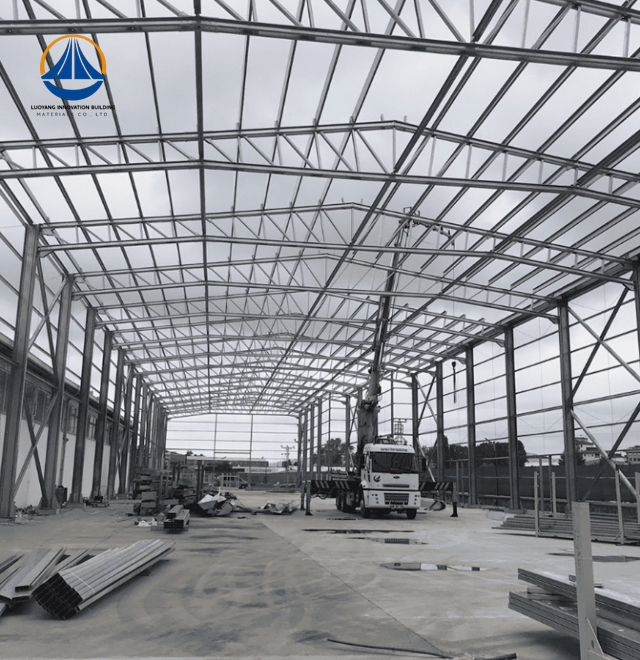
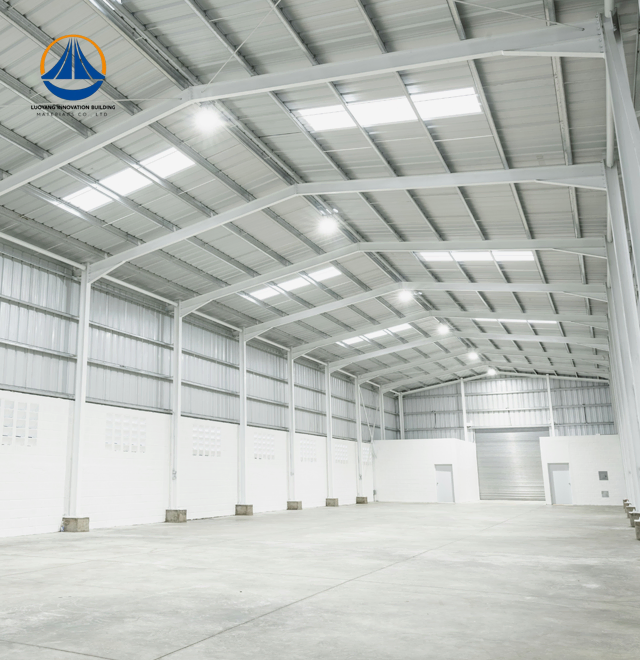
The steel parts of a portal rigid-frame steel garage are shaped like an H and a square tube. They are also made up of galvanized purlins and covered with galvanized covering sheets. The frame holds up the roof and walls, but there are no beams inside. This design doesn't just look good; it also makes it possible for workers to park several big trucks next to each other without any fuss or time wasted moving them.
When wood gets wet, it rots and warps, and bugs love to eat it. Large commercial bays are too heavy for aluminum to hold up. Still, steel is 30–40% lighter than reinforced concrete when the loads are the same. However, it is much better at withstanding wind, snow, and the stress that comes from moving cars. AISI says that buildings made of steel can handle earthquakes and wind better than buildings made of brick.
Steel can be recycled multiple times, making a Steel Structure Garage a sustainable choice that helps reduce construction waste at the end of its service life. When insulated sandwich panels are used on the roof and walls instead of single-skin steel sheets, a Steel Structure Garage can provide better thermal insulation and help maintain more stable indoor temperatures. This improved insulation can reduce heating and cooling demands throughout the year, lowering energy consumption and operating costs. For buyers comparing different garage construction options, a Steel Structure Garage offers lifecycle benefits that extend beyond its initial purchase price. By evaluating the total cost of ownership rather than focusing solely on upfront expenses, procurement teams can better understand the long-term value of a Steel Structure Garage over an expected service life of 30 to 50 years, depending on design, environmental conditions, maintenance, and material quality. Although a high-quality Steel Structure Garage may require an initial investment in durable materials and effective insulation, reduced energy use, recyclability, and manageable maintenance requirements can contribute to long-term savings. Therefore, choosing a well-designed Steel Structure Garage can help businesses balance sustainability, operational efficiency, and overall construction costs.
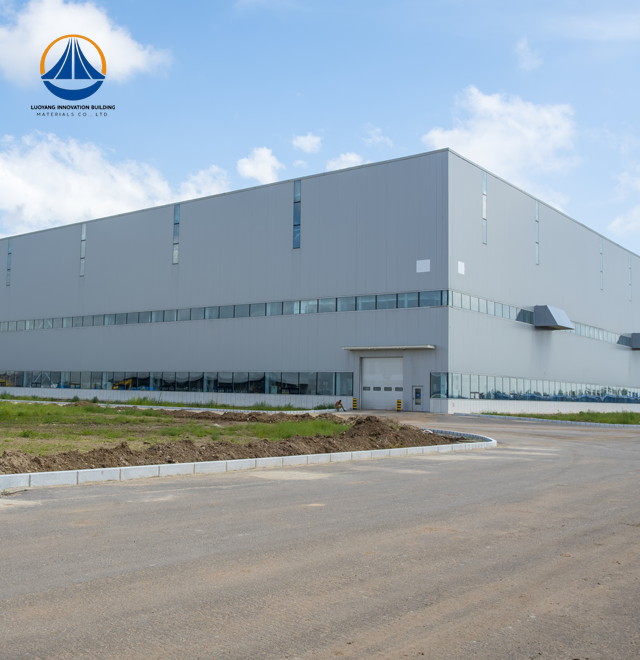
An example of how it is set up is 180 m long, 38.9 m wide, and 7.67 m high. The floor space is 7000 m², and the eaves are 7.67 m high. There is enough space on the roof for Class 8 trucks, articulated buses, and repair lifts to fit without any issues. There are no columns inside because the clear span is so big. This means that fleet managers can change how the bays are set up as the types of cars change.
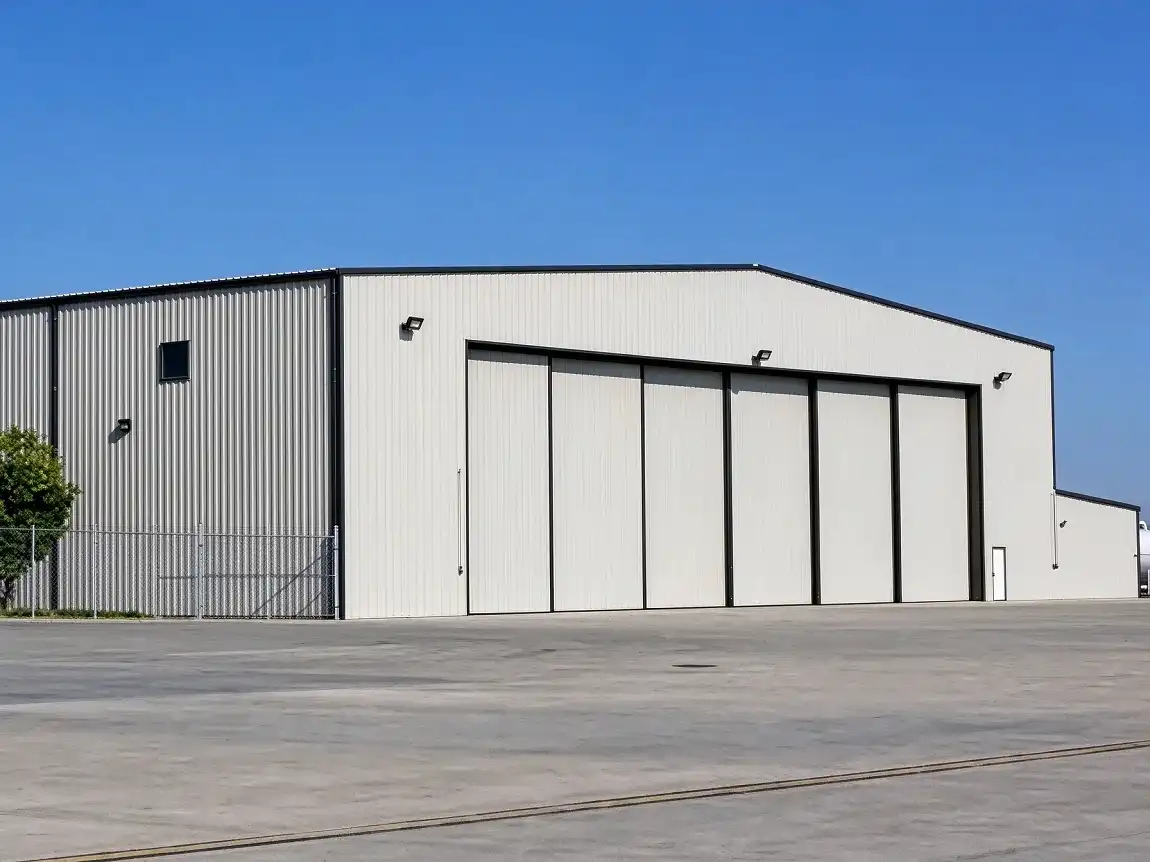
A steel frame with bolts can be expanded, which is a good thing. You can add longitudinal rooms without tearing down the current structure, which saves the money you spent on the building in the first place. Repair pits, rooms to store parts, and wash bays can all be put in during the design process or later. When you use poured concrete, it's tough to make something this bendy.
As you can see, every garage plan has to follow the local building codes, fire ratings, and worker safety rules. Class II for fire safety and Class II for fire safety for the portal rigid-frame system. For the roof and walls, single-skin galvanized sheet or insulated sandwich panel can be used, so builders can follow the rules in their area. The structure team at Luoyang Innovation makes it easy to get a permit by providing full engineering plans and on-site installation help.
A piece of reinforced concrete with chemical or bolt anchors buried in it is what most foundations look like. How much weight the soil can hold determines the exact width of the slab and the plan for strengthening it. For prefabricated steel building frames to drop over time, supports that are too small are the main cause. This step must be done correctly. It saves a lot of money to get a geotechnical study done before the base design is set in stone.
When buying, teams think about the most important parts of building; here they are:
Placement of the anchor bolts: J-bolts are precisely set to match the base plates that have already been drilled by the factory. Before shipping, the factory checks the size limits to make sure they are correct.
– The columns, rafters, and bracing go up first when building a frame. Then the purlins and girts go up, and finally the cladding.
Systems for finishing: Ridge ventilators, gutters, downspouts, and door frames finish off the weather shell.
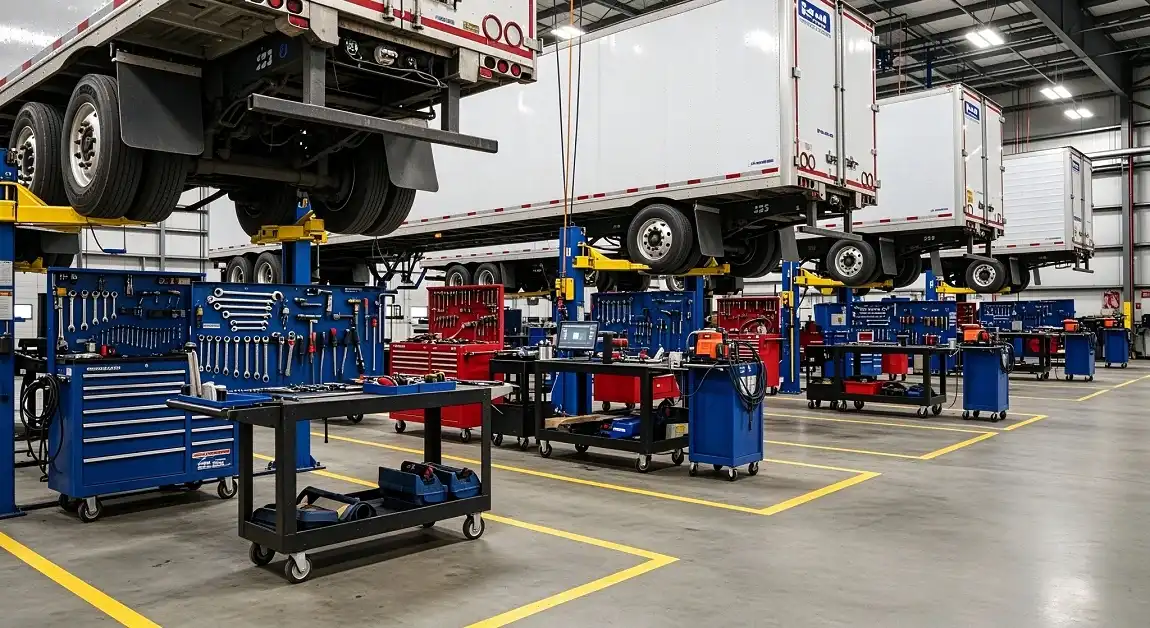
Luoyang Innovation supplies zinc purlins and corrosion-resistant coated cladding sheets designed to improve the durability of a Steel Structure Garage in demanding environments. For fleet depots and commercial facilities located near the coast or in areas with high humidity, effective corrosion protection is essential to maintaining the structural performance of a Steel Structure Garage over time. Depending on project requirements, protective measures such as hot-dip galvanization or a high-build epoxy zinc-rich primer can help reduce the risk of rust and extend the service life of exposed steel components. Salt-spray testing can help assess the corrosion resistance of coated materials, although actual performance depends on coating specifications, surface preparation, application quality, and environmental exposure. When selecting a Steel Structure Garage, buyers should request relevant coating specifications and test reports to verify that the proposed protection system meets their project requirements. Regular maintenance is equally important for keeping a Steel Structure Garage in good condition. An annual inspection should include checking the gutters for blockages or damage, examining the sealant at cladding panel overlaps, and assessing the condition and tightness of high-strength bolted connections. These preventive measures can help identify potential problems early, reduce unexpected repair costs, and preserve the long-term reliability of a Steel Structure Garage. By combining suitable corrosion protection with routine inspections, businesses can maintain a more durable Steel Structure Garage while managing maintenance expenses throughout its service life.
Luoyang Innovation takes about 60 days to make something from the time they accept the building bid to the time they deliver it. To cut down on the overall schedule, buying teams should plan to prepare the spot at the same time during that window. The cost of the steel frame is about 40 to 50 percent of the whole job. The rest goes to the frame, the siding, the doors, and the MEP systems. Foundations made of lightweight steel are 30–40% lighter than foundations made of concrete. This directly lowers the cost of civil works.
It takes a long time and costs a lot more to build with concrete, but the buildings last a long time. A building of the same size made of concrete takes 30–50% longer to build because it needs formwork, time to cure, and skilled workers on-site. Most steel parts are put together with bolts and don't need much time to cure. They come already cut and drilled. For fleet operators who need to get their business up and running quickly, that difference in schedules makes it harder to get their money back.
Plenty of people have wood-frame garages at home, but they're not made to hold business cars. Metal buildings are light, but they don't have the bending strength that wide-bay plans need. A frame made of steel grade Q355B has a yield strength of 355 MPa, which is three times that of structural aluminum. This means that spans of more than 60 meters can be made without any supports in the middle.
Because they are already made, prefabricated garage kits are faster and cheaper to build, but they limit the planning choices. Builders can pick the exact bay widths, door openings, crane rail heights, and cladding systems for a fully custom-engineered steel building like the ones made at Luoyang Innovation's 50,000-ton-per-year plant. For business teams whose cars aren't standard sizes or can't go through certain areas, the unique way will save them money in the long run.
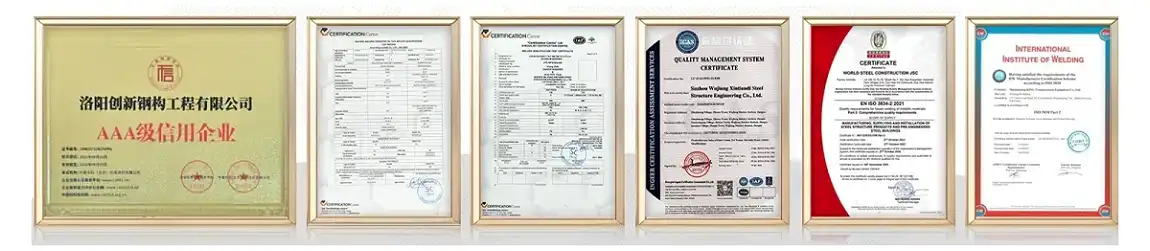
When selecting a Steel Structure Garage, the first step is to verify the manufacturer's quality certifications, material documentation, and inspection procedures. Buyers should look for ISO 9001 quality management certification, applicable CE conformity documentation for structural products, and evidence that the steel materials meet relevant ASTM requirements where specified. Lingyang Innovation states that its product range has ISO 9001, CE, COC, and PVOC approvals, and buyers should verify the applicable certificates according to the products and destination market. For every Steel Structure Garage project, a Mill Test Certificate (MTC) can provide essential information about the steel grade, chemical composition, and mechanical properties of each material batch. In addition to reviewing documentation, procurement teams should confirm that the manufacturer performs appropriate quality inspections during fabrication. Ultrasonic testing and magnetic particle inspection can help detect different types of weld defects, particularly in critical connections and load-bearing components. These inspection methods support the quality assurance process for a Steel Structure Garage, helping identify potential problems before the structure is delivered or assembled. Before purchasing a Steel Structure Garage, buyers should also request relevant inspection reports, welding procedure documentation, and material traceability records. By checking these details in advance, businesses can make more informed supplier comparisons and reduce the risk of costly quality issues. Choosing a Steel Structure Garage manufacturer with transparent certification records, traceable materials, and suitable non-destructive testing procedures helps support structural reliability, project compliance, and long-term value.
A good supplier gives you more than just materials. Luoyang Innovation's service package includes planning the structure, building it, cleaning the surface, packing it up, showing you how to put it together, and helping you do it on-site. When project managers have a full picture of the whole job, it's easier to make sure that big fleet bases are built in different places and at different times.
For the most part, the process starts with an inquiry. Next, the technical specs are looked over, the custom design is approved, the product is made (which takes about 60 days), it is shipped, and finally, it is put together on-site. When people look at garage kits vs. full custom builds, they should think about how quickly and easily the kits can be put together. These two methods are often good together when the cars in the fleet are standard types.
It's safe, easy to build, and can be recycled over and over again, which is something that concrete, wood, and metal can't do. A Steel Structure Garage made for business car teams has clear-span room. For fleet owners who need a reliable, long-lasting shelter that won't break the bank, prefabricated steel construction is the best choice. One of the services that come with it is planning and on-site help. It can be used for small depots or fleet sites that are 12,160 m².
Hot-dip galvanizing with at least 600 g/m² or an epoxy zinc-rich primer that has been tested with salt spray according to ISO 12944 is most of the time used. The coated sheets and zinc purlins made by Luoyang Innovation already have basic rust protection built in.
Yes. You can add lengthwise bays without changing the frame because the connections are bolted together. You can also add mezzanine floors if the calculations for the load allow it.
When J-bolts or chemical fixings are put into a concrete floor to make it stronger, that is normal.
Ventilators on the ridge and membranes that let vapor pass through keep the air moving and prevent moisture from building up. Also, where the roof and walls meet, insulated sandwich panel cladding keeps the heat in.
To meet local standards, parts can be sealed with Rockwool, which doesn't catch fire, or topped with coatings that don't catch fire. The level of safety for the standard system is Fire Rating Class II.
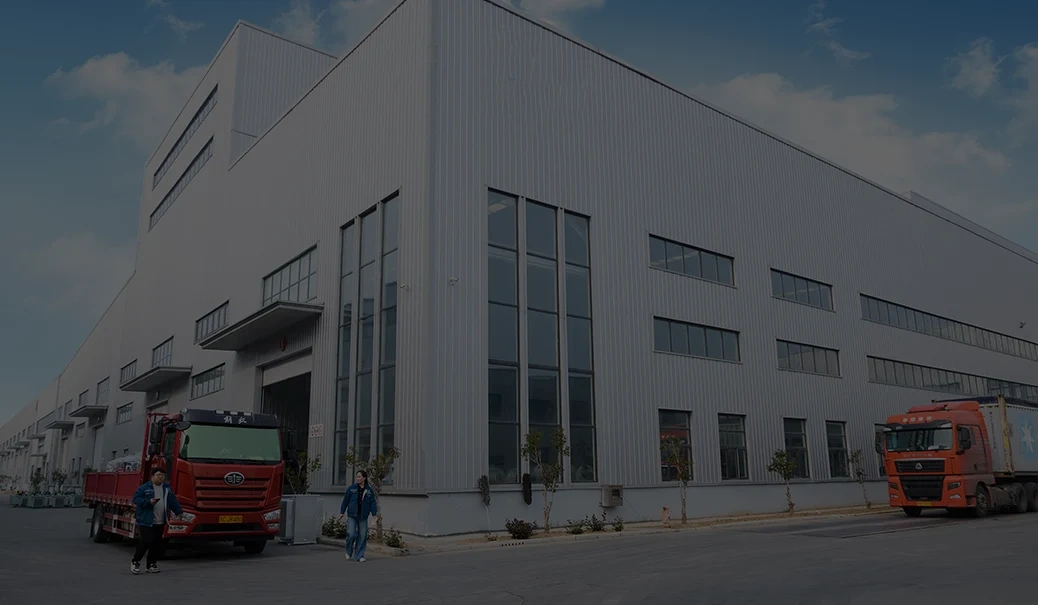
The factory of Luoyang Innovation Building Material Co., LTD is 50,000 m², and every year they make 50,000 tons of steel buildings. The company is a trustworthy Steel Structure Garage builder that provides portal rigid-frame systems that meet ISO9001, CE, and ASTM standards. There is a 60-day wait for creation. An email address for the technical team is eric@cxsteelstructure.com, and the website for the company is innovationsteelstructure.com.
1. American Iron and Steel Institute (AISI). Steel Construction Manual. 2022.
2. Metal Building Manufacturers Association (MBMA). Metal Building Systems Manual. 2021.
3. International Building Code (IBC). Structural Design Requirements for Buildings and Other Structures. 2021.
4. ASTM International. ASTM A325: Standard Specification for Structural Bolts, Steel. 2020.
5. ISO. ISO 12944: Paints and Varnishes — Corrosion Protection of Steel Structures by Protective Paint Systems. 2018.
6. Steel Construction Institute (SCI). Design of Single-Span Steel Portal Frames. Publication P252, 2020.
March 18, 2024
Their steel structures are exceptionally strong and precisely manufactured. The entire production process was highly professional.
September 7, 2024
We were impressed by their advanced steel structure production line and excellent fabrication quality. The final products met our project requirements perfectly.
February 14, 2025
From structural design and detailing to fabrication and delivery, their technical team provided professional support throughout the project.
July 22, 2026
The steel structure components showed excellent precision, durability, and workmanship. Their reliable service gave us great confidence in the project.